
5 Markham Trail Clarington, Ontario L1C 0S4

3 Bedroom
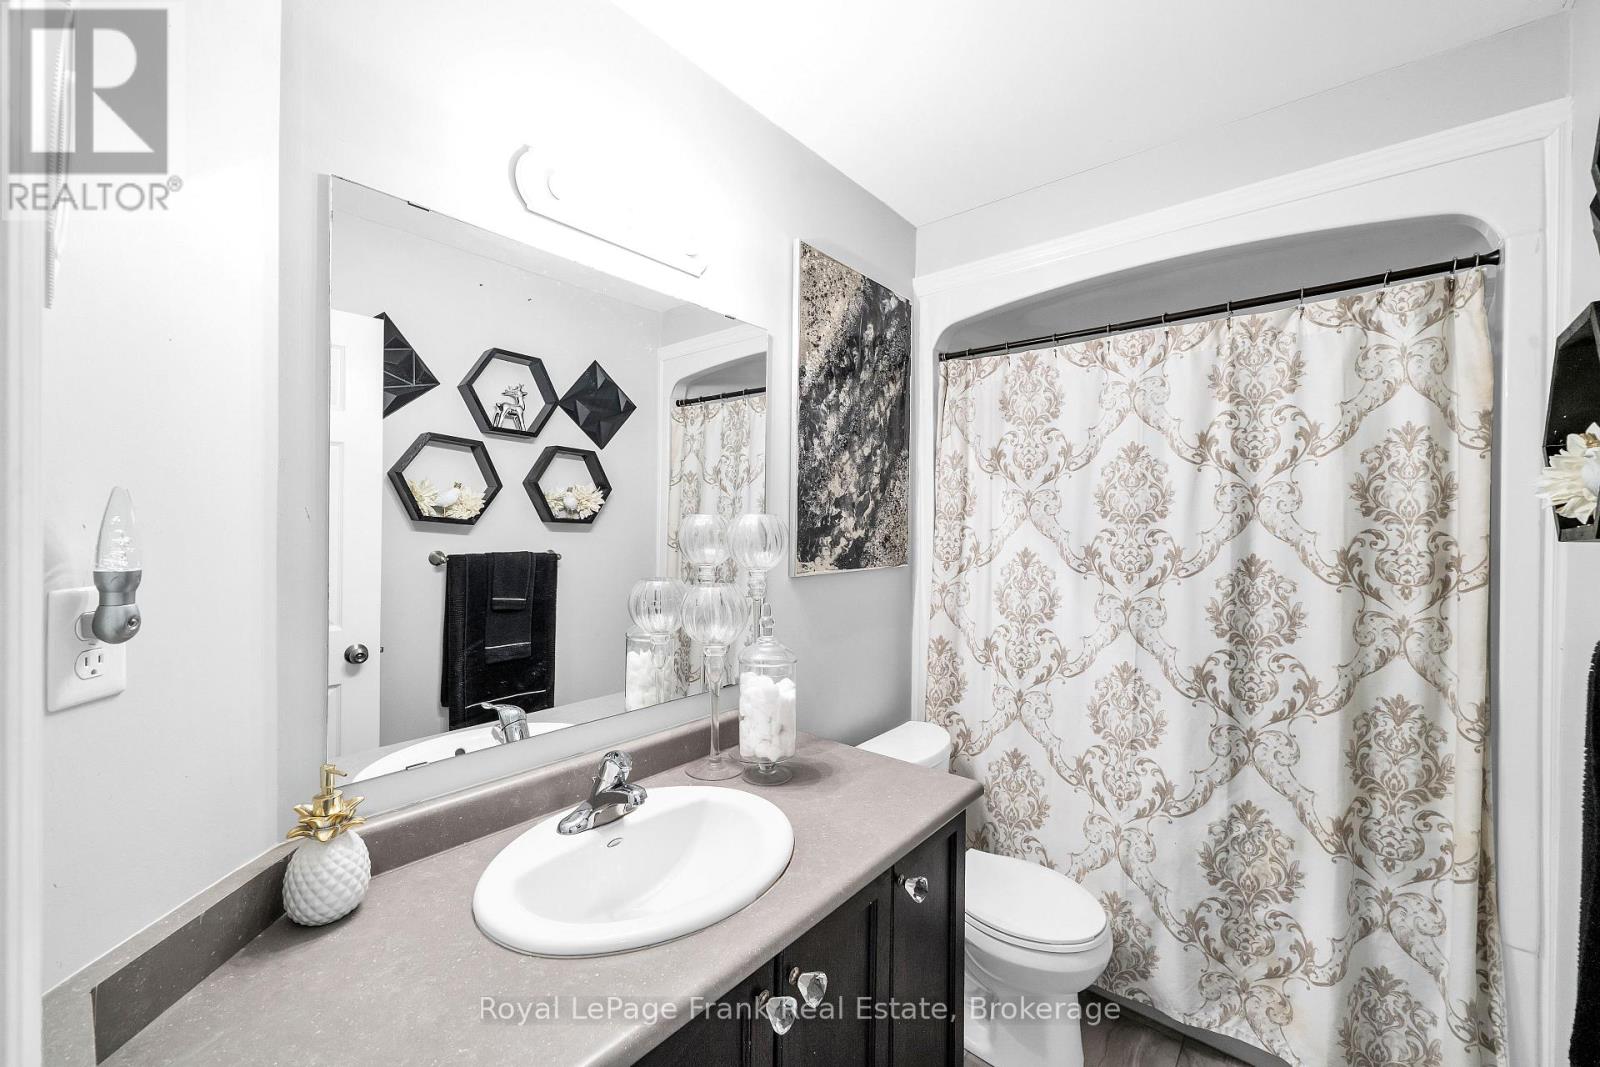
3 Bathroom
1,100 - 1,500 sqft
Central Air Conditioning
Forced Air
$710,000Maintenance, Parcel of Tied Land
$100 Monthly
Maintenance, Parcel of Tied Land
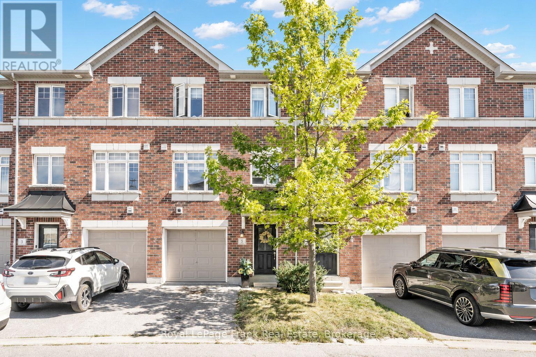
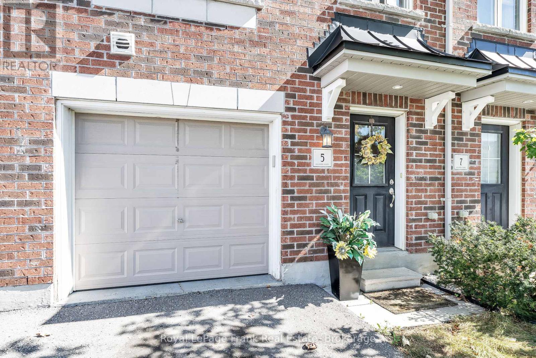
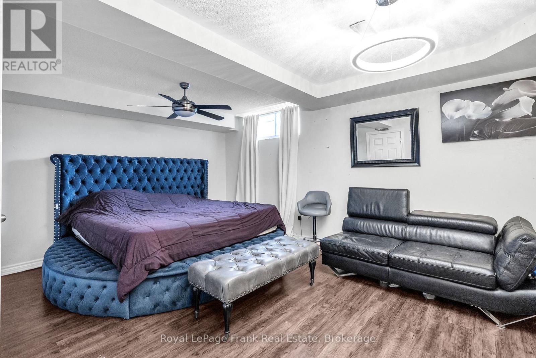
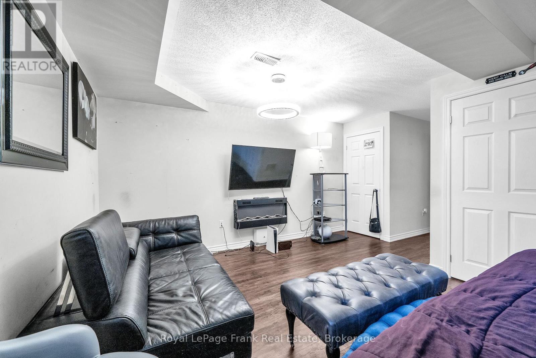
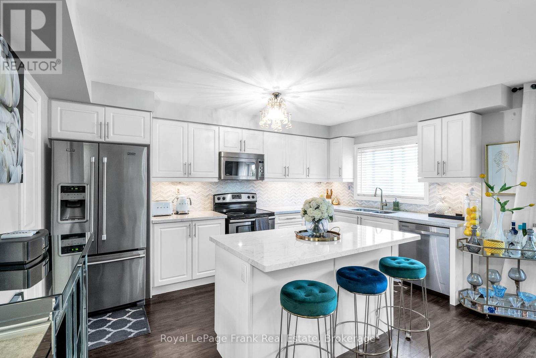
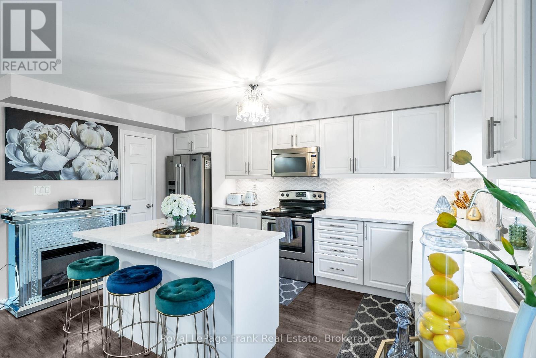
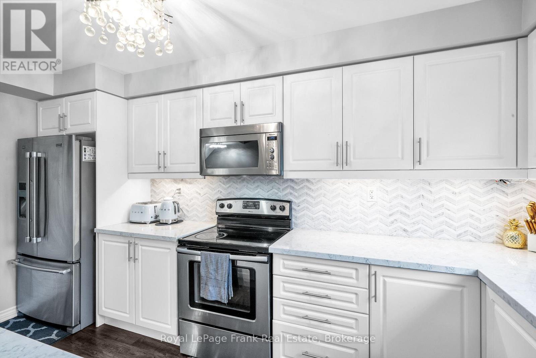
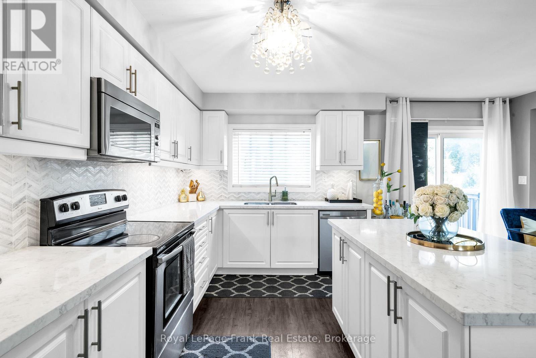
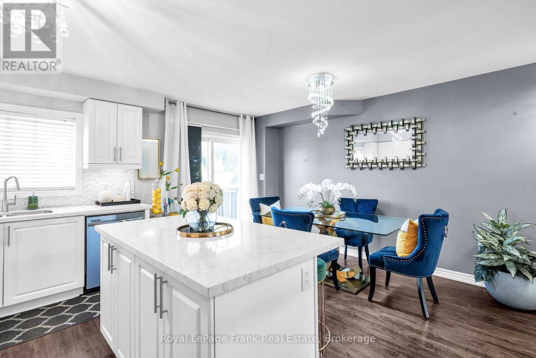
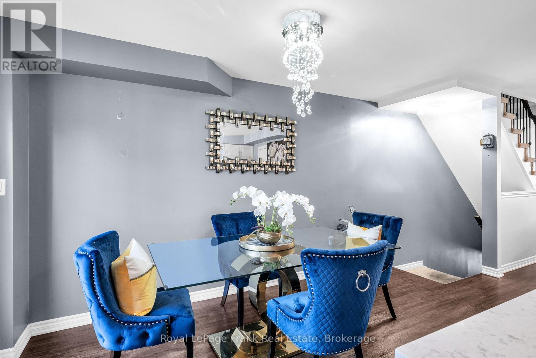
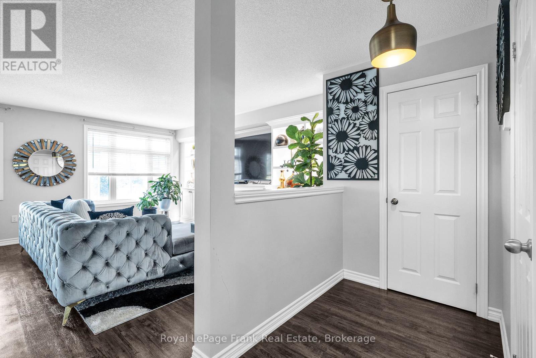
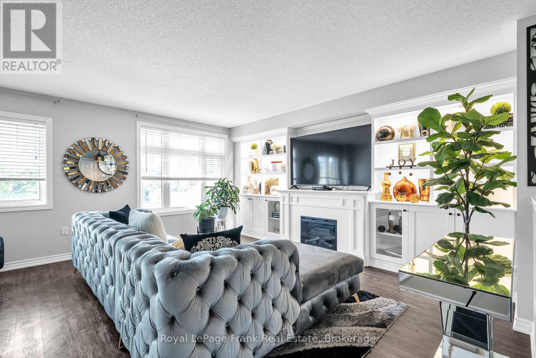
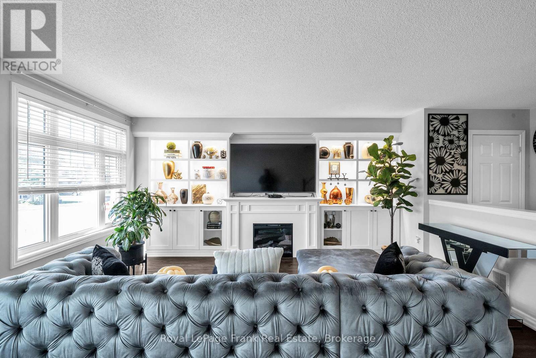
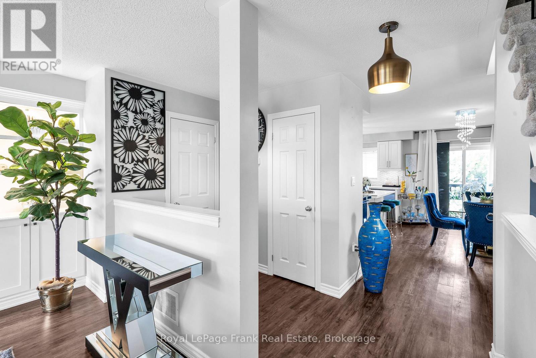
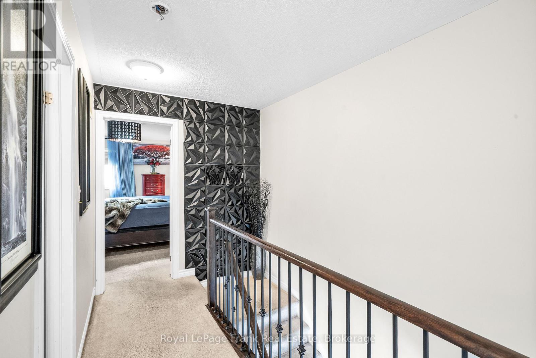
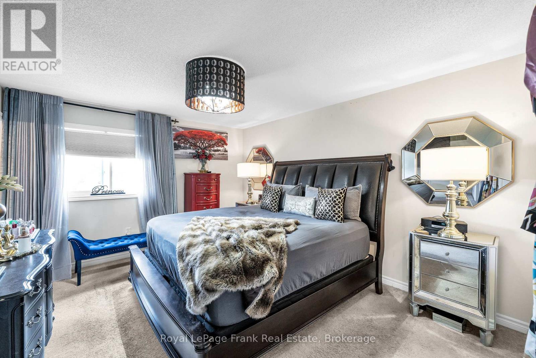
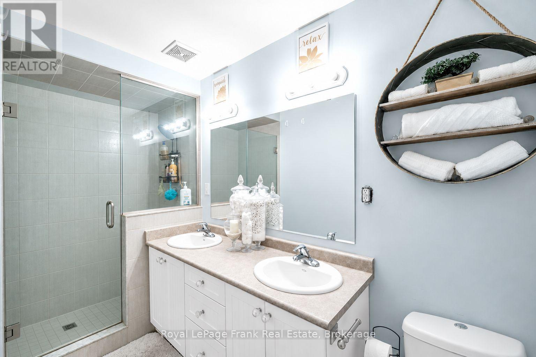
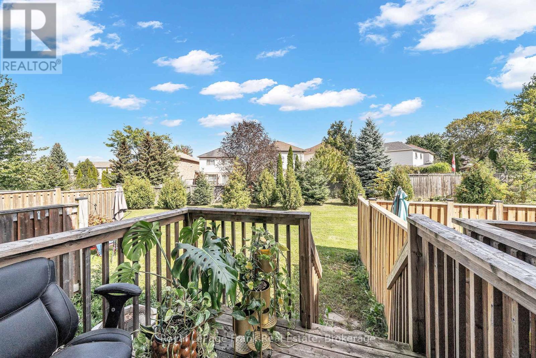
$100 MonthlyWelcome Home to this North Bowmanville Townhome! Located in a highly sought-after North Bowmanville neighbourhood, this beautiful home is filled with natural light and thoughtful upgrades throughout! Sun-filled eat-in kitchen featuring sleek quartz countertops, stainless steel appliances, a pantry, and a walkout to your private sun deck - perfect for morning coffee or entertaining! The spacious great room boasts a large window, flooding the space with natural sunlight, while custom built-ins add both style and functionality. Upstairs, retreat to the bright primary suite, complete with a 3-piece ensuite featuring his & her sinks and a generous walk-in closet. The finished basement offers even more living space, complete with above-grade windows that bring in plenty of natural light bright, spacious, and stylish with direct Garage Access. This North Bowmanville gem is one you won't want to miss! (id:15069)
Property Details
| MLS® Number | E13833308 |
| Property Type | Single Family |
| Community Name | Bowmanville |
| Parking Space Total | 2 |
Building
| Bathroom Total | 3 |
| Bedrooms Above Ground | 3 |
| Bedrooms Total | 3 |
| Appliances | Water Heater, Blinds, Dishwasher, Dryer, Stove, Washer, Window Coverings, Refrigerator |
| Basement Development | Finished |
| Basement Type | Full (finished) |
| Construction Style Attachment | Attached |
| Cooling Type | Central Air Conditioning |
| Exterior Finish | Brick |
| Flooring Type | Laminate, Carpeted |
| Foundation Type | Poured Concrete |
| Half Bath Total | 1 |
| Heating Fuel | Natural Gas |
| Heating Type | Forced Air |
| Stories Total | 3 |
| Size Interior | 1,100 - 1,500 Sqft |
| Type | Row / Townhouse |
| Utility Water | Municipal Water |
Parking
| Attached Garage | |
| Garage |
Land
| Acreage | No |
| Sewer | Sanitary Sewer |
| Size Depth | 78 Ft ,7 In |
| Size Frontage | 18 Ft ,1 In |
| Size Irregular | 18.1 X 78.6 Ft |
| Size Total Text | 18.1 X 78.6 Ft |
Rooms
| Level | Type | Length | Width | Dimensions |
|---|---|---|---|---|
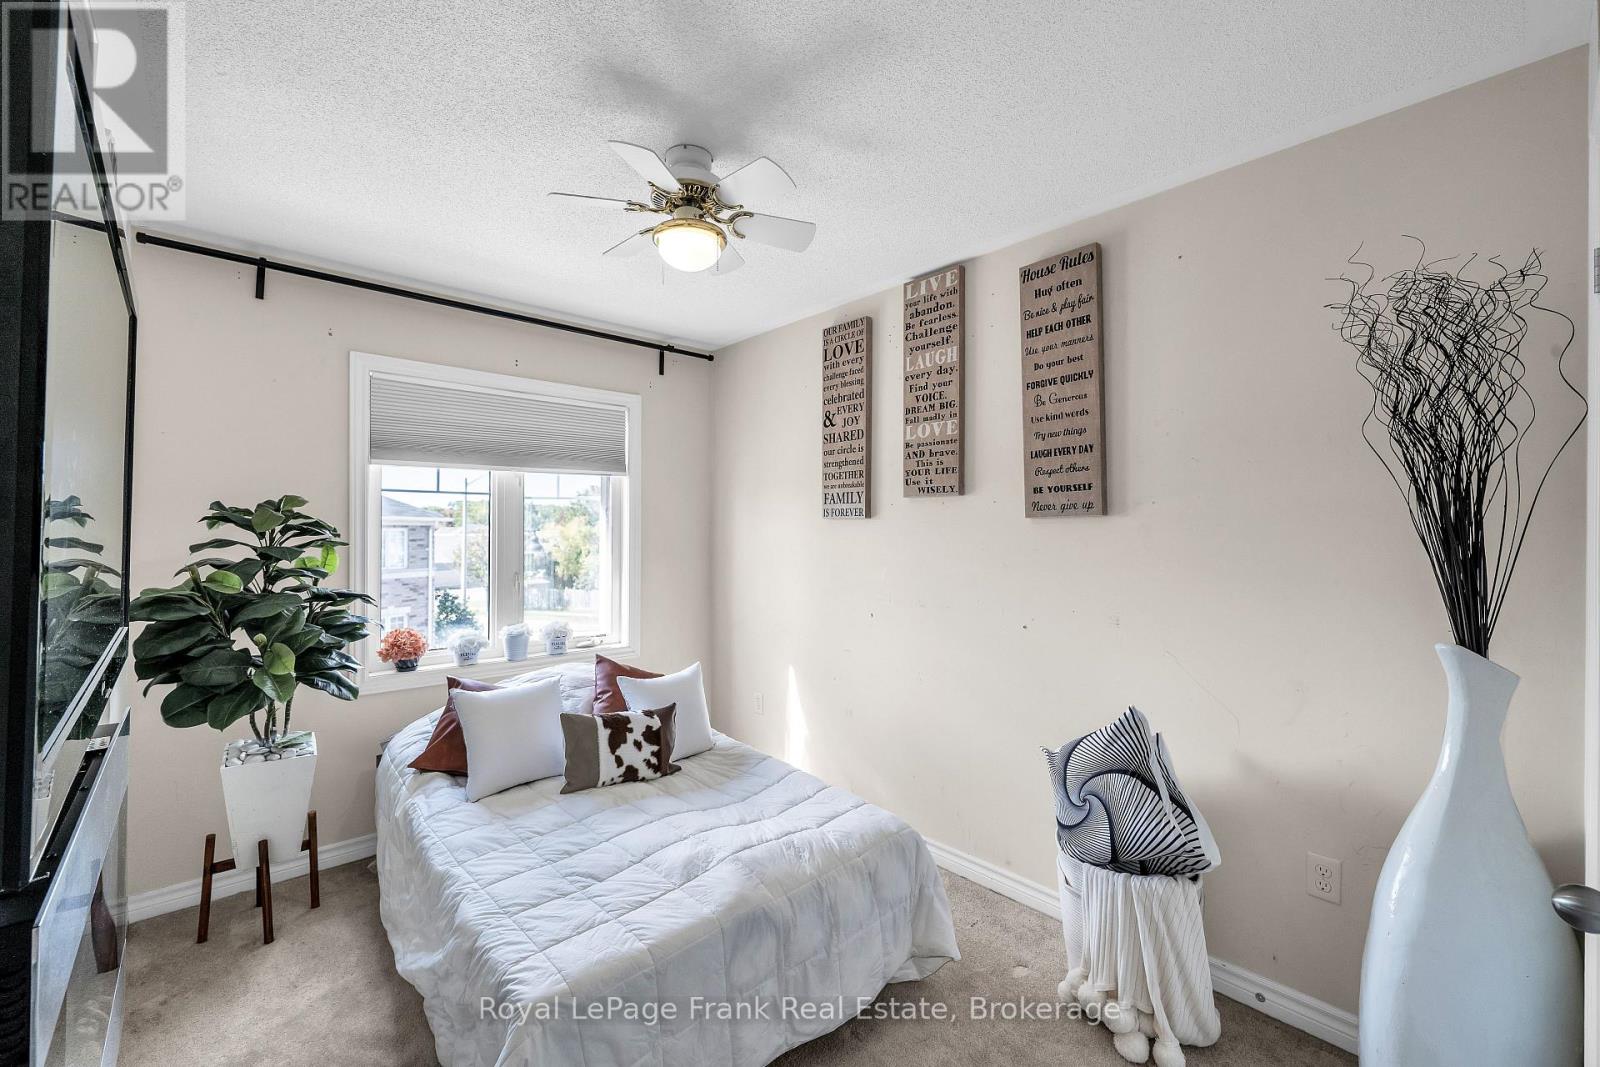
| Second Level | Primary Bedroom | 4.41 m | 3.59 m | 4.41 m x 3.59 m |
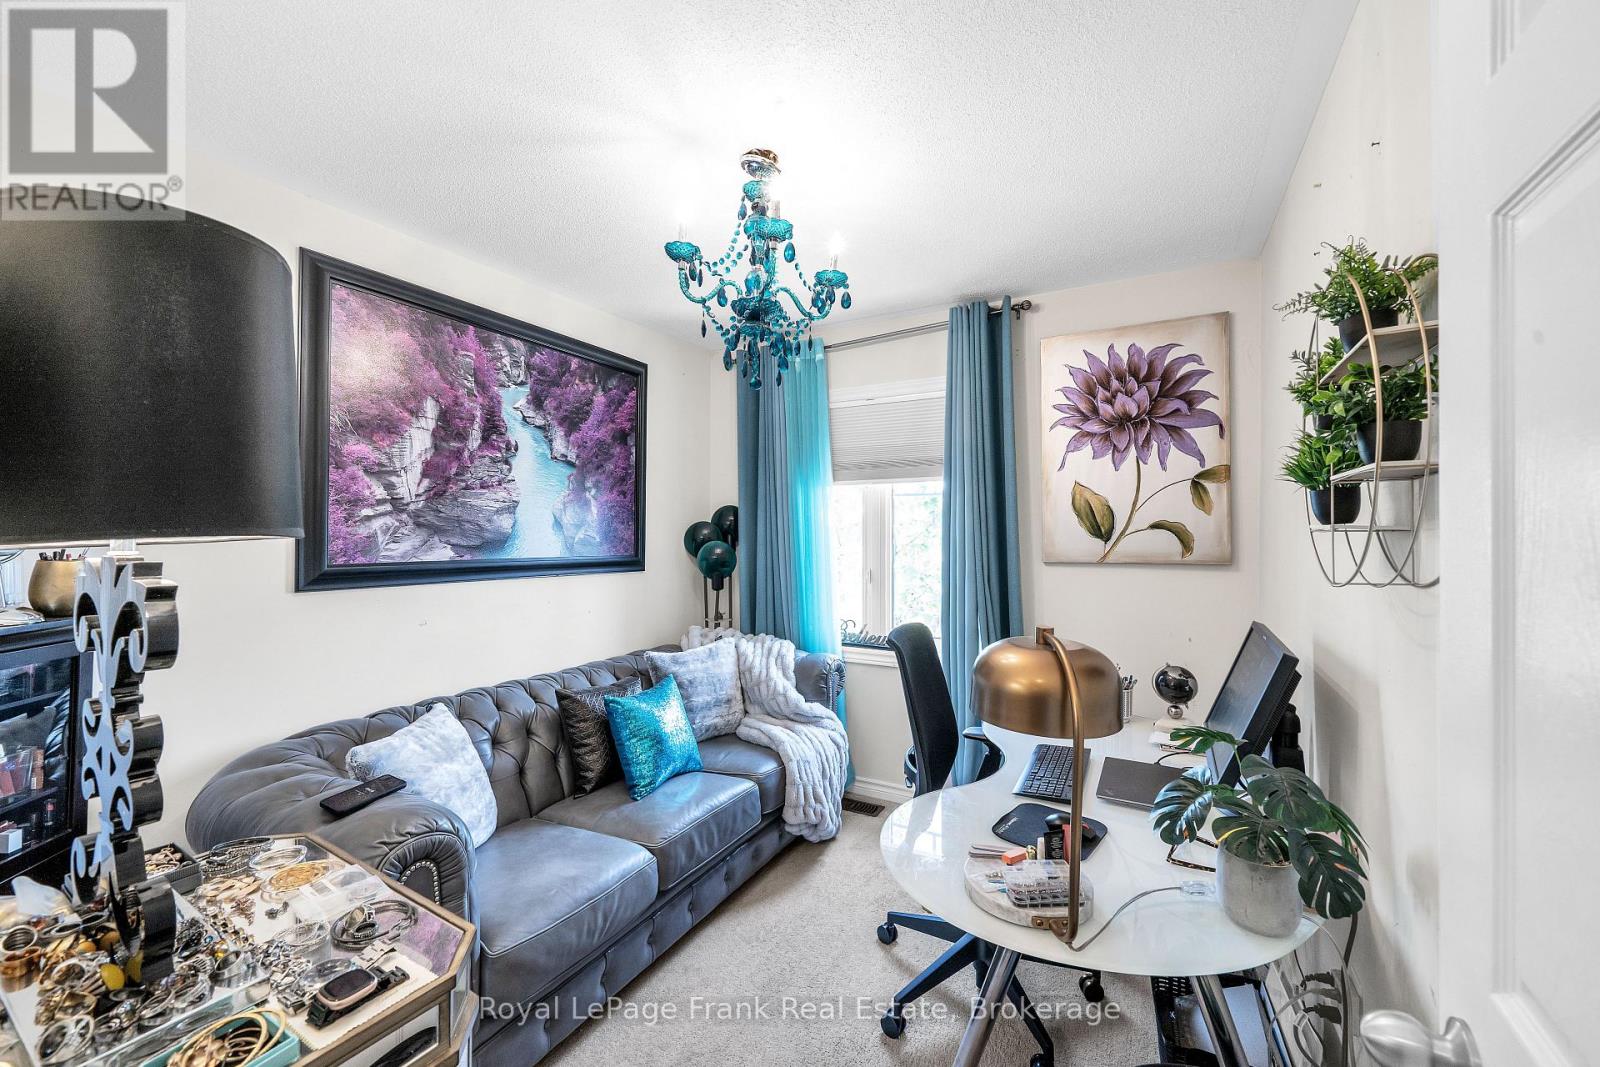
| Second Level | Bedroom 2 | 3.35 m | 2.49 m | 3.35 m x 2.49 m |
| Second Level | Bedroom 3 | 3.04 m | 2.62 m | 3.04 m x 2.62 m |
| Basement | Recreational, Games Room | 5.18 m | 4.3 m | 5.18 m x 4.3 m |
| Main Level | Living Room | 5.18 m | 4.78 m | 5.18 m x 4.78 m |
| Main Level | Kitchen | 5.18 m | 4.54 m | 5.18 m x 4.54 m |
https://www.realtor.ca/real-estate/30333536/5-markham-trail-clarington-bowmanville-bowmanville
Contact Us
Contact us for more information

This REALTOR.ca listing content is owned and licensed by REALTOR® members of The Canadian Real Estate Association
The trademarks REALTOR®, REALTORS®, and the REALTOR® logo are controlled by The Canadian Real Estate Association (CREA) and identify real estate professionals who are members of CREA. The trademarks MLS®, Multiple Listing Service® and the associated logos are owned by The Canadian Real Estate Association (CREA) and identify the quality of services provided by real estate professionals who are members of CREA. The trademark DDF® is owned by The Canadian Real Estate Association (CREA) and identifies CREA's Data Distribution Facility (DDF®)
September 28 2026 01:48:50
Central Lakes Association of REALTORS®
Royal LePage Frank Real Estate