
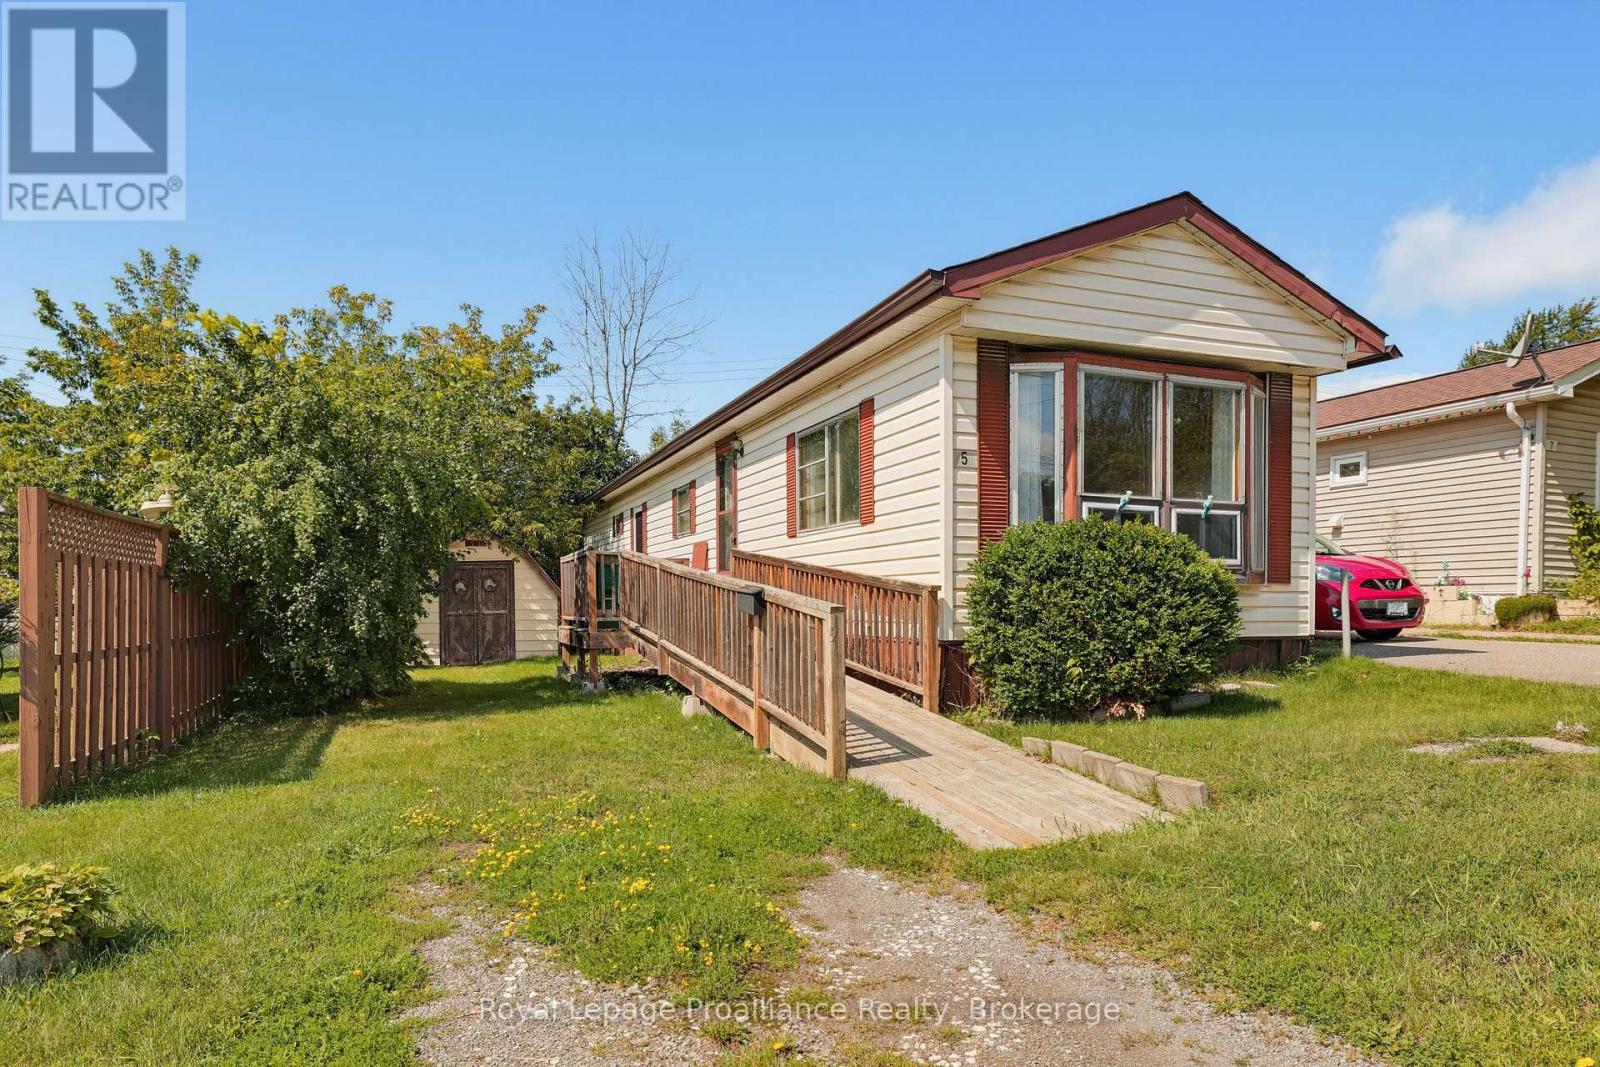
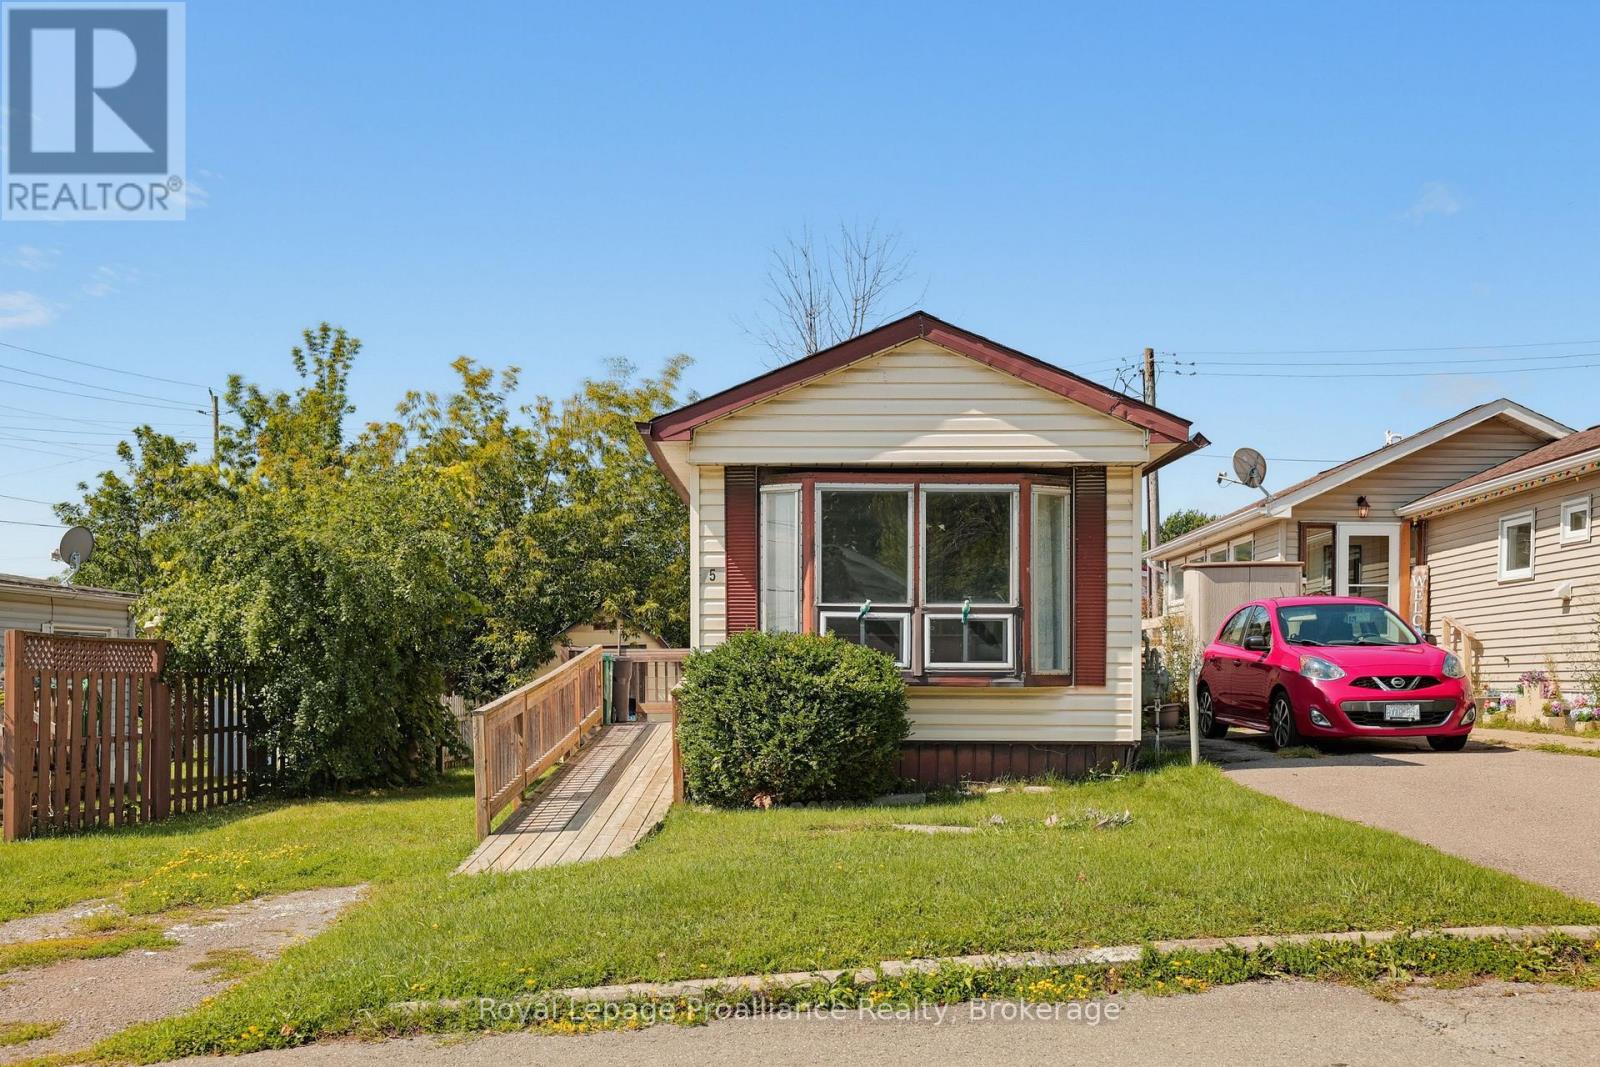
5 Kenneth Boulevard Quinte West, Ontario K8N 4Z3

2 Bedroom
1 Bathroom
700 - 1,100 sqft
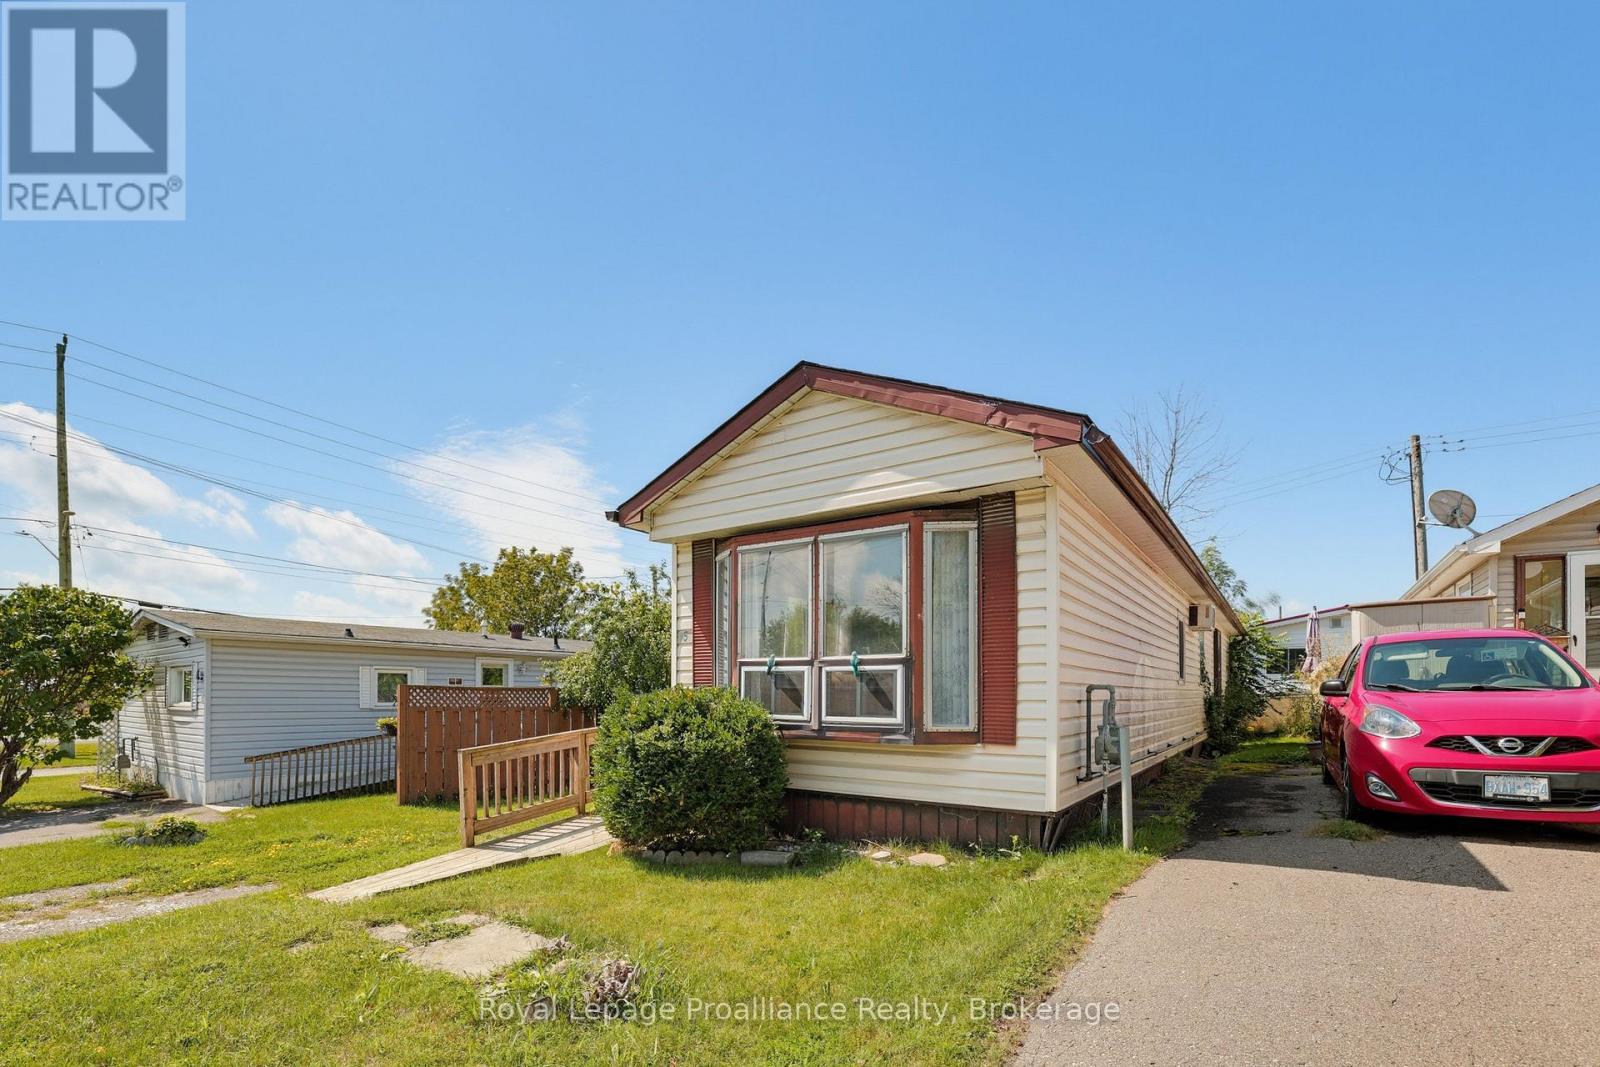
Bungalow
Wall Unit
Forced Air
$159,900Maintenance, Parcel of Tied Land
$282.90 Monthly
Maintenance, Parcel of Tied Land
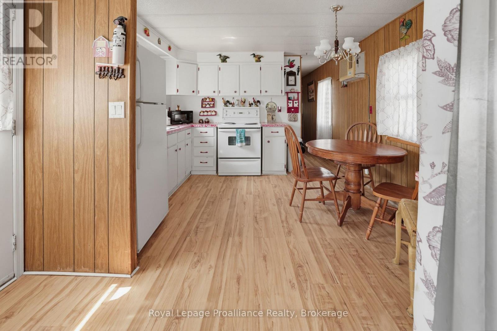
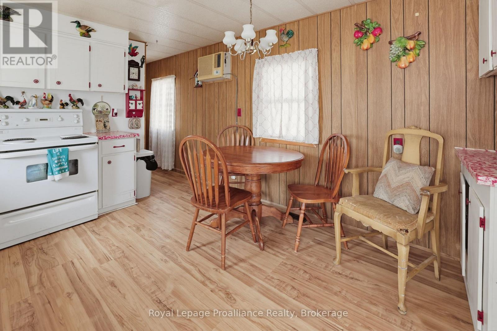
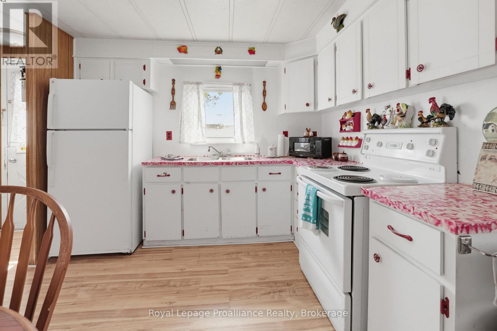
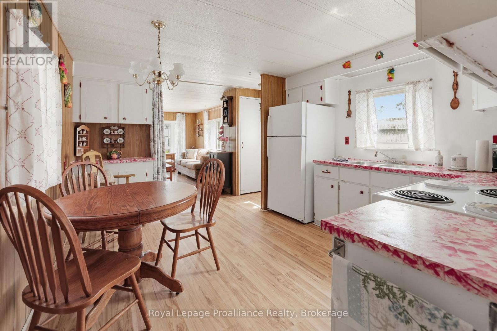
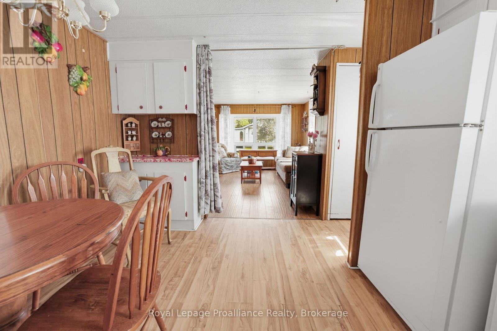
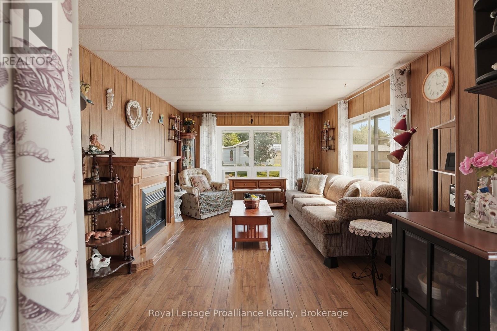
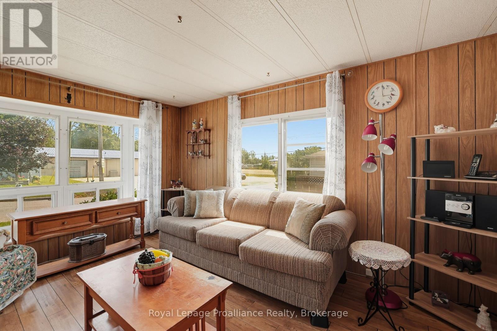
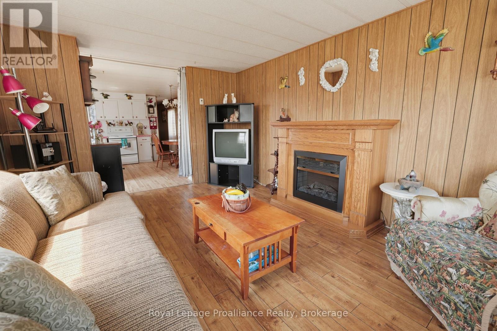
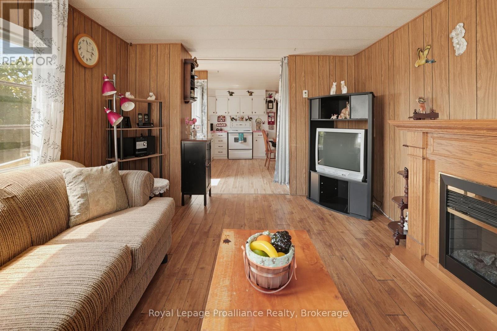
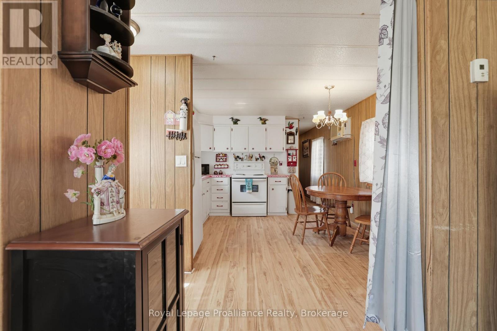
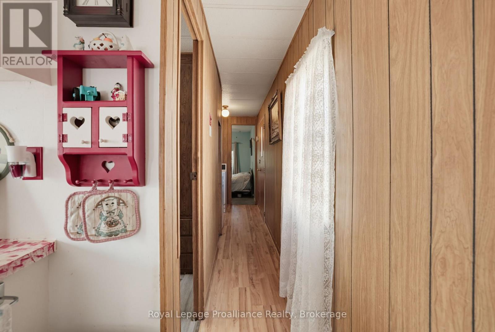
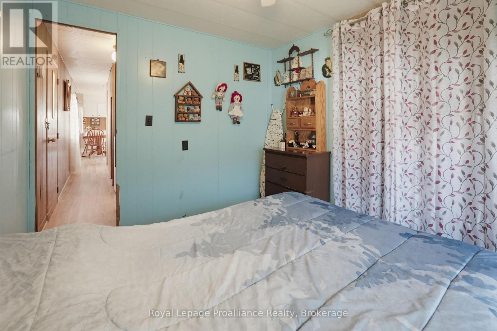
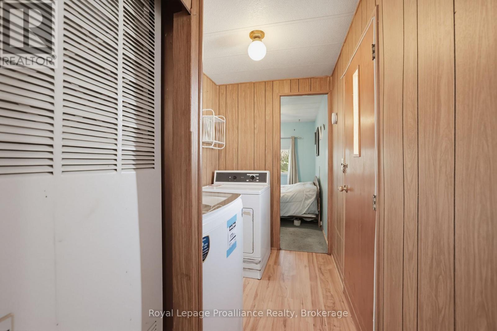
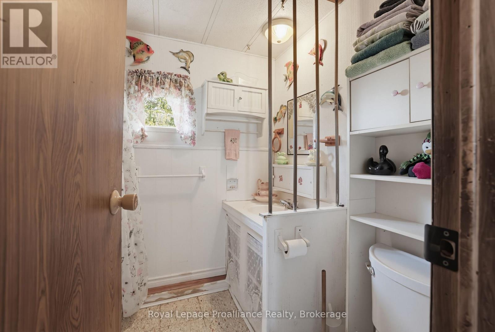
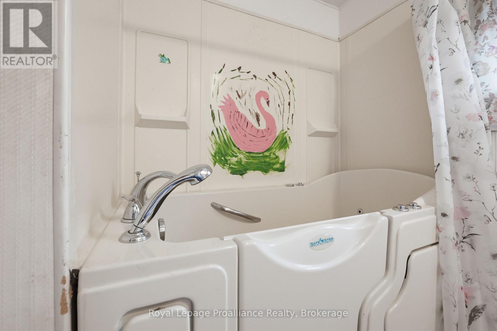
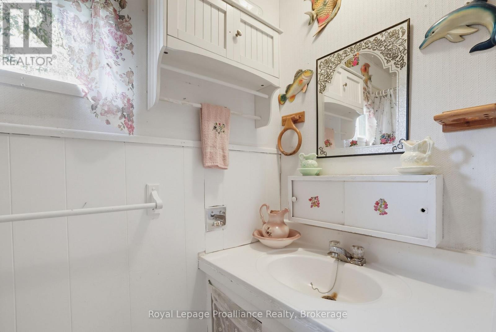
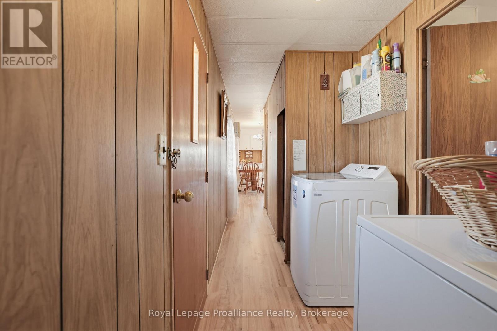
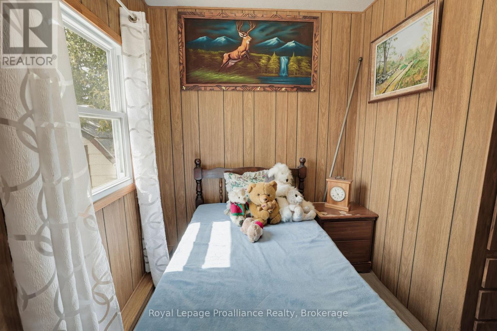
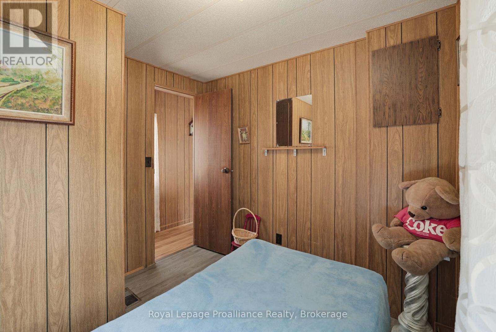
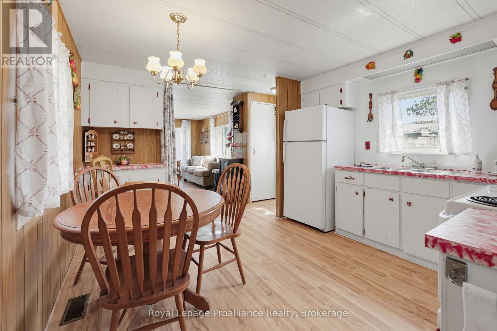
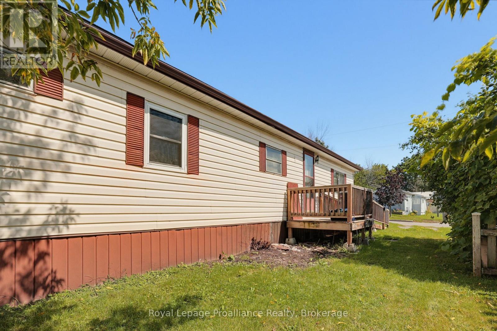
$282.90 MonthlyHave you been looking for an AFFORDABLE place to live? Welcome to 5 Kenneth Blvd in the highly sought after Kenron Estates. This 2 bedroom mobile homes showcases a white and bright kitchen including all appliances, a good-sized living space, bathroom with safe step jet tub & laundry area. If you have been looking to downsize, get into the market or simplify life- this property could be the one for you. Welcome Home! (id:15069)
Property Details
| MLS® Number | X13754508 |
| Property Type | Single Family |
| Community Name | Sidney Ward |
| Amenities Near By | Golf Nearby, Hospital, Marina, Place Of Worship |
| Community Features | Community Centre |
| Equipment Type | Water Heater |
| Parking Space Total | 2 |
| Rental Equipment Type | Water Heater |
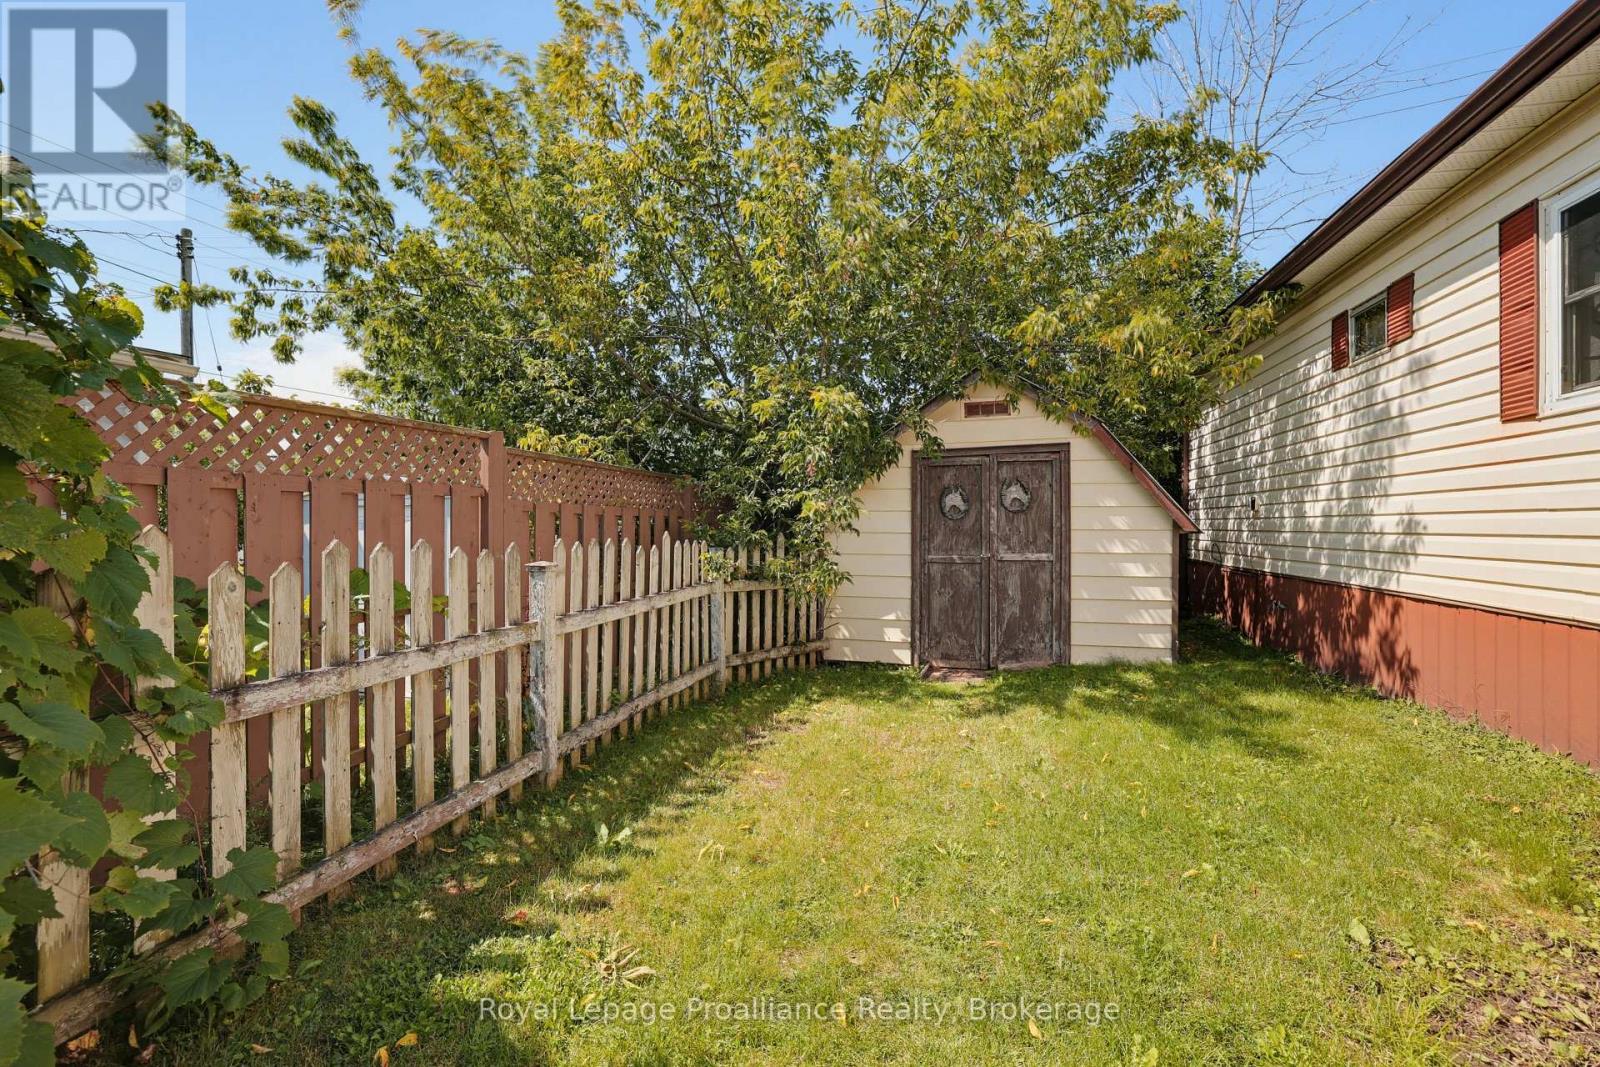
| Structure | Shed |
Building
| Bathroom Total | 1 |
| Bedrooms Above Ground | 2 |
| Bedrooms Total | 2 |
| Age | 51 To 99 Years |
| Appliances | Water Heater, Dryer, Stove, Washer, Window Coverings, Refrigerator |
| Architectural Style | Bungalow |
| Basement Type | None |
| Cooling Type | Wall Unit |
| Exterior Finish | Vinyl Siding |
| Foundation Type | Wood/piers |
| Heating Fuel | Natural Gas |
| Heating Type | Forced Air |
| Stories Total | 1 |
| Size Interior | 700 - 1,100 Sqft |
| Type | Mobile Home |
| Utility Water | Municipal Water |
Parking
| No Garage |
Land
| Acreage | No |
| Land Amenities | Golf Nearby, Hospital, Marina, Place Of Worship |
| Sewer | Sanitary Sewer |
Rooms
| Level | Type | Length | Width | Dimensions |
|---|---|---|---|---|
| Main Level | Kitchen | 3.35 m | 3.35 m | 3.35 m x 3.35 m |
| Main Level | Living Room | 4.57 m | 3.35 m | 4.57 m x 3.35 m |
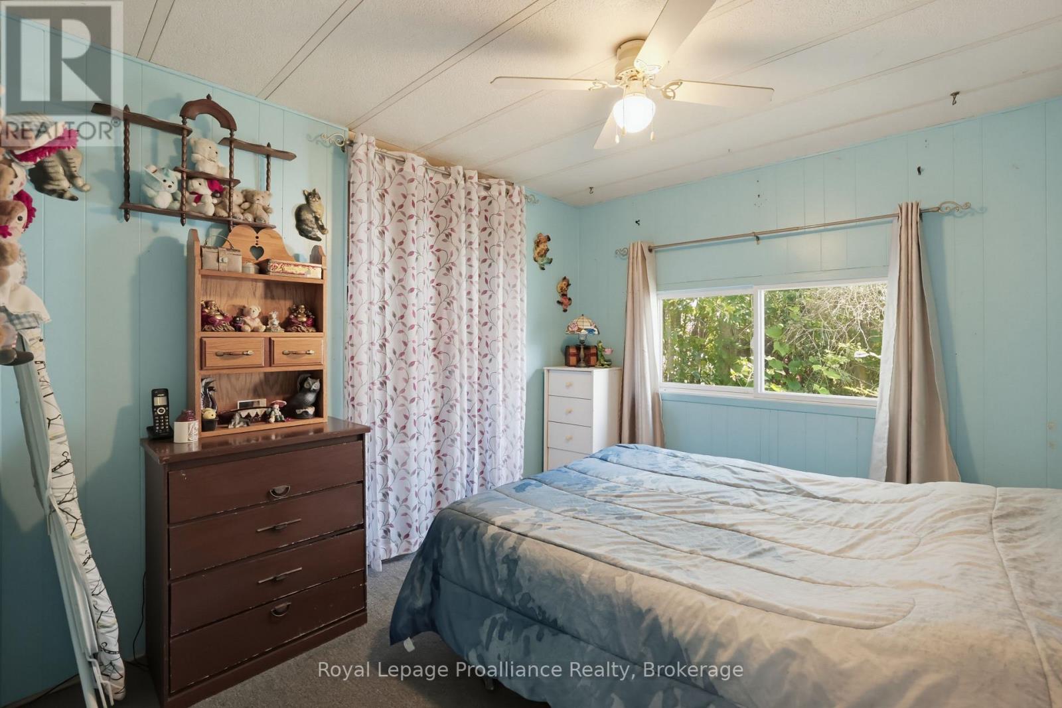
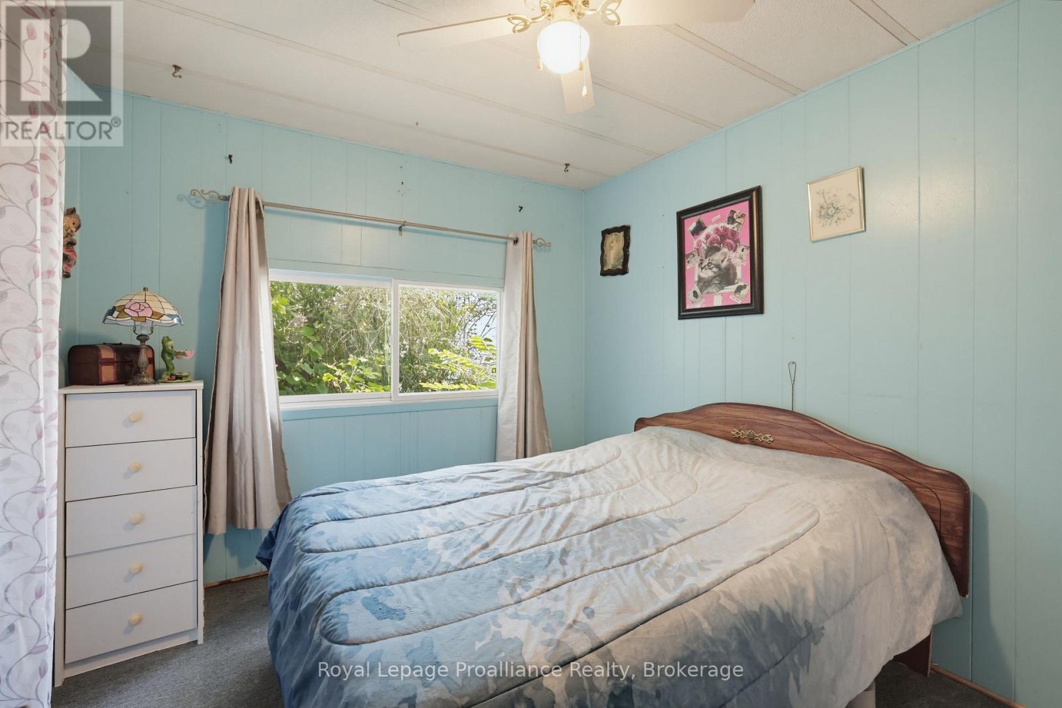
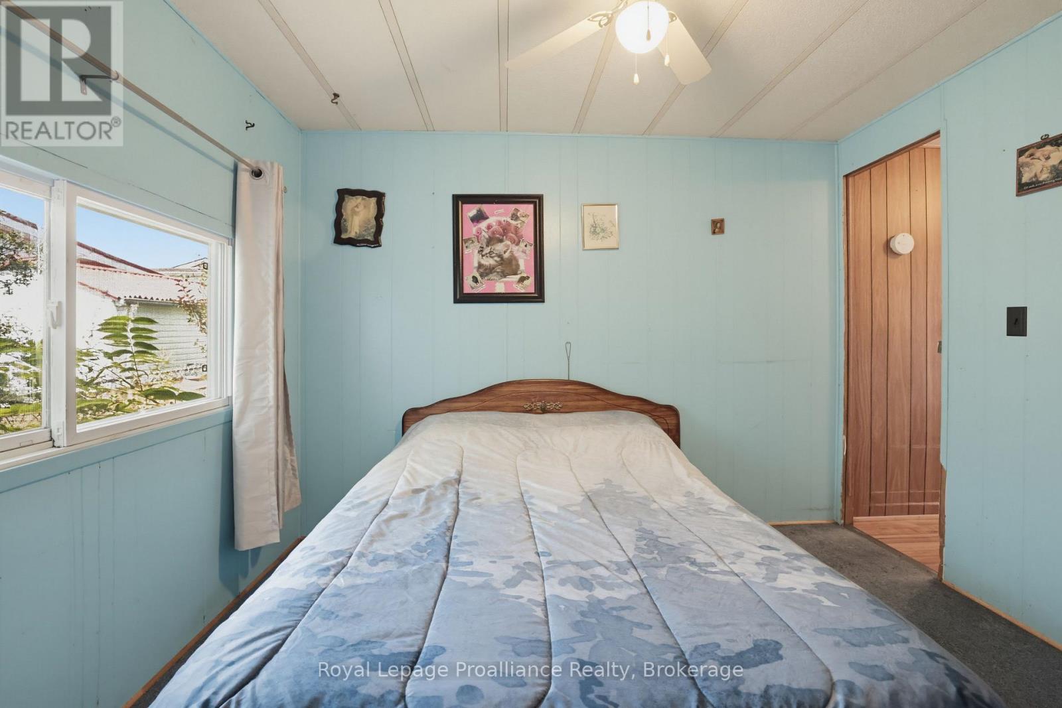
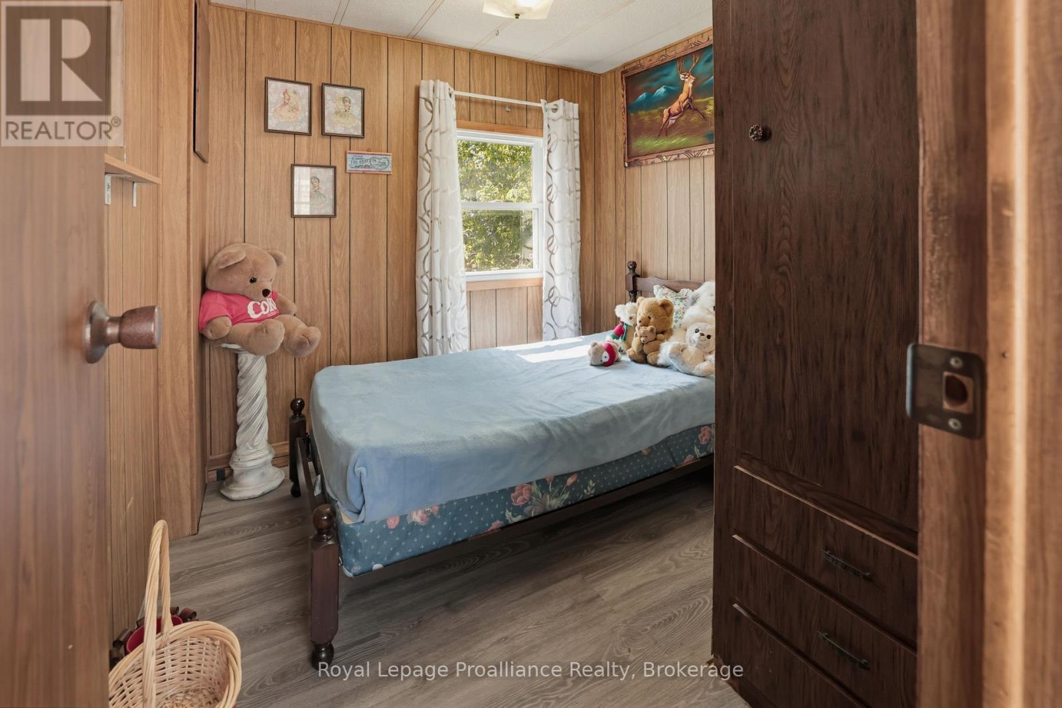
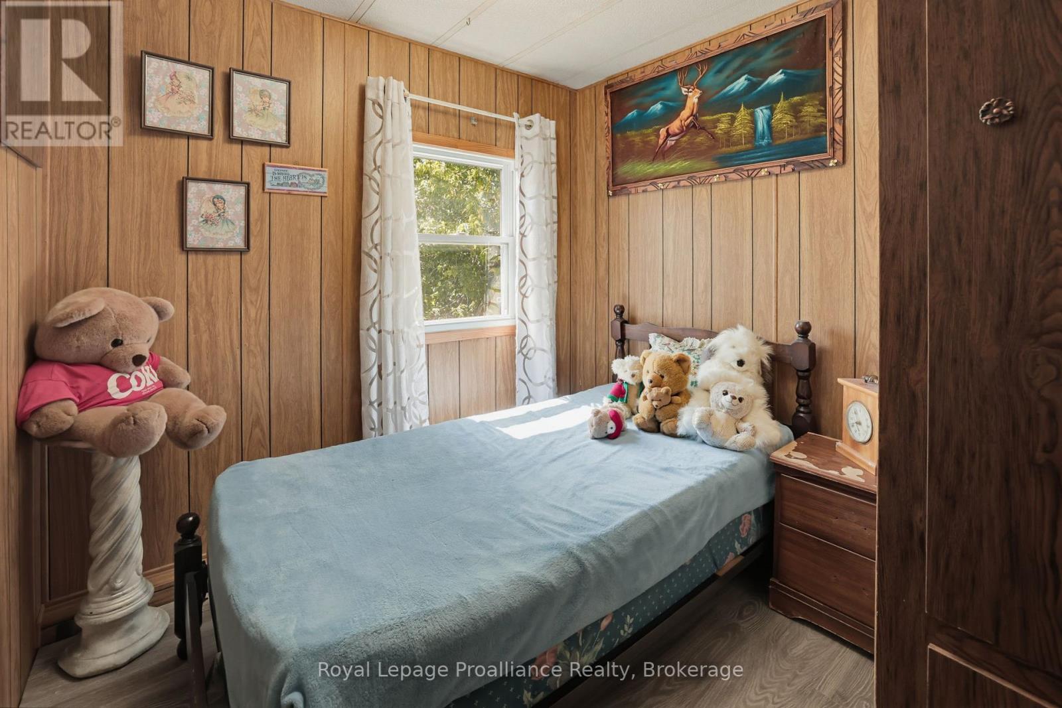
| Main Level | Primary Bedroom | 3.35 m | 3.35 m | 3.35 m x 3.35 m |
| Main Level | Bedroom | 2.43 m | 2.43 m | 2.43 m x 2.43 m |
| Main Level | Bathroom | 1.88 m | 1.88 m | 1.88 m x 1.88 m |
Utilities
| Cable | Available |
| Electricity | Installed |
| Sewer | Installed |
https://www.realtor.ca/real-estate/30245363/5-kenneth-boulevard-quinte-west-sidney-ward-sidney-ward
Contact Us
Contact us for more information

This REALTOR.ca listing content is owned and licensed by REALTOR® members of The Canadian Real Estate Association
The trademarks REALTOR®, REALTORS®, and the REALTOR® logo are controlled by The Canadian Real Estate Association (CREA) and identify real estate professionals who are members of CREA. The trademarks MLS®, Multiple Listing Service® and the associated logos are owned by The Canadian Real Estate Association (CREA) and identify the quality of services provided by real estate professionals who are members of CREA. The trademark DDF® is owned by The Canadian Real Estate Association (CREA) and identifies CREA's Data Distribution Facility (DDF®)
September 11 2026 05:19:48
Central Lakes Association of REALTORS®
Royal LePage Proalliance Realty