
5 Herbert Court Stoney Creek, Ontario L8E 5A6

2 Bedroom
1 Bathroom
1,085 sqft
Bungalow
Central Air Conditioning
Forced Air
$599,900
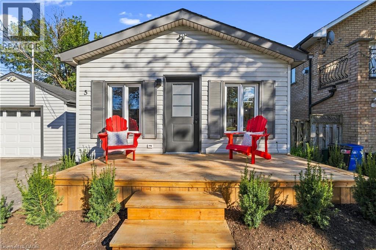
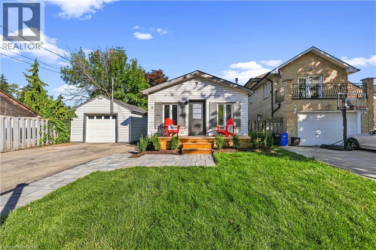
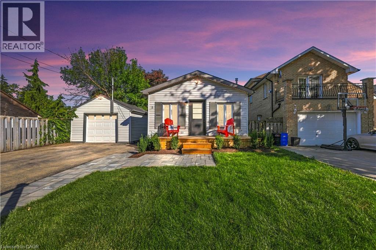
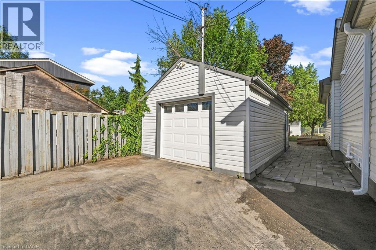
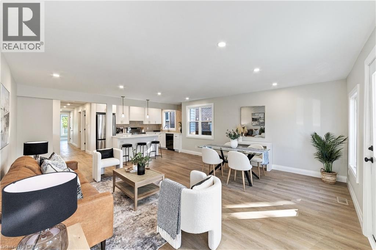
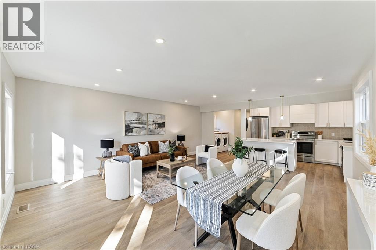
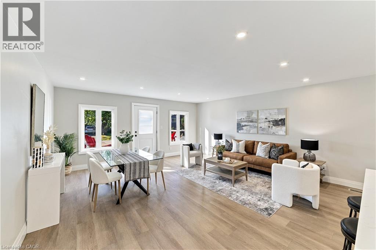
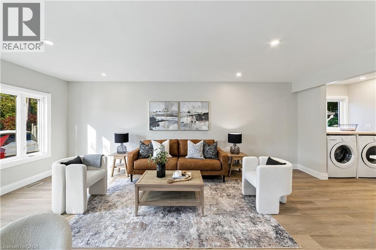
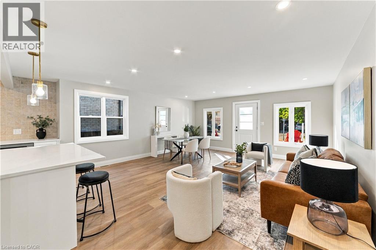
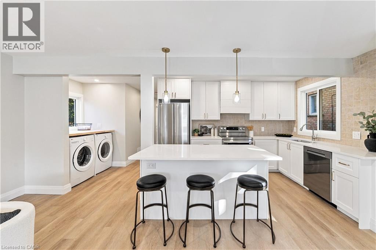
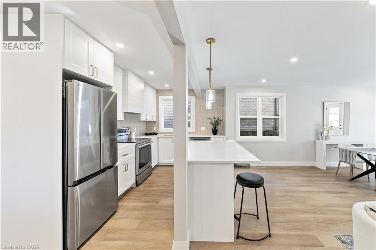
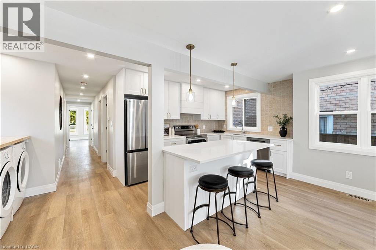
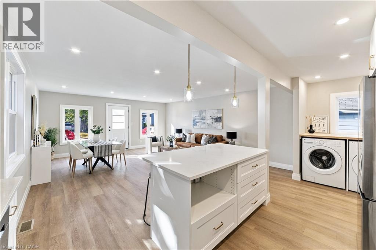
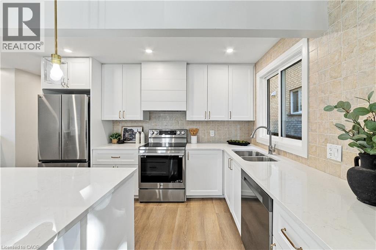
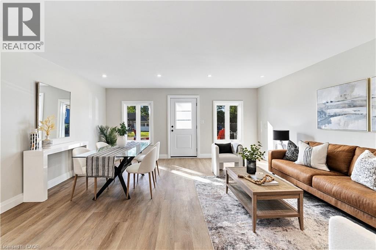
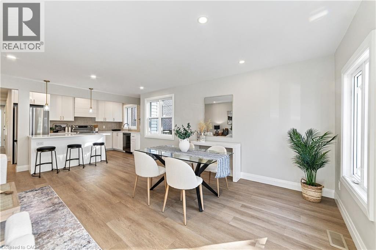
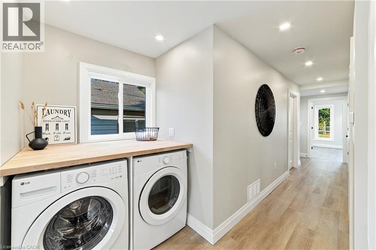
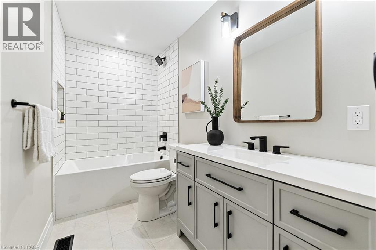
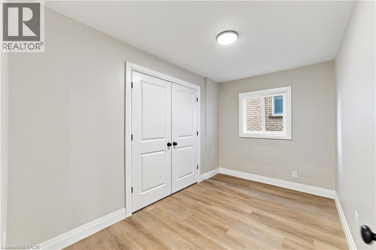
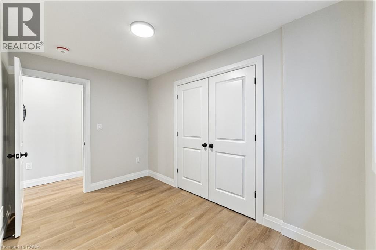
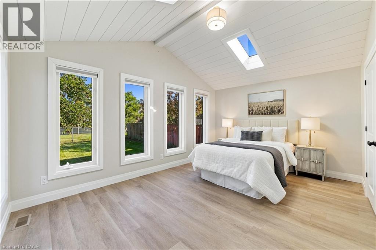
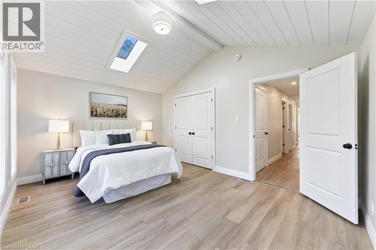
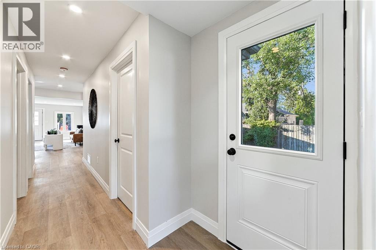
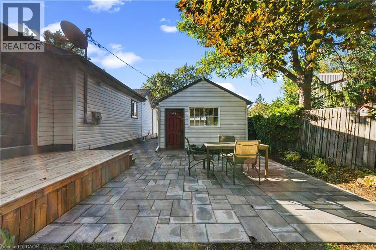
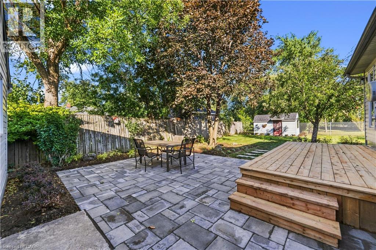
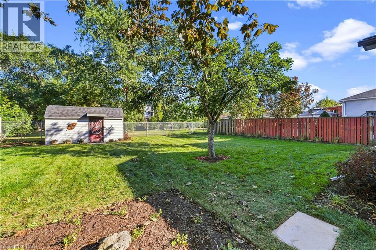
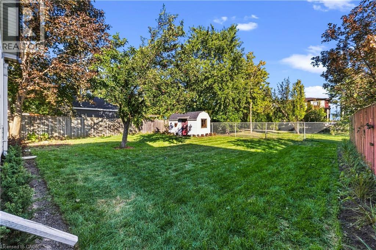
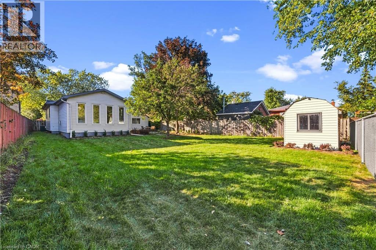
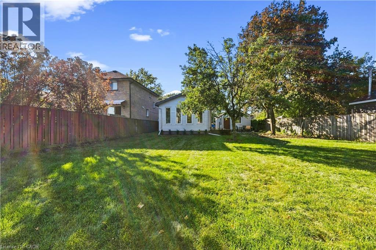
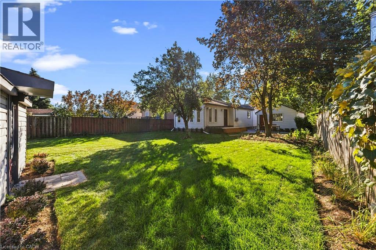
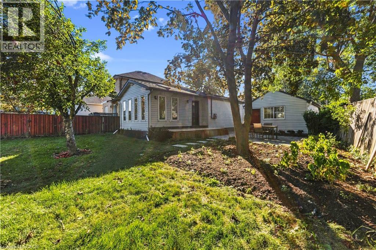
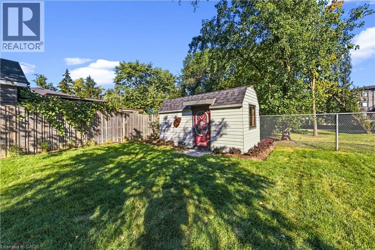
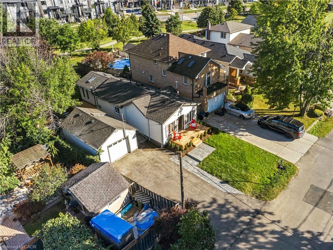
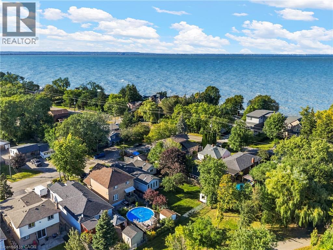
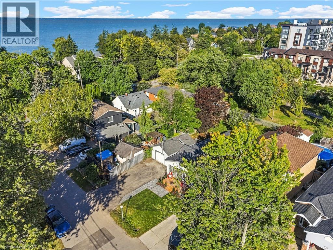
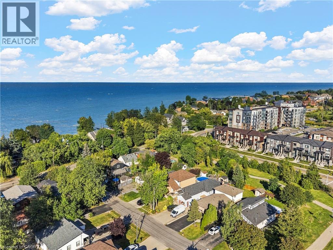
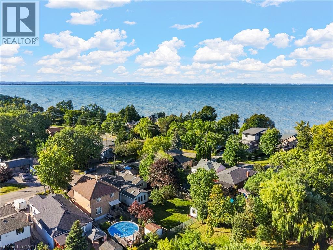
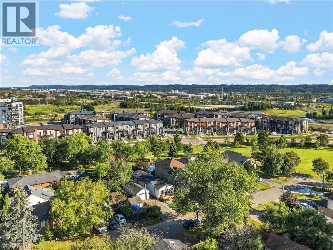
Brand New Feel. Spacious Main-Floor Living. Welcome to 5 Herbert Court, a beautifully refreshed 2-bedroom home in Stoney Creek, offering spacious, modern main-floor living just minutes from the water. Freshly updated throughout, this home features a bright open-concept layout, brand-new appliances, contemporary finishes and plenty of comfortable living space. The newly landscaped yard creates a welcoming outdoor setting, while the detached garage provides added convenience for parking and storage. A fresh, modern home in a great Stoney Creek location — close to the water, amenities and everything you need. Move-in ready, beautifully updated and surprisingly spacious. (id:15069)
Open House
This property has open houses!
September
26
Saturday
Starts at:
2:00 pm
Ends at:4:00 pm
Property Details
| MLS® Number | 40865888 |
| Property Type | Single Family |
| Amenities Near By | Beach, Marina, Place Of Worship |
| Features | Cul-de-sac |
| Parking Space Total | 5 |
Building
| Bathroom Total | 1 |
| Bedrooms Above Ground | 2 |
| Bedrooms Total | 2 |
| Appliances | Dryer, Refrigerator, Stove, Washer |
| Architectural Style | Bungalow |
| Basement Development | Unfinished |
| Basement Type | Full (unfinished) |
| Construction Style Attachment | Detached |
| Cooling Type | Central Air Conditioning |
| Exterior Finish | Vinyl Siding |
| Heating Type | Forced Air |
| Stories Total | 1 |
| Size Interior | 1,085 Sqft |
| Type | House |
| Utility Water | Municipal Water |
Parking
| Detached Garage |
Land
| Acreage | No |
| Land Amenities | Beach, Marina, Place Of Worship |
| Sewer | Municipal Sewage System |
| Size Depth | 126 Ft |
| Size Frontage | 44 Ft |
| Size Total Text | Under 1/2 Acre |
| Zoning Description | R3 |
Rooms
| Level | Type | Length | Width | Dimensions |
|---|---|---|---|---|
| Basement | Utility Room | Measurements not available | ||
| Basement | Storage | Measurements not available | ||
| Basement | Other | 18'11'' x 19'0'' | ||
| Main Level | 4pc Bathroom | 11'10'' x 5'10'' | ||
| Main Level | Bedroom | 11'10'' x 7'4'' | ||
| Main Level | Primary Bedroom | 17'7'' x 11'5'' | ||
| Main Level | Kitchen | 12'2'' x 8'2'' | ||
| Main Level | Dining Room | 9'1'' x 17'2'' | ||
| Main Level | Living Room | 9'1'' x 17'2'' |
https://www.realtor.ca/real-estate/30319370/5-herbert-court-stoney-creek
Contact Us
Contact us for more information

This REALTOR.ca listing content is owned and licensed by REALTOR® members of The Canadian Real Estate Association
The trademarks REALTOR®, REALTORS®, and the REALTOR® logo are controlled by The Canadian Real Estate Association (CREA) and identify real estate professionals who are members of CREA. The trademarks MLS®, Multiple Listing Service® and the associated logos are owned by The Canadian Real Estate Association (CREA) and identify the quality of services provided by real estate professionals who are members of CREA. The trademark DDF® is owned by The Canadian Real Estate Association (CREA) and identifies CREA's Data Distribution Facility (DDF®)
September 23 2026 11:22:09
REALTORS® Association of Hamilton-Burlington
Royal LePage State Realty Inc.