
5 Hatton Garden Road Vaughan, Ontario L4H 3R1
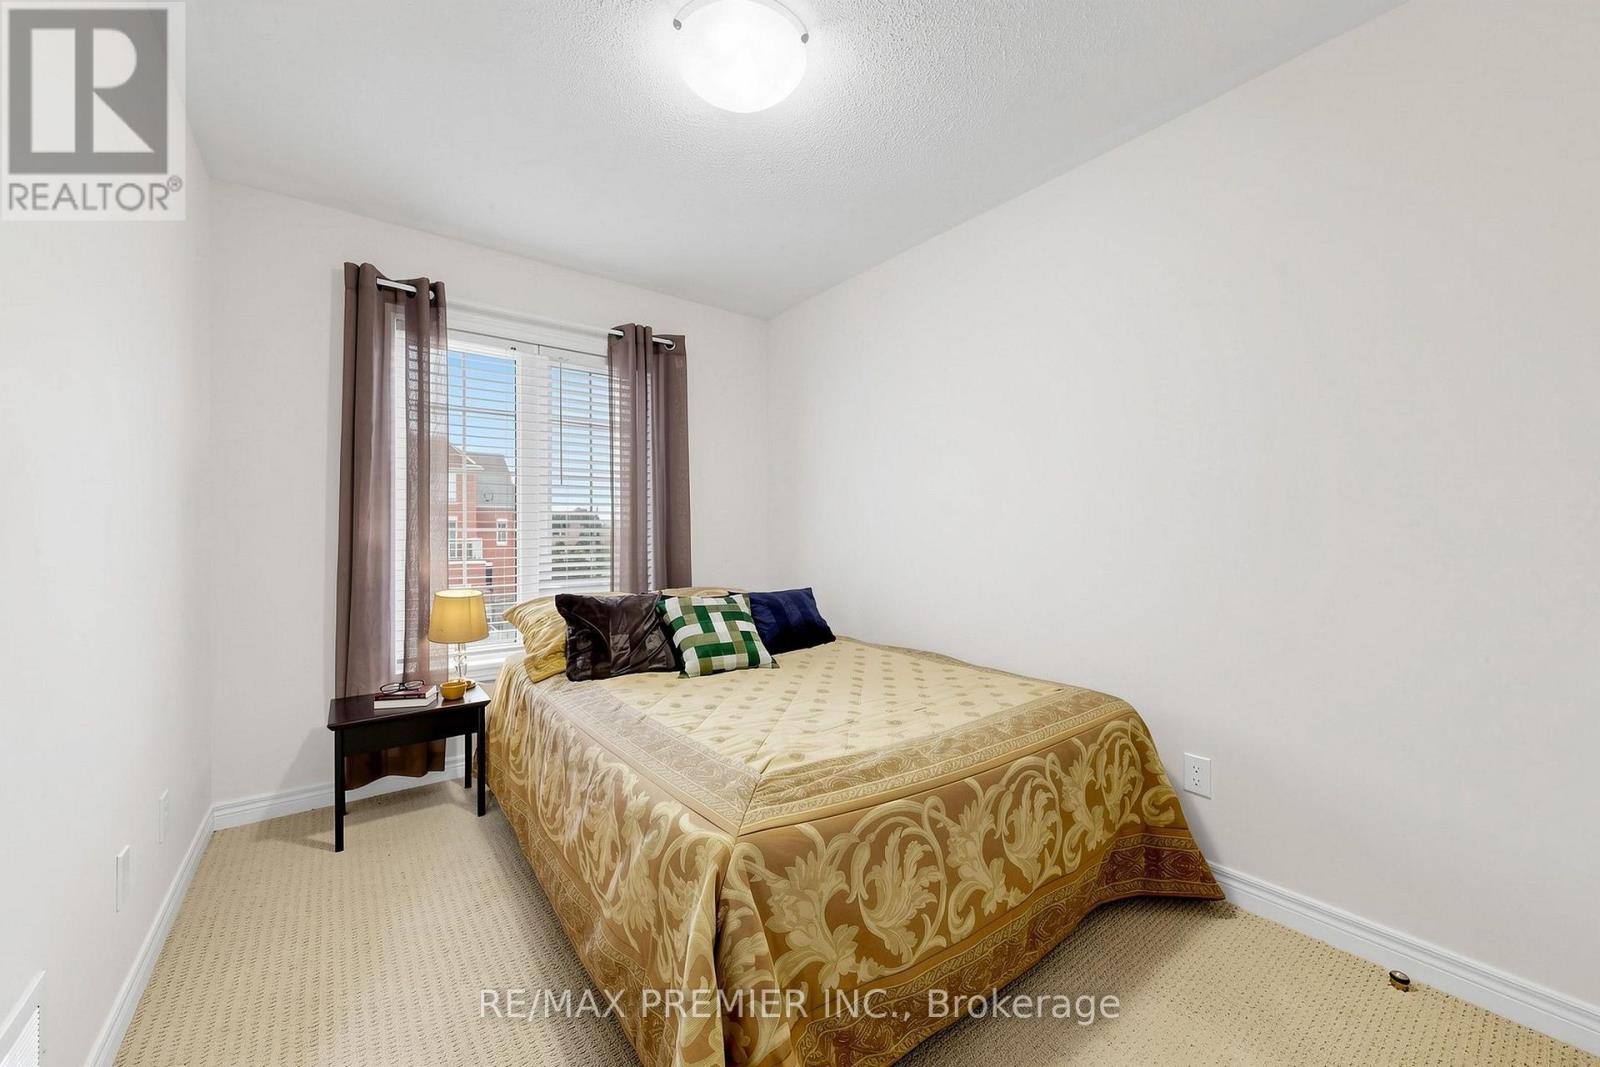
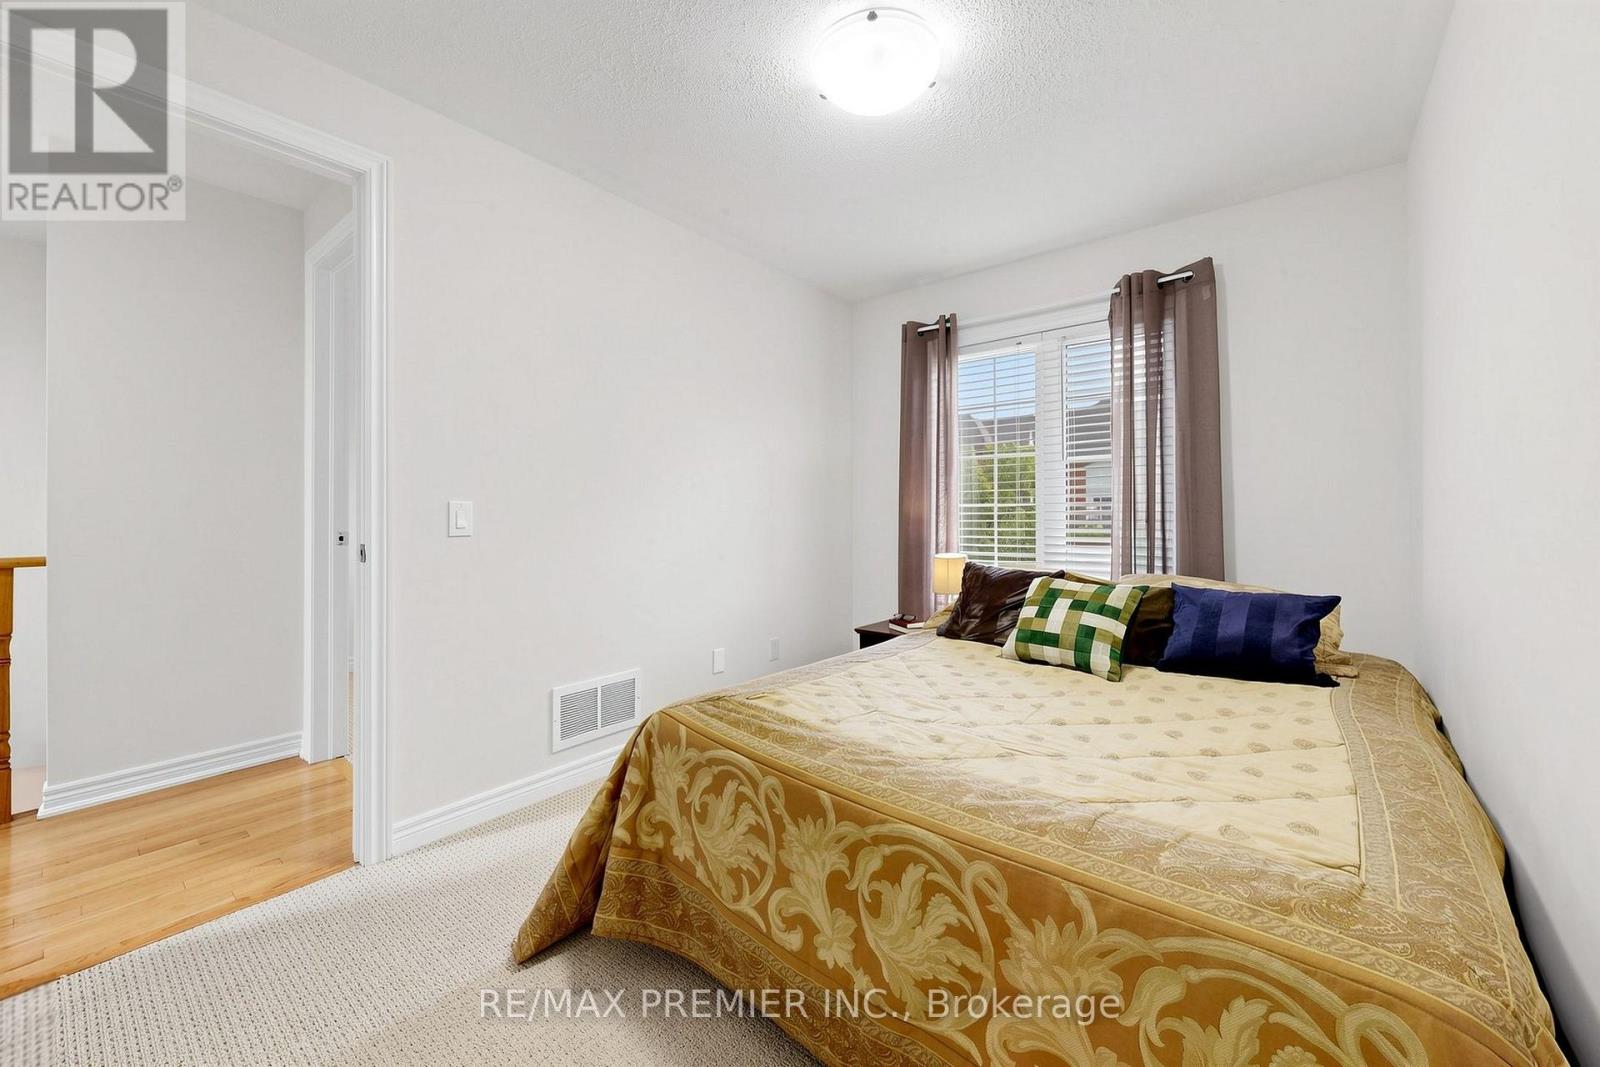

3 Bedroom
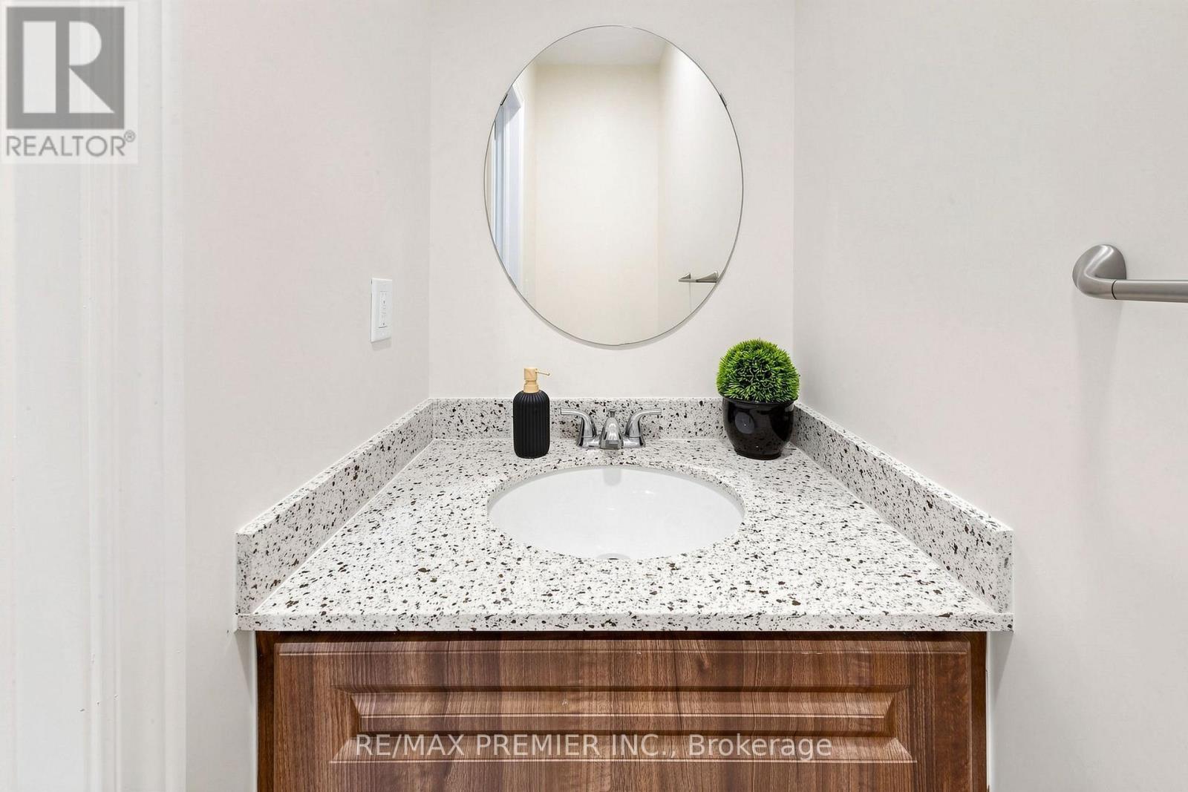
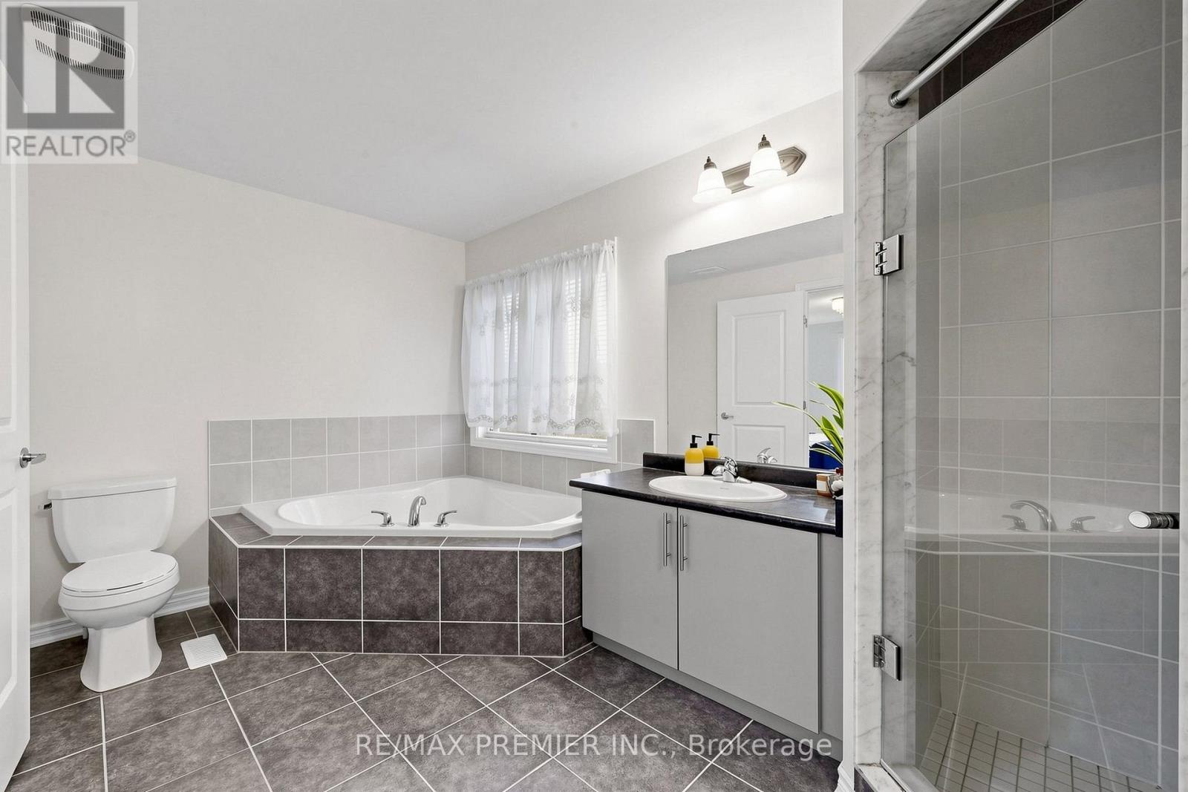
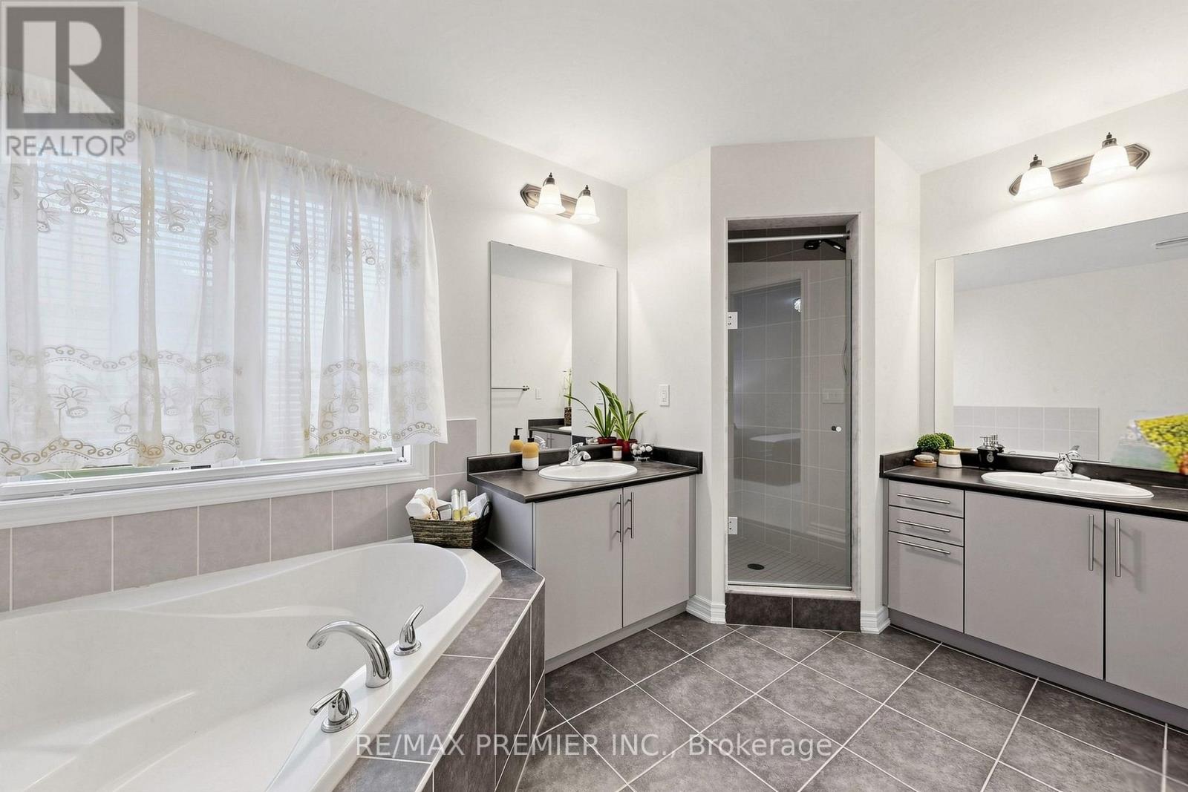
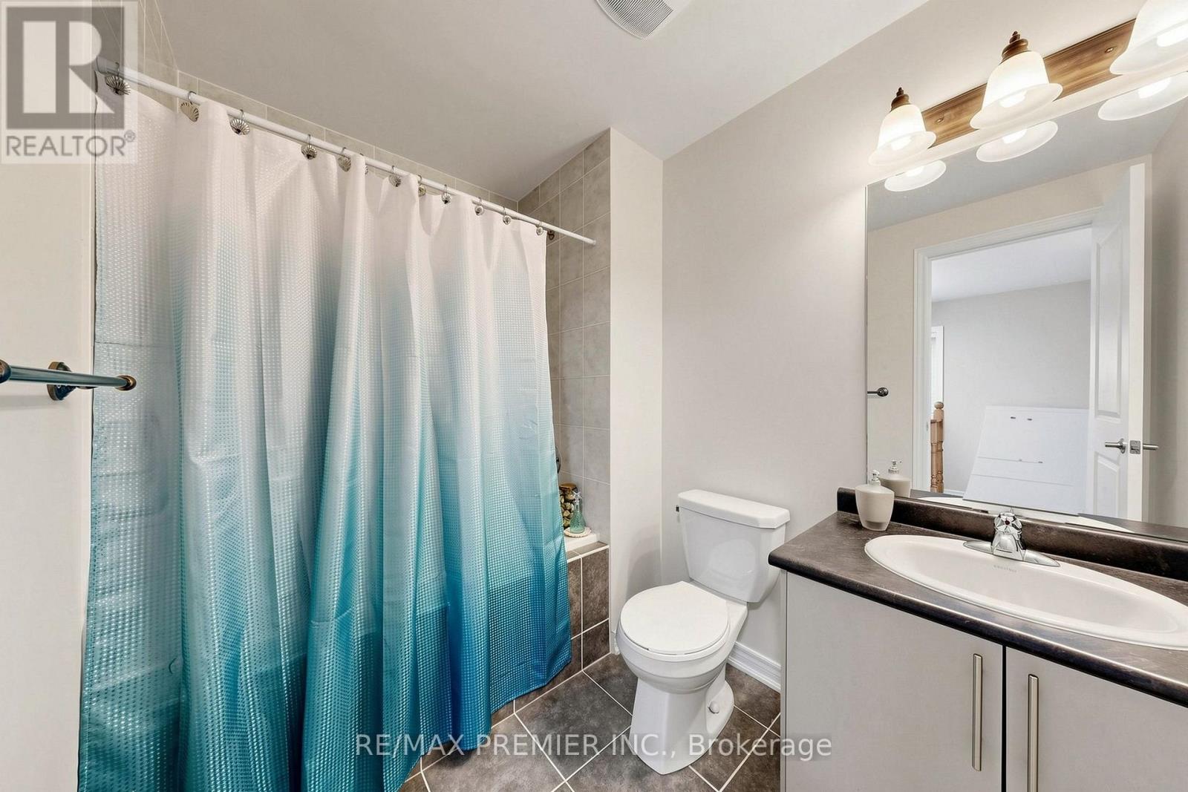
3 Bathroom
1,500 - 2,000 sqft
Fireplace
Central Air Conditioning
Forced Air
$1,099,999
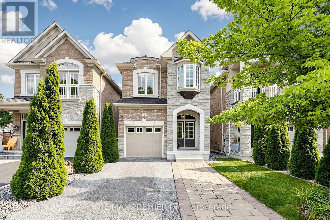
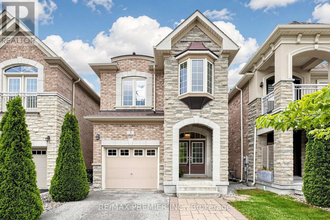
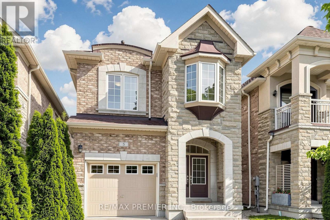
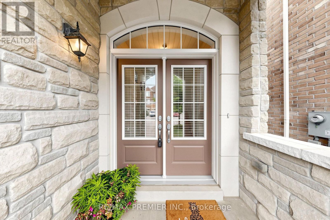
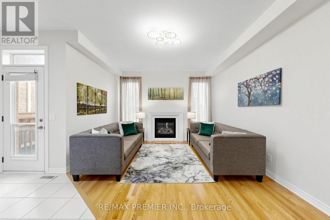
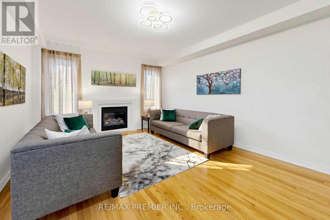
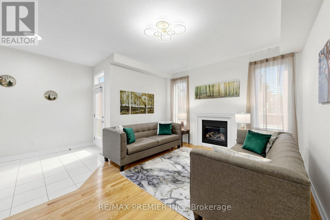
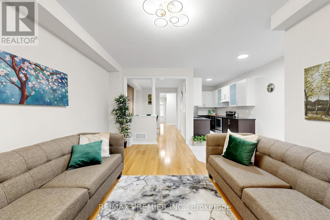
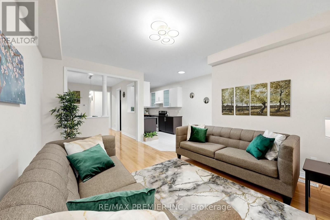
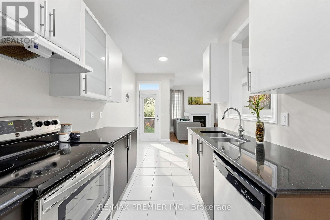
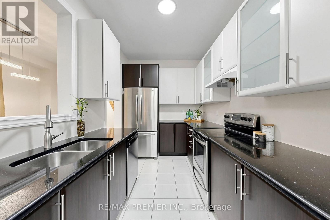
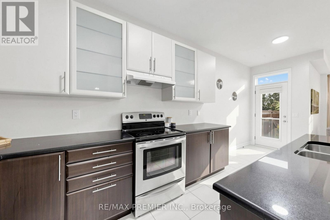
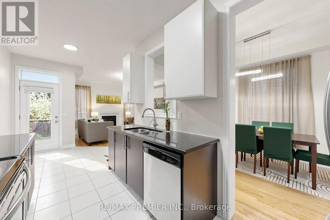
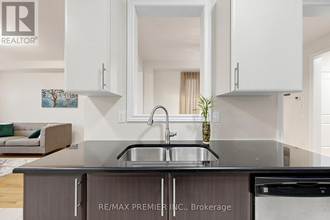
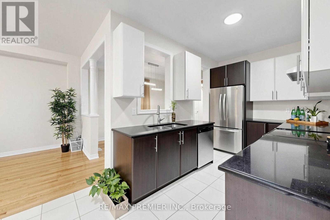
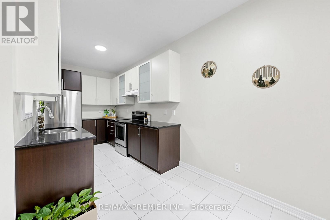
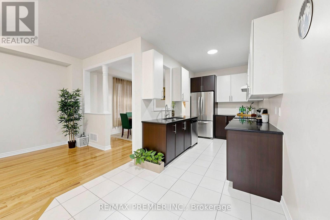
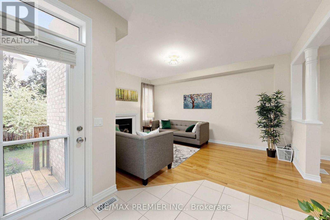
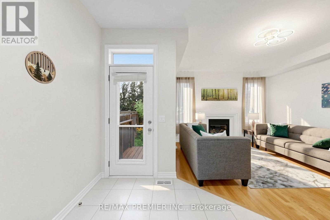
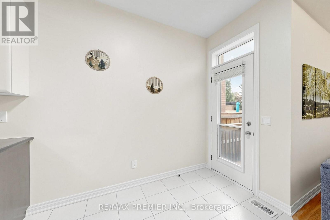
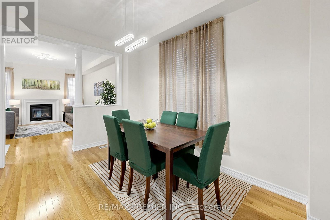
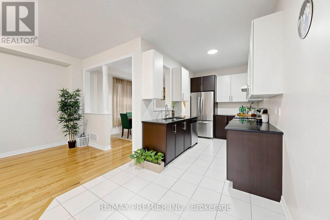
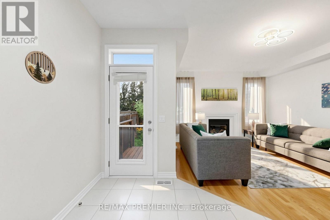
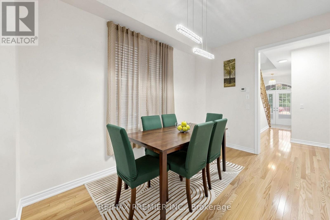
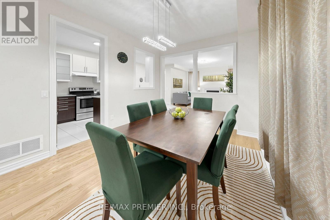
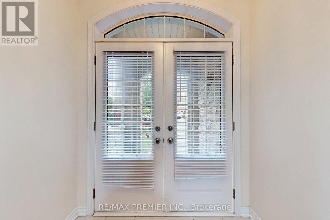
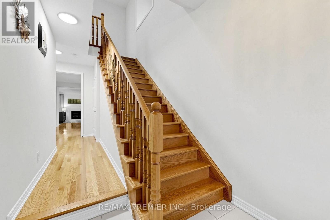
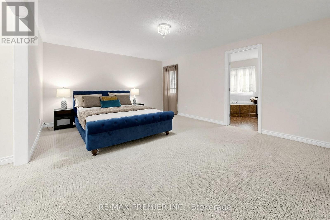
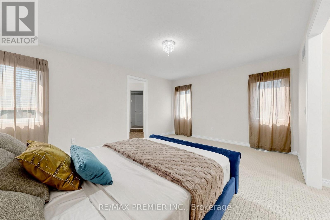
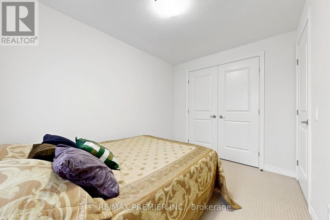
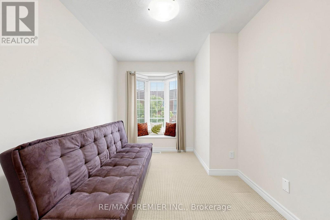
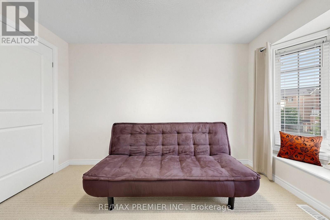
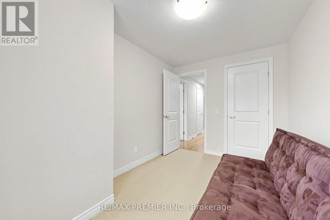
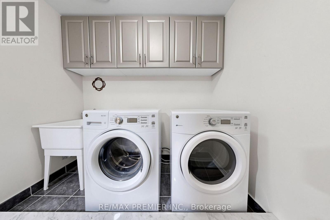
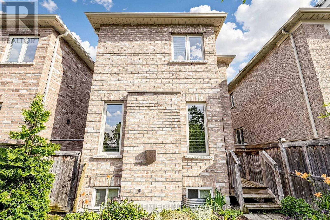
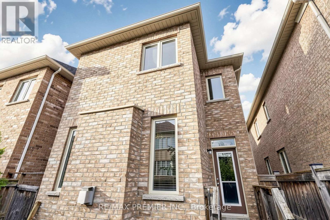
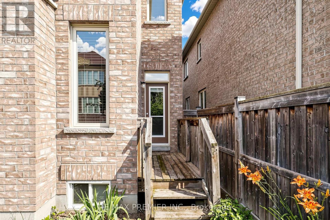
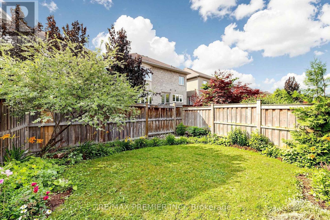
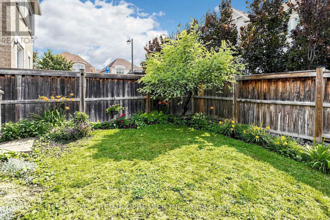
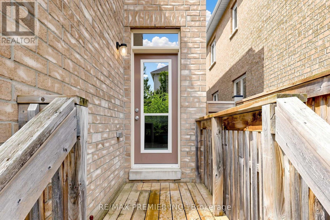
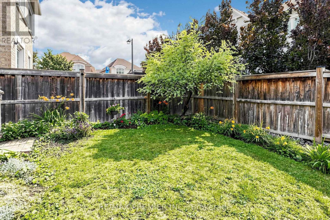
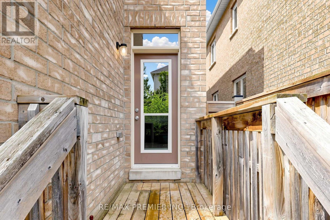
Welcome to this bright and sunny, beautiful detached home in the highly sought-after Vellore Village! Offering approximately 1,800 sq. ft. (as per builder's plans), this well-maintained home is filled with natural light and features an upgraded modern kitchen with granite countertops and a walkout to a spacious deck complete with a BBQ gas line-perfect for outdoor entertaining in your private backyard.The main floor boasts a large family room with a cozy fireplace, smooth ceilings throughout, and elegant hardwood flooring. Hardwood Stairs, Hardwood continues on the second-floor hallway, while the bedrooms feature upgraded carpeting for added comfort. Additional highlights include a convenient second-floor laundry room, direct garage access, a grand double-door entry, and no sidewalk, providing a total of 4 parking spaces for extra convenience.A wonderful opportunity to own a stylish and functional family home in a prime location of Vellore Village! (id:15069)
Property Details
| MLS® Number | N13549626 |
| Property Type | Single Family |
| Community Name | Vellore Village |
| Parking Space Total | 4 |
Building
| Bathroom Total | 3 |
| Bedrooms Above Ground | 3 |
| Bedrooms Total | 3 |
| Age | 6 To 15 Years |
| Appliances | Oven - Built-in, Water Heater, Dryer, Stove, Washer, Refrigerator |
| Basement Development | Unfinished |
| Basement Type | Full (unfinished) |
| Construction Style Attachment | Detached |
| Cooling Type | Central Air Conditioning |
| Exterior Finish | Brick, Stone |
| Fireplace Present | Yes |
| Flooring Type | Hardwood, Ceramic, Carpeted |
| Foundation Type | Concrete |
| Half Bath Total | 1 |
| Heating Fuel | Natural Gas |
| Heating Type | Forced Air |
| Stories Total | 2 |
| Size Interior | 1,500 - 2,000 Sqft |
| Type | House |
| Utility Water | Municipal Water |
Parking
| Garage |
Land
| Acreage | No |
| Sewer | Sanitary Sewer |
| Size Depth | 105 Ft |
| Size Frontage | 25 Ft |
| Size Irregular | 25 X 105 Ft |
| Size Total Text | 25 X 105 Ft |
Rooms
| Level | Type | Length | Width | Dimensions |
|---|---|---|---|---|
| Second Level | Primary Bedroom | 5.18 m | 3.96 m | 5.18 m x 3.96 m |
| Second Level | Bedroom 2 | 3.54 m | 2.56 m | 3.54 m x 2.56 m |
| Second Level | Bedroom 3 | 3.65 m | 2.56 m | 3.65 m x 2.56 m |
| Second Level | Laundry Room | 2.6 m | 1.75 m | 2.6 m x 1.75 m |
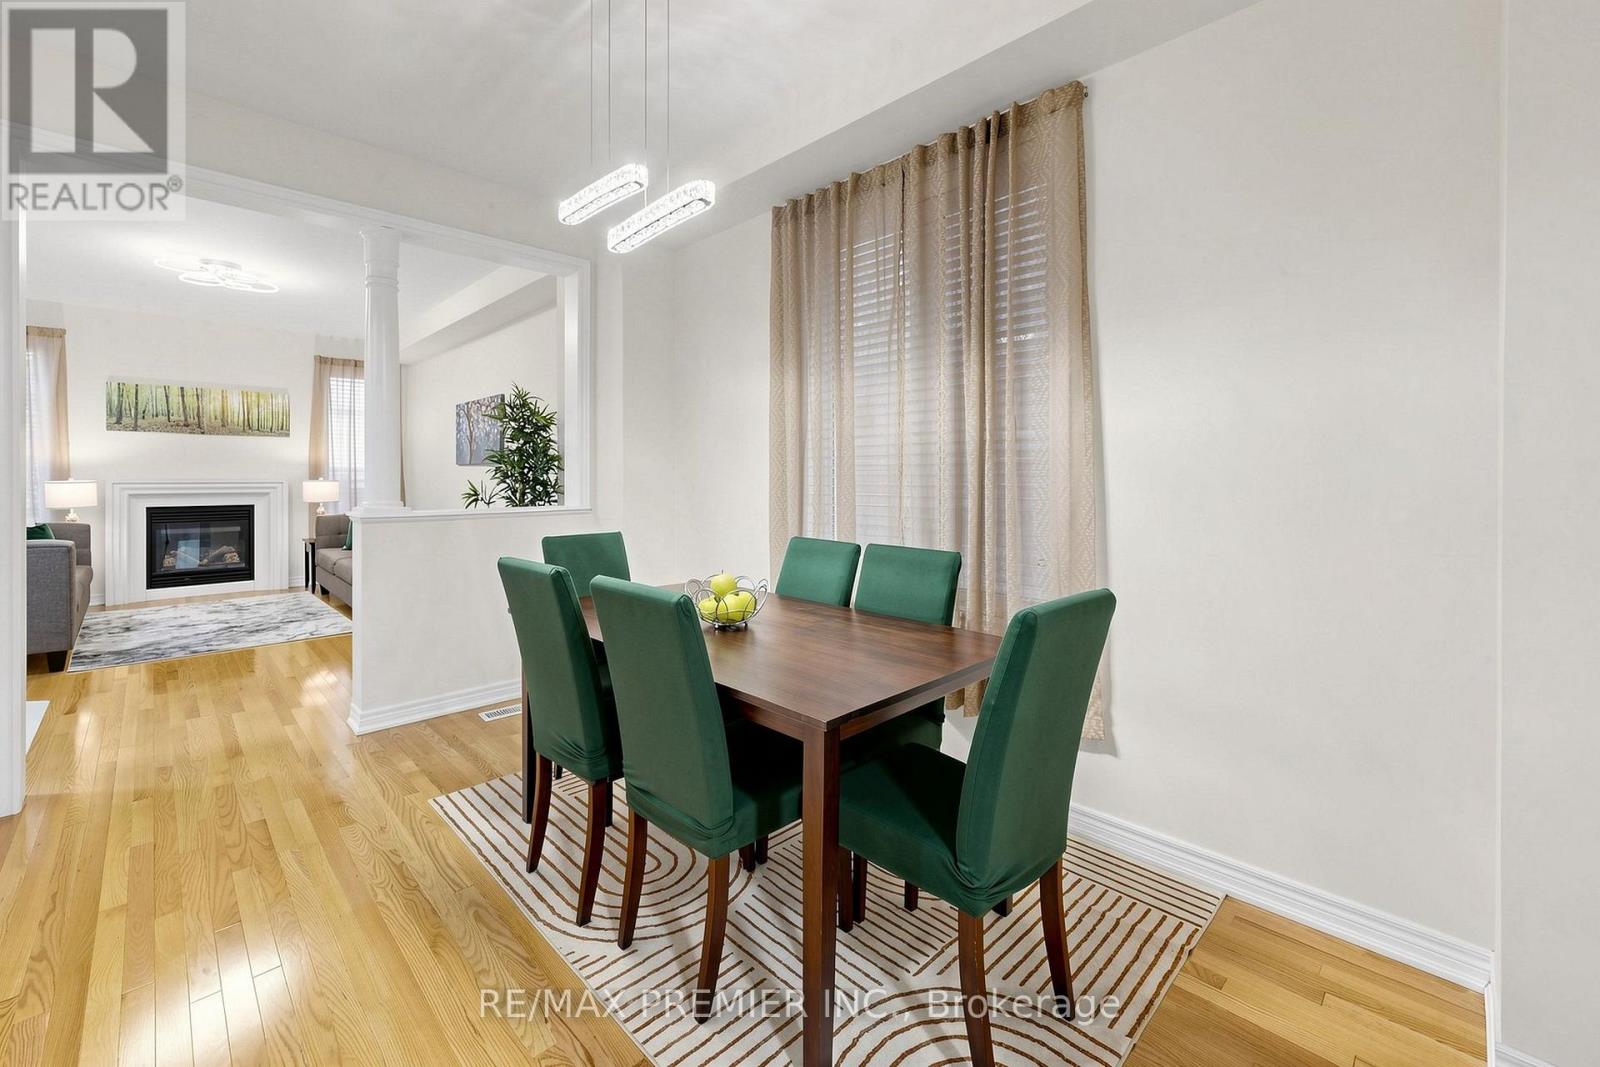
| Main Level | Dining Room | 3.95 m | 2.75 m | 3.95 m x 2.75 m |
| Main Level | Kitchen | 3.35 m | 2.4 m | 3.35 m x 2.4 m |
| Main Level | Eating Area | 2.75 m | 2.5 m | 2.75 m x 2.5 m |
| Main Level | Family Room | 5 m | 3.85 m | 5 m x 3.85 m |
Contact Us
Contact us for more information

This REALTOR.ca listing content is owned and licensed by REALTOR® members of The Canadian Real Estate Association
The trademarks REALTOR®, REALTORS®, and the REALTOR® logo are controlled by The Canadian Real Estate Association (CREA) and identify real estate professionals who are members of CREA. The trademarks MLS®, Multiple Listing Service® and the associated logos are owned by The Canadian Real Estate Association (CREA) and identify the quality of services provided by real estate professionals who are members of CREA. The trademark DDF® is owned by The Canadian Real Estate Association (CREA) and identifies CREA's Data Distribution Facility (DDF®)
July 25 2026 09:02:20
Toronto Regional Real Estate Board
RE/MAX Premier Inc.