
5 George Street Norwich, Ontario N0J 1P0

1 Bedroom
2 Bathroom
700 - 1,100 sqft
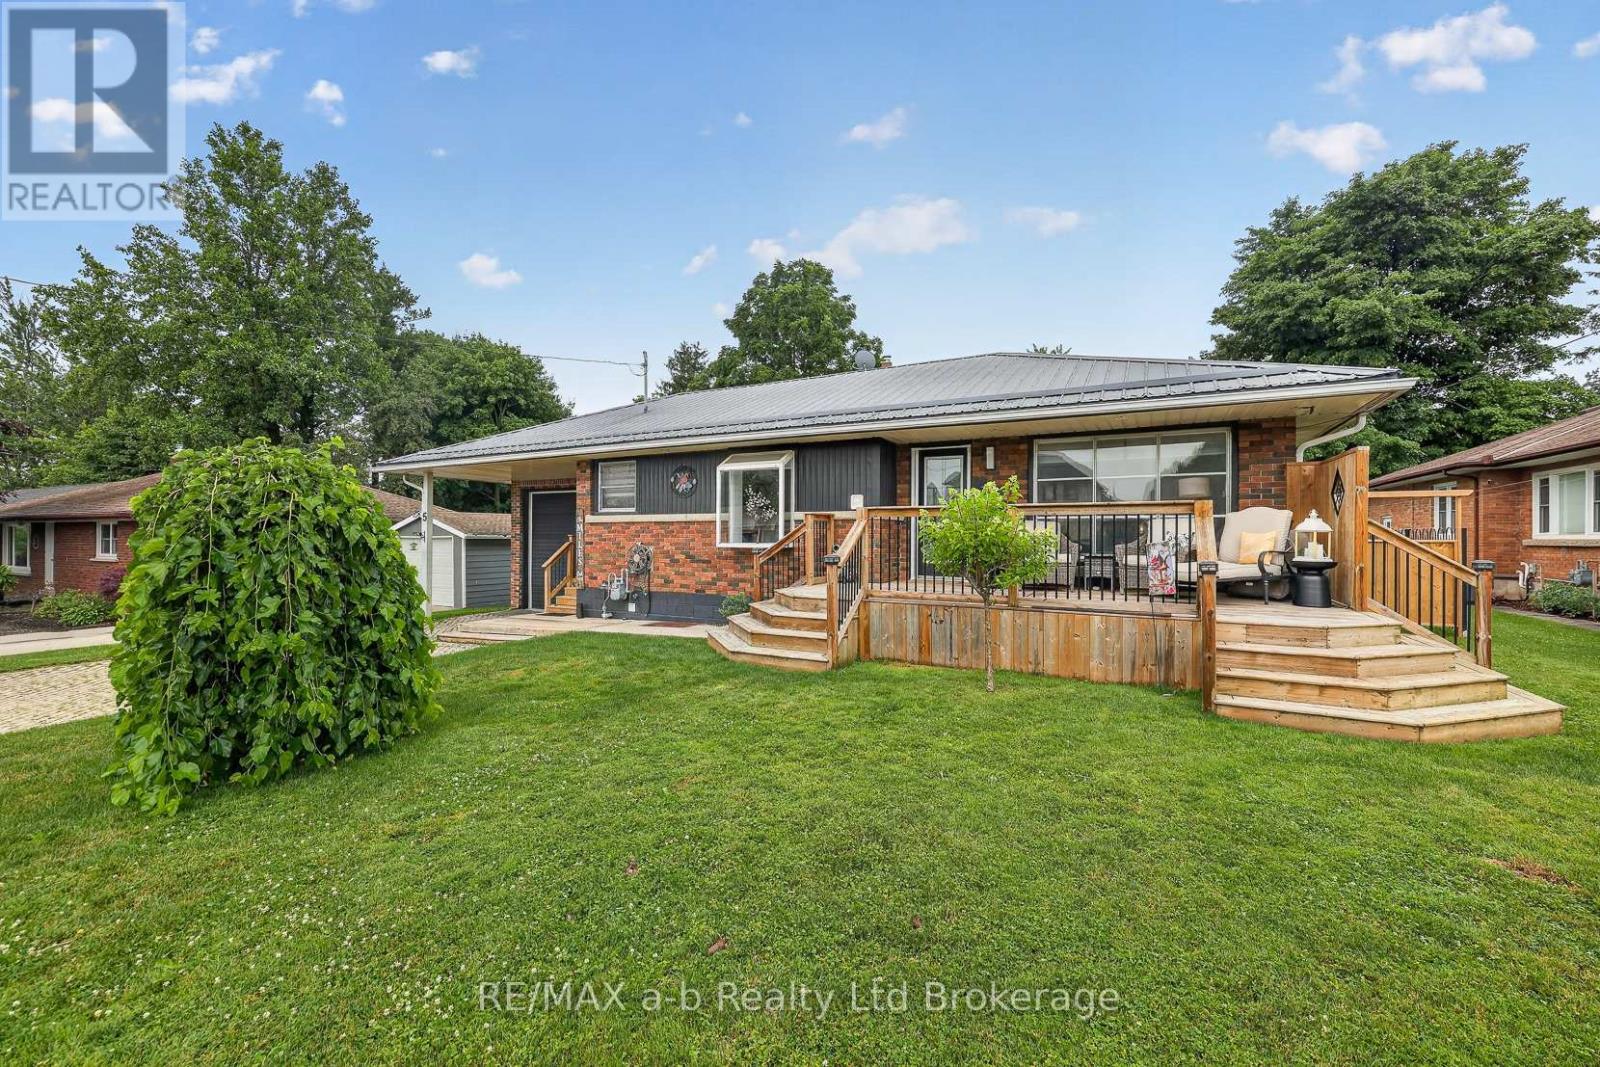
Bungalow
Fireplace
Central Air Conditioning
Forced Air
$649,000
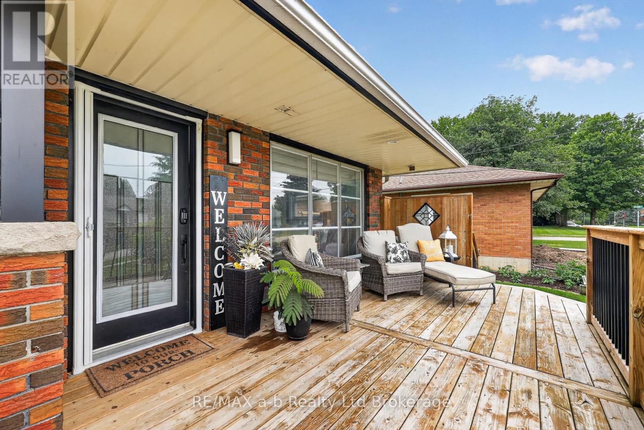
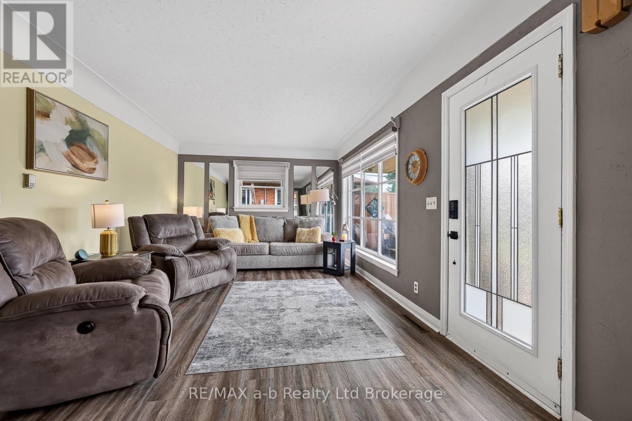
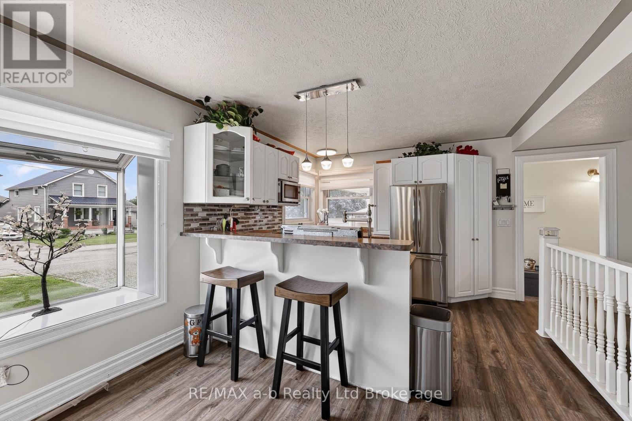
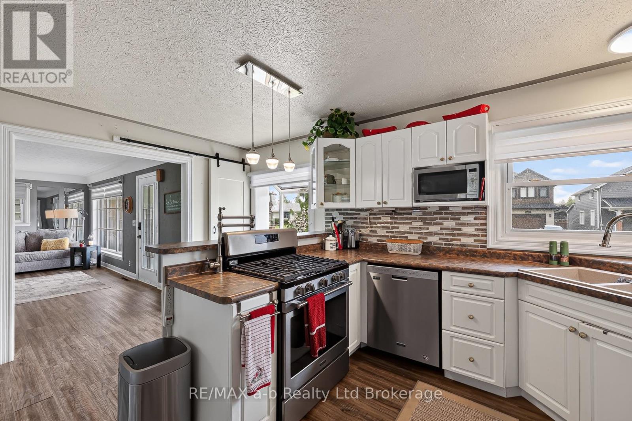
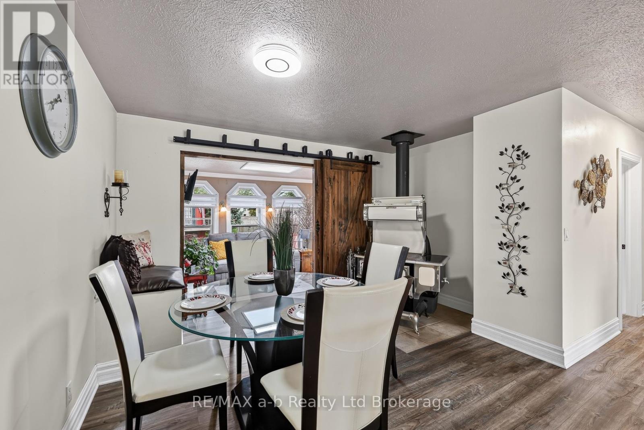
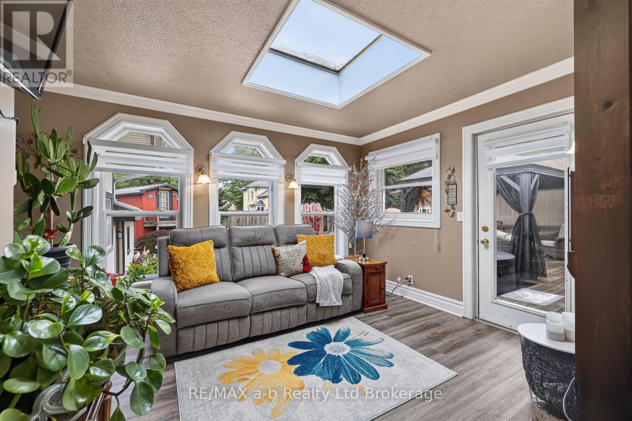
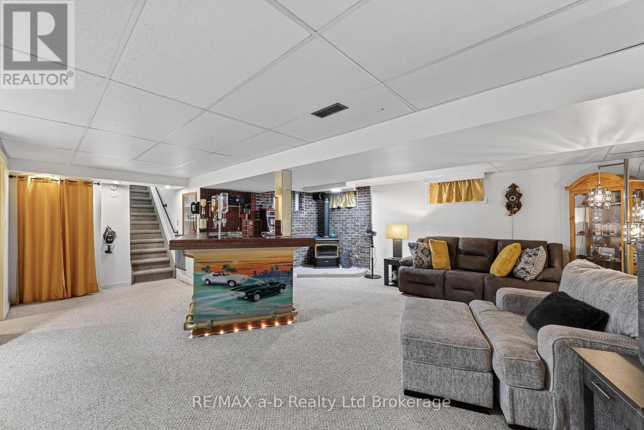
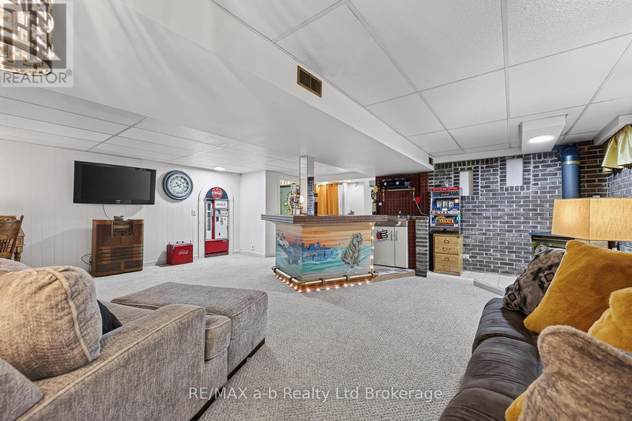
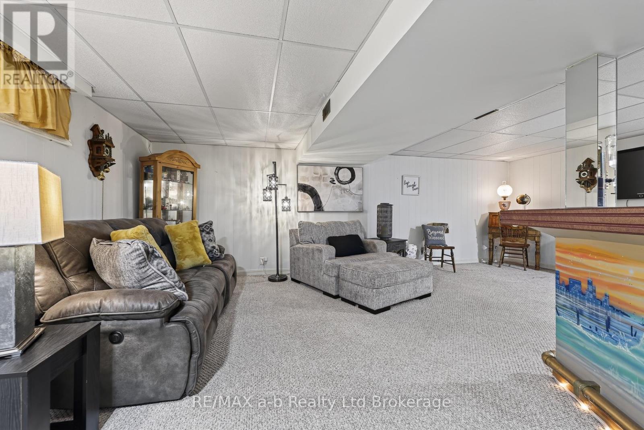
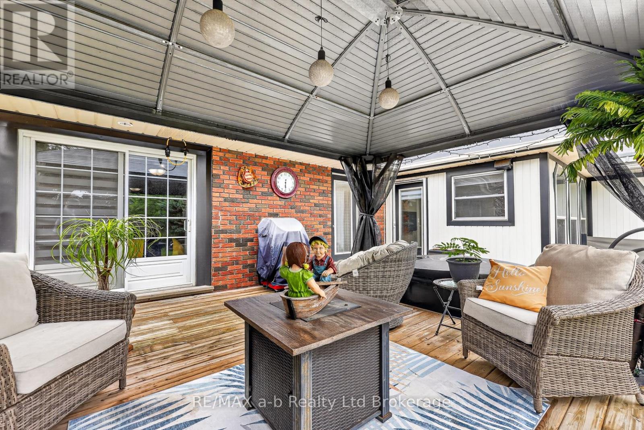
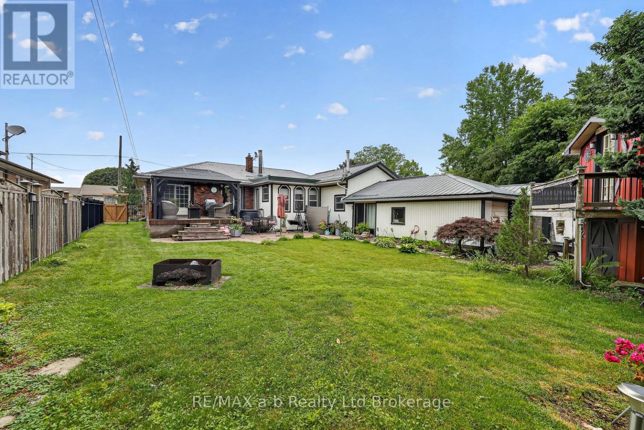
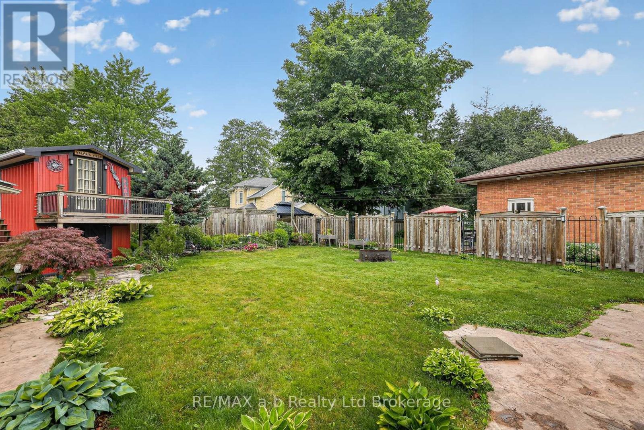
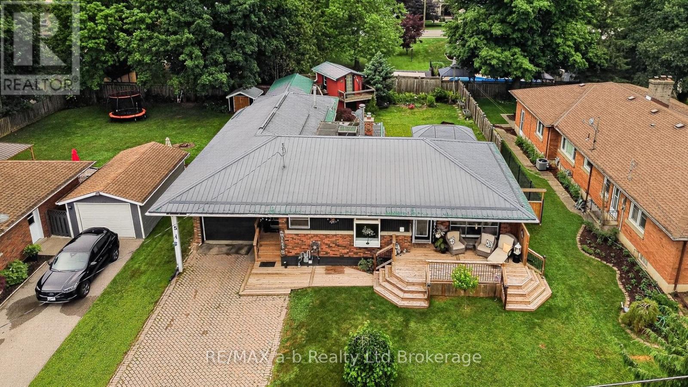
Welcome to easy living in the charming Town of Norwich! Nestled on a quiet street in rural Oxford County, this well-maintained 1-bedroom bungalow is the perfect fit for retirees, first-time buyers, or anyone looking to simplify without sacrificing space. Inside, you'll find a bright, functional main floor layout with living room, dining area with wood stove and sunroom. A spacious finished basement featuring a large rec room and built-in bar, ideal for hosting family and friends or enjoying game nights at home. Attached gas heated garage - over 1052 sq' with 10x10 automatic door, work bench and tool box, offers exceptional space for vehicles, hobbies, or the shop enthusiast looking for a dedicated workspace. Step outside to a generous, private backyard where you can relax on the deck, garden, or unwind in peace. A small shed equipped with hydro, a/c and heat, adds extra guest space and/or flexible space for your hobbies. Sit on the front deck and enjoy your morning coffee. Property has invisible fencing. Whether you're searching for the perfect retirement home, a bachelor pad with room to tinker, or a quiet rural town property with small-town charm, this move-in-ready bungalow checks all the boxes. Enjoy the comfort of a well-cared-for home, just minutes from local amenities and an easy drive to surrounding centers. (id:15069)
Property Details
| MLS® Number | X13565060 |
| Property Type | Single Family |
| Community Name | Norwich Town |
| Amenities Near By | Place Of Worship, Schools |
| Community Features | Community Centre |
| Equipment Type | Water Heater - Gas, Water Heater |
| Features | Irregular Lot Size, Gazebo |
| Parking Space Total | 7 |
| Rental Equipment Type | Water Heater - Gas, Water Heater |
| Structure | Shed |
Building
| Bathroom Total | 2 |
| Bedrooms Above Ground | 1 |
| Bedrooms Total | 1 |
| Age | 51 To 99 Years |
| Amenities | Fireplace(s) |
| Appliances | Garage Door Opener Remote(s), Central Vacuum, Garburator, Water Heater, Dishwasher, Dryer, Microwave, Stove, Washer, Window Coverings, Refrigerator |
| Architectural Style | Bungalow |
| Basement Development | Partially Finished |
| Basement Type | Full (partially Finished) |
| Construction Style Attachment | Detached |
| Cooling Type | Central Air Conditioning |
| Exterior Finish | Brick, Vinyl Siding |
| Fireplace Present | Yes |
| Fireplace Total | 3 |
| Fireplace Type | Woodstove |
| Foundation Type | Block |
| Half Bath Total | 1 |
| Heating Fuel | Natural Gas |
| Heating Type | Forced Air |
| Stories Total | 1 |
| Size Interior | 700 - 1,100 Sqft |
| Type | House |
| Utility Water | Municipal Water |
Parking
| Attached Garage | |
| Garage |
Land
| Acreage | No |
| Fence Type | Fenced Yard |
| Land Amenities | Place Of Worship, Schools |
| Sewer | Sanitary Sewer |
| Size Depth | 132 Ft |
| Size Frontage | 66 Ft |
| Size Irregular | 66 X 132 Ft ; Back 62' |
| Size Total Text | 66 X 132 Ft ; Back 62' |
| Zoning Description | R1 |
Rooms
| Level | Type | Length | Width | Dimensions |
|---|---|---|---|---|
| Lower Level | Recreational, Games Room | 5.82 m | 6.92 m | 5.82 m x 6.92 m |
| Lower Level | Bathroom | 1.89 m | 1.68 m | 1.89 m x 1.68 m |
| Lower Level | Utility Room | 4.5 m | 4.93 m | 4.5 m x 4.93 m |
| Lower Level | Other | 3.64 m | 2.86 m | 3.64 m x 2.86 m |
| Main Level | Kitchen | 4.66 m | 3.66 m | 4.66 m x 3.66 m |
| Main Level | Dining Room | 4.01 m | 3.49 m | 4.01 m x 3.49 m |
| Main Level | Living Room | 5.91 m | 3.44 m | 5.91 m x 3.44 m |
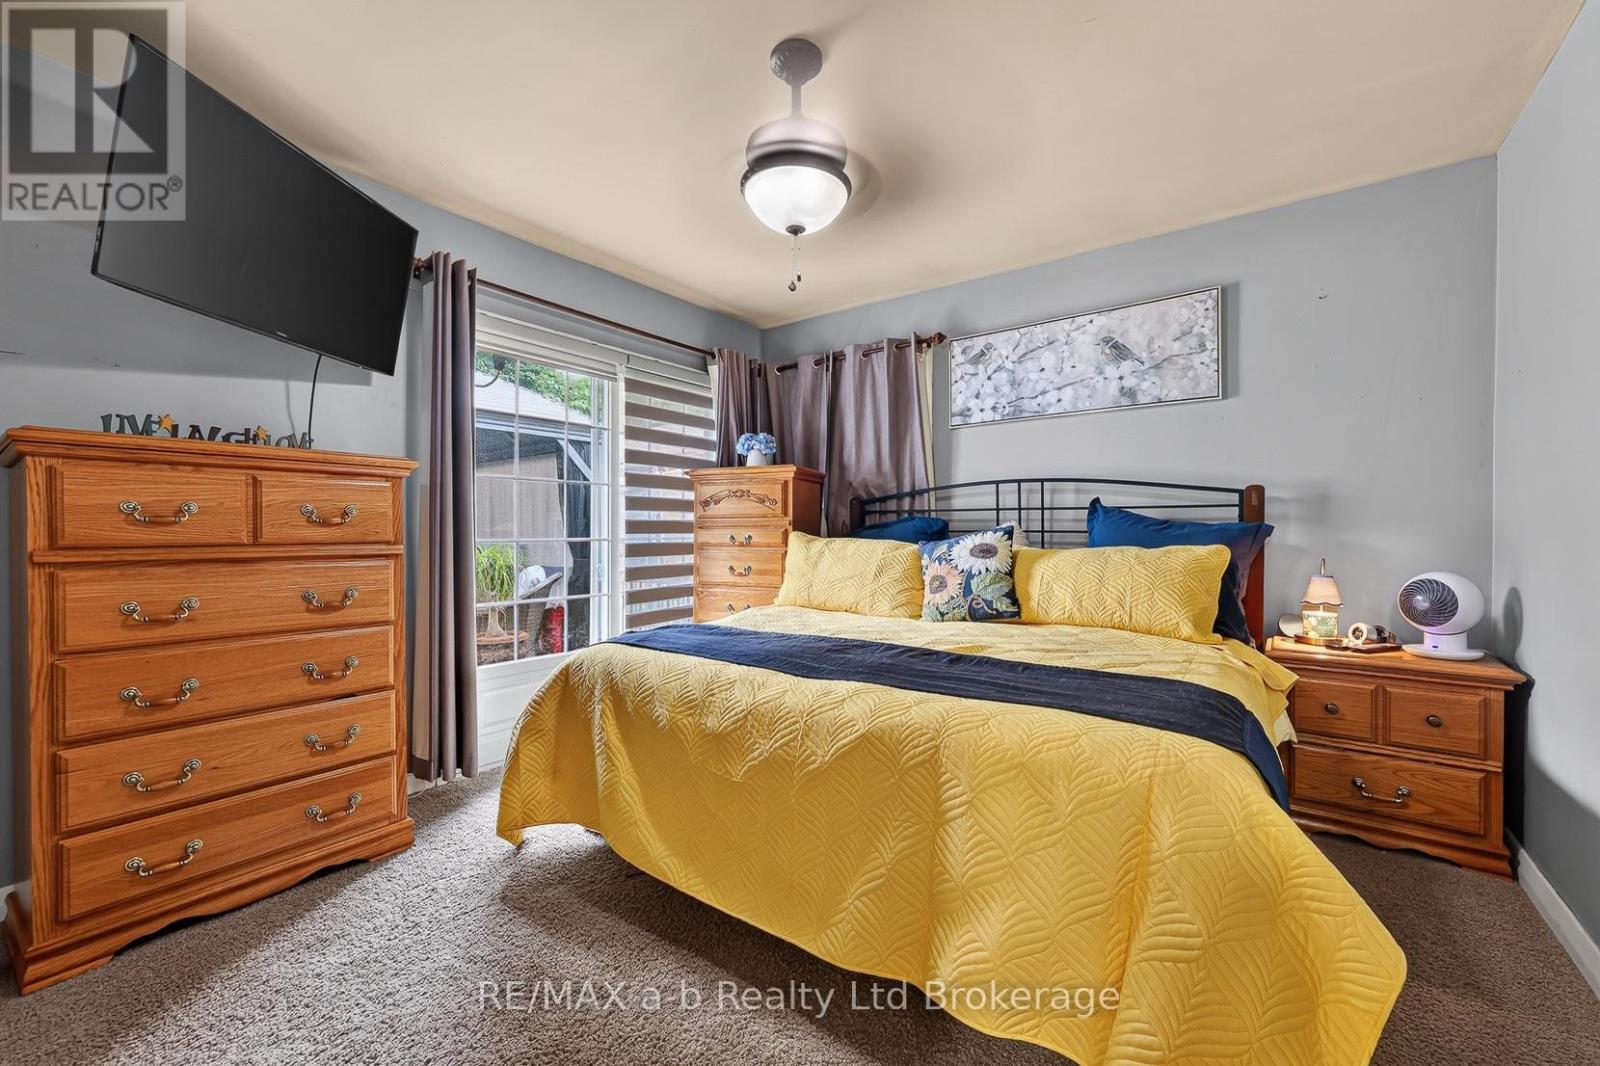
| Main Level | Primary Bedroom | 3 m | 3.45 m | 3 m x 3.45 m |
| Main Level | Sunroom | 4.18 m | 3.01 m | 4.18 m x 3.01 m |
| Main Level | Bathroom | 1.94 m | 2.38 m | 1.94 m x 2.38 m |
Utilities
| Cable | Available |
| Electricity | Installed |
| Sewer | Installed |
https://www.realtor.ca/real-estate/30034958/5-george-street-norwich-norwich-town-norwich-town
Contact Us
Contact us for more information

This REALTOR.ca listing content is owned and licensed by REALTOR® members of The Canadian Real Estate Association
The trademarks REALTOR®, REALTORS®, and the REALTOR® logo are controlled by The Canadian Real Estate Association (CREA) and identify real estate professionals who are members of CREA. The trademarks MLS®, Multiple Listing Service® and the associated logos are owned by The Canadian Real Estate Association (CREA) and identify the quality of services provided by real estate professionals who are members of CREA. The trademark DDF® is owned by The Canadian Real Estate Association (CREA) and identifies CREA's Data Distribution Facility (DDF®)
July 15 2026 01:24:53
Woodstock Ingersoll Tillsonburg and Area Association of REALTORS® (WITAAR)
RE/MAX A-B Realty Ltd Brokerage