
5 Father David Bauer Drive Unit# 308 Waterloo, Ontario N2L 6M2

2 Bedroom
2 Bathroom
1,706 sqft
Other
Central Air Conditioning
Forced Air
Landscaped
$799,000Maintenance, Insurance, Heat, Landscaping, Property Management, Water, Parking
$1,038.04 Monthly
Maintenance, Insurance, Heat, Landscaping, Property Management, Water, Parking
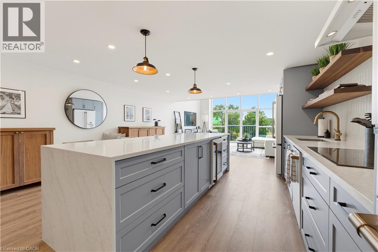
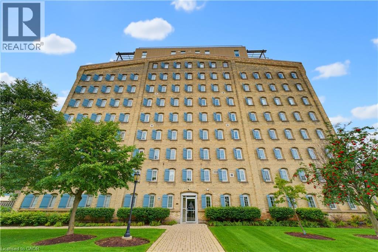
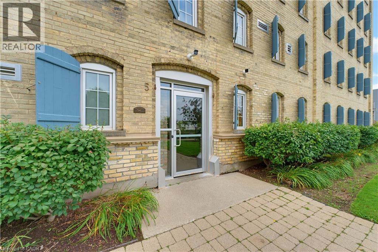
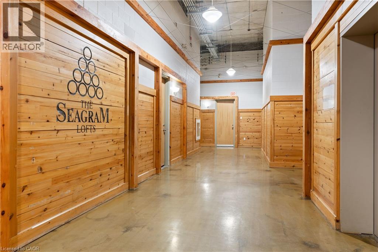
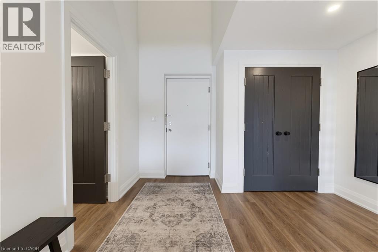
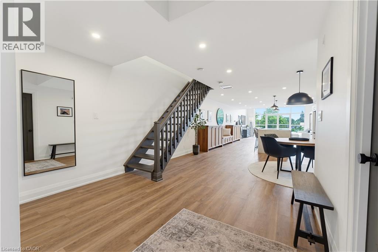
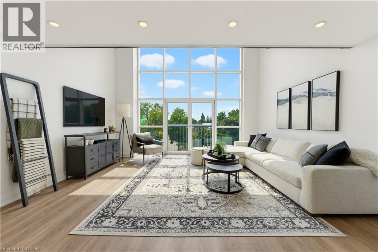
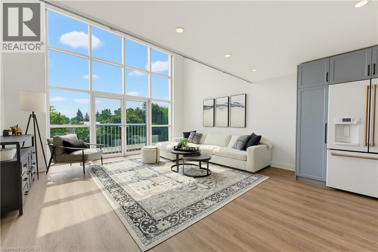
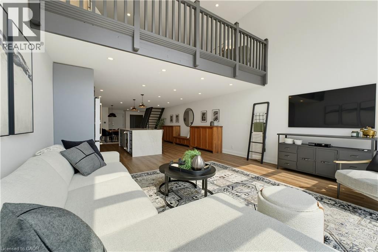
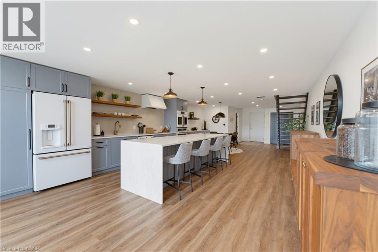
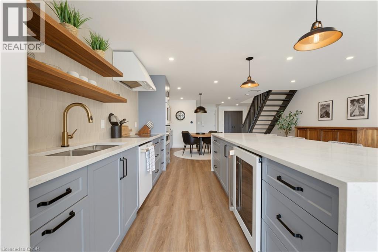
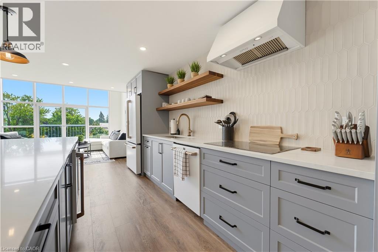
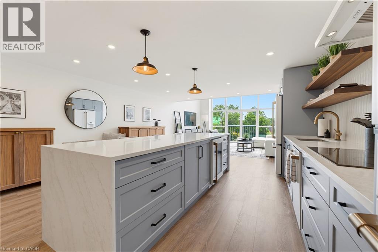
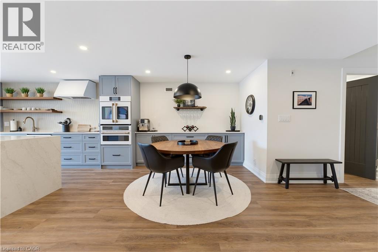
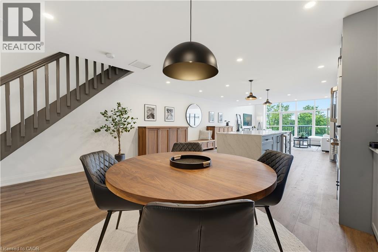
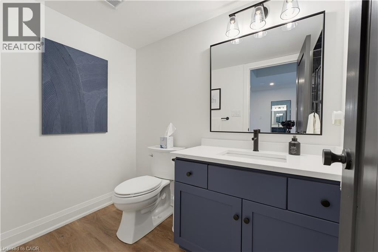
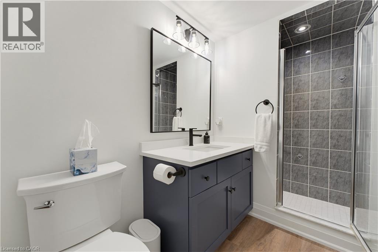
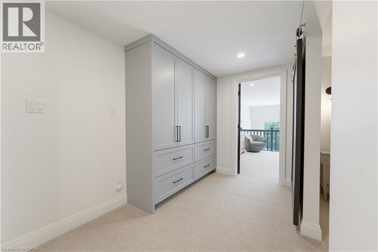
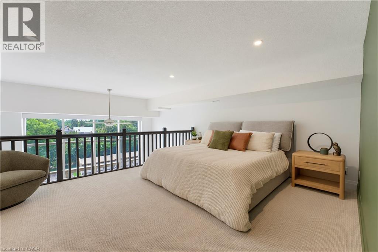
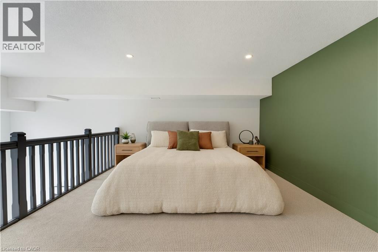
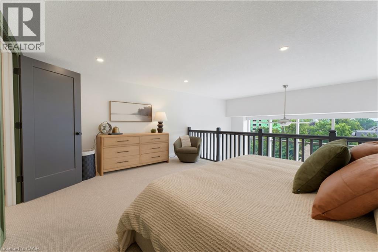
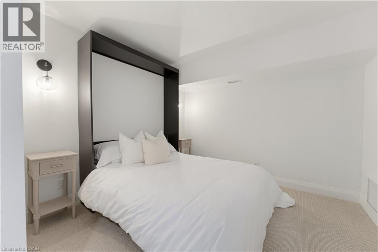
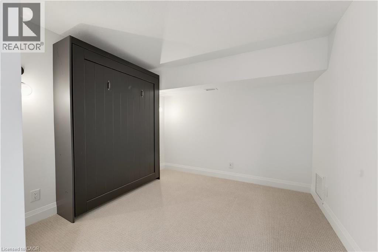
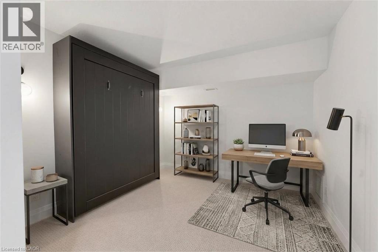
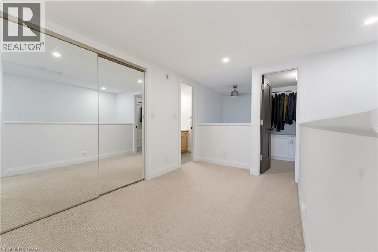
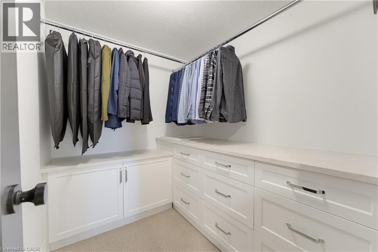
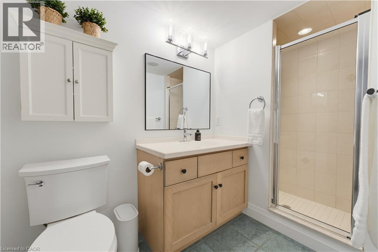
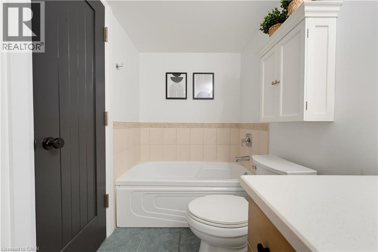
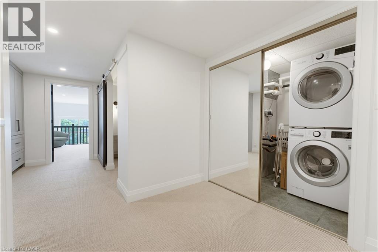
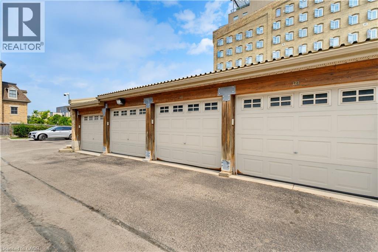
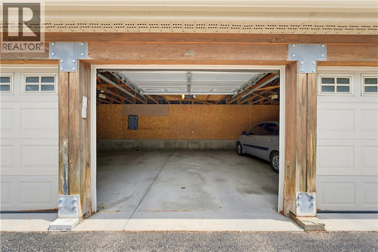
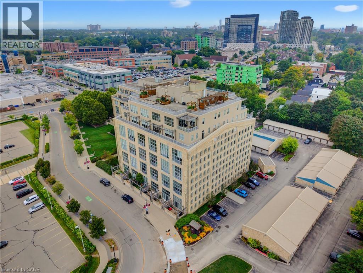
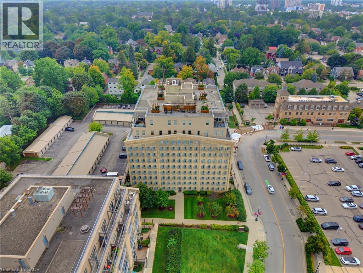
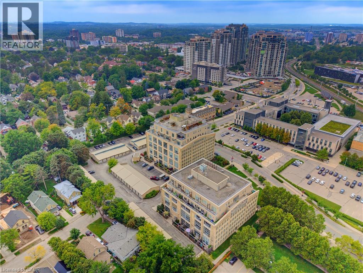
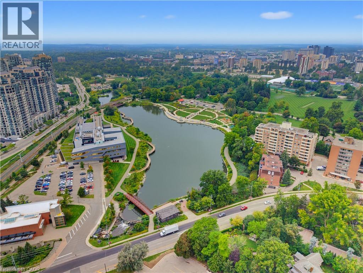
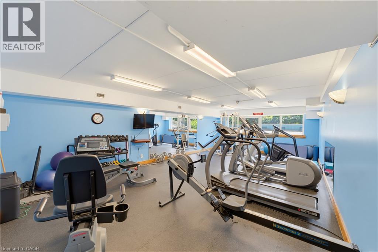
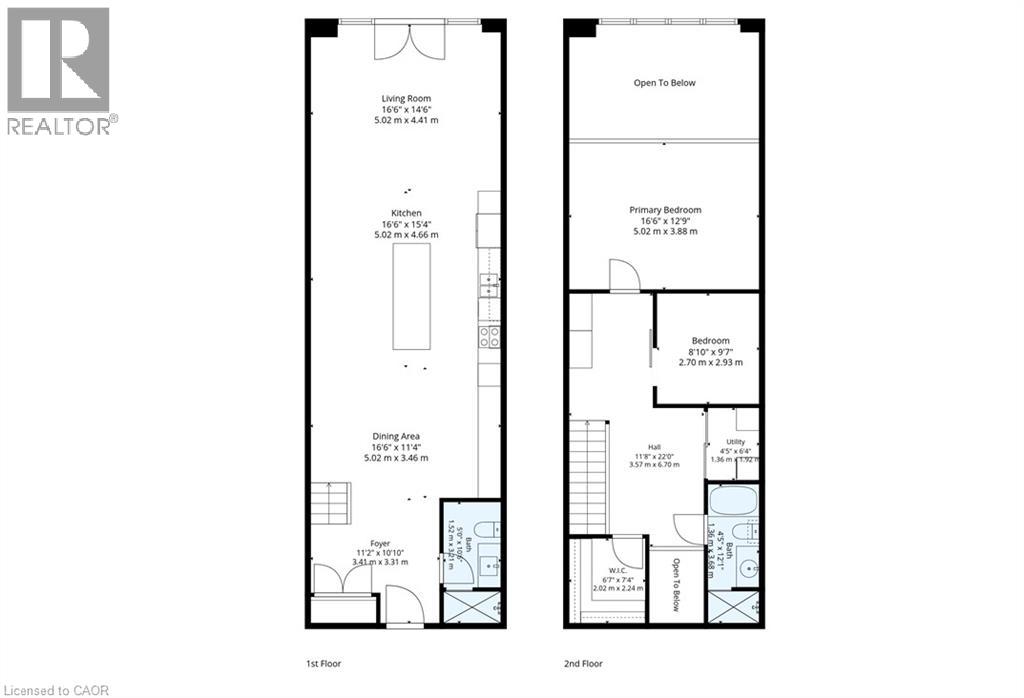
$1,038.04 MonthlyExperience one-of-a-kind loft living at the iconic Seagram Lofts in the heart of Uptown Waterloo. An incredible, extensive 2023 renovation transformed this already impressive unit into a sophisticated entertainer’s dream, opening up the space while thoughtfully blending modern design with the building’s irreplaceable character. Unit 308 enjoys a desirable location at the quiet rear of the building, complete with garage parking, an exclusive storage locker and in-suite laundry. Inside, the show-stopping renovation creates an open, inviting atmosphere ideal for hosting family and friends. The beautifully appointed chef’s kitchen features maple shaker soft-close cabinetry, a spectacular 10-foot waterfall island with seating for 4+, a dedicated coffee bar and additional dining area. Dramatic two-storey windows flood the loft with natural light and frame seasonal views, while remote-controlled blinds provide effortless light control. Open the Juliet balcony to enjoy the fresh breeze. A full 3-piece bathroom completes the main level. Upstairs, the primary bedroom overlooks the loft below and features a custom built-in closet, along with a dedicated walk-in closet just steps away. The second bedroom (or office/den) features a built-in Murphy bed, adding to the unit’s incredible versatility. Stackable laundry and a full 4-piece bathroom complete the upper living level. Residents enjoy two elevators, a fitness room, games room, guest suite, basement storage, a large rooftop garden and sitting area, and community BBQ. With the ION light rail nearby, Waterloo Park around the corner, excellent cycling access, Uptown Waterloo’s shops and restaurants, and both the University of Waterloo and Wilfrid Laurier University just minutes away, the location is hard to beat. A truly unique fusion of historic character and modern luxury, this extensively renovated Seagram Loft offers a lifestyle and entertaining space unlike anything else in Uptown Waterloo. (id:15069)
Property Details
| MLS® Number | 40860288 |
| Property Type | Single Family |
| Neigbourhood | Uptown |
| Amenities Near By | Hospital, Park, Place Of Worship, Playground, Public Transit, Shopping |
| Community Features | Quiet Area |
| Features | Southern Exposure, Balcony, Automatic Garage Door Opener |
| Parking Space Total | 1 |
| Storage Type | Locker |
Building
| Bathroom Total | 2 |
| Bedrooms Above Ground | 2 |
| Bedrooms Total | 2 |
| Amenities | Exercise Centre, Guest Suite, Party Room |
| Appliances | Dishwasher, Dryer, Microwave, Refrigerator, Stove, Washer, Hood Fan, Garage Door Opener |
| Architectural Style | Other |
| Basement Type | None |
| Constructed Date | 2000 |
| Construction Style Attachment | Attached |
| Cooling Type | Central Air Conditioning |
| Exterior Finish | Brick |
| Fixture | Ceiling Fans |
| Heating Type | Forced Air |
| Stories Total | 2 |
| Size Interior | 1,706 Sqft |
| Type | Apartment |
| Utility Water | Municipal Water |
Parking
| Detached Garage | |
| None |
Land
| Acreage | No |
| Land Amenities | Hospital, Park, Place Of Worship, Playground, Public Transit, Shopping |
| Landscape Features | Landscaped |
| Sewer | Municipal Sewage System |
| Size Frontage | 1 Ft |
| Size Total Text | Unknown |
| Zoning Description | Rmu-30 |
Rooms
| Level | Type | Length | Width | Dimensions |
|---|---|---|---|---|
| Second Level | 4pc Bathroom | Measurements not available | ||
| Second Level | Bedroom | 9'7'' x 8'10'' | ||
| Second Level | Bedroom | 16'6'' x 12'9'' | ||
| Main Level | Living Room | 16'6'' x 14'6'' | ||
| Main Level | Kitchen | 16'6'' x 15'6'' | ||
| Main Level | Dining Room | 16'6'' x 11'4'' | ||
| Main Level | Foyer | 11'2'' x 10'10'' | ||
| Main Level | 3pc Bathroom | Measurements not available |
https://www.realtor.ca/real-estate/30234102/5-father-david-bauer-drive-unit-308-waterloo
Contact Us
Contact us for more information

This REALTOR.ca listing content is owned and licensed by REALTOR® members of The Canadian Real Estate Association
The trademarks REALTOR®, REALTORS®, and the REALTOR® logo are controlled by The Canadian Real Estate Association (CREA) and identify real estate professionals who are members of CREA. The trademarks MLS®, Multiple Listing Service® and the associated logos are owned by The Canadian Real Estate Association (CREA) and identify the quality of services provided by real estate professionals who are members of CREA. The trademark DDF® is owned by The Canadian Real Estate Association (CREA) and identifies CREA's Data Distribution Facility (DDF®)
September 04 2026 12:28:48
REALTORS® Association of Hamilton-Burlington
Royal LePage Wolle Realty