
5 East Gate Barrie, Ontario L4M 2V9

4 Bedroom
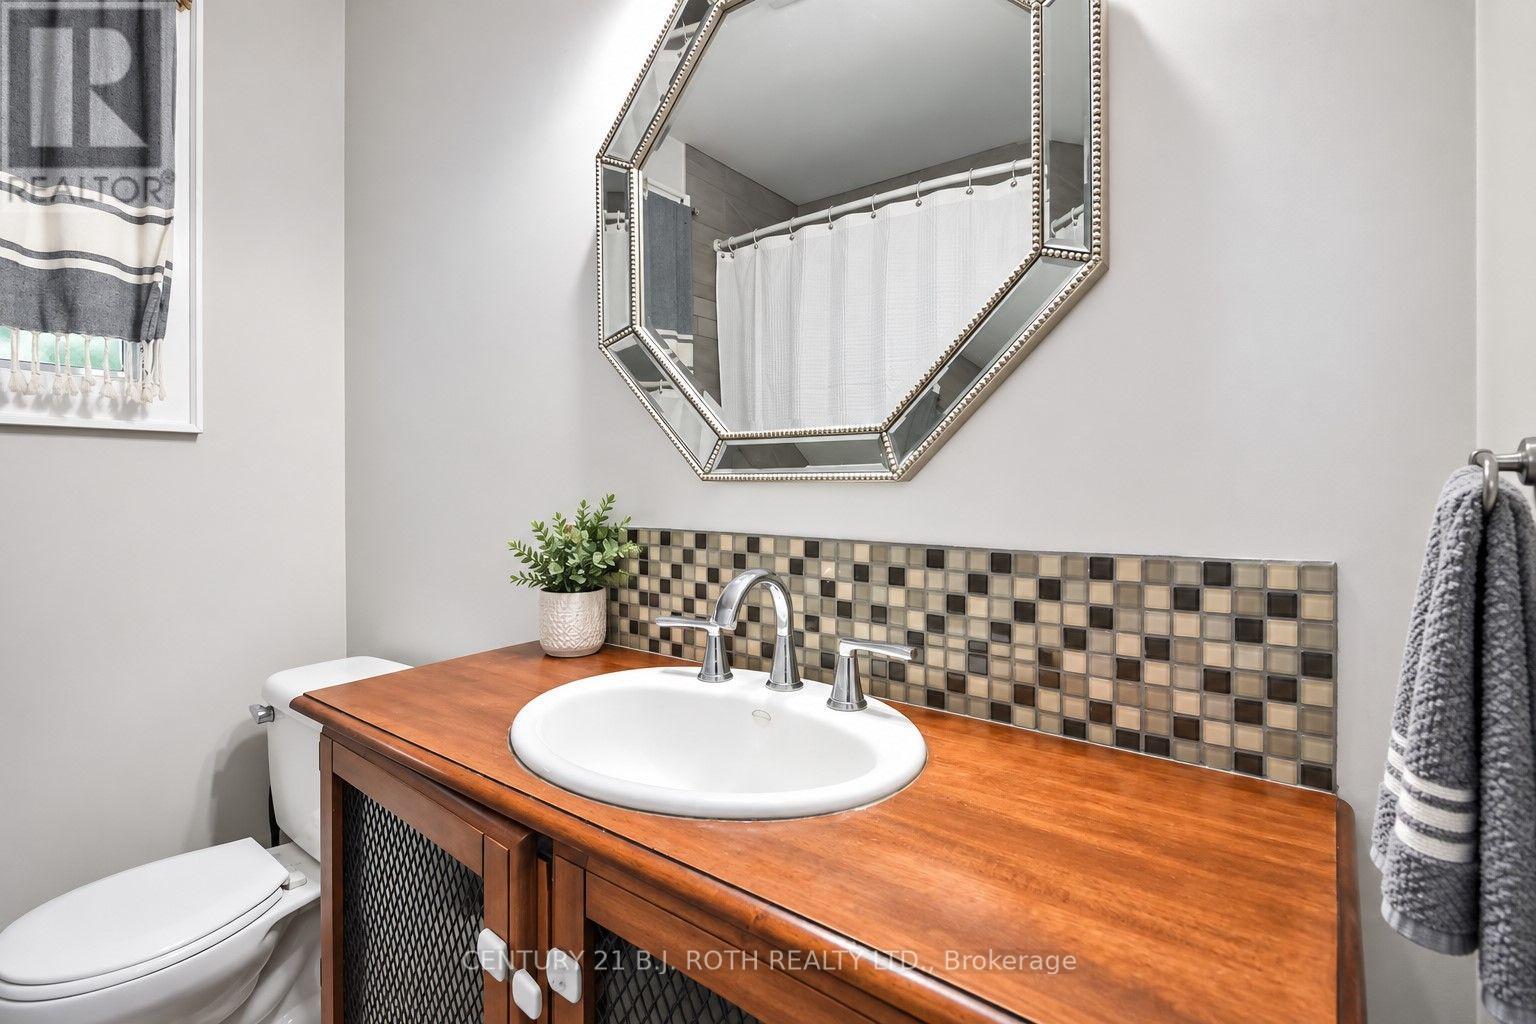
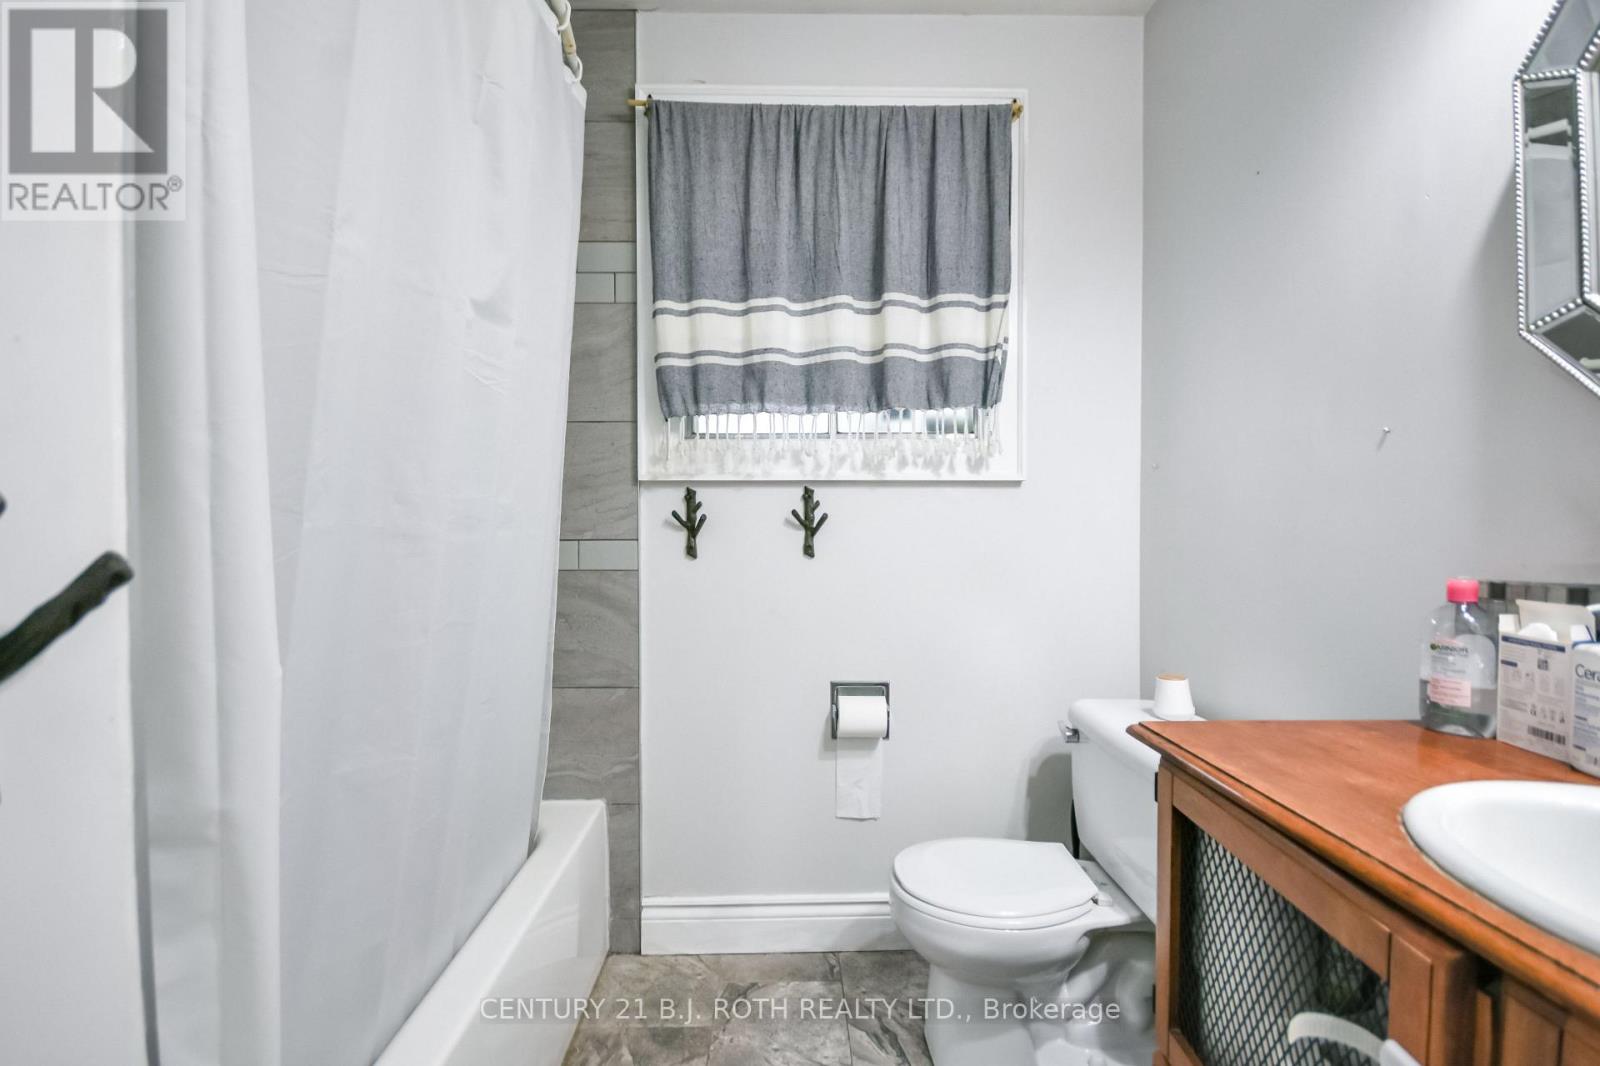
2 Bathroom
1,100 - 1,500 sqft
Bungalow
Fireplace
Central Air Conditioning
Forced Air
$609,900
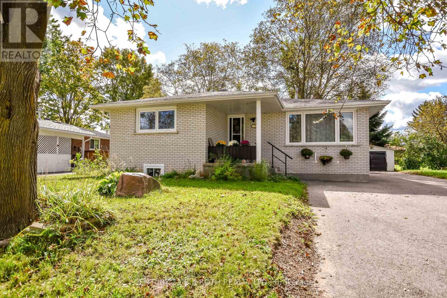
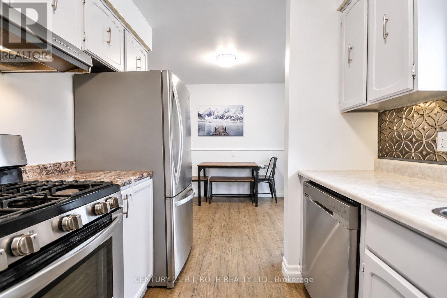
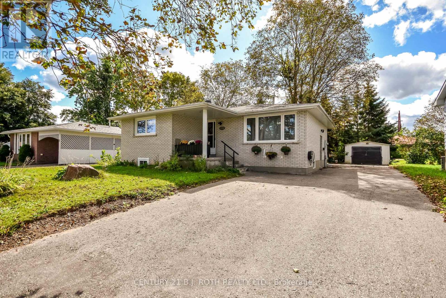
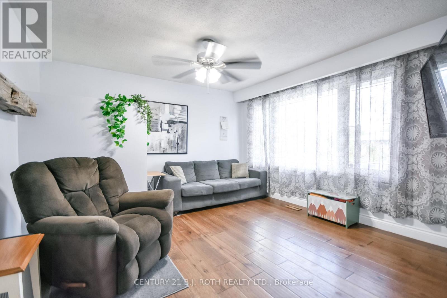
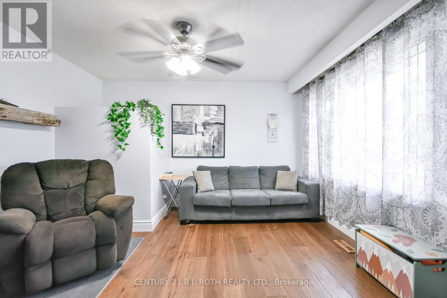
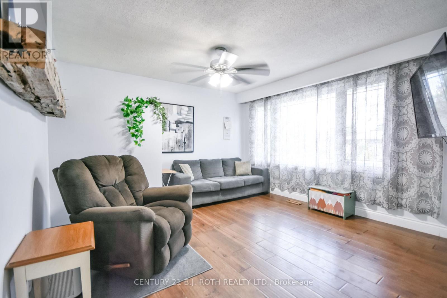
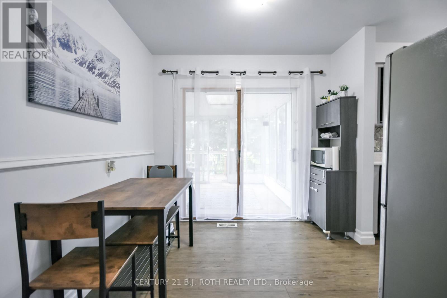
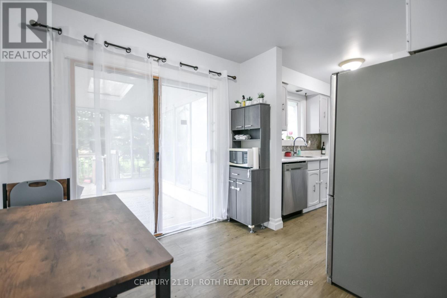
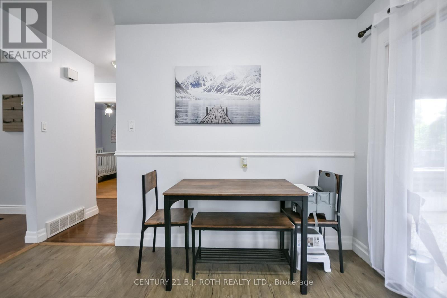
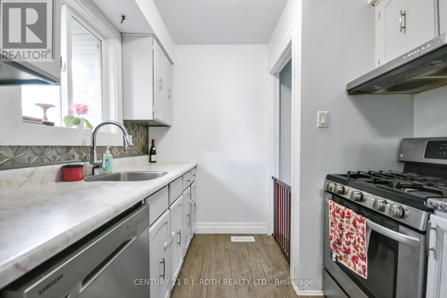
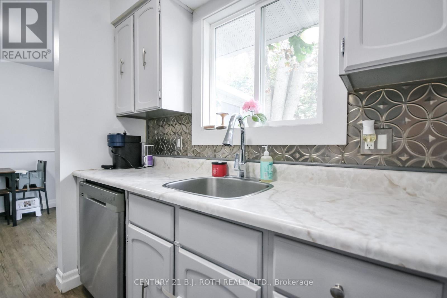
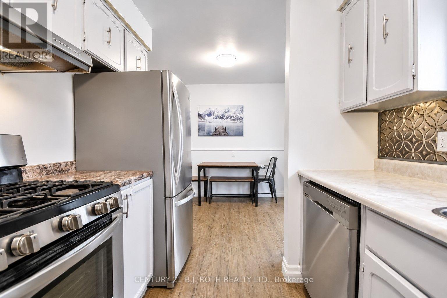
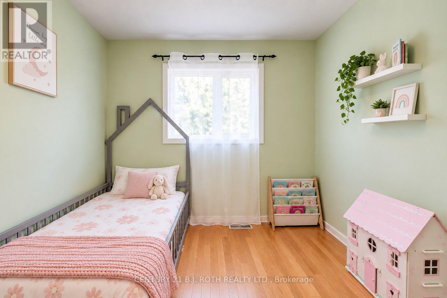
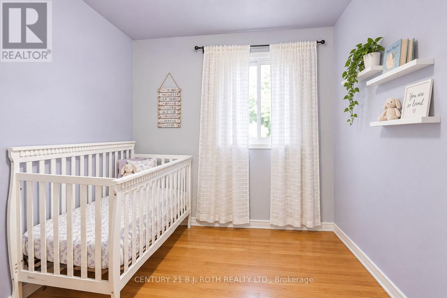
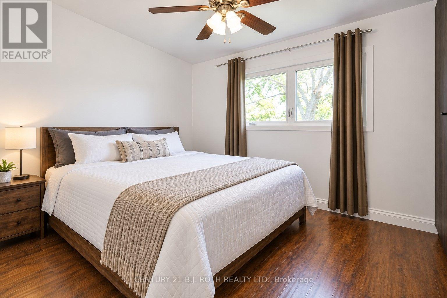
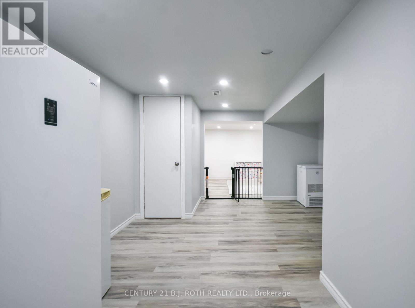
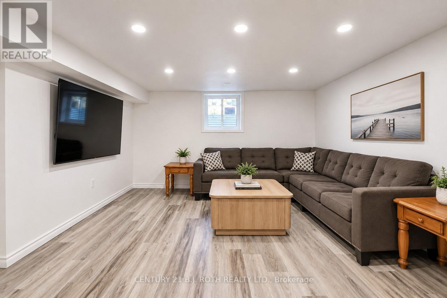
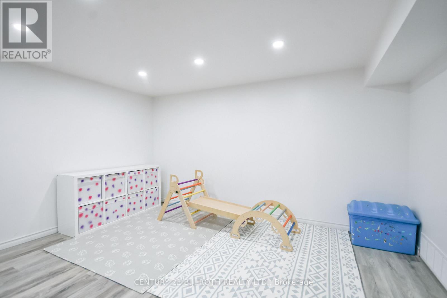
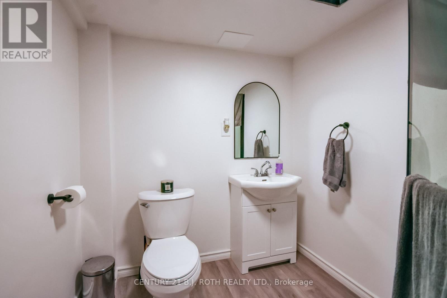
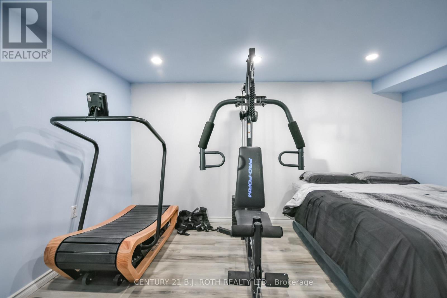
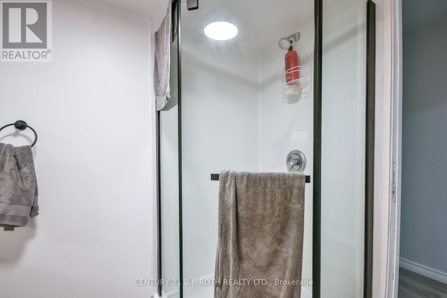
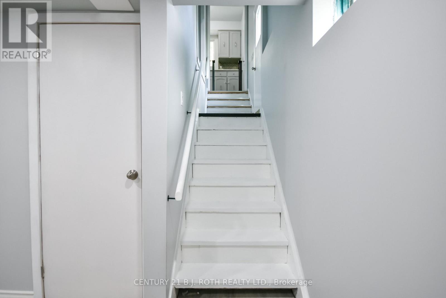
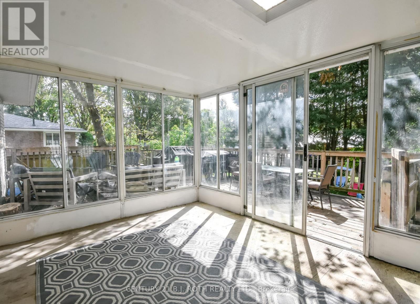
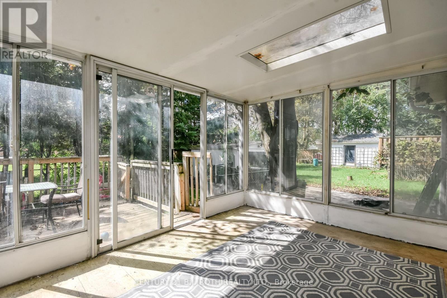
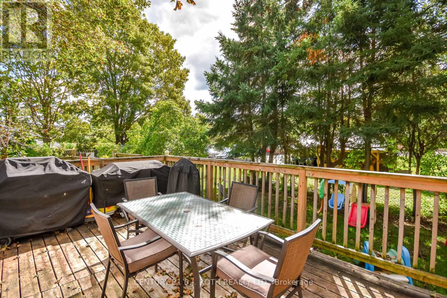
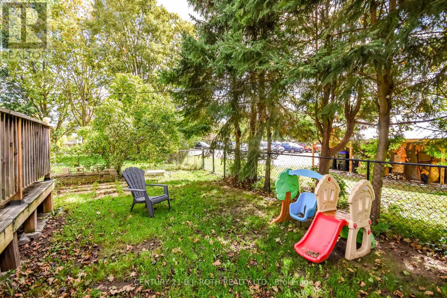
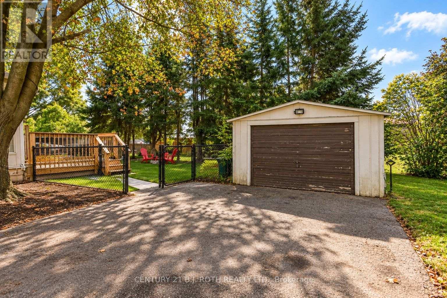
Detached Bungalow on a Mature, Private Lot! This well-maintained home offers excellent parking with a long driveway accommodating 6+ vehicles! The bright kitchen features a convenient eat-in area, while the large living room provides plenty of space for family gatherings. The primary bedroom offers a double closet, with two additional bedrooms featuring beautiful hardwood flooring. The fully finished basement adds valuable living space with a large recreation room, bedroom or gym, full bathroom and separate side entrance, offering excellent flexibility for extended family, guests or potential future income use. A spacious 12.5' x 10' insulated sunroom overlooking the quiet, mature backyard-an ideal spot to relax or entertain. Ideally located within walking distance to local schools, Georgian College and RVH, with a peaceful setting and a church directly behind the property. A fantastic opportunity for first-time buyers, families, investors or anyone looking for a mature lot with plenty of parking and flexible living space.. (id:15069)
Property Details
| MLS® Number | S13786942 |
| Property Type | Single Family |
| Community Name | Grove East |
| Equipment Type | Water Heater |
| Parking Space Total | 6 |
| Rental Equipment Type | Water Heater |
| Structure | Deck |
Building
| Bathroom Total | 2 |
| Bedrooms Above Ground | 3 |
| Bedrooms Below Ground | 1 |
| Bedrooms Total | 4 |
| Age | 51 To 99 Years |
| Appliances | Dishwasher, Dryer, Stove, Washer, Refrigerator |
| Architectural Style | Bungalow |
| Basement Development | Finished |
| Basement Features | Separate Entrance |
| Basement Type | Full, N/a, N/a (finished) |
| Construction Style Attachment | Detached |
| Cooling Type | Central Air Conditioning |
| Exterior Finish | Brick |
| Fireplace Present | Yes |
| Fireplace Total | 1 |
| Foundation Type | Concrete |
| Heating Fuel | Natural Gas |
| Heating Type | Forced Air |
| Stories Total | 1 |
| Size Interior | 1,100 - 1,500 Sqft |
| Type | House |
| Utility Water | Municipal Water |
Parking
| No Garage |
Land
| Acreage | No |
| Sewer | Sanitary Sewer |
| Size Depth | 100 Ft |
| Size Frontage | 52 Ft ,4 In |
| Size Irregular | 52.4 X 100 Ft |
| Size Total Text | 52.4 X 100 Ft|under 1/2 Acre |
| Zoning Description | Res |
Rooms
| Level | Type | Length | Width | Dimensions |
|---|---|---|---|---|
| Basement | Other | 4.09 m | 1.93 m | 4.09 m x 1.93 m |
| Basement | Laundry Room | 3.99 m | 2.49 m | 3.99 m x 2.49 m |
| Basement | Family Room | 4.09 m | 8.13 m | 4.09 m x 8.13 m |
| Basement | Bedroom | 6.02 m | 3.89 m | 6.02 m x 3.89 m |
| Main Level | Living Room | 5.99 m | 3.89 m | 5.99 m x 3.89 m |
| Main Level | Dining Room | 2.11 m | 3.48 m | 2.11 m x 3.48 m |
| Main Level | Kitchen | 3.07 m | 2.49 m | 3.07 m x 2.49 m |
| Main Level | Primary Bedroom | 4.11 m | 4.01 m | 4.11 m x 4.01 m |
| Main Level | Bedroom 2 | 3.02 m | 2.44 m | 3.02 m x 2.44 m |
| Main Level | Bedroom 3 | 3.02 m | 3.48 m | 3.02 m x 3.48 m |
| Main Level | Sunroom | 3.73 m | 3.1 m | 3.73 m x 3.1 m |
https://www.realtor.ca/real-estate/30281899/5-east-gate-barrie-grove-east-grove-east
Contact Us
Contact us for more information

This REALTOR.ca listing content is owned and licensed by REALTOR® members of The Canadian Real Estate Association
The trademarks REALTOR®, REALTORS®, and the REALTOR® logo are controlled by The Canadian Real Estate Association (CREA) and identify real estate professionals who are members of CREA. The trademarks MLS®, Multiple Listing Service® and the associated logos are owned by The Canadian Real Estate Association (CREA) and identify the quality of services provided by real estate professionals who are members of CREA. The trademark DDF® is owned by The Canadian Real Estate Association (CREA) and identifies CREA's Data Distribution Facility (DDF®)
September 15 2026 09:32:25
Toronto Regional Real Estate Board
Century 21 B.j. Roth Realty Ltd.