
5 Cochrane Avenue Brampton, Ontario L6Z 4H8

4 Bedroom
4 Bathroom
2,000 - 2,500 sqft
Fireplace
Central Air Conditioning
Forced Air
Landscaped
$1,079,000
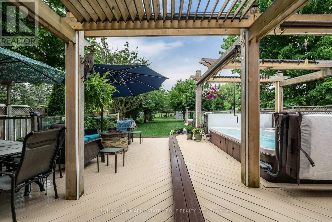
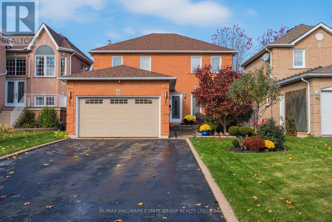
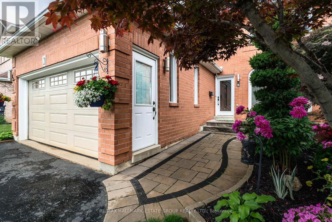
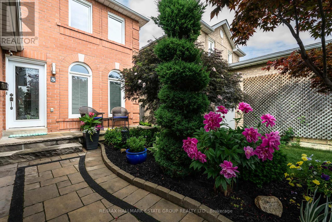
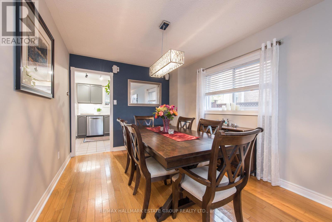
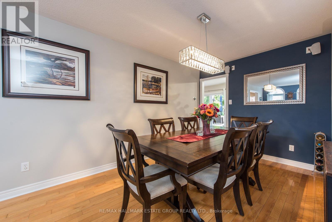
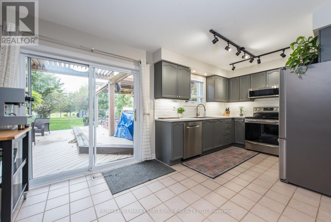
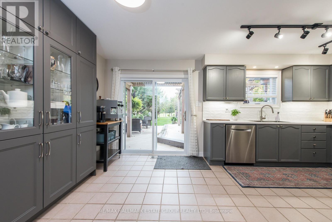
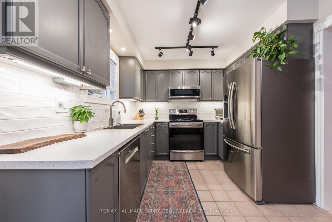
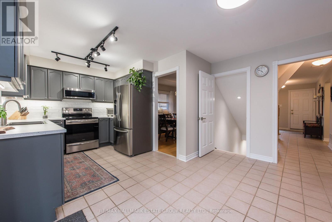
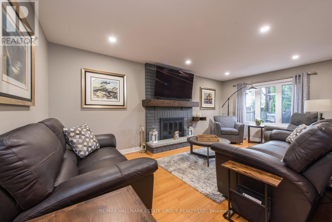
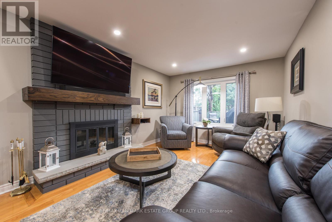
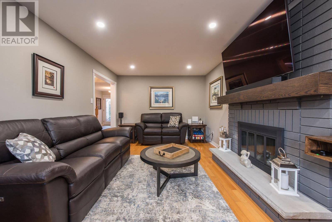
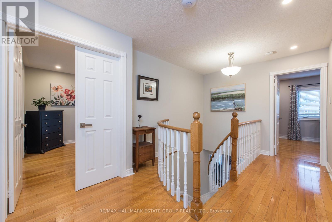
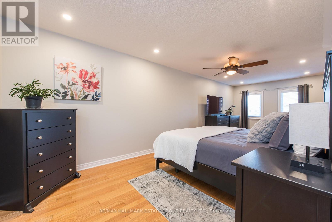
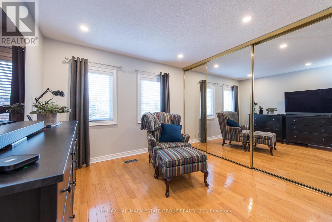
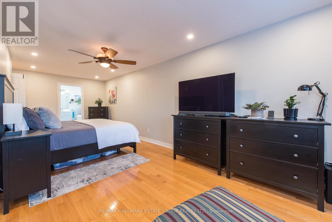
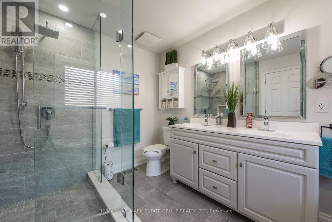
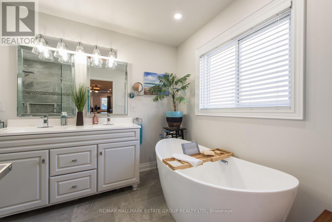
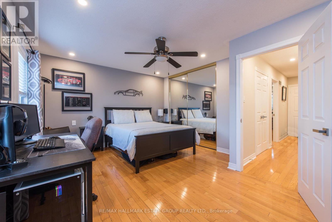
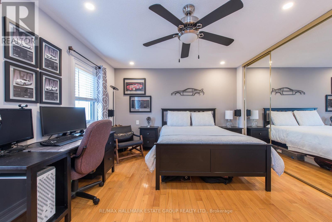
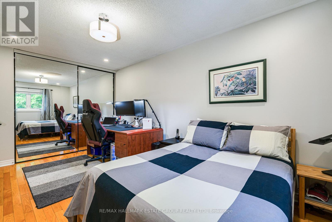
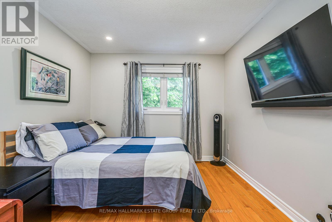
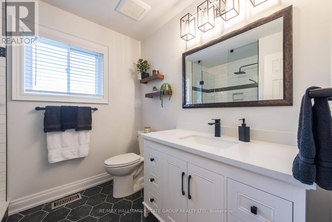
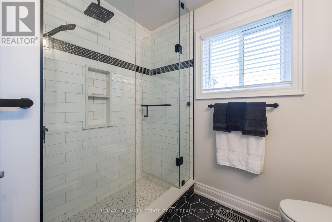
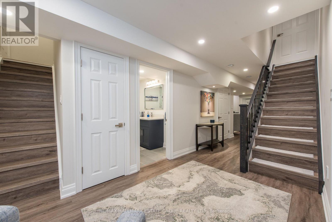
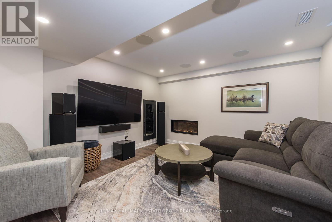
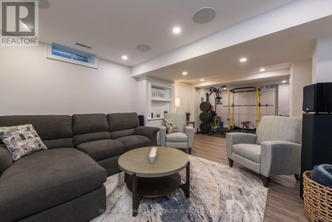
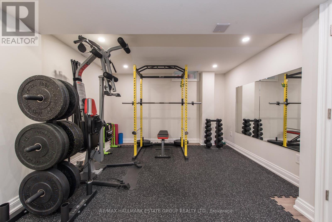
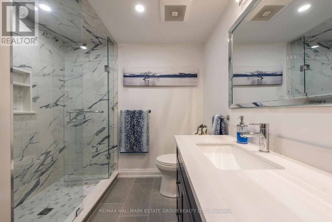
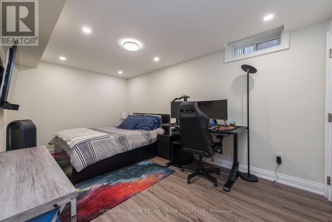
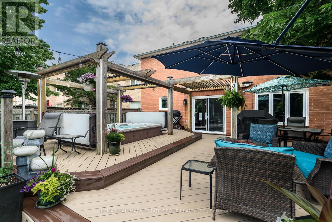
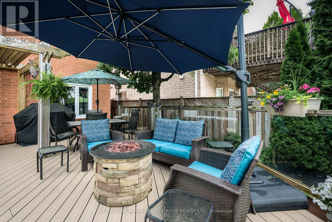
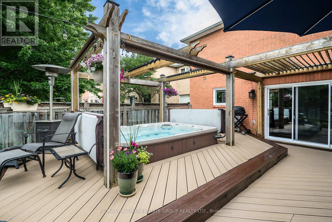
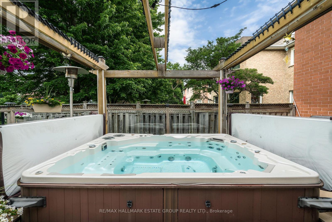
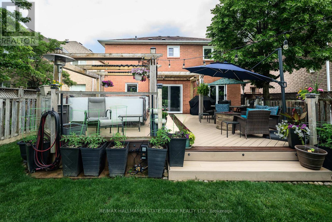
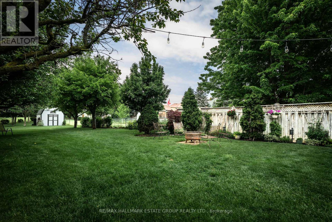
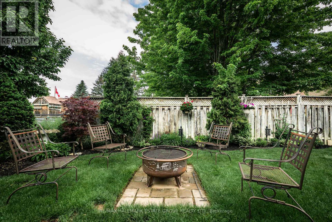
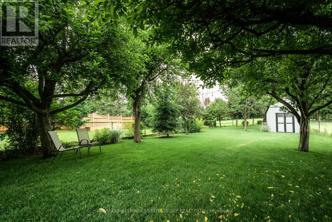
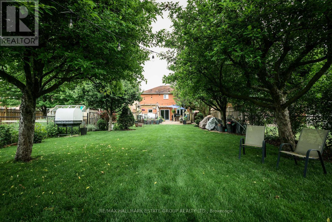
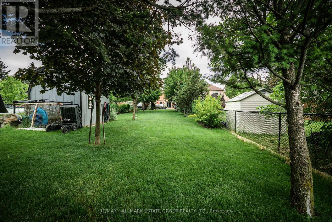
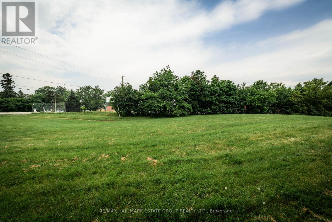
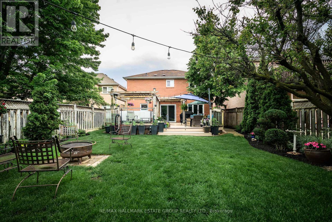
This gorgeous, renovated home sits on an extraordinary 39 x 289 ft lot in the coveted Heart Lake neighbourhood-an outdoor paradise that feels like your very own private park. With its sweeping green views, direct access to greenspace, and potential for a future garden suite, this property offers rare space, privacy, and opportunity. Inside, the main floor delivers a bright, functional layout with a large updated kitchen featuring a full pantry wall and sliding doors that open to a magical backyard retreat complete with a composite deck and hot tub. The spacious family room showcases beautiful views of the grounds, while the convenience of main-floor laundry and direct garage access adds everyday ease. A separate entrance from the garage leads to the fully finished basement-thoughtfully upgraded with spray-foamed walls, Sonopan sound-deadening insulation, and plumbing rough-ins for a future kitchen. With a generous rec room, gym area, bedroom, bathroom, and a cold cellar, it's an ideal setup for a nanny suite, multigenerational living, or future income potential. Upstairs, the huge primary bedroom impresses with a luxurious spa-inspired ensuite featuring a soaker tub and separate shower. Two additional oversized bedrooms share a beautifully renovated bathroom, offering comfort and style for the whole family. With 200-amp service, an insulated two-car garage, extra-large bedrooms, and a backyard that feels like a private nature reserve, this exceptional property blends space, comfort, and versatility in a way that's truly hard to find. (id:15069)
Property Details
| MLS® Number | W13437622 |
| Property Type | Single Family |
| Community Name | Heart Lake East |
| Amenities Near By | Park, Schools, Place Of Worship |
| Features | Carpet Free |
| Parking Space Total | 8 |
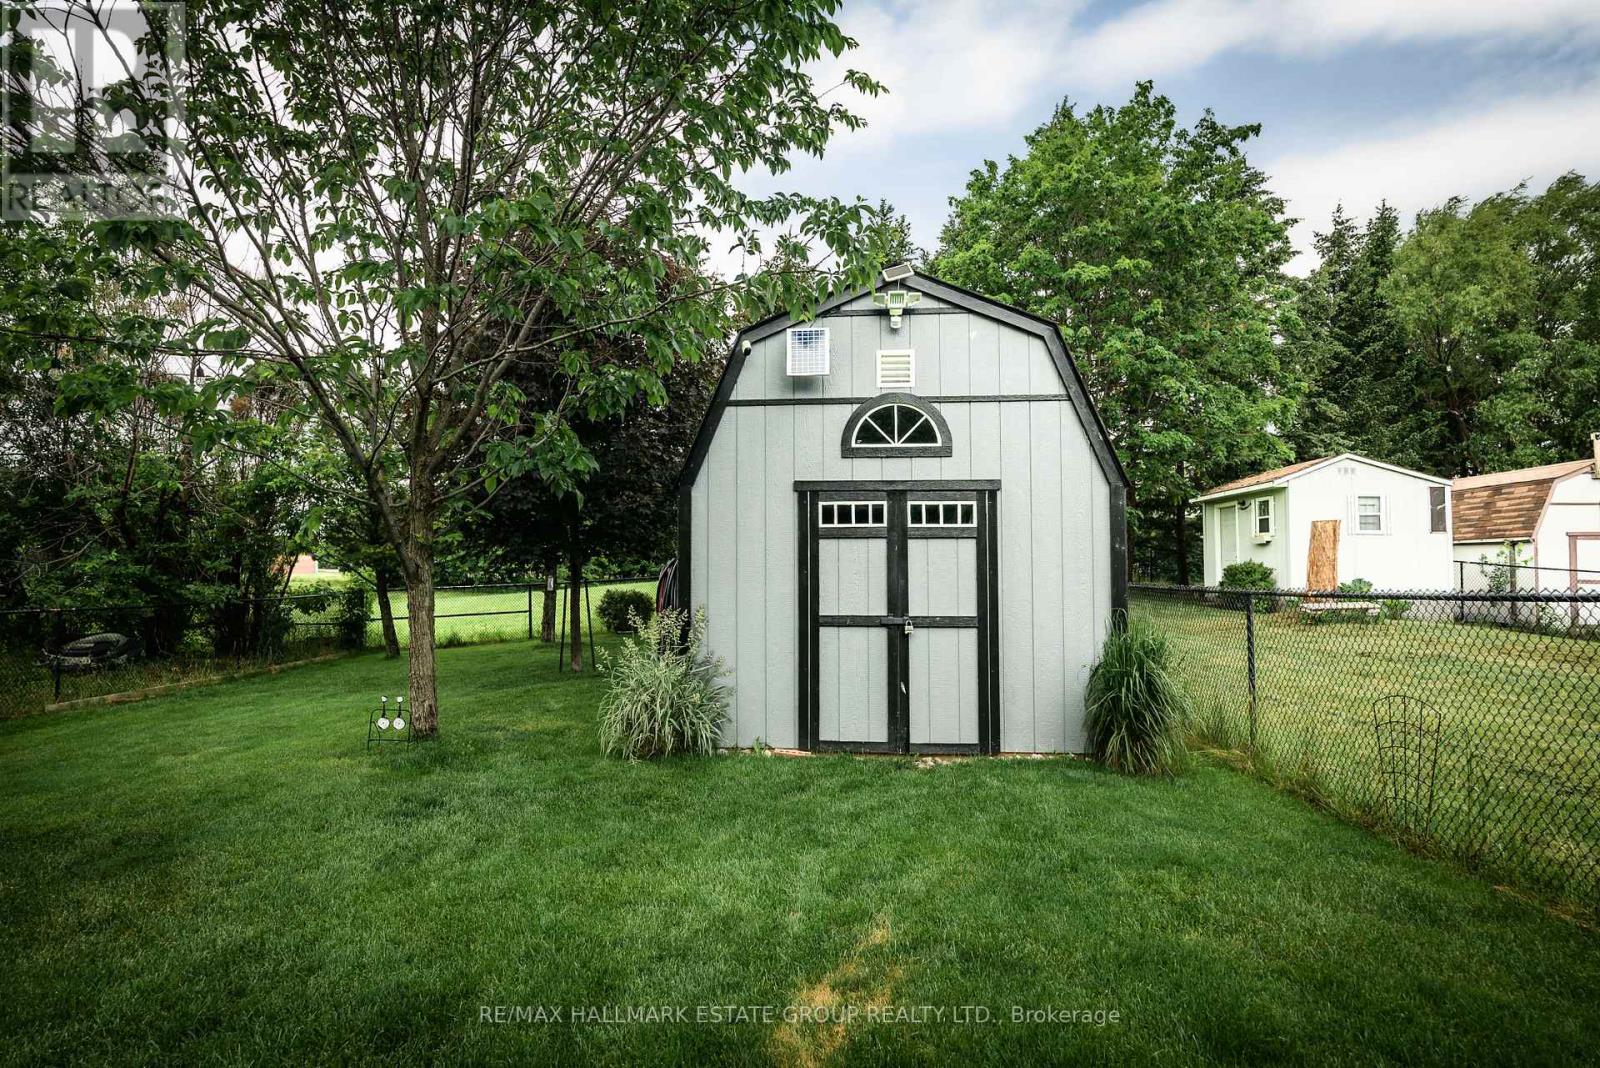
| Structure | Deck, Shed |
Building
| Bathroom Total | 4 |
| Bedrooms Above Ground | 3 |
| Bedrooms Below Ground | 1 |
| Bedrooms Total | 4 |
| Amenities | Fireplace(s) |
| Appliances | Hot Tub, Blinds, Dishwasher, Dryer, Microwave, Stove, Washer, Window Coverings, Refrigerator |
| Basement Development | Finished |
| Basement Features | Separate Entrance |
| Basement Type | N/a (finished), N/a |
| Construction Style Attachment | Detached |
| Cooling Type | Central Air Conditioning |
| Exterior Finish | Brick |
| Fireplace Present | Yes |
| Fireplace Total | 2 |
| Flooring Type | Tile, Hardwood |
| Foundation Type | Unknown |
| Half Bath Total | 1 |
| Heating Fuel | Natural Gas |
| Heating Type | Forced Air |
| Stories Total | 2 |
| Size Interior | 2,000 - 2,500 Sqft |
| Type | House |
| Utility Water | Municipal Water |
Parking
| Garage |
Land
| Acreage | No |
| Fence Type | Fenced Yard |
| Land Amenities | Park, Schools, Place Of Worship |
| Landscape Features | Landscaped |
| Sewer | Sanitary Sewer |
| Size Depth | 289 Ft ,9 In |
| Size Frontage | 39 Ft ,4 In |
| Size Irregular | 39.4 X 289.8 Ft ; Irregular - Subject To Hydro Easement |
| Size Total Text | 39.4 X 289.8 Ft ; Irregular - Subject To Hydro Easement |
| Surface Water | Lake/pond |
Rooms
| Level | Type | Length | Width | Dimensions |
|---|---|---|---|---|
| Second Level | Bedroom 2 | 3.76 m | 5 m | 3.76 m x 5 m |
| Second Level | Bedroom 3 | 4.89 m | 3.05 m | 4.89 m x 3.05 m |
| Second Level | Primary Bedroom | 7.66 m | 3.41 m | 7.66 m x 3.41 m |
| Basement | Bedroom 4 | 4.78 m | 2.84 m | 4.78 m x 2.84 m |
| Basement | Exercise Room | 3.77 m | 3.16 m | 3.77 m x 3.16 m |
| Basement | Recreational, Games Room | 3.85 m | 5.74 m | 3.85 m x 5.74 m |
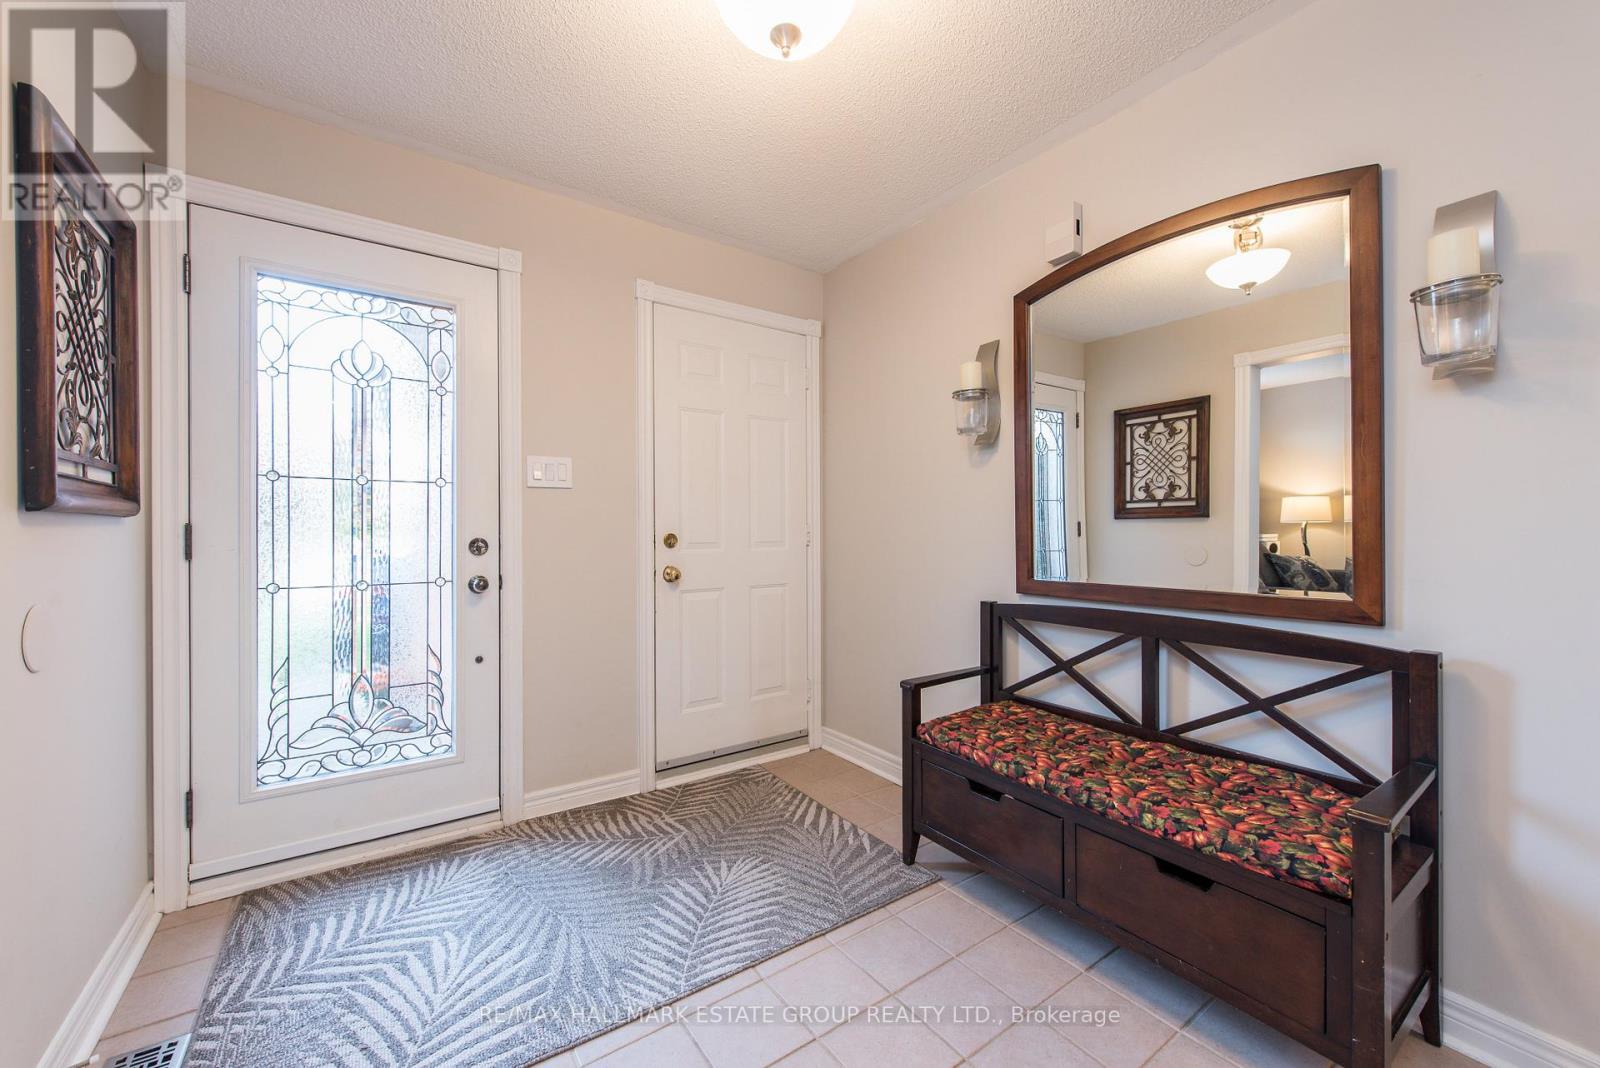
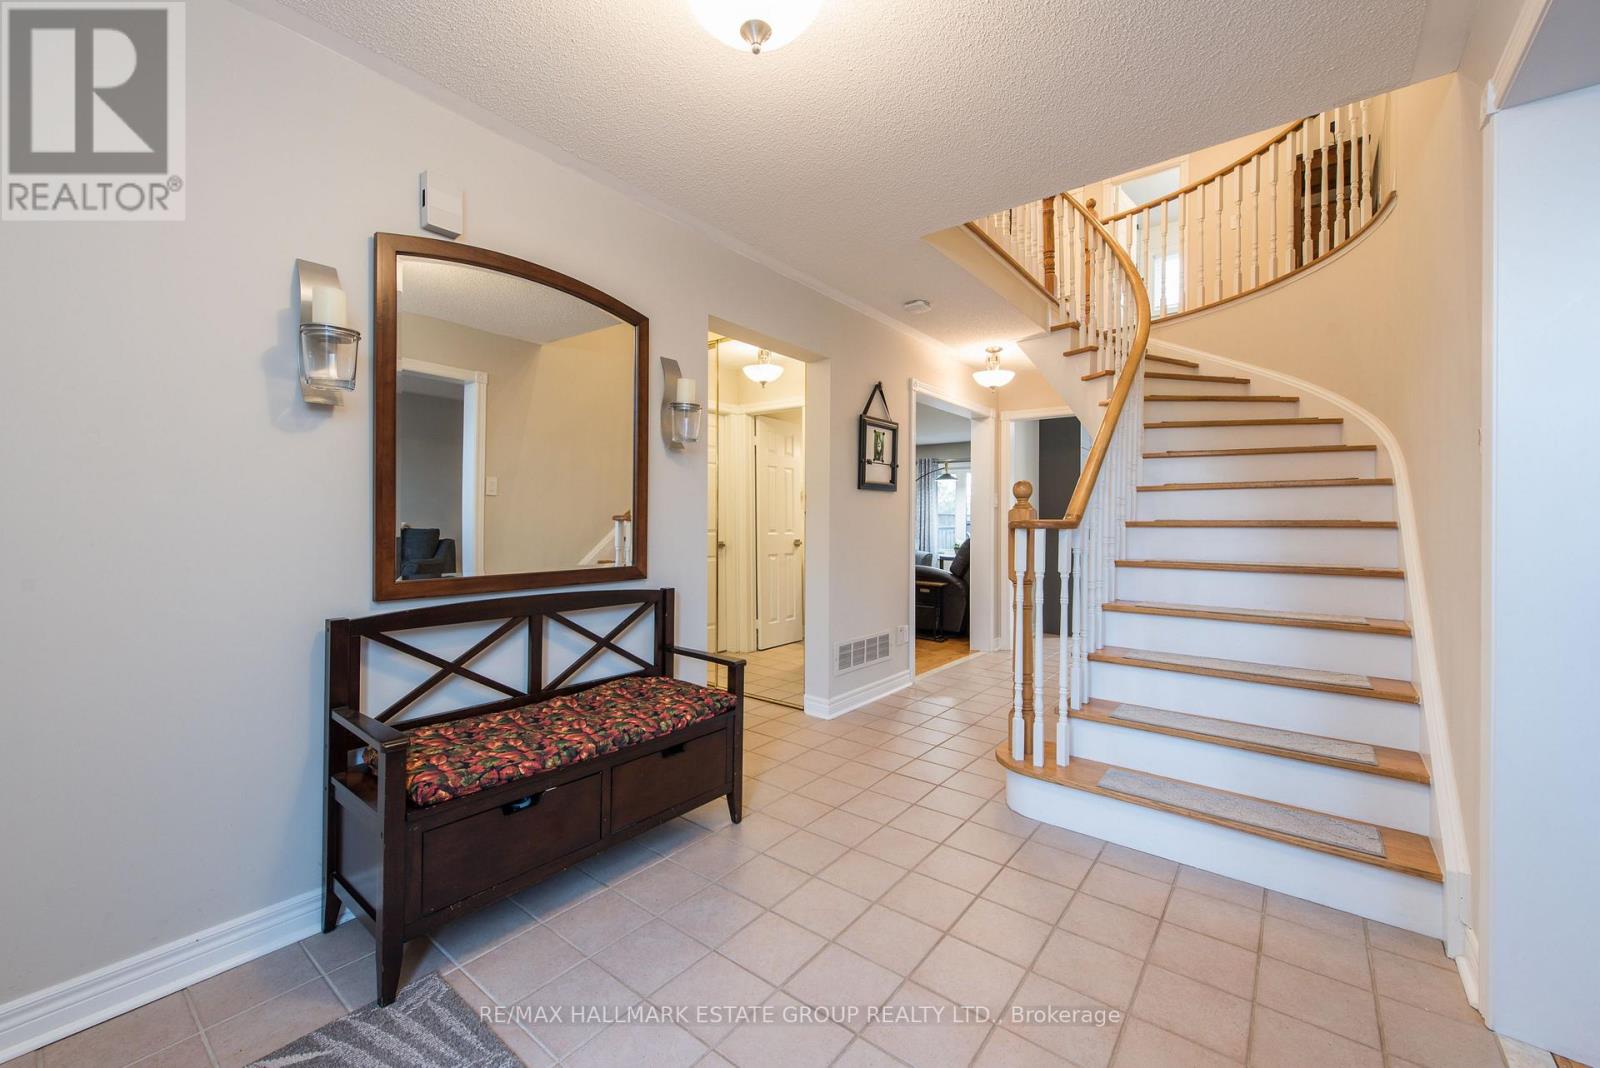
| Main Level | Foyer | 6.13 m | 2.46 m | 6.13 m x 2.46 m |
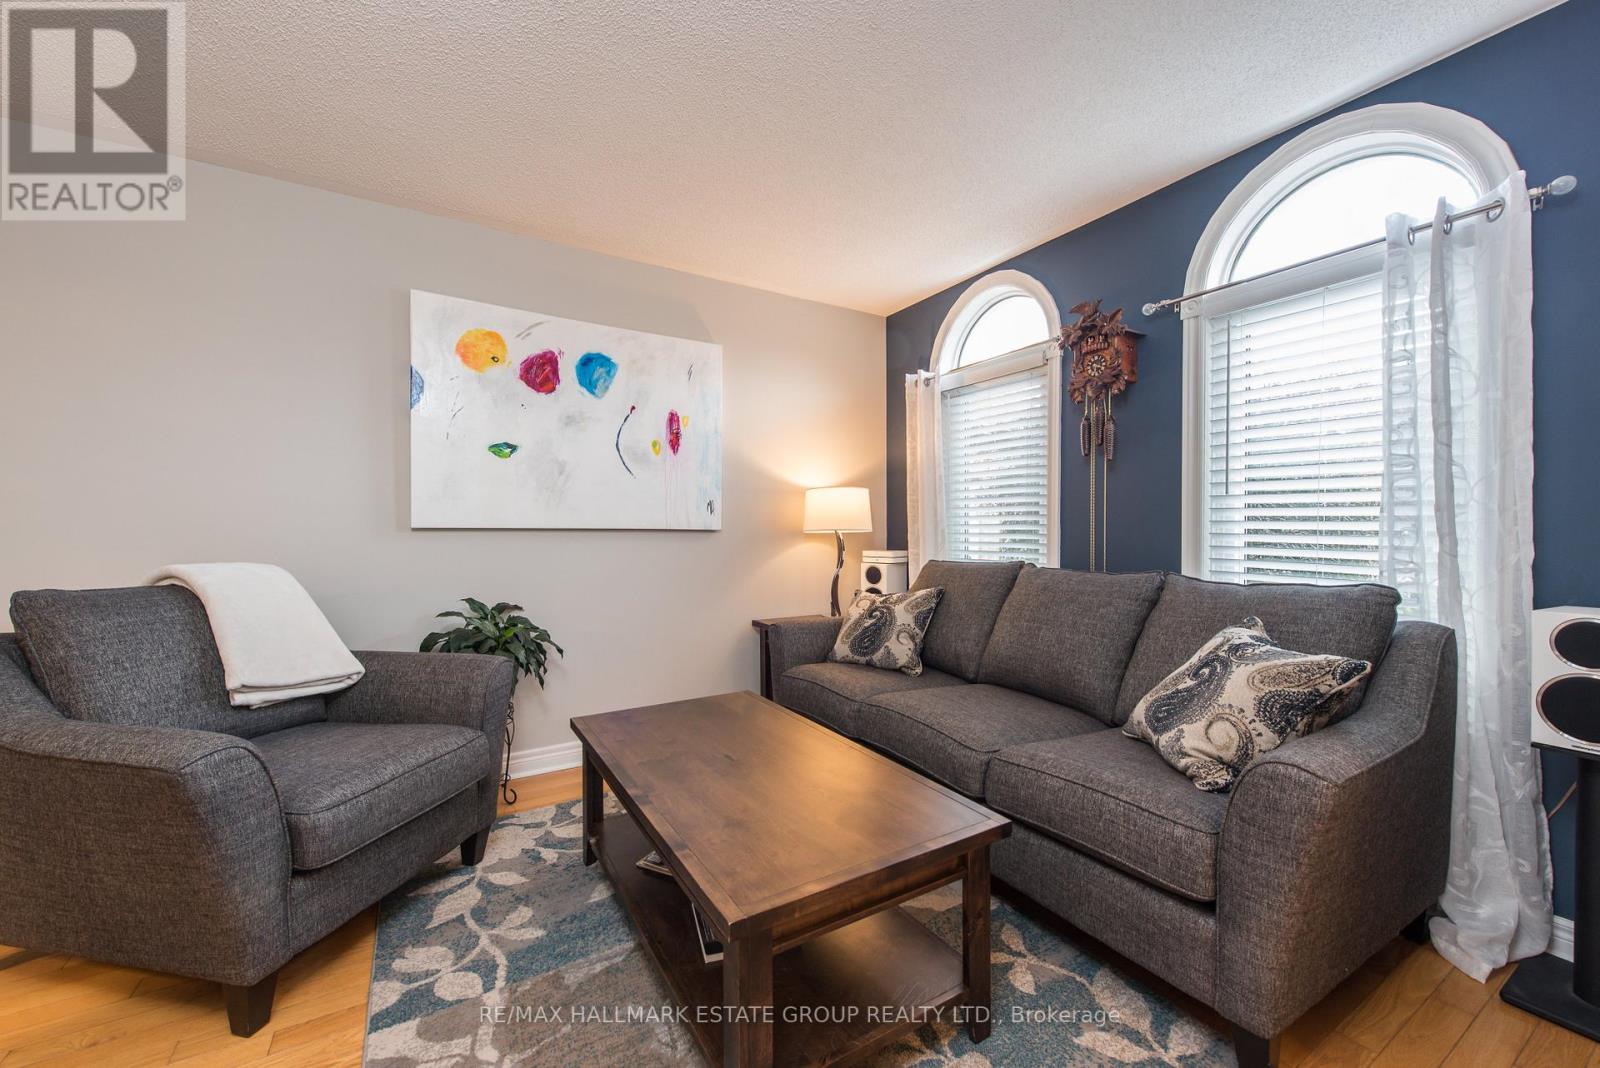
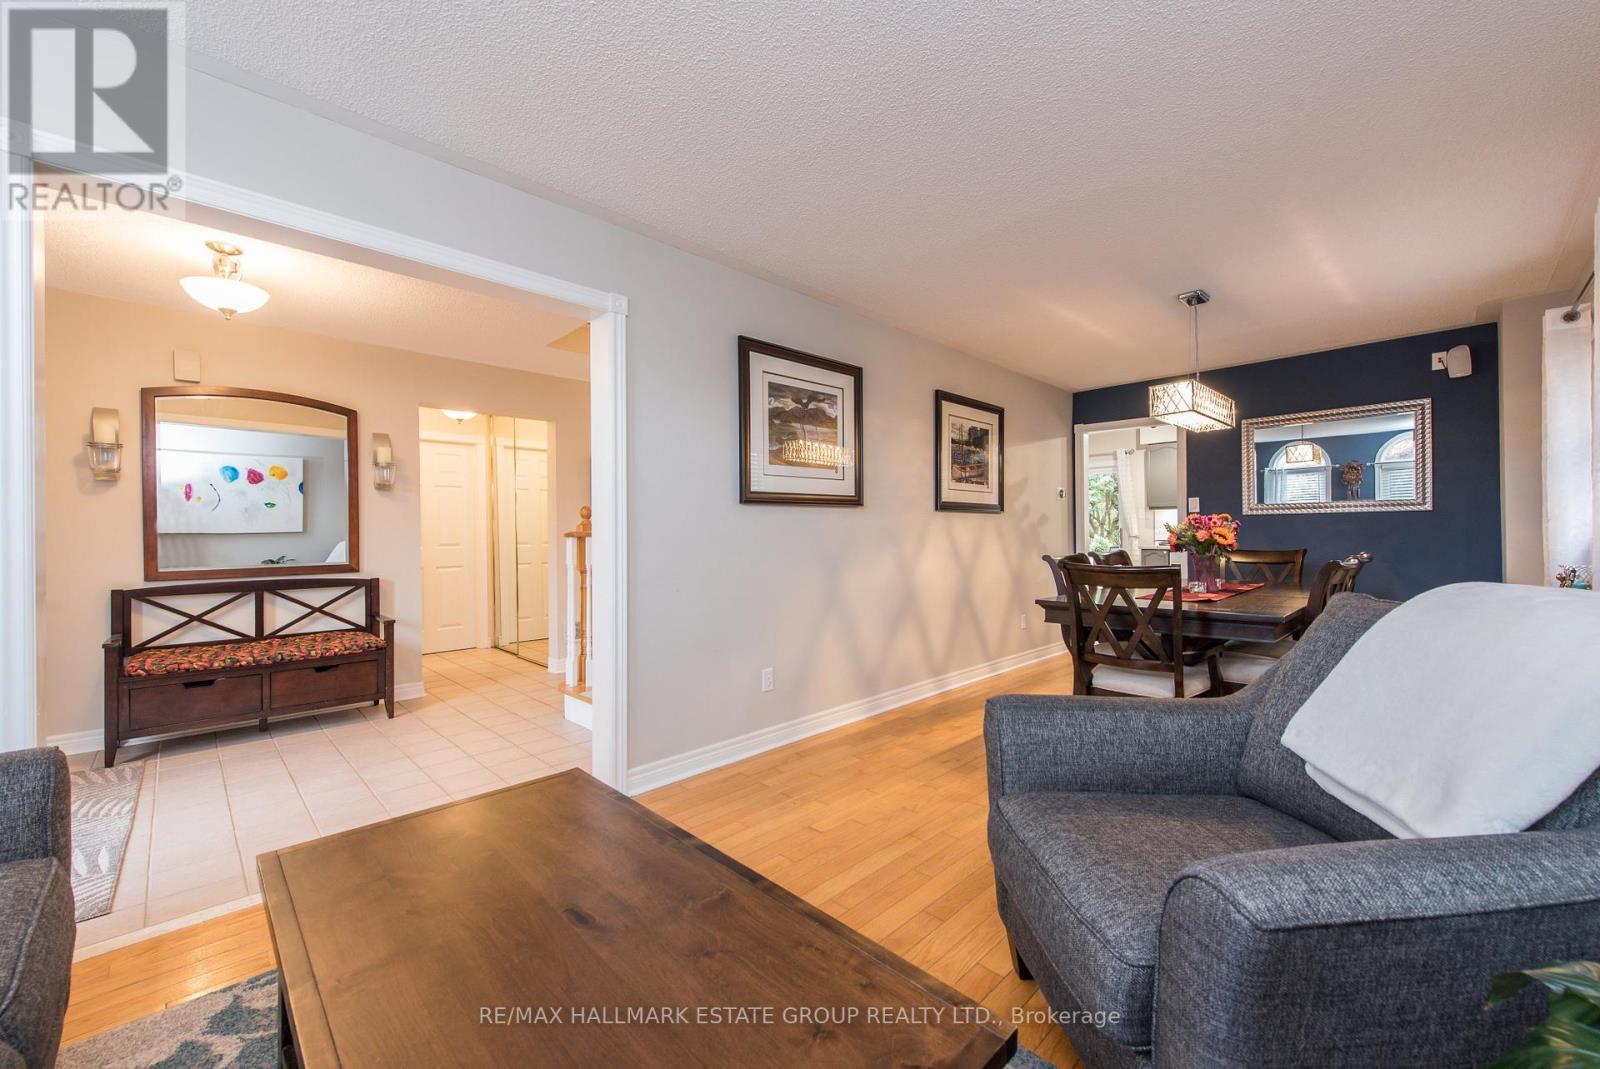
| Main Level | Living Room | 3.71 m | 2.97 m | 3.71 m x 2.97 m |
| Main Level | Dining Room | 3.66 m | 2.97 m | 3.66 m x 2.97 m |
| Main Level | Kitchen | 5.56 m | 2.73 m | 5.56 m x 2.73 m |
| Main Level | Family Room | 5.89 m | 3.38 m | 5.89 m x 3.38 m |
| Main Level | Laundry Room | 3.16 m | 1.75 m | 3.16 m x 1.75 m |
Contact Us
Contact us for more information

This REALTOR.ca listing content is owned and licensed by REALTOR® members of The Canadian Real Estate Association
The trademarks REALTOR®, REALTORS®, and the REALTOR® logo are controlled by The Canadian Real Estate Association (CREA) and identify real estate professionals who are members of CREA. The trademarks MLS®, Multiple Listing Service® and the associated logos are owned by The Canadian Real Estate Association (CREA) and identify the quality of services provided by real estate professionals who are members of CREA. The trademark DDF® is owned by The Canadian Real Estate Association (CREA) and identifies CREA's Data Distribution Facility (DDF®)
June 14 2026 12:16:57
Toronto Regional Real Estate Board
RE/MAX Hallmark Estate Group Realty Ltd.