
5 Cherryplum Way Brampton, Ontario L6S 6J8

4 Bedroom
4 Bathroom
1,100 - 1,500 sqft
Central Air Conditioning
Forced Air
$849,900
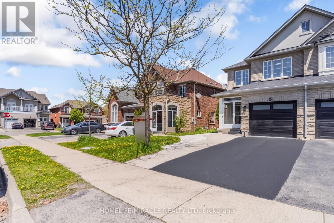
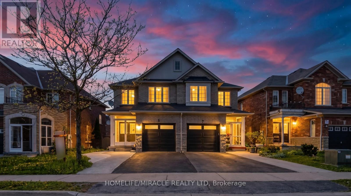
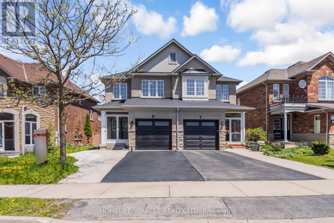
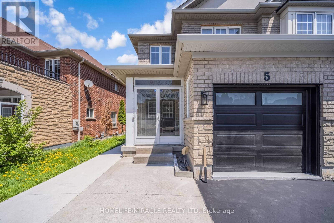
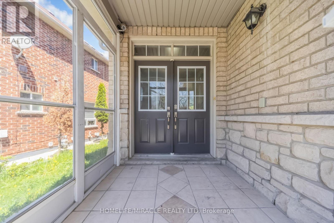
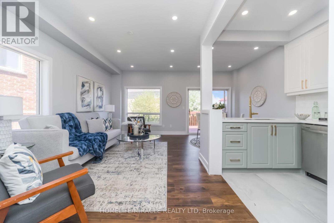
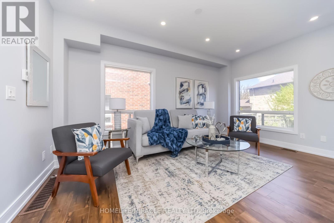
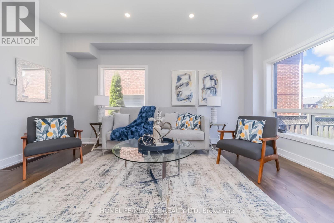
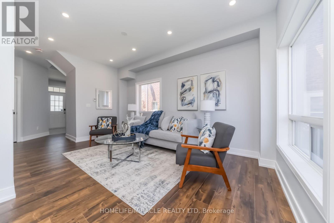
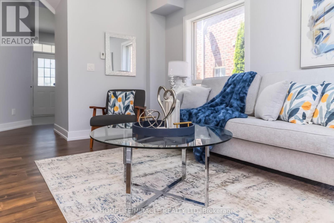
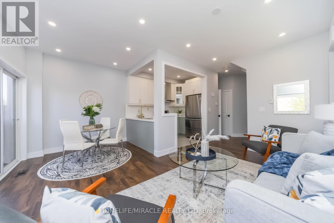
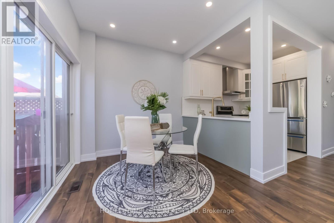
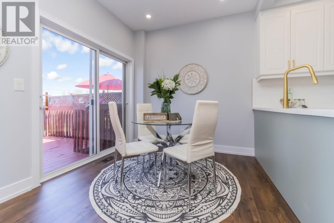
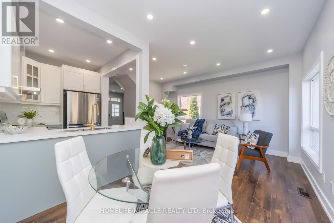
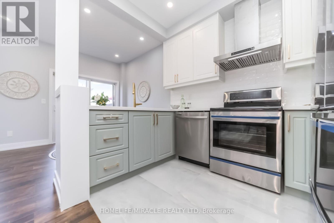
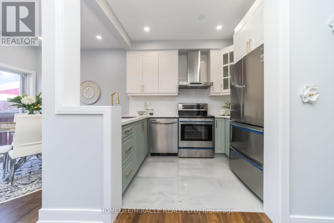
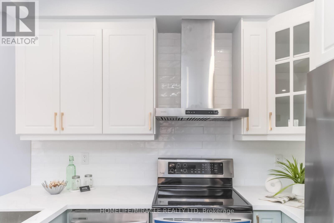
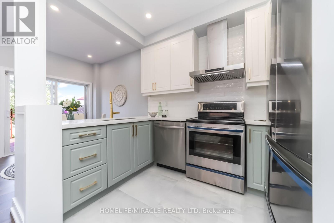
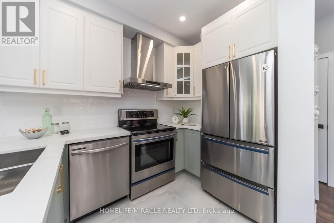
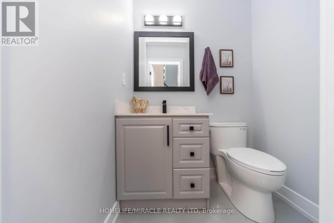
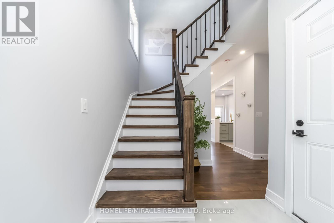
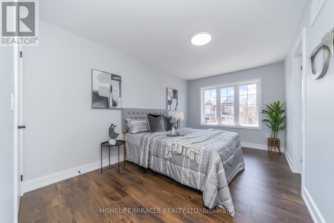
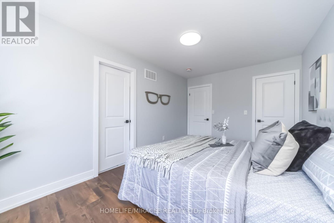
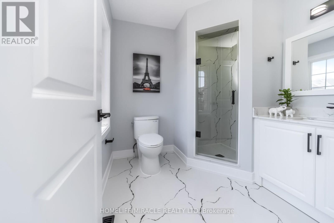
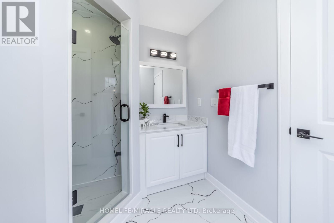
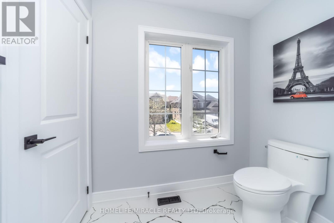
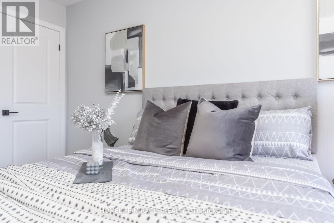
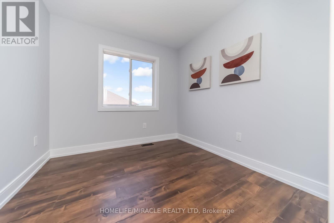
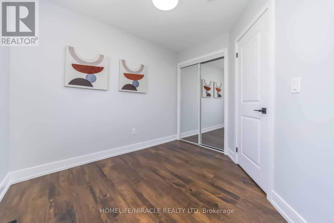
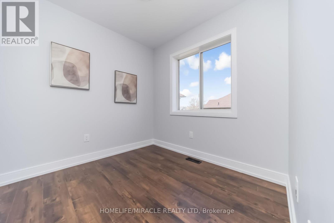
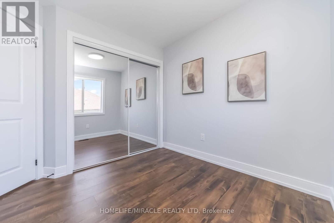
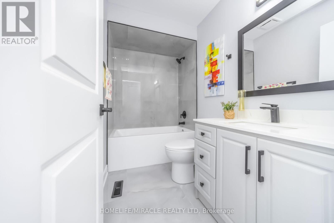
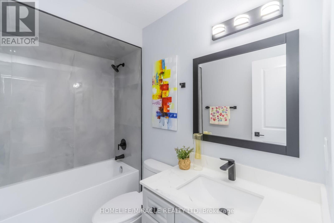
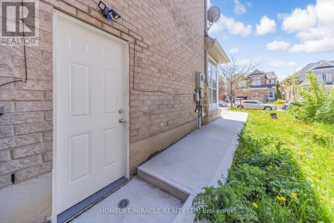
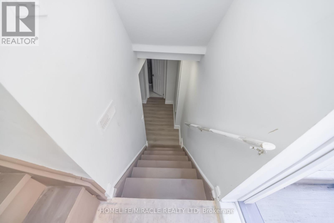
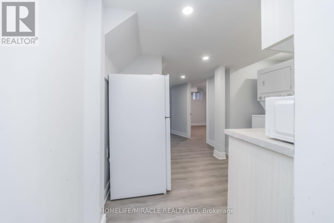
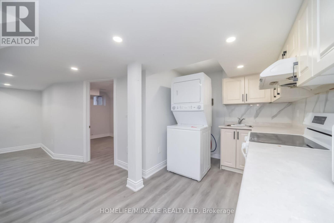
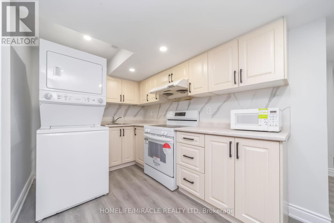
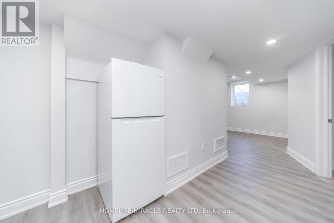
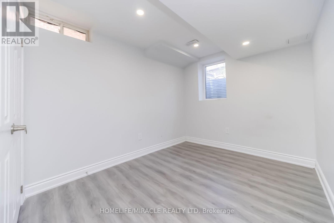
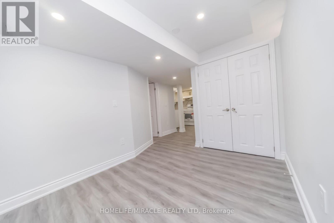
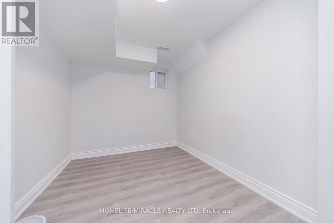
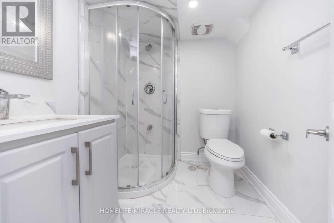
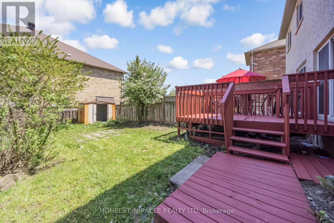
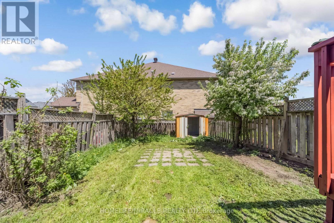
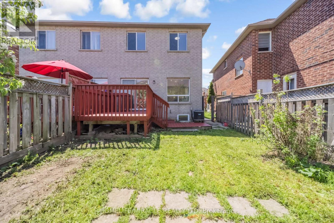
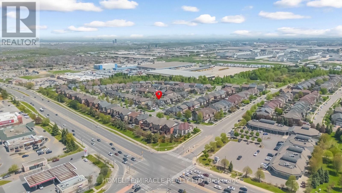
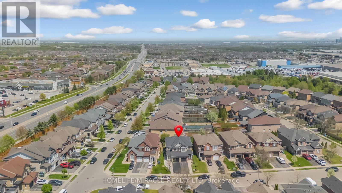
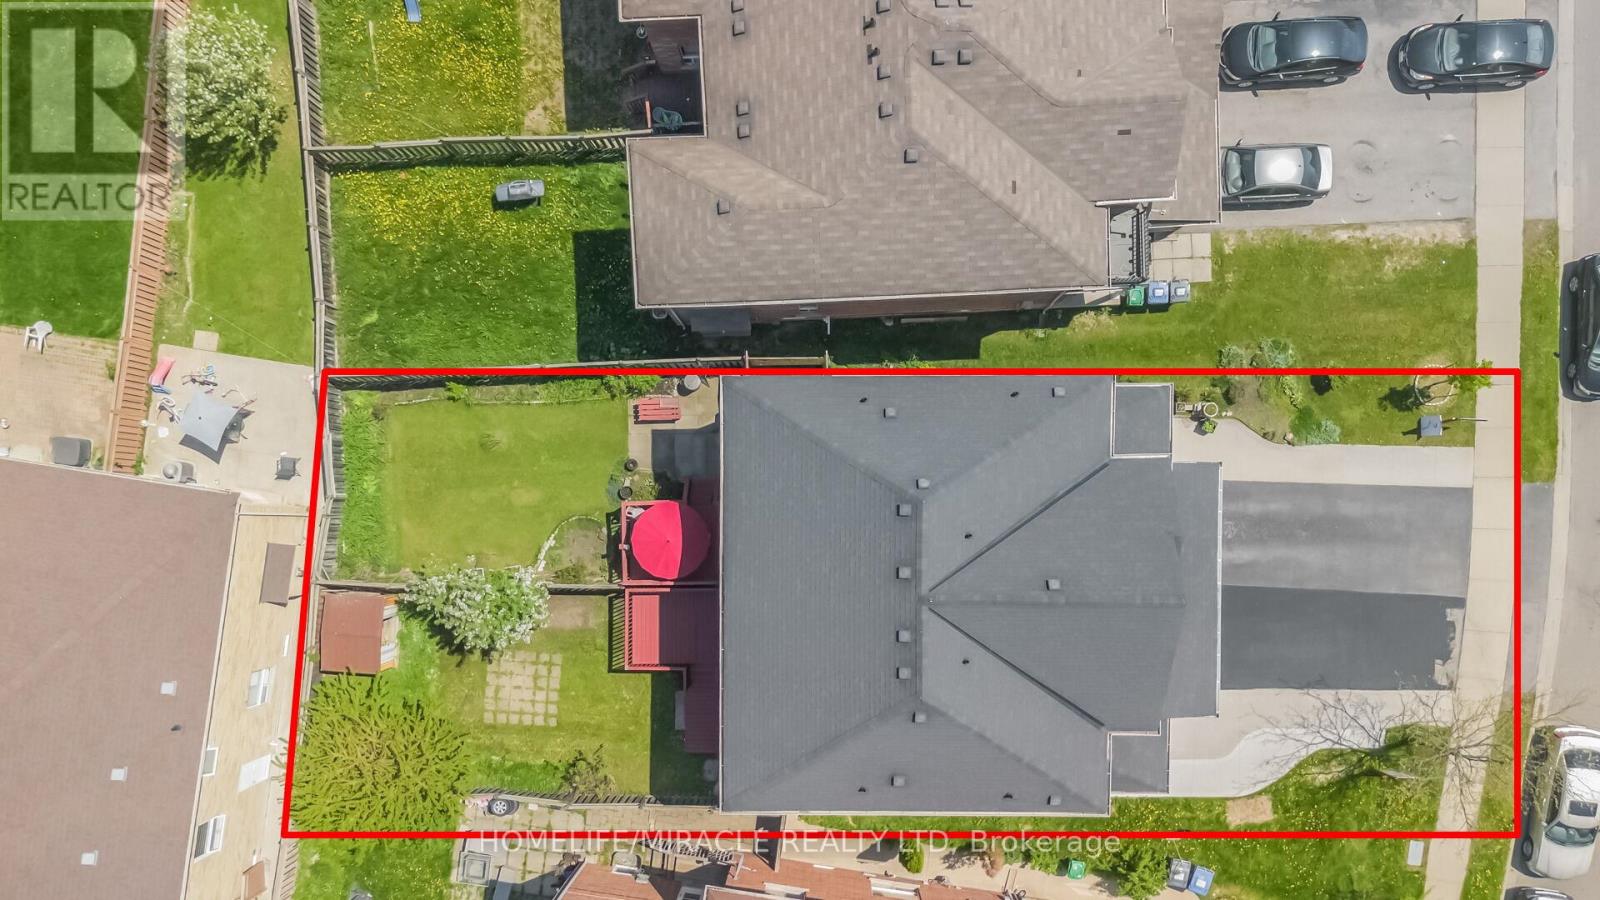
EXTENSIVELY RENOVATED | LEGAL 1 BEDROOM SECOND DWELLING BASEMENT APARTMENT | PRIME BRAMPTON LOCATION | Welcome to this beautiful semi-detached home offering modern comfort and exceptional income potential in one of Brampton's most family-friendly neighbourhoods. Featuring a grand double-door entry and 9' smooth ceilings on the main floor, this home showcases a bright open-concept layout perfect for both everyday living and entertaining. Brand new laminate flooring & upgraded bathrooms. The main floor offers a spacious great room filled with natural light through large windows. The stunning brand-new kitchen highlights elegant two-tone cabinetry, stylish backsplash, brand new stainless steel appliances, and a breakfast area with walk-out to the patio and fully fenced backyard - ideal for relaxing or hosting summer gatherings. A convenient powder room and interior garage access complete the main level.Upstairs, the spacious primary bedroom offers a private ensuite, while two additional well-sized bedrooms with closets and windows share a modern 4 piece bathroom. Adding tremendous value, the home includes a LEGAL 1 BEDROOM SECOND DWELLING BASEMENT APARTMENT with separate laundry, Kitchen, separate entrance, perfect for rental income, extended family, or multi-generational living.Enjoy outdoor living in the fully fenced backyard featuring a large deck, ideal for entertaining and family enjoyment.Prime Location: Minutes to Brampton Civic Hospital, Fortinos, Metro, schools, parks, major highways, and all essential amenities. (id:15069)
Property Details
| MLS® Number | W13142312 |
| Property Type | Single Family |
| Community Name | Bramalea North Industrial |
| Equipment Type | Water Heater |
| Parking Space Total | 5 |
| Rental Equipment Type | Water Heater |
Building
| Bathroom Total | 4 |
| Bedrooms Above Ground | 3 |
| Bedrooms Below Ground | 1 |
| Bedrooms Total | 4 |
| Appliances | Dishwasher, Dryer, Two Stoves, Two Washers, Two Refrigerators |
| Basement Development | Finished |
| Basement Features | Separate Entrance, Apartment In Basement |
| Basement Type | N/a (finished), N/a, N/a |
| Construction Style Attachment | Semi-detached |
| Cooling Type | Central Air Conditioning |
| Exterior Finish | Brick |
| Flooring Type | Laminate, Tile |
| Foundation Type | Concrete |
| Half Bath Total | 1 |
| Heating Fuel | Natural Gas |
| Heating Type | Forced Air |
| Stories Total | 2 |
| Size Interior | 1,100 - 1,500 Sqft |
| Type | House |
| Utility Water | Municipal Water |
Parking
| Attached Garage | |
| Garage |
Land
| Acreage | No |
| Sewer | Sanitary Sewer |
| Size Depth | 111 Ft |
| Size Frontage | 23 Ft ,9 In |
| Size Irregular | 23.8 X 111 Ft |
| Size Total Text | 23.8 X 111 Ft |
Rooms
| Level | Type | Length | Width | Dimensions |
|---|---|---|---|---|
| Second Level | Primary Bedroom | 4.6 m | 2.93 m | 4.6 m x 2.93 m |
| Second Level | Bedroom 2 | 3.05 m | 2.64 m | 3.05 m x 2.64 m |
| Second Level | Bedroom 3 | 2.63 m | 2.49 m | 2.63 m x 2.49 m |
| Basement | Bedroom 4 | 3.84 m | 2.44 m | 3.84 m x 2.44 m |
| Basement | Living Room | 3.52 m | 2.54 m | 3.52 m x 2.54 m |
| Basement | Kitchen | 2.31 m | 3.25 m | 2.31 m x 3.25 m |
| Main Level | Living Room | 5.33 m | 5.02 m | 5.33 m x 5.02 m |
| Main Level | Dining Room | 5.33 m | 5.02 m | 5.33 m x 5.02 m |
| Main Level | Kitchen | 3.09 m | 2.15 m | 3.09 m x 2.15 m |
Contact Us
Contact us for more information

This REALTOR.ca listing content is owned and licensed by REALTOR® members of The Canadian Real Estate Association
The trademarks REALTOR®, REALTORS®, and the REALTOR® logo are controlled by The Canadian Real Estate Association (CREA) and identify real estate professionals who are members of CREA. The trademarks MLS®, Multiple Listing Service® and the associated logos are owned by The Canadian Real Estate Association (CREA) and identify the quality of services provided by real estate professionals who are members of CREA. The trademark DDF® is owned by The Canadian Real Estate Association (CREA) and identifies CREA's Data Distribution Facility (DDF®)
May 19 2026 07:16:49
Toronto Regional Real Estate Board
Homelife/miracle Realty Ltd