
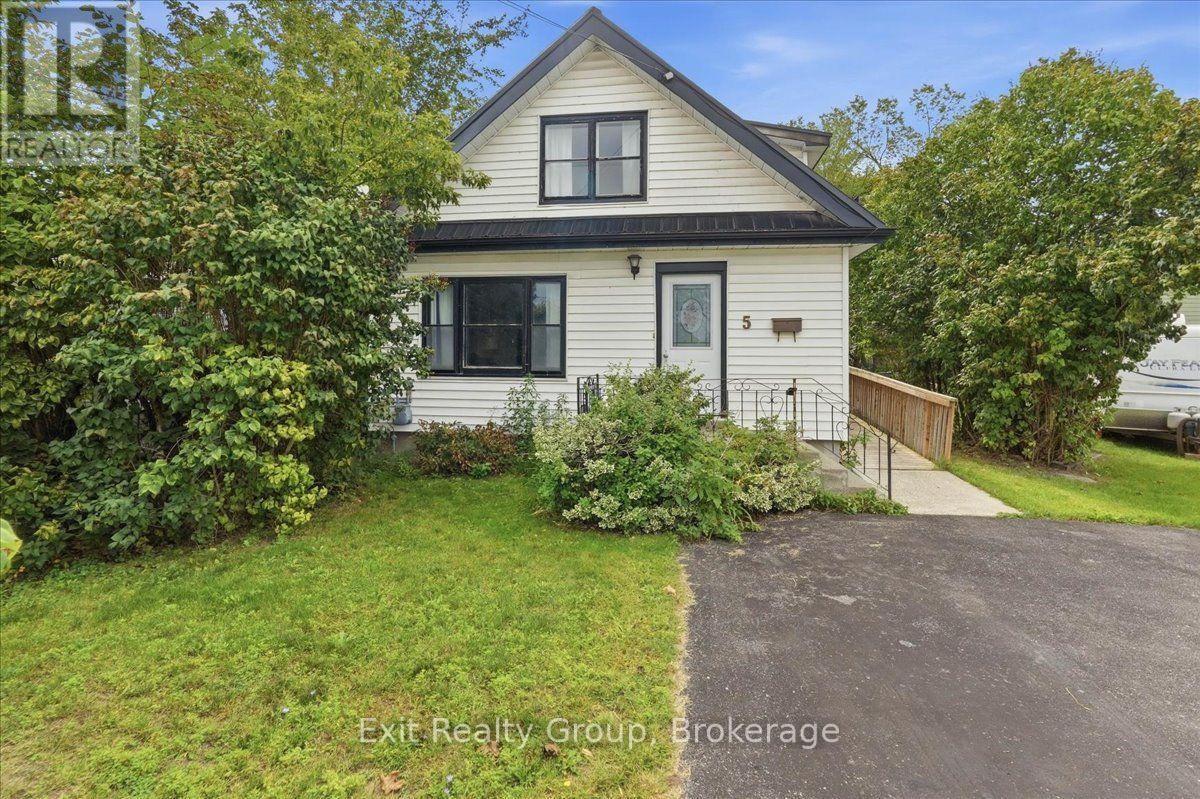
5 Charlotte Street Quinte West, Ontario K8V 2C1

3 Bedroom
1 Bathroom
1,100 - 1,500 sqft
Central Air Conditioning
Forced Air
$379,900
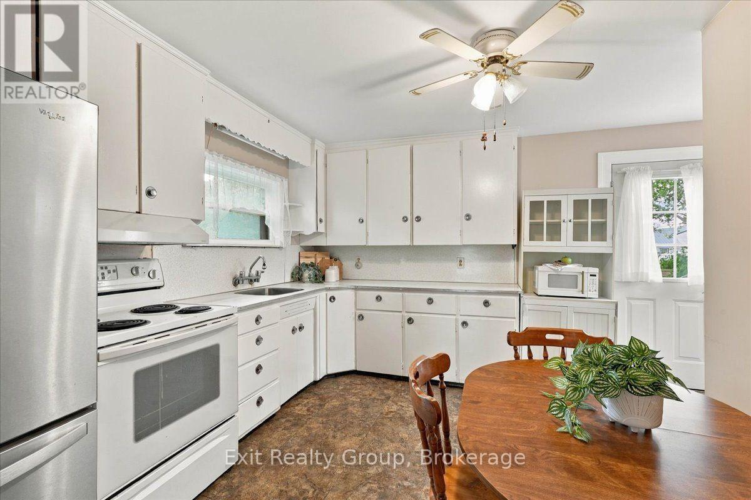
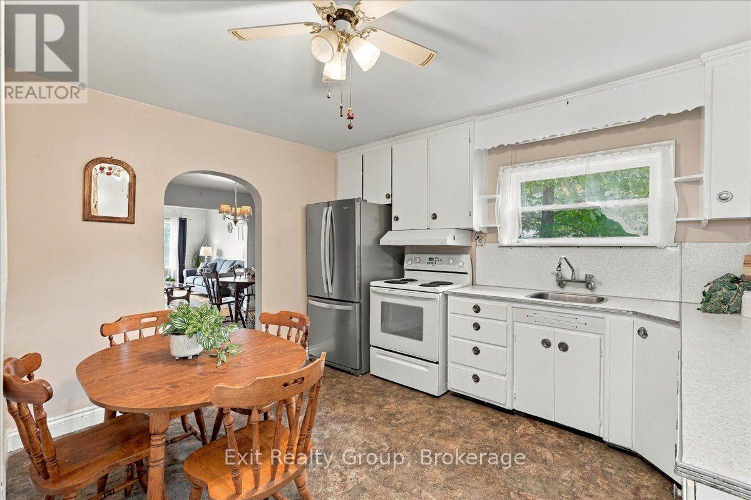
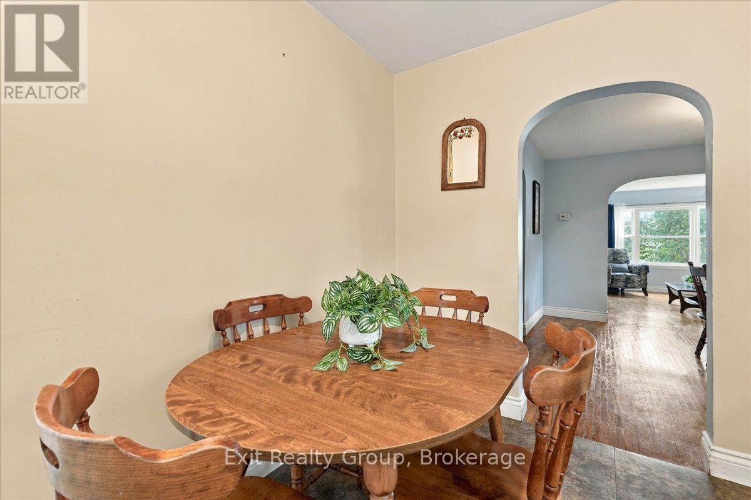
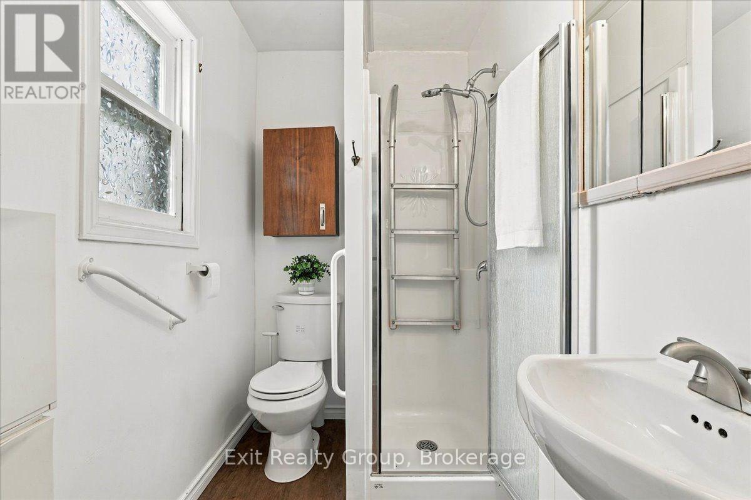
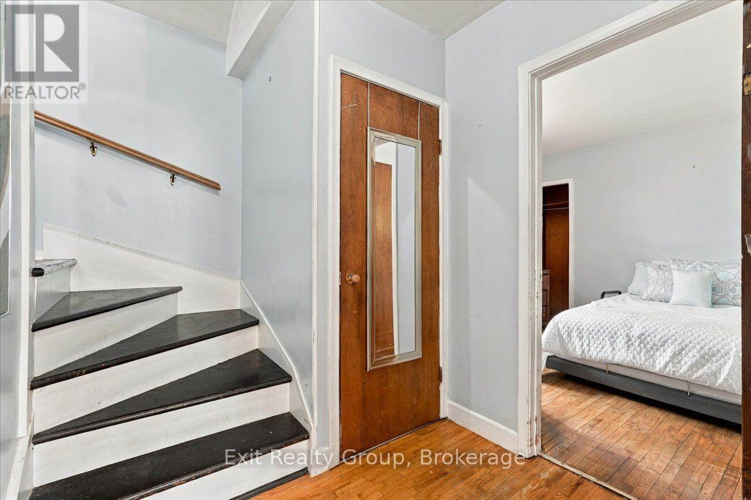
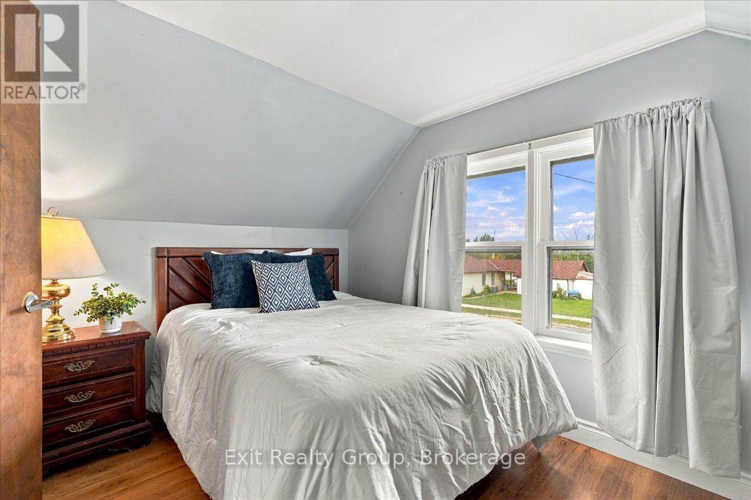
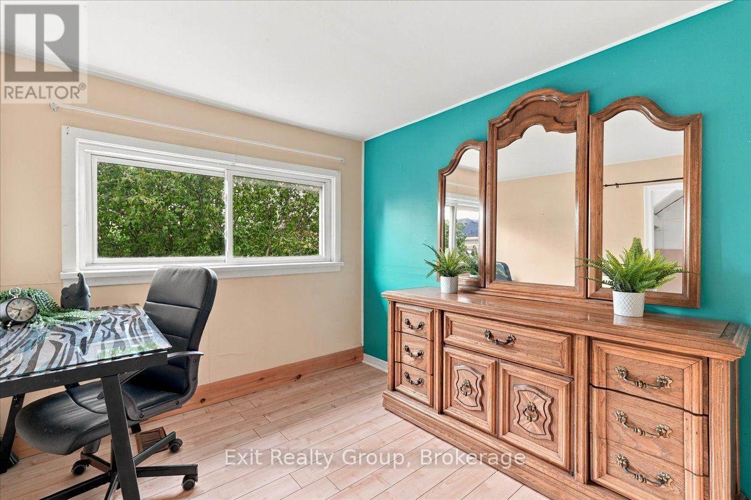
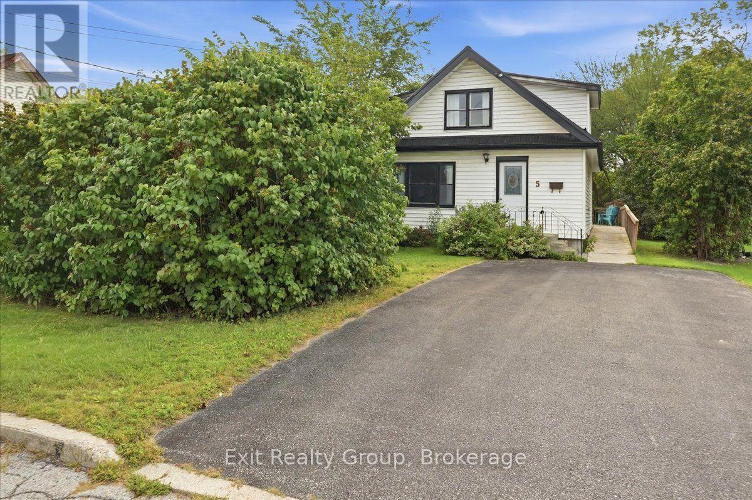
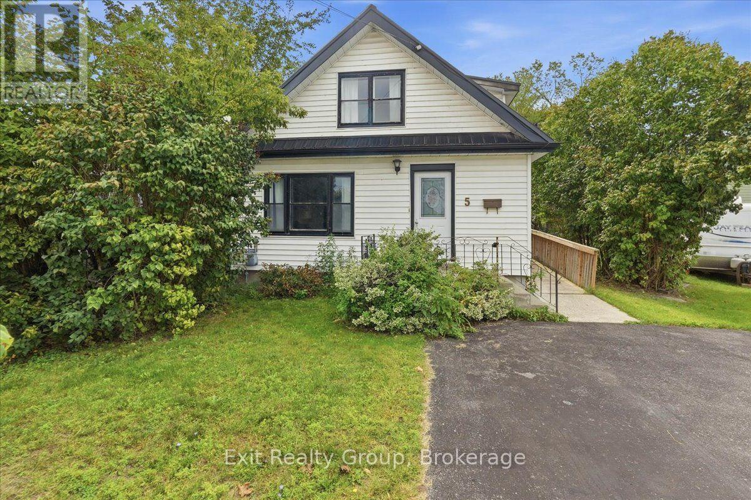
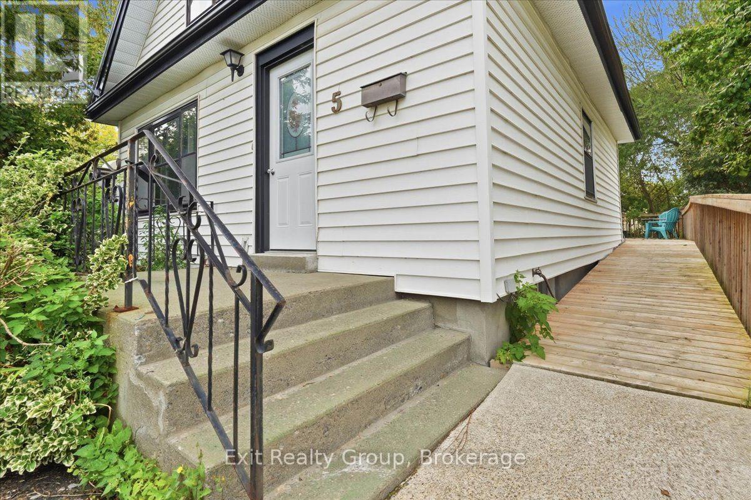
Charming and inviting 4-bedroom, 1-bathroom home offering comfortable main-floor living with thoughtful accessibility features. The primary bedroom and bathroom are conveniently located on the main floor, with a handicap-accessible ramp added in 2022 and grab handles in the bathroom. The eat-in kitchen features a walk-out to a spacious deck, also updated in 2022, perfect for enjoying your morning coffee or entertaining outdoors. The unfinished basement, with approximately 6-foot ceilings, provides excellent storage and future potential. Recent updates include a durable metal roof (2021), furnace (2018), and air conditioner (2016). A wonderful opportunity for first-time buyers, downsizers, or those seeking accessible main-floor living. (id:15069)
Property Details
| MLS® Number | X13804144 |
| Property Type | Single Family |
| Community Name | Trenton Ward |
| Equipment Type | Water Heater |
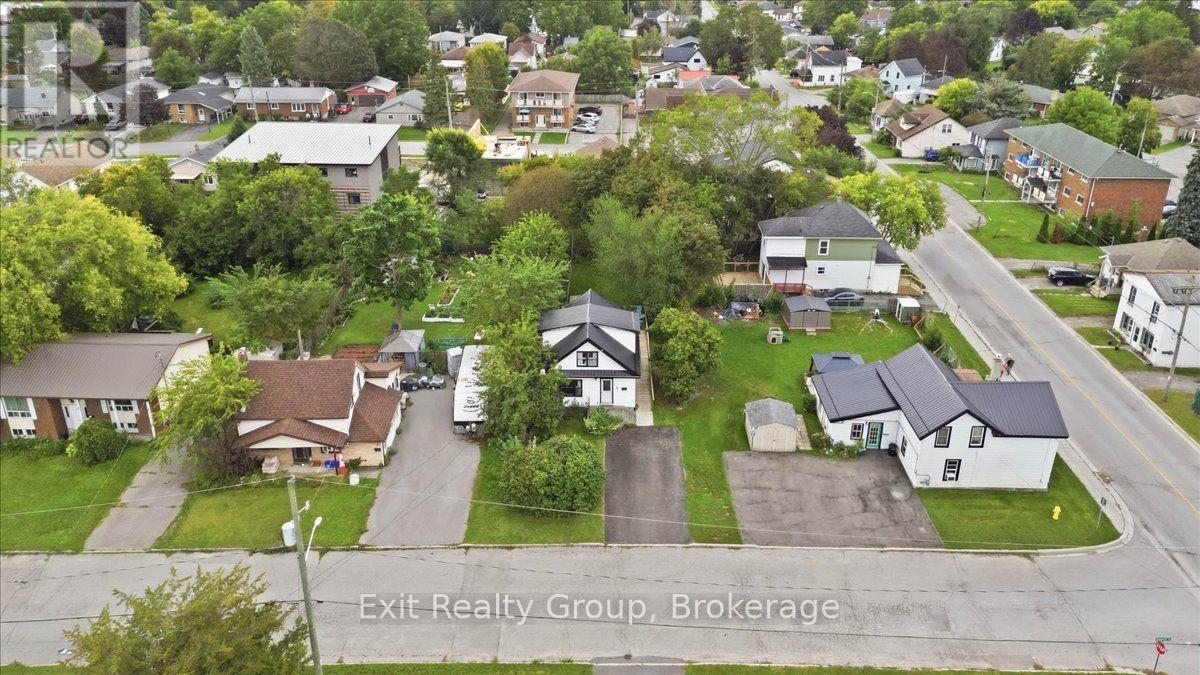
| Features | Cul-de-sac, Irregular Lot Size, Level |
| Parking Space Total | 4 |
| Rental Equipment Type | Water Heater |
| Structure | Deck, Porch |
Building
| Bathroom Total | 1 |
| Bedrooms Above Ground | 3 |
| Bedrooms Total | 3 |
| Appliances | Dryer, Stove, Washer, Refrigerator |
| Basement Development | Unfinished |
| Basement Type | N/a (unfinished) |
| Construction Style Attachment | Detached |
| Cooling Type | Central Air Conditioning |
| Exterior Finish | Vinyl Siding |
| Foundation Type | Block |
| Heating Fuel | Natural Gas |
| Heating Type | Forced Air |
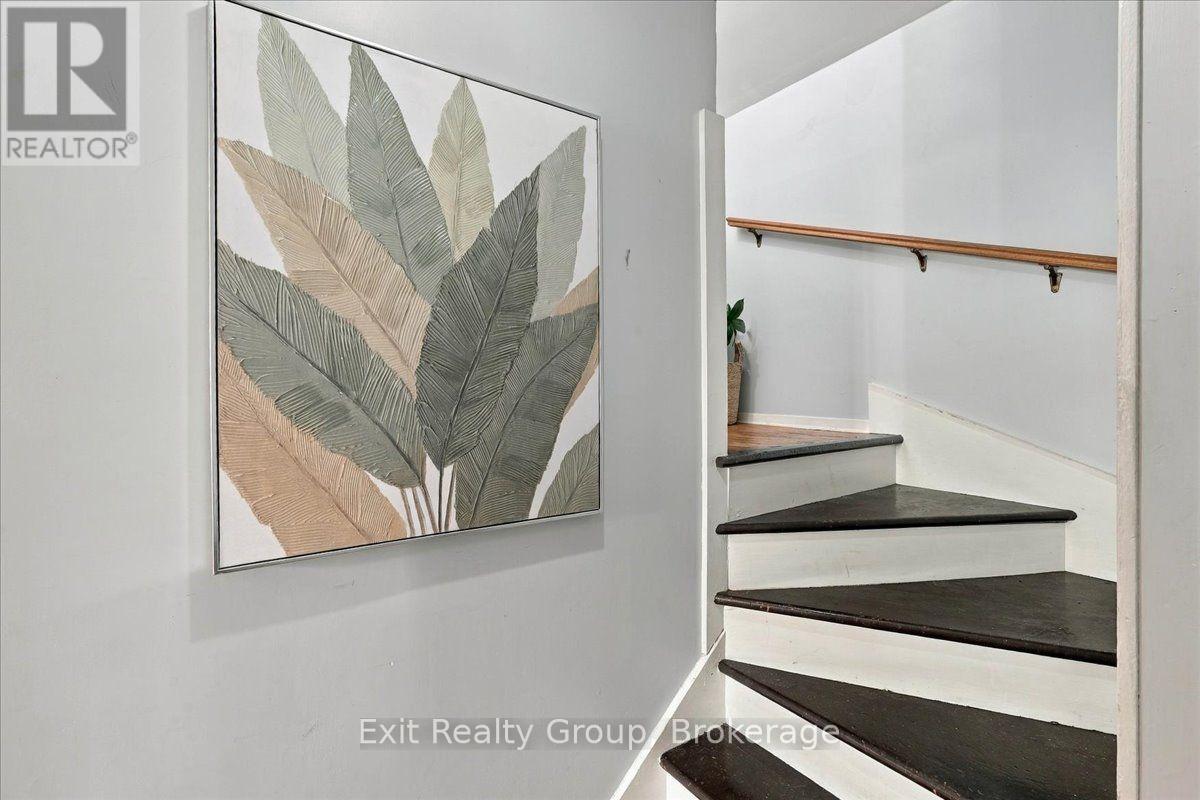
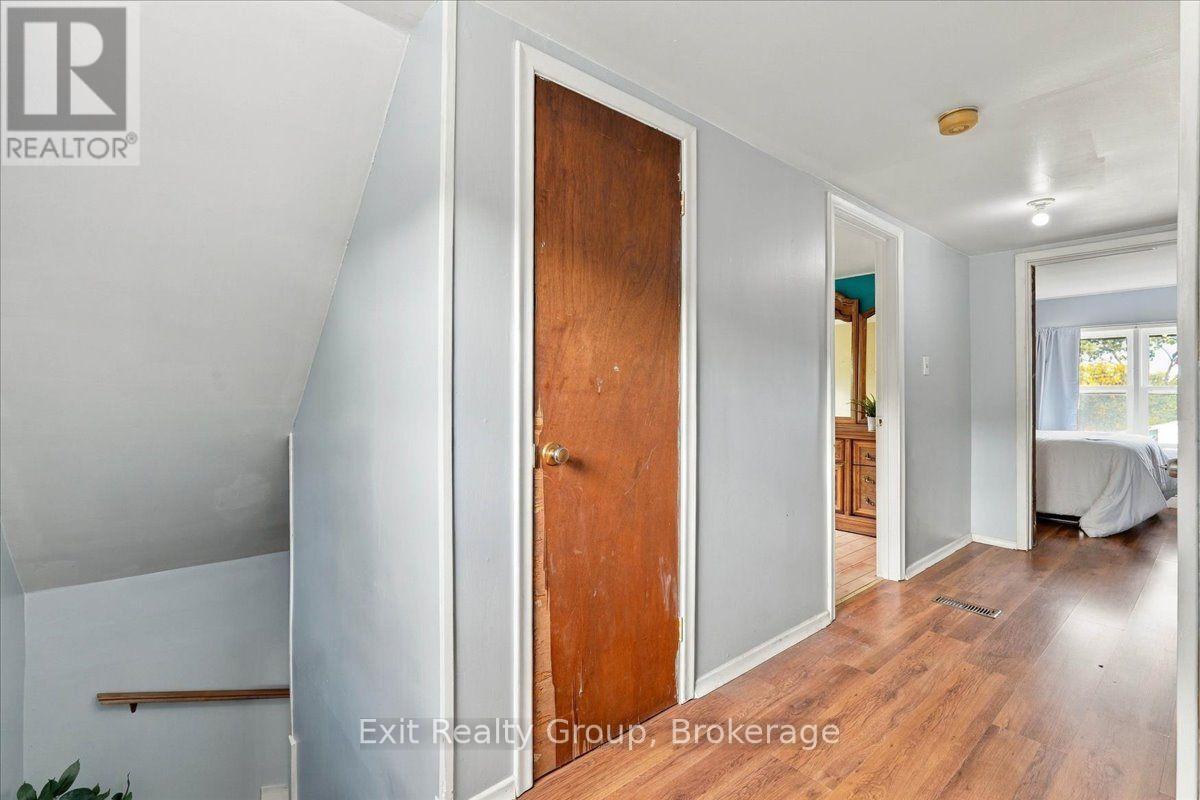
| Stories Total | 2 |
| Size Interior | 1,100 - 1,500 Sqft |
| Type | House |
| Utility Water | Municipal Water |
Parking
| No Garage |
Land
| Acreage | No |
| Sewer | Sanitary Sewer |
| Size Depth | 141 Ft ,9 In |
| Size Frontage | 32 Ft ,4 In |
| Size Irregular | 32.4 X 141.8 Ft ; 32.36 Ft X 141.83ft X 32.35ft X 142.06ft |
| Size Total Text | 32.4 X 141.8 Ft ; 32.36 Ft X 141.83ft X 32.35ft X 142.06ft|under 1/2 Acre |
Rooms
| Level | Type | Length | Width | Dimensions |
|---|---|---|---|---|
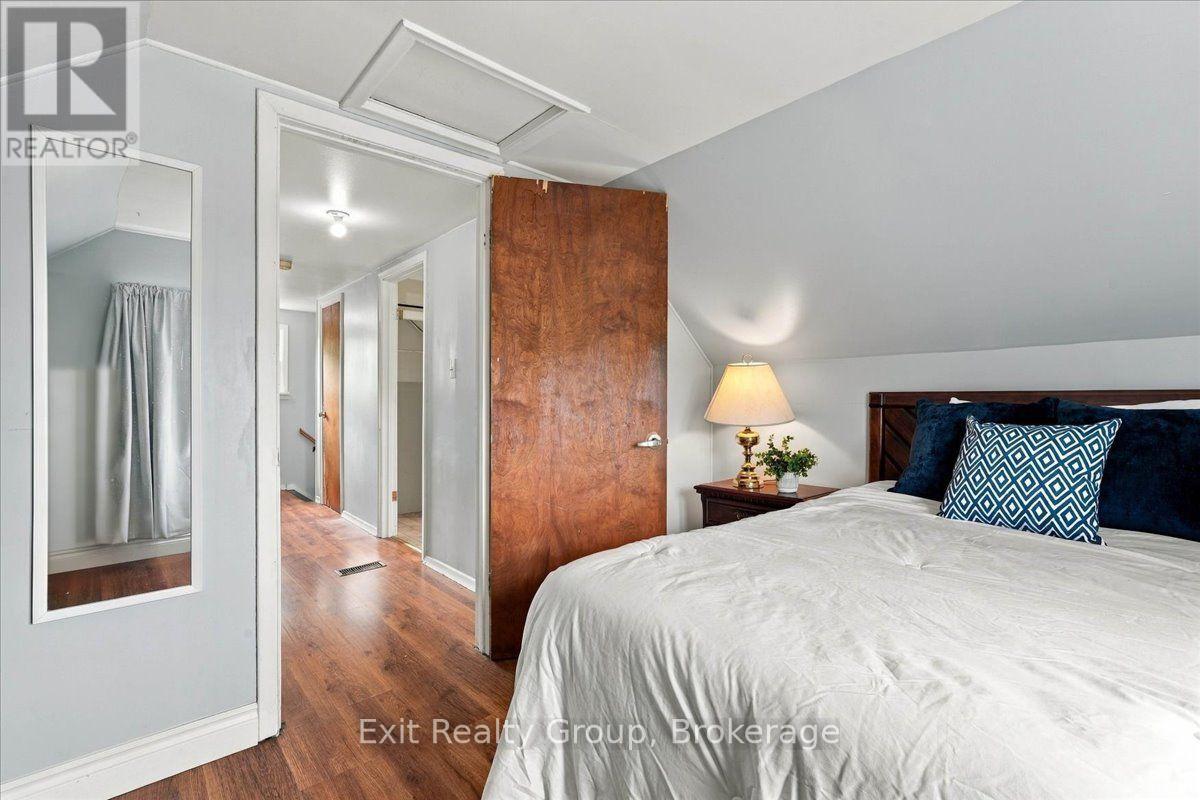
| Second Level | Bedroom 2 | 3.57 m | 2.5 m | 3.57 m x 2.5 m |
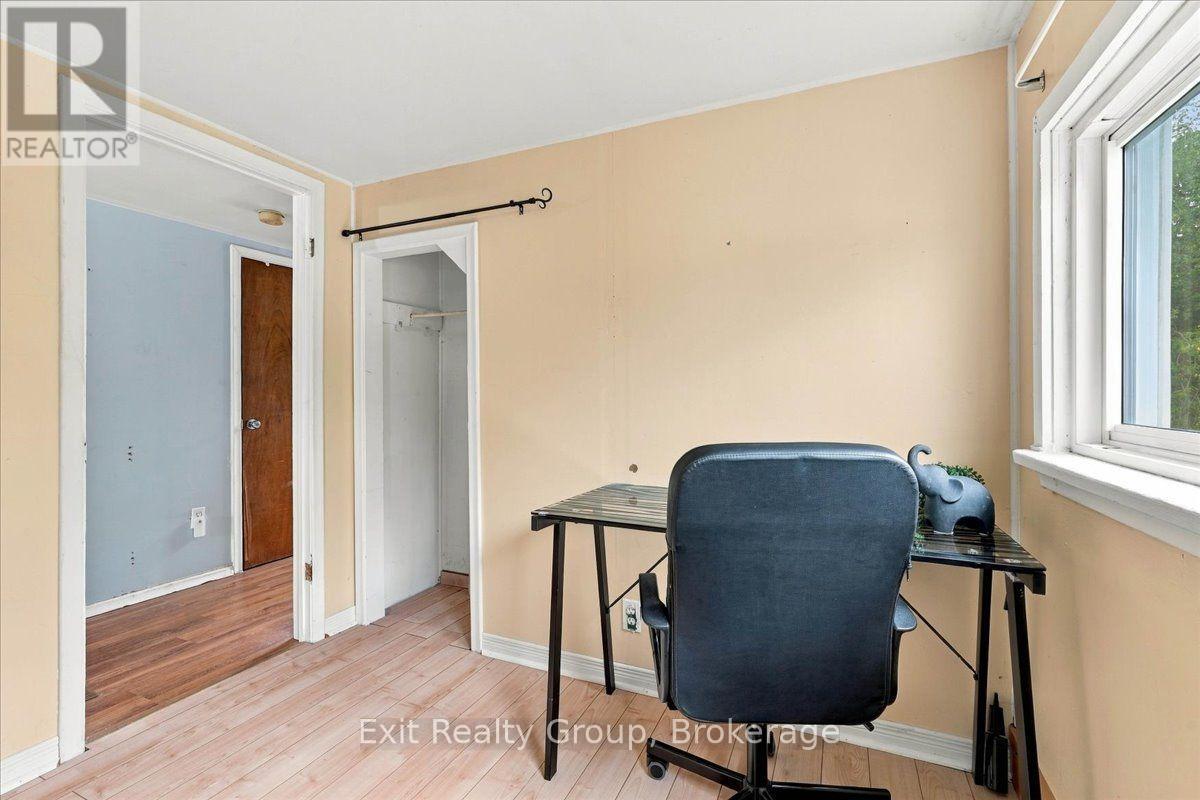
| Second Level | Bedroom 3 | 2.59 m | 2.4 m | 2.59 m x 2.4 m |
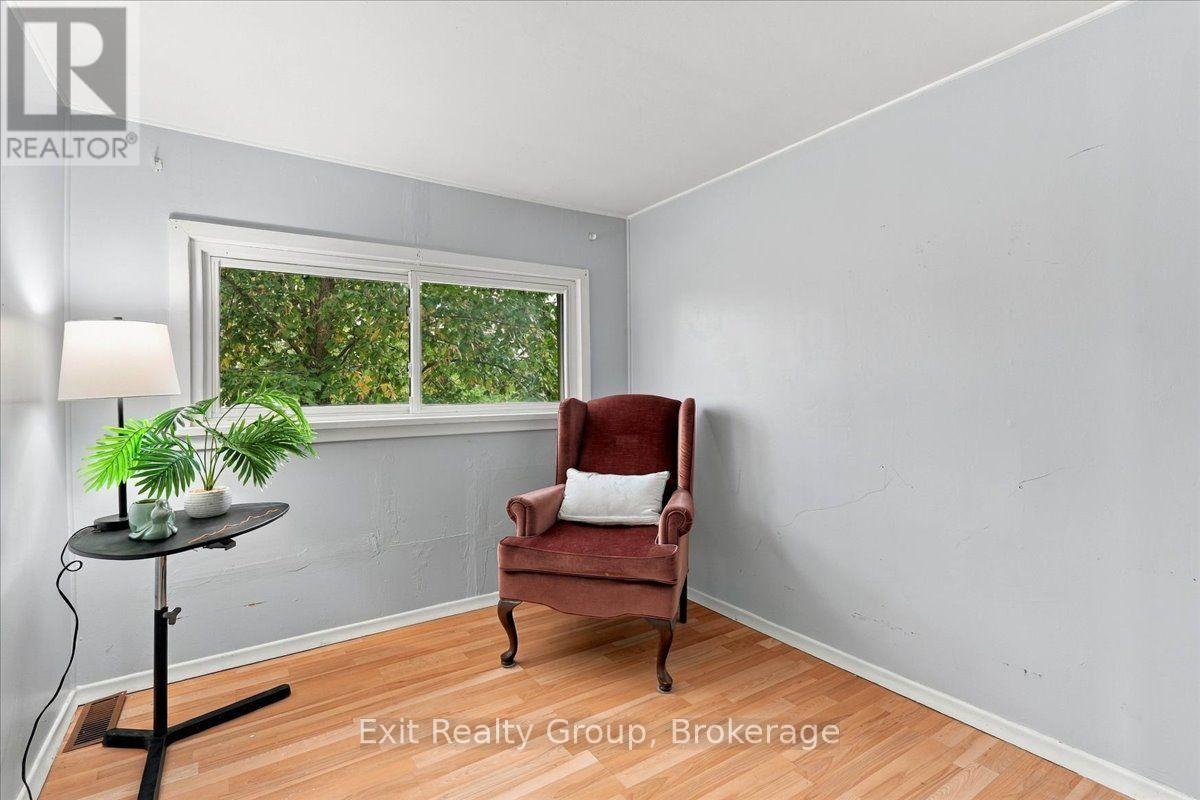
| Second Level | Bedroom 4 | 2.35 m | 2.32 m | 2.35 m x 2.32 m |
| Basement | Utility Room | 5.44 m | 3.56 m | 5.44 m x 3.56 m |
| Basement | Other | 4.05 m | 3.37 m | 4.05 m x 3.37 m |
| Basement | Other | 6.62 m | 4.15 m | 6.62 m x 4.15 m |
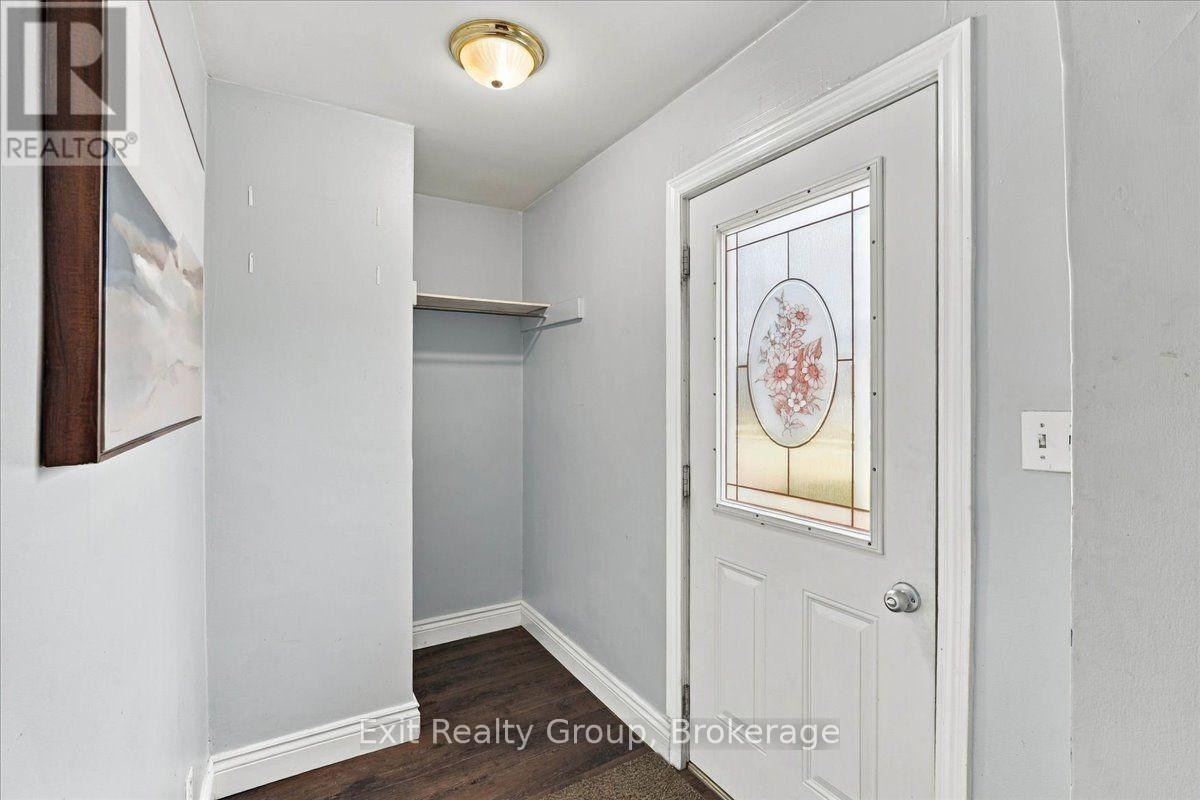
| Ground Level | Foyer | 2.64 m | 1.54 m | 2.64 m x 1.54 m |
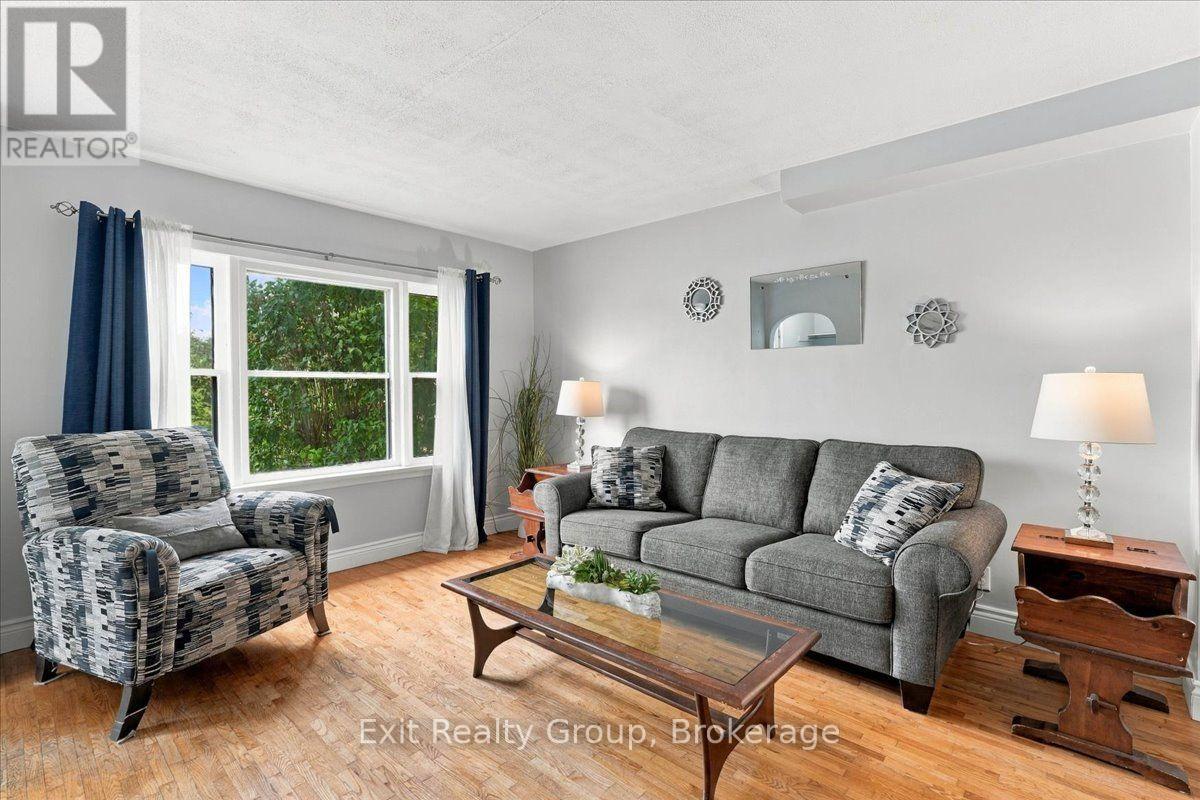
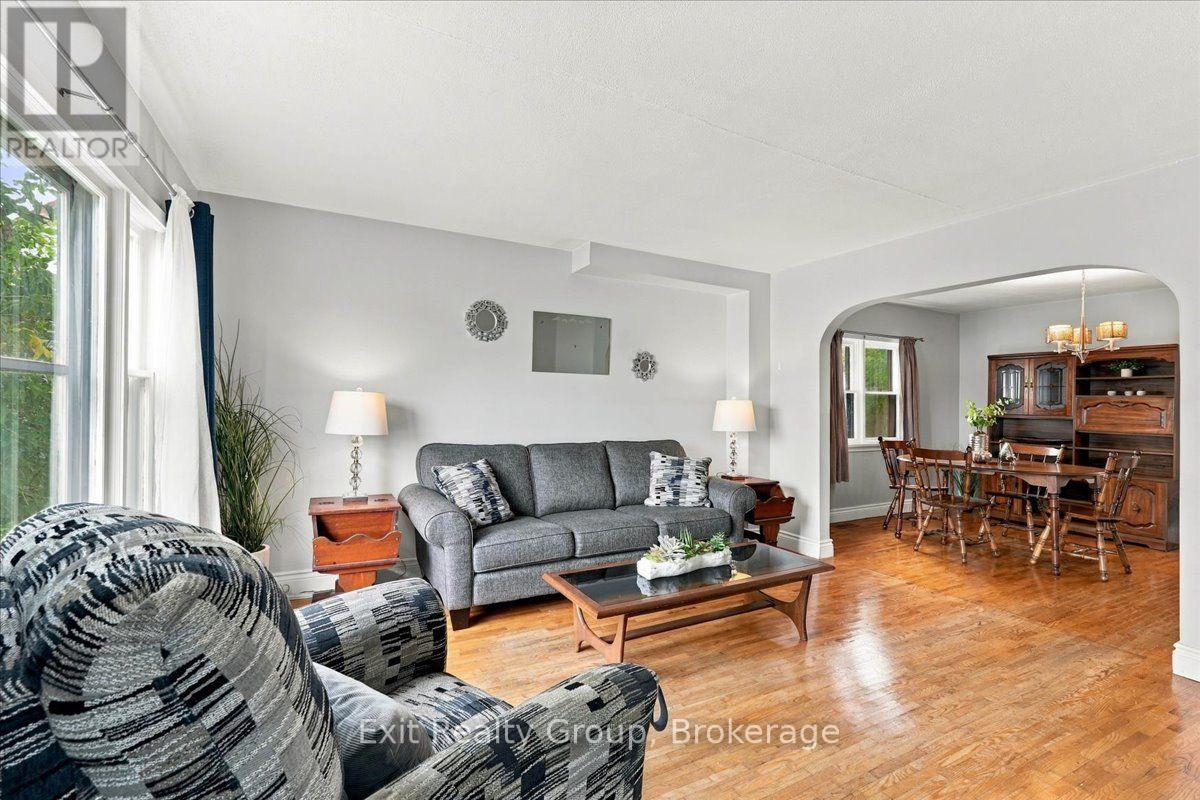
| Ground Level | Living Room | 4.24 m | 3.67 m | 4.24 m x 3.67 m |
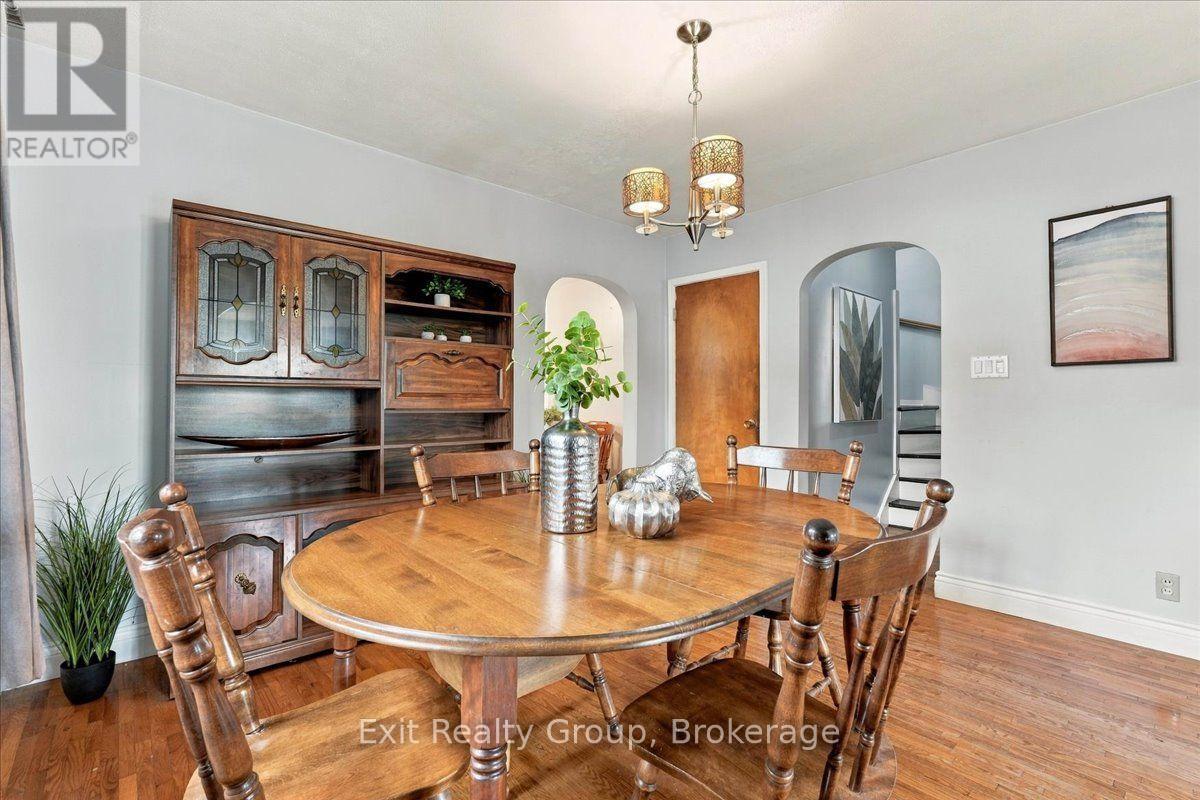
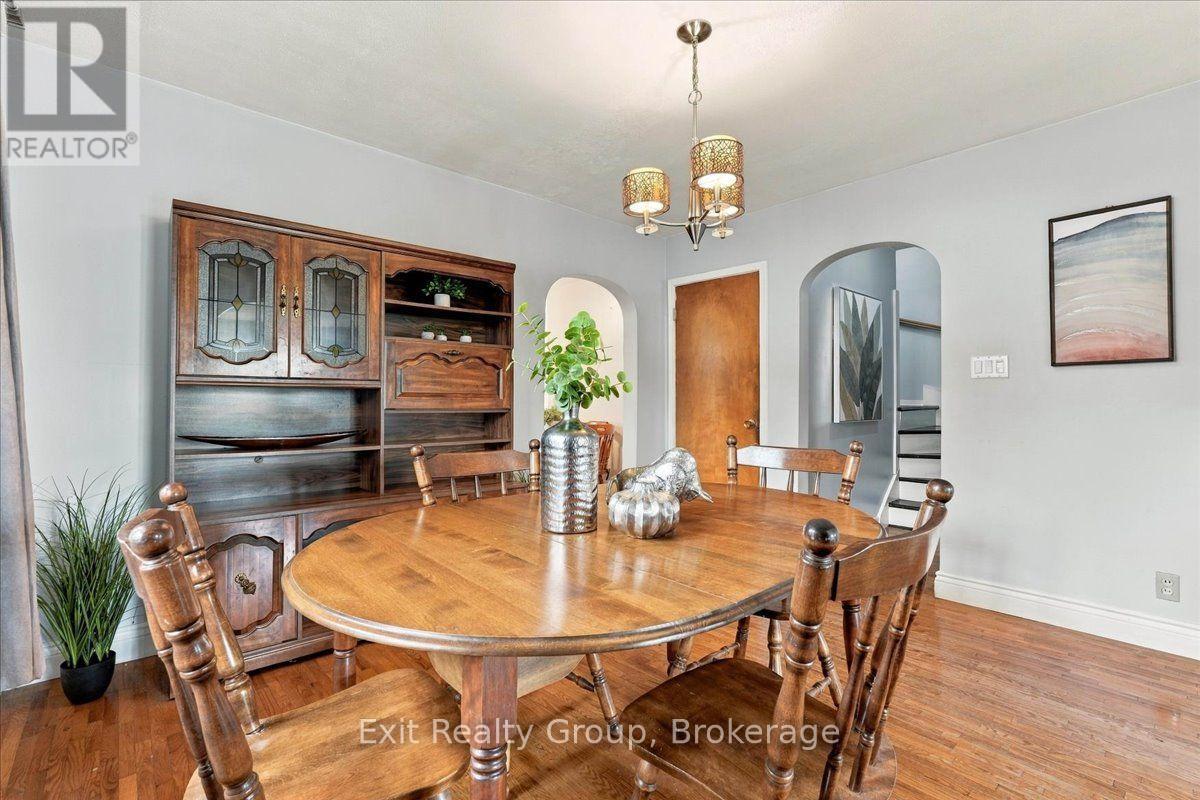
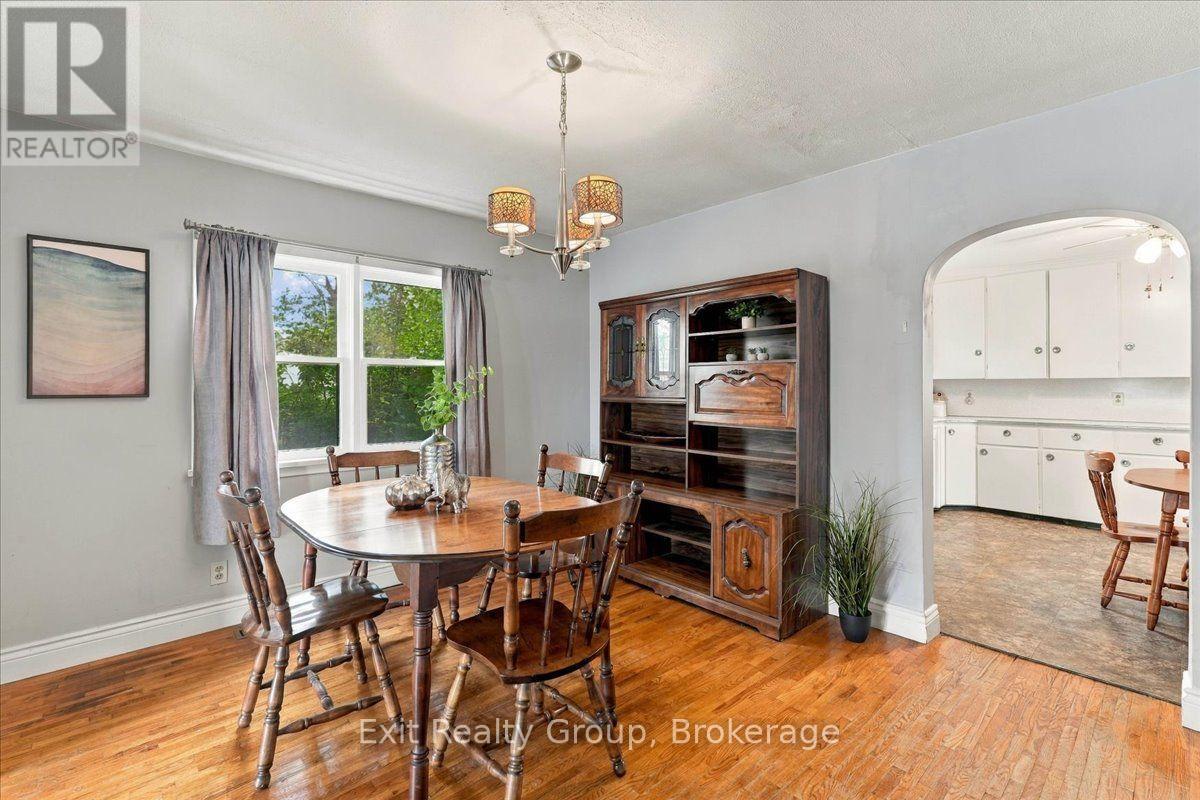
| Ground Level | Dining Room | 3.66 m | 3.37 m | 3.66 m x 3.37 m |
| Ground Level | Kitchen | 4.55 m | 3.76 m | 4.55 m x 3.76 m |
| Ground Level | Bathroom | 2.1 m | 1.336 m | 2.1 m x 1.336 m |
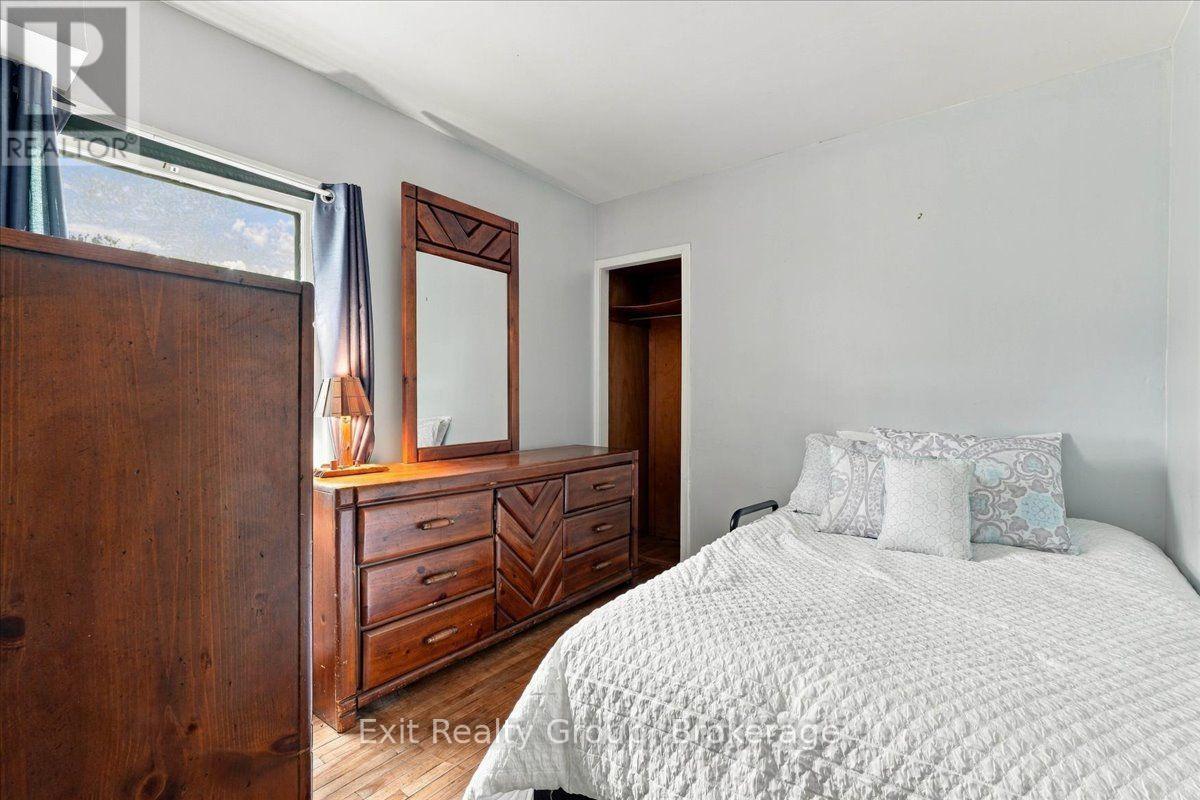
| Ground Level | Primary Bedroom | 2.97 m | 2.64 m | 2.97 m x 2.64 m |
https://www.realtor.ca/real-estate/30300752/5-charlotte-street-quinte-west-trenton-ward-trenton-ward
Contact Us
Contact us for more information

This REALTOR.ca listing content is owned and licensed by REALTOR® members of The Canadian Real Estate Association
The trademarks REALTOR®, REALTORS®, and the REALTOR® logo are controlled by The Canadian Real Estate Association (CREA) and identify real estate professionals who are members of CREA. The trademarks MLS®, Multiple Listing Service® and the associated logos are owned by The Canadian Real Estate Association (CREA) and identify the quality of services provided by real estate professionals who are members of CREA. The trademark DDF® is owned by The Canadian Real Estate Association (CREA) and identifies CREA's Data Distribution Facility (DDF®)
September 18 2026 09:20:31
Central Lakes Association of REALTORS®
Exit Realty Group