
5 Chapel Boulevard Quinte West, Ontario K8N 4Z3

2 Bedroom
1 Bathroom
700 - 1,100 sqft
Bungalow
None
Forced Air
$289,000Maintenance, Parcel of Tied Land
$235 Monthly
Maintenance, Parcel of Tied Land
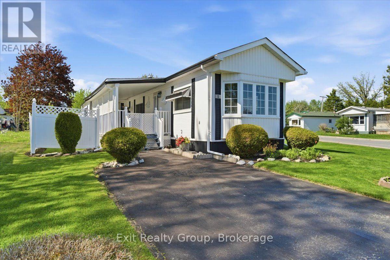
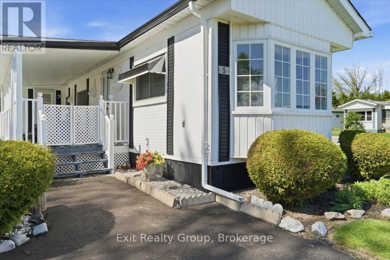
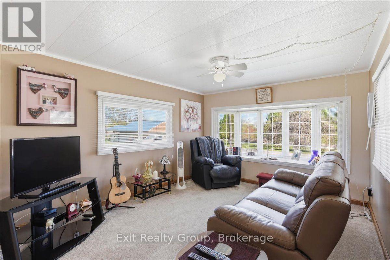
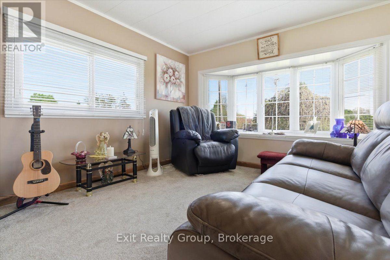
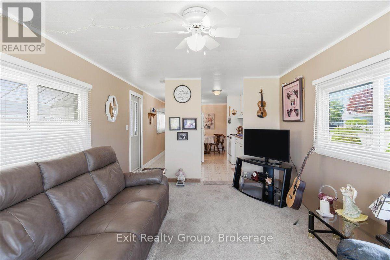
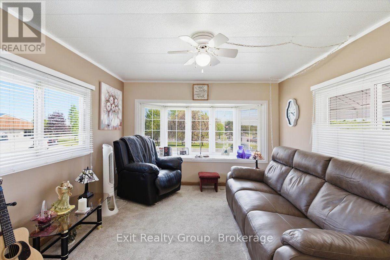
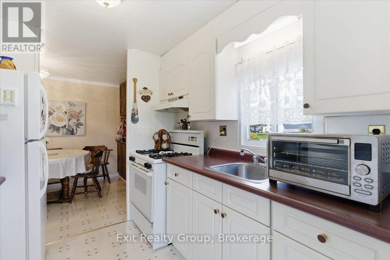
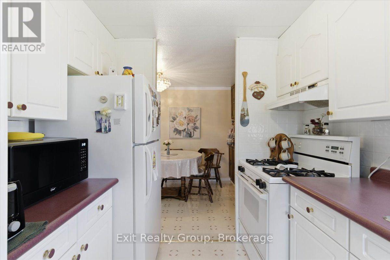
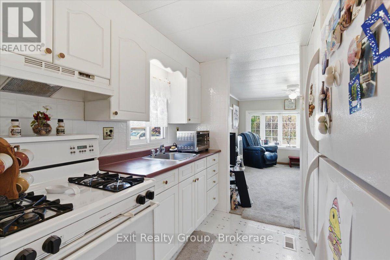
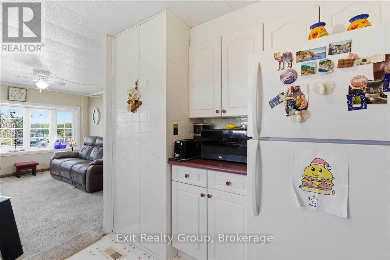
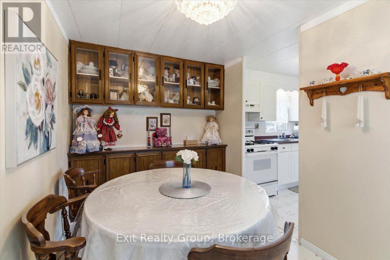
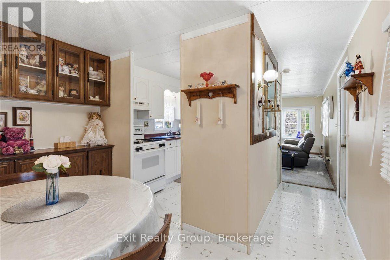
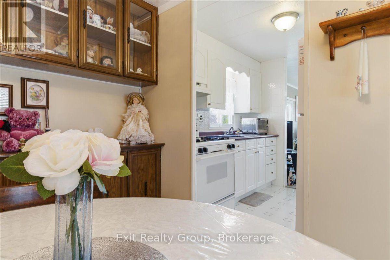
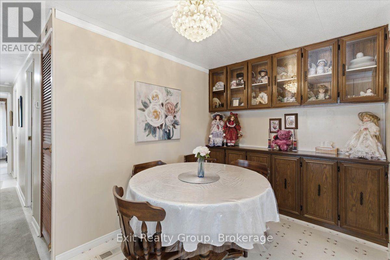
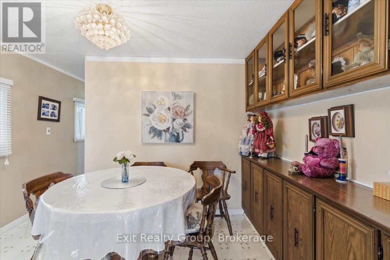
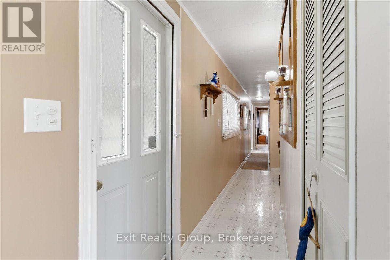
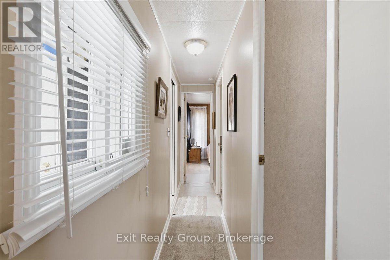
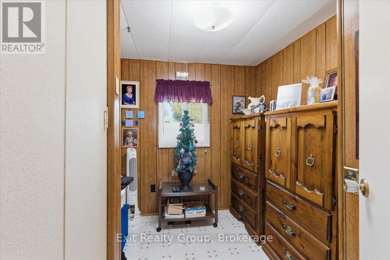
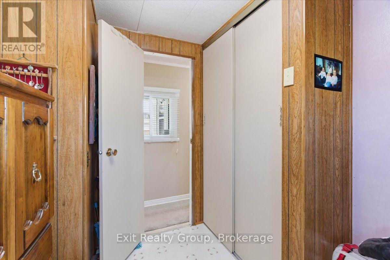
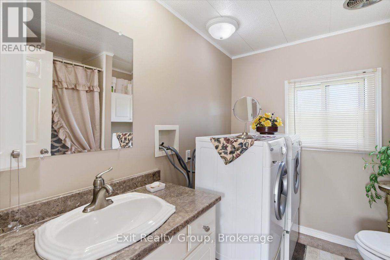
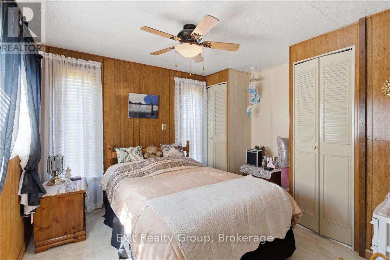
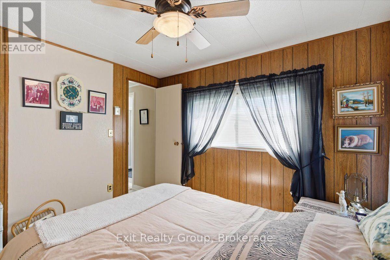
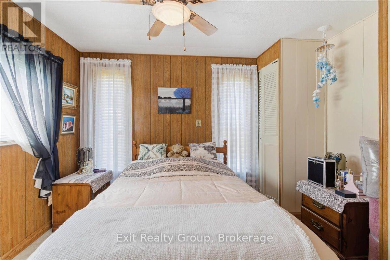
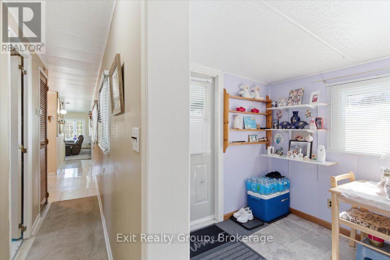
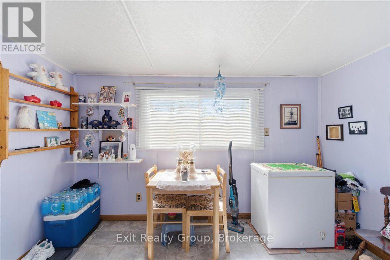
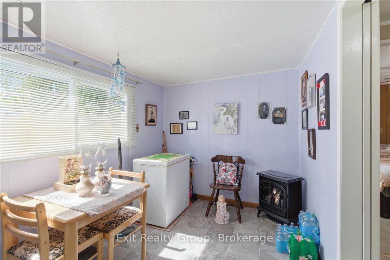
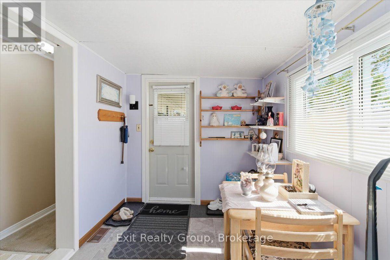
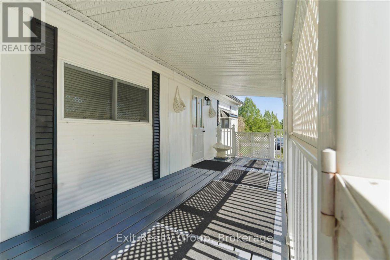
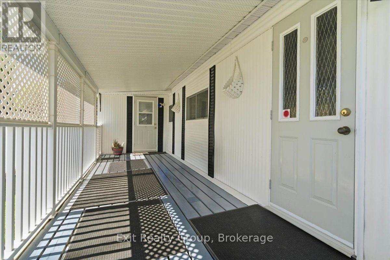
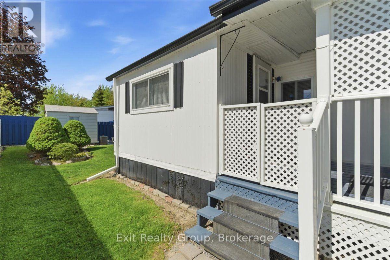
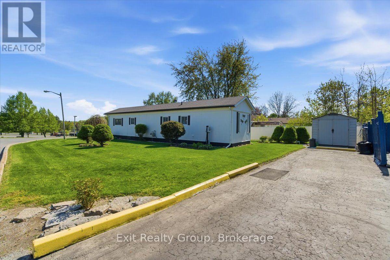
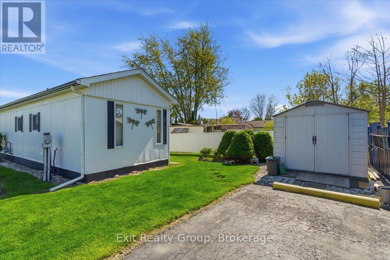
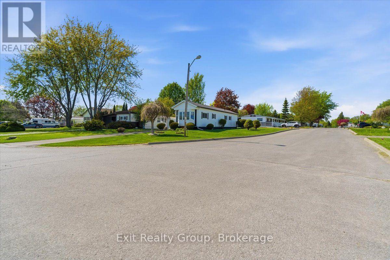
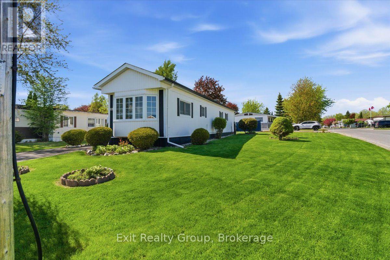
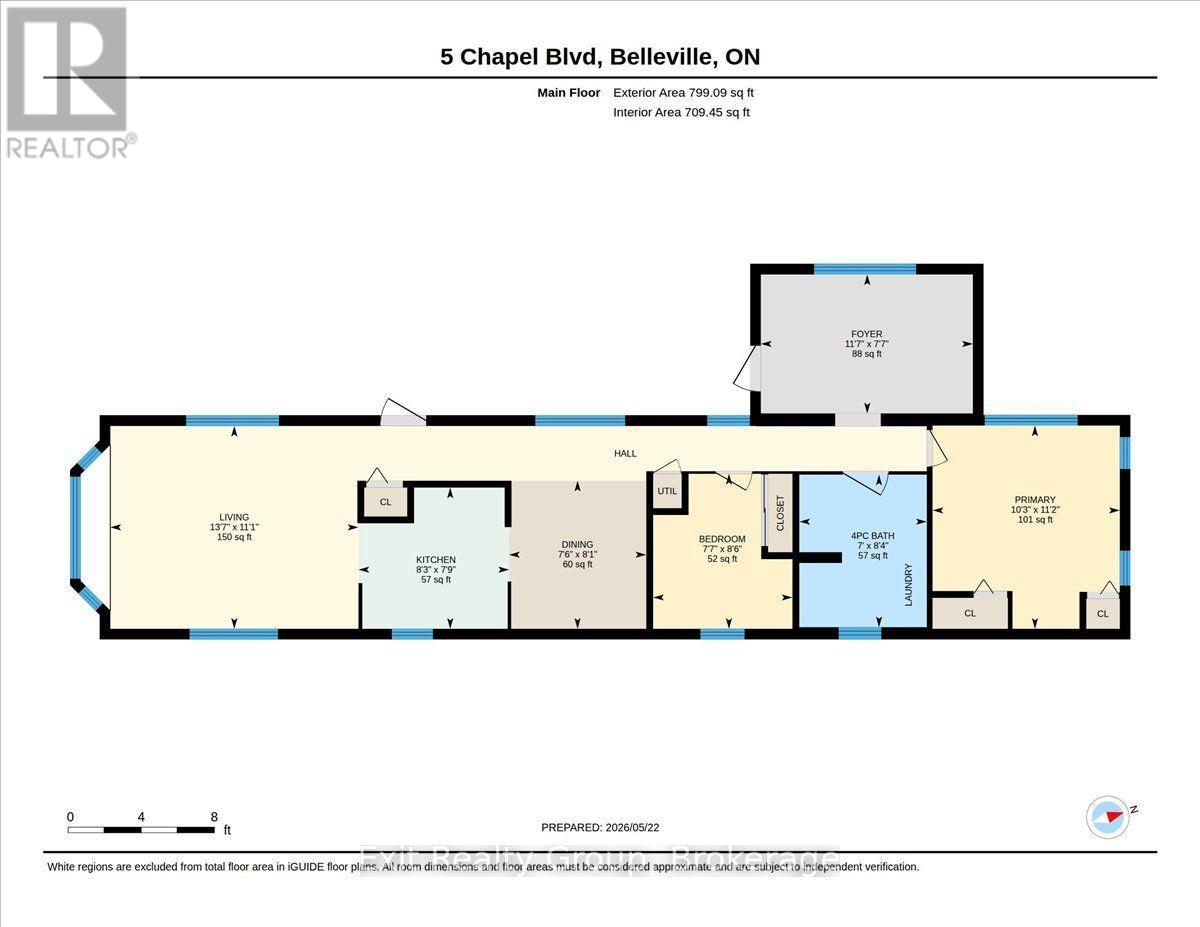
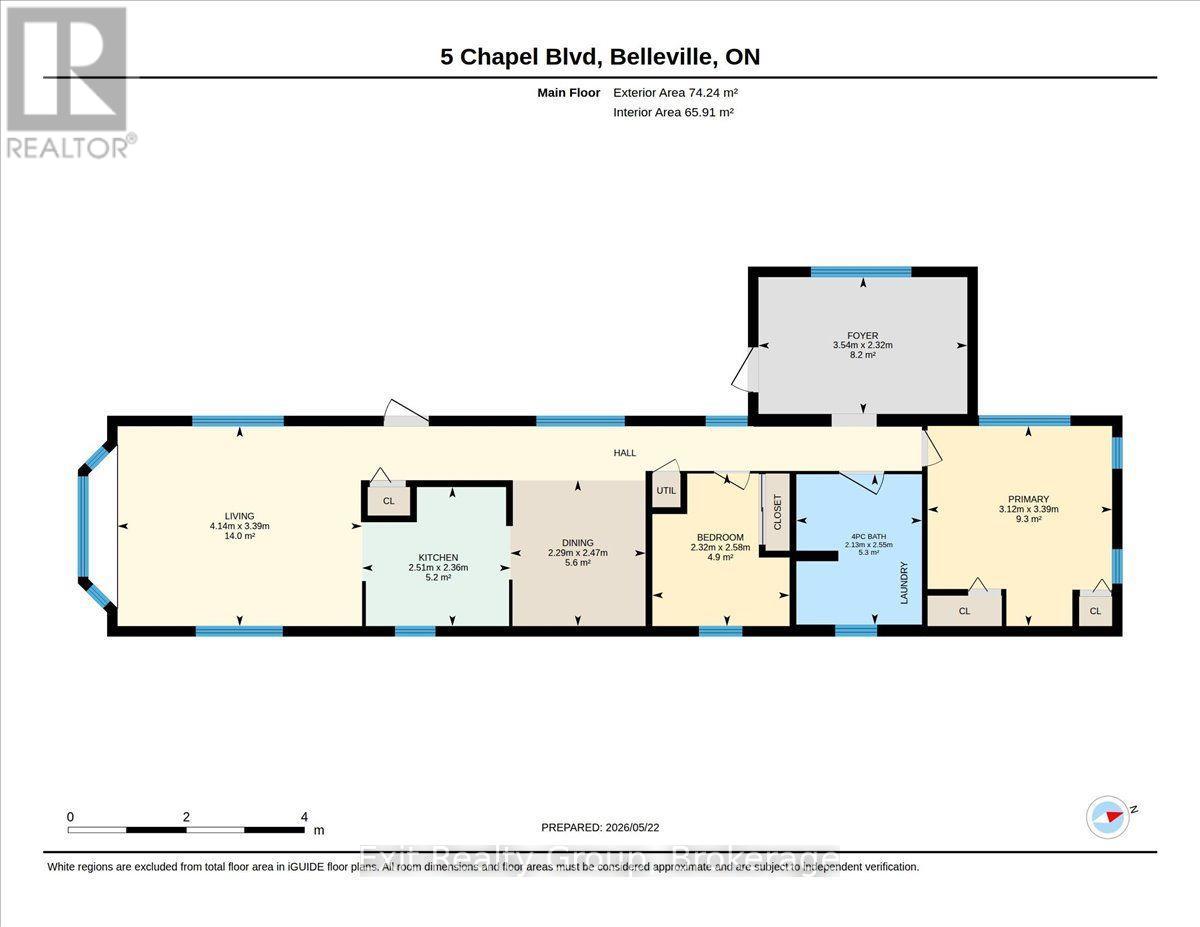
$235 MonthlyBright and charming 2-bedroom, 1-bathroom mobile on a corner lot in the highly desirable community of Kenron Estates! Thoughtfully designed for both comfort and function, this home welcomes you with a warm and airy living room highlighted by a stunning, bay window that floods the entire space with natural light. The efficient galley kitchen offers a smart workspace that flows seamlessly into a dedicated formal dining area - perfect for hosting family dinners or entertaining friends. Looking for a quiet spot for your morning coffee, a cozy reading corner, or a dedicated work-from-home setup? The versatile breakfast nook/den provides that ideal bonus space to tailor to your lifestyle needs. Down the hall, you will find two comfortable, well-sized bedrooms offering peaceful retreats at the end of the day. Servicing the home is a spacious 4-piece bathroom that conveniently incorporates the main-level laundry right into the space, making everyday chores completely hassle-free. Step outside to enjoy the beautiful covered deck - the ultimate outdoor extension of your living space, perfect for relaxing with a book or entertaining guests rain or shine! Whether you are looking to downsize into easy, step-free living or seeking a turn-key, low-maintenance home, this property delivers the perfect combination of charm, convenience, and community. (id:15069)
Property Details
| MLS® Number | X13550318 |
| Property Type | Single Family |
| Community Name | Sidney Ward |
| Equipment Type | None |
| Parking Space Total | 5 |
| Rental Equipment Type | None |
| Structure | Shed |
Building
| Bathroom Total | 1 |
| Bedrooms Above Ground | 2 |
| Bedrooms Total | 2 |
| Appliances | Blinds, Dryer, Stove, Washer, Refrigerator |
| Architectural Style | Bungalow |
| Basement Type | None |
| Cooling Type | None |
| Exterior Finish | Vinyl Siding |
| Heating Fuel | Natural Gas |
| Heating Type | Forced Air |
| Stories Total | 1 |
| Size Interior | 700 - 1,100 Sqft |
| Type | Mobile Home |
| Utility Water | Municipal Water |
Parking
| No Garage |
Land
| Acreage | No |
| Sewer | Sanitary Sewer |
Rooms
| Level | Type | Length | Width | Dimensions |
|---|---|---|---|---|
| Ground Level | Foyer | 3.54 m | 2.32 m | 3.54 m x 2.32 m |
| Ground Level | Living Room | 4.14 m | 3.39 m | 4.14 m x 3.39 m |
| Ground Level | Kitchen | 2.51 m | 2.36 m | 2.51 m x 2.36 m |
| Ground Level | Dining Room | 2.47 m | 2.29 m | 2.47 m x 2.29 m |
| Ground Level | Primary Bedroom | 3.39 m | 3.12 m | 3.39 m x 3.12 m |
| Ground Level | Bedroom 2 | 2.58 m | 2.32 m | 2.58 m x 2.32 m |
| Ground Level | Bathroom | 2.55 m | 2.13 m | 2.55 m x 2.13 m |
https://www.realtor.ca/real-estate/30018910/5-chapel-boulevard-quinte-west-sidney-ward-sidney-ward
Contact Us
Contact us for more information

This REALTOR.ca listing content is owned and licensed by REALTOR® members of The Canadian Real Estate Association
The trademarks REALTOR®, REALTORS®, and the REALTOR® logo are controlled by The Canadian Real Estate Association (CREA) and identify real estate professionals who are members of CREA. The trademarks MLS®, Multiple Listing Service® and the associated logos are owned by The Canadian Real Estate Association (CREA) and identify the quality of services provided by real estate professionals who are members of CREA. The trademark DDF® is owned by The Canadian Real Estate Association (CREA) and identifies CREA's Data Distribution Facility (DDF®)
July 29 2026 10:49:36
Central Lakes Association of REALTORS®
Exit Realty Group