
5 Balsam Street Copper Cliff, Ontario P0M 1N0
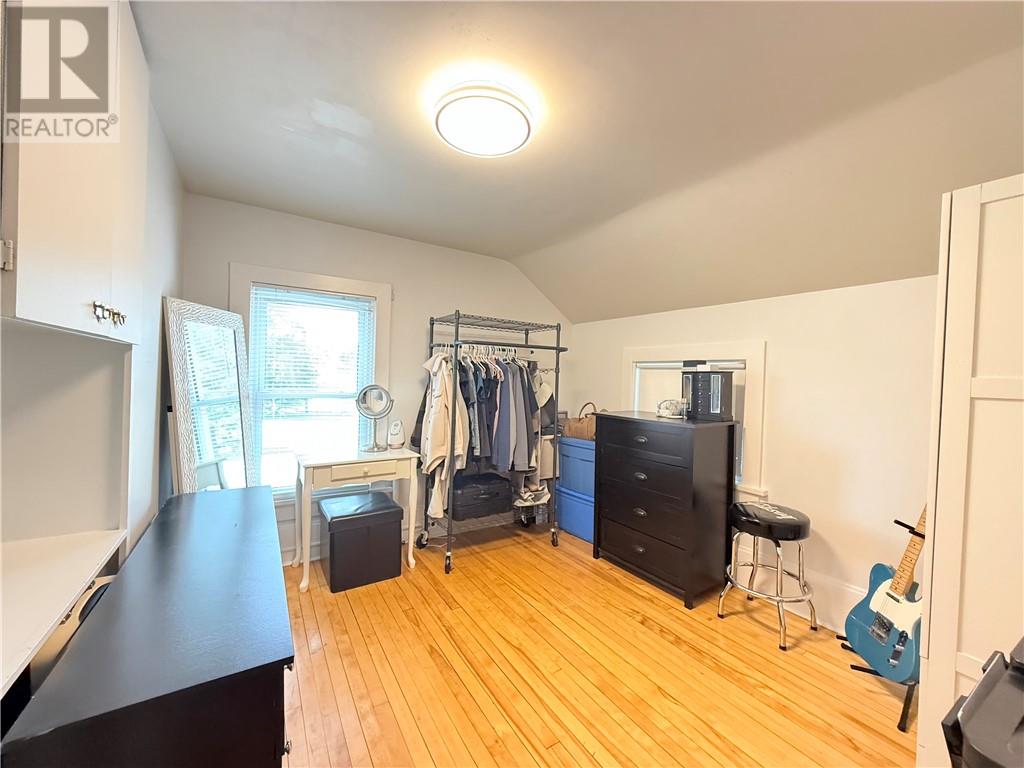

3 Bedroom
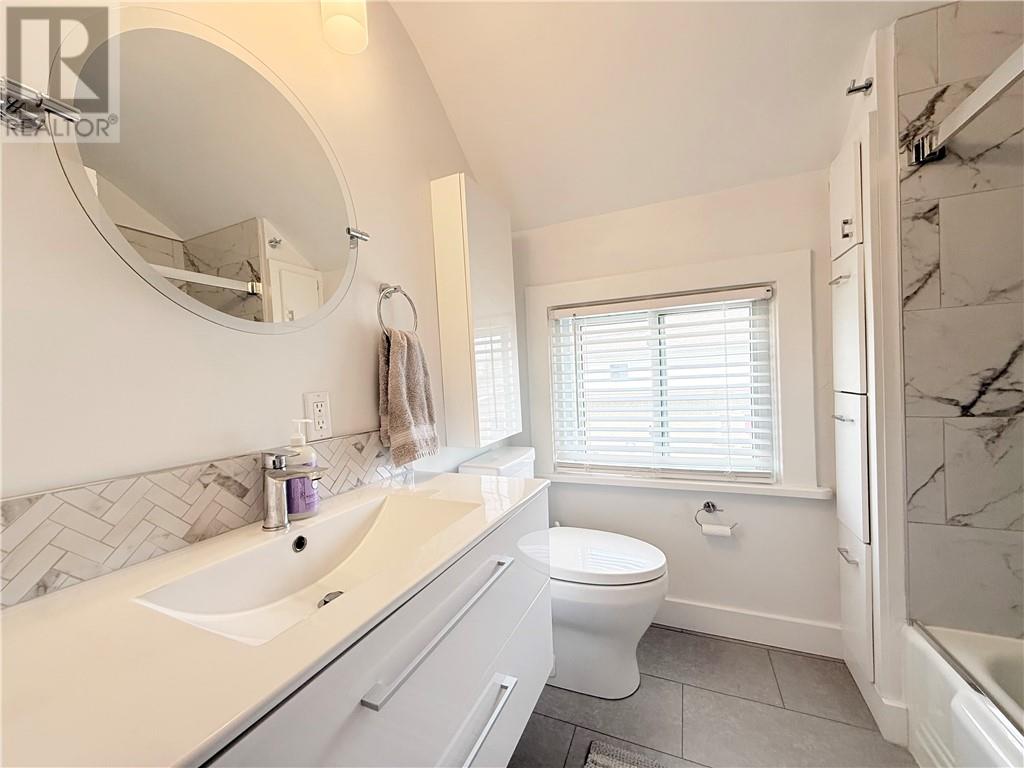
1 Bathroom
2 Level
Central Air Conditioning
Forced Air
Acreage
$439,900
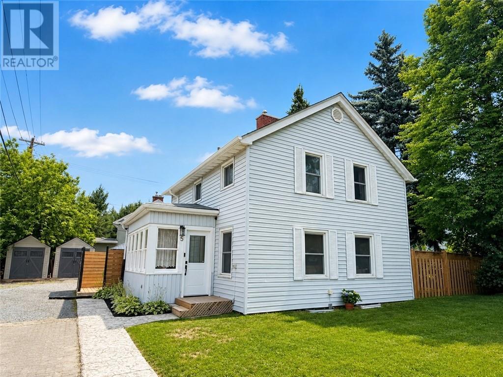
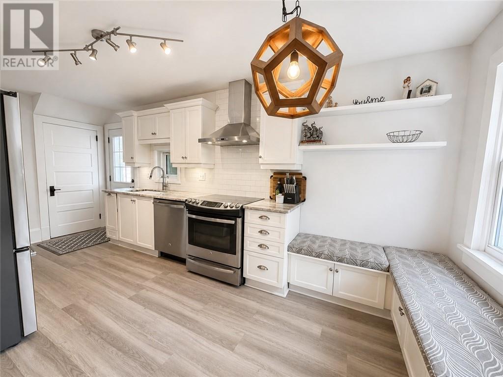
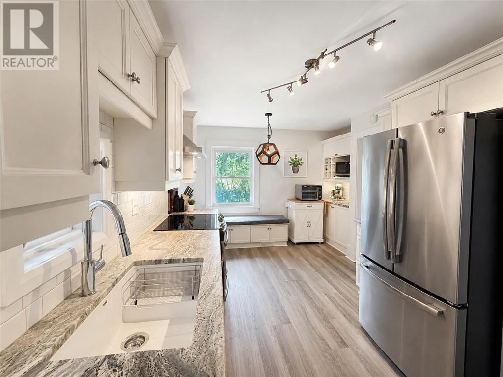
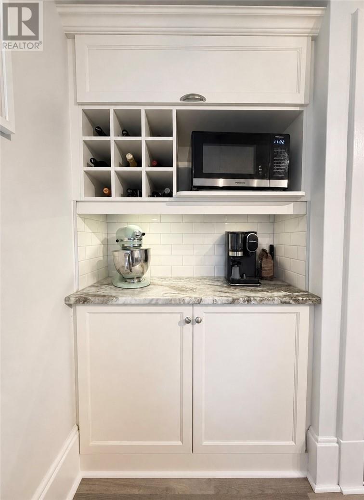
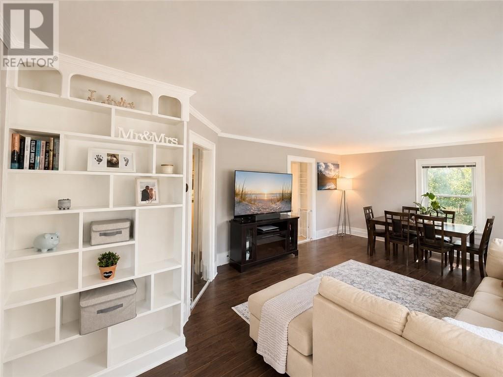
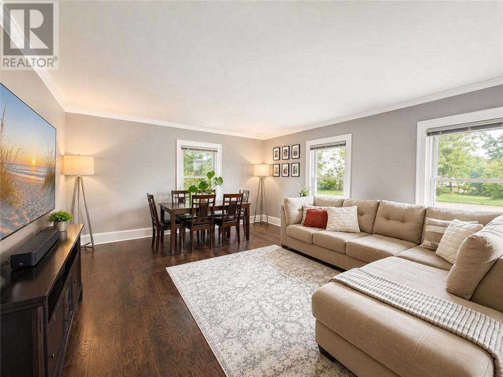
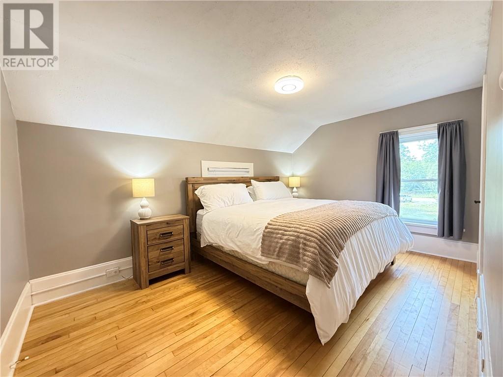
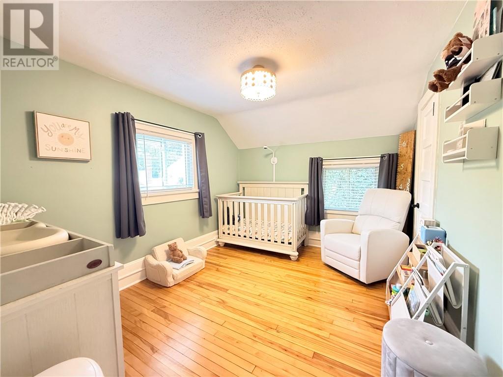
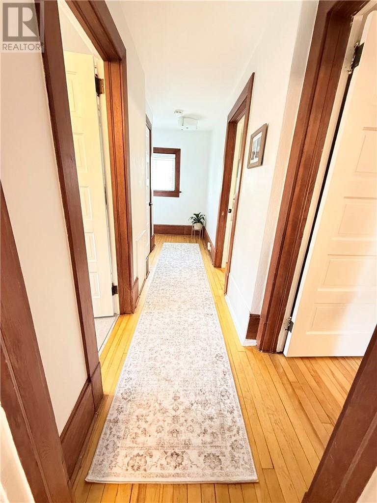
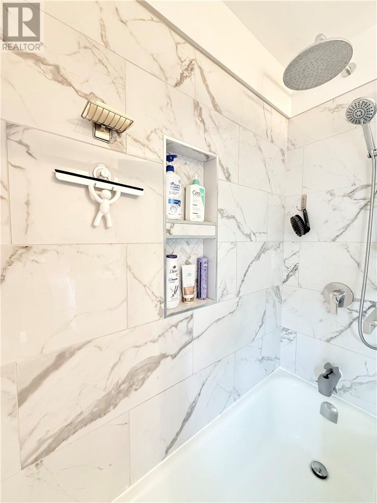
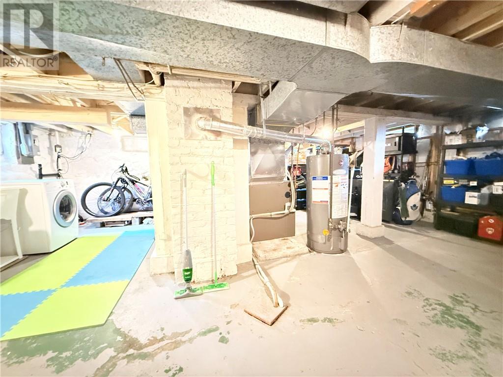
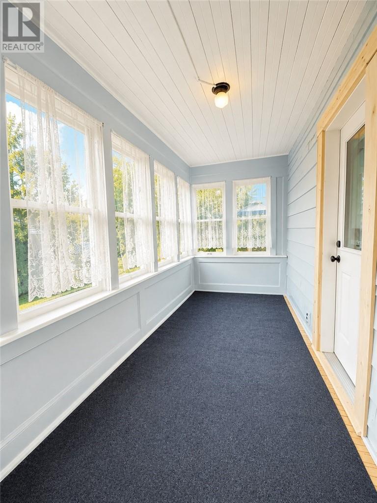
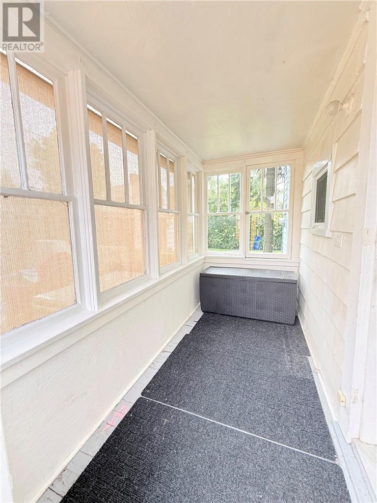
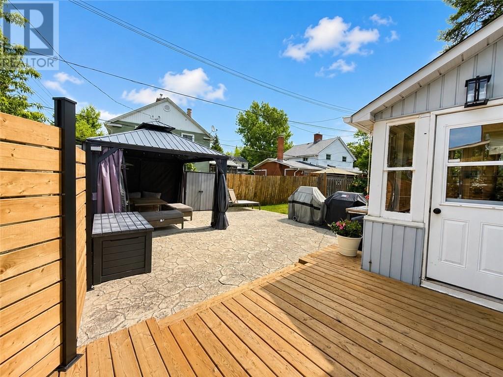
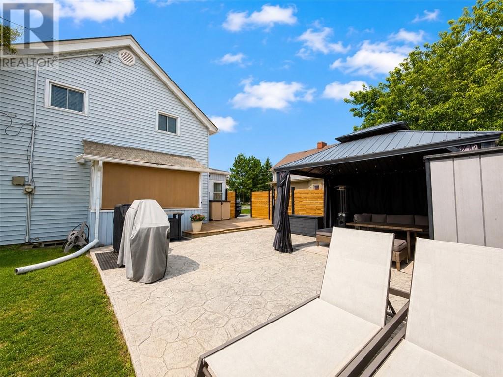
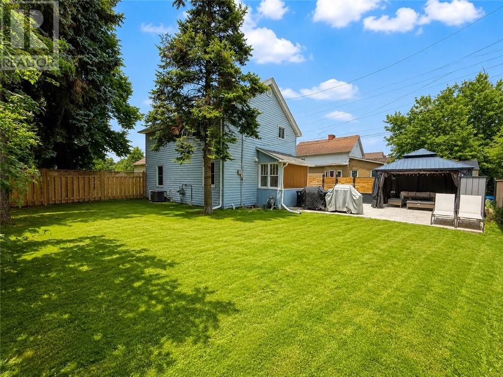
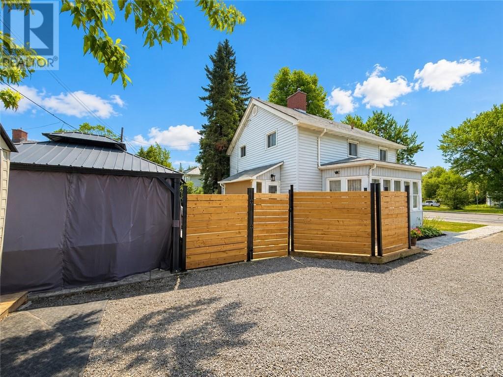
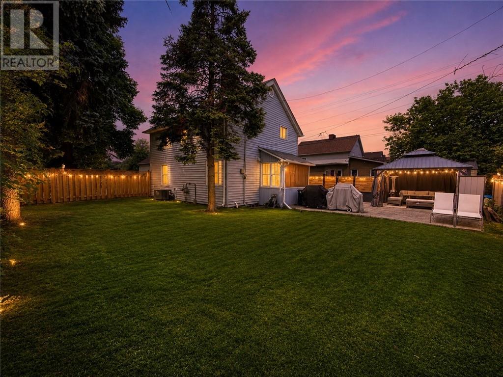
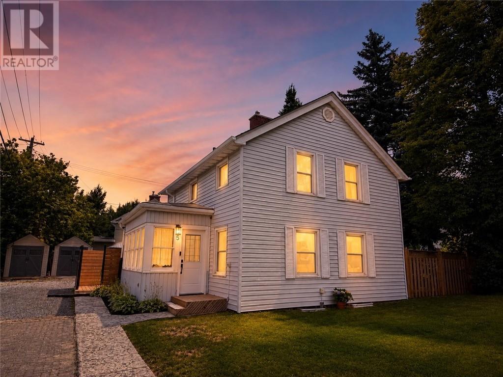
Welcome to this charming Copper Cliff home, where timeless character meets thoughtful updates. Offering 3 bedrooms and 1 bathroom, this well-maintained property features a stunning custom La Cuisine kitchen, a beautifully renovated bathroom with a tiled tub and shower, gorgeous hardwood floors, and two bright sunrooms that add to all this home's charm. Updates include furnace (2018), hot water tank (2018), sump pump (2020), electrical panel (2022), and new flooring (2022). Outside, you'll love the spacious, fully fenced backyard with a professionally poured stamped-concrete patio and plenty of room to relax, entertain, or let the kids and pets play. Packed with updates, character, and exceptional value, this is an incredible opportunity to own a move-in-ready home at an affordable price! (id:15069)
Property Details
| MLS® Number | 2129318 |
| Property Type | Single Family |
| Equipment Type | Air Conditioner, Water Heater |
| Rental Equipment Type | Air Conditioner, Water Heater |
Building
| Bathroom Total | 1 |
| Bedrooms Total | 3 |
| Architectural Style | 2 Level |
| Basement Type | Full |
| Cooling Type | Central Air Conditioning |
| Exterior Finish | Vinyl Siding |
| Foundation Type | Concrete |
| Heating Type | Forced Air |
| Type | House |
| Utility Water | Municipal Water |
Land
| Acreage | Yes |
| Sewer | Municipal Sewage System |
| Size Irregular | 70 |
| Size Total | 70.0000|under 1/2 Acre |
| Size Total Text | 70.0000|under 1/2 Acre |
| Zoning Description | R1-5 |
Rooms
| Level | Type | Length | Width | Dimensions |
|---|---|---|---|---|
| Second Level | Bedroom | 12' x 9'7 | ||
| Second Level | Bedroom | 10'10 x 9'10 | ||
| Second Level | Primary Bedroom | 14'6 x 9'11 | ||
| Main Level | Sunroom | 13'8 x 6'6 | ||
| Main Level | Living Room | 22' x 14'5 | ||
| Main Level | Eat In Kitchen | 18'3 x 9'8 |
https://www.realtor.ca/real-estate/30055345/5-balsam-street-copper-cliff
Contact Us
Contact us for more information

This REALTOR.ca listing content is owned and licensed by REALTOR® members of The Canadian Real Estate Association
The trademarks REALTOR®, REALTORS®, and the REALTOR® logo are controlled by The Canadian Real Estate Association (CREA) and identify real estate professionals who are members of CREA. The trademarks MLS®, Multiple Listing Service® and the associated logos are owned by The Canadian Real Estate Association (CREA) and identify the quality of services provided by real estate professionals who are members of CREA. The trademark DDF® is owned by The Canadian Real Estate Association (CREA) and identifies CREA's Data Distribution Facility (DDF®)
July 28 2026 07:45:46
Sudbury Real Estate Board
Royal LePage North Heritage Realty, Brokerage