
5 Audrey Street Leamington, Ontario N8H 2K7

3 Bedroom
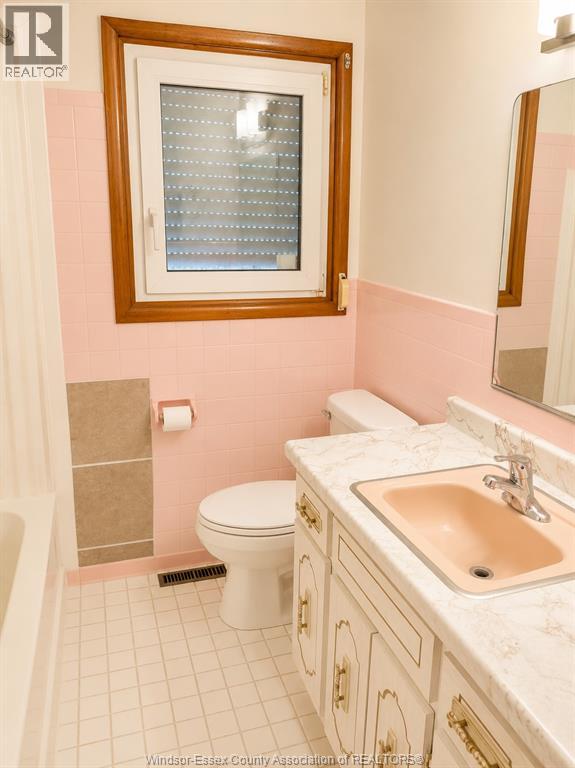
1 Bathroom
Bungalow, Ranch
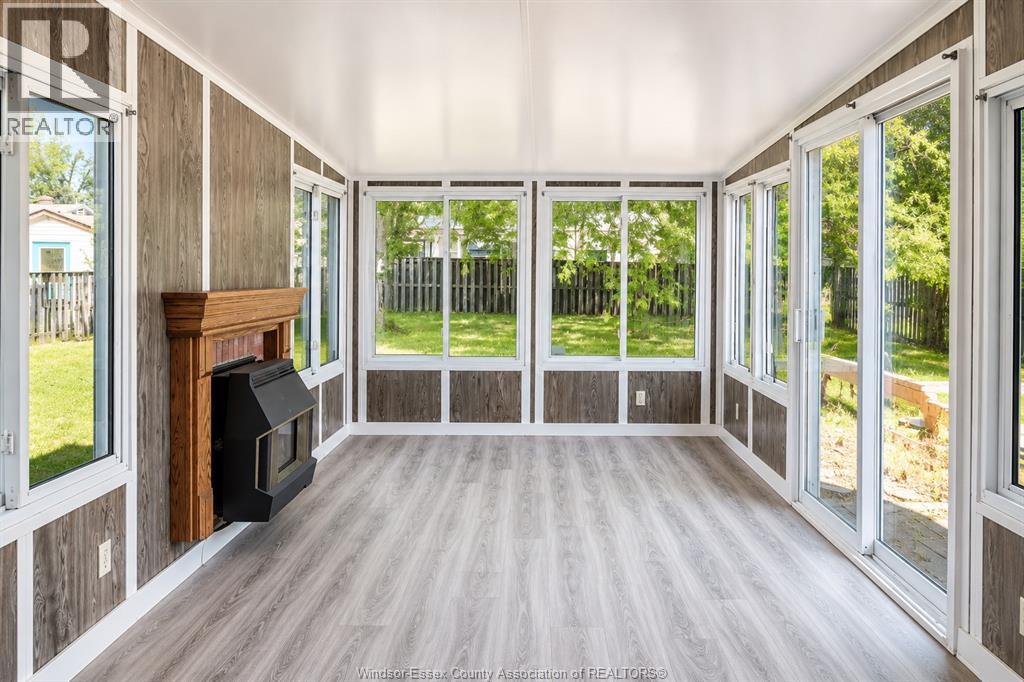
Fireplace
Fully Air Conditioned
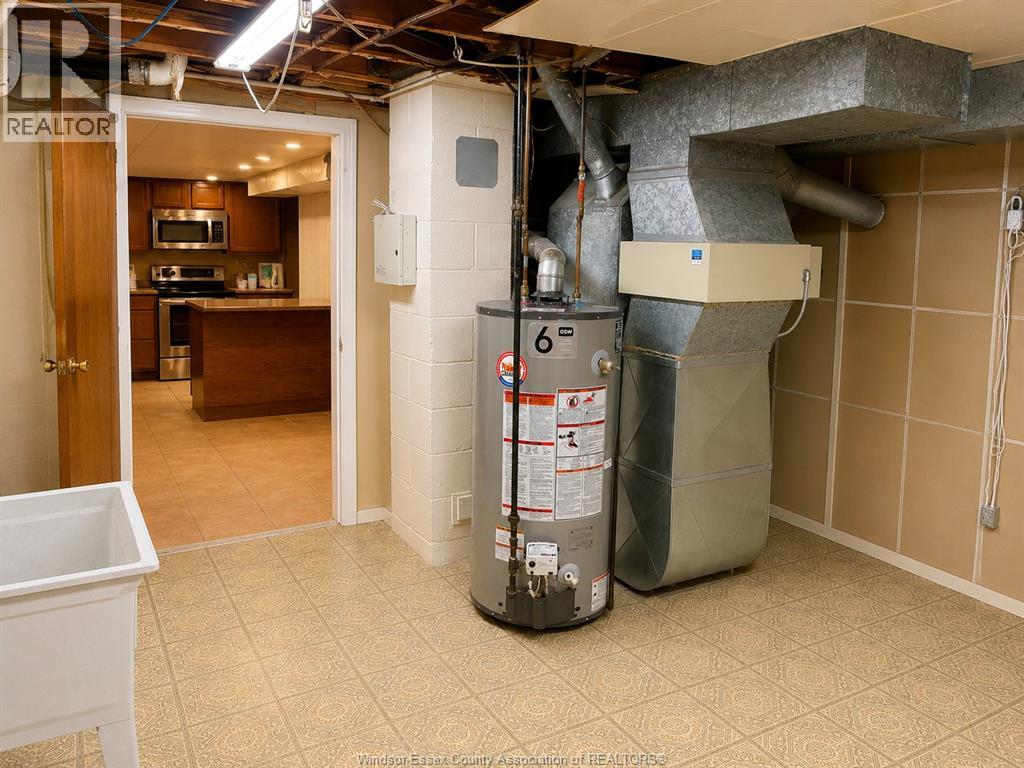
Forced Air, Furnace
Waterfront Nearby
$449,900
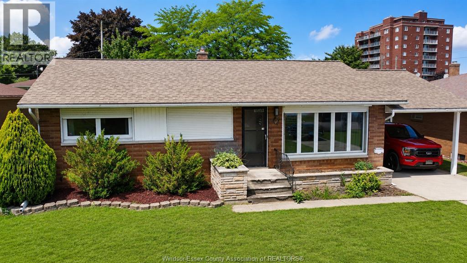
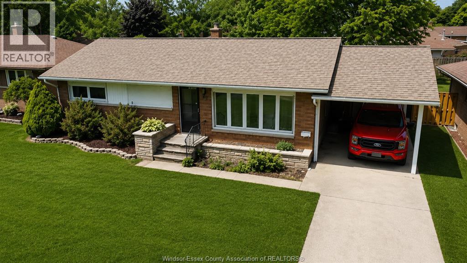
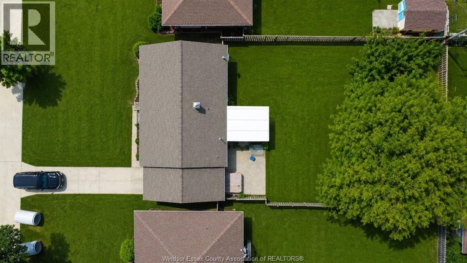
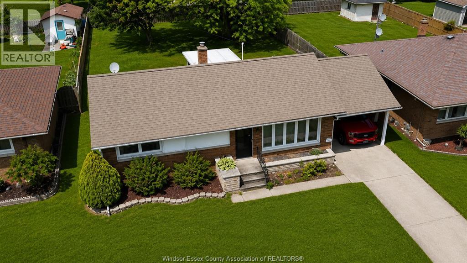
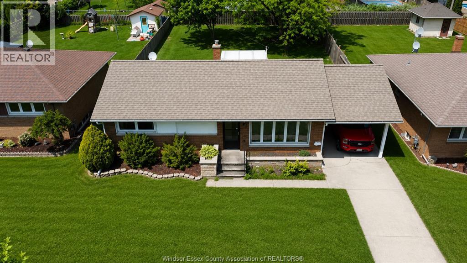
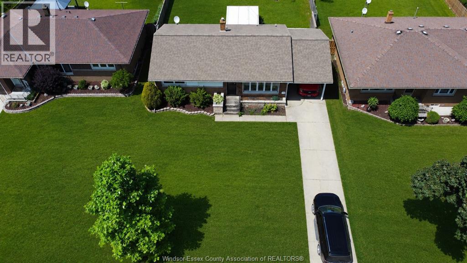
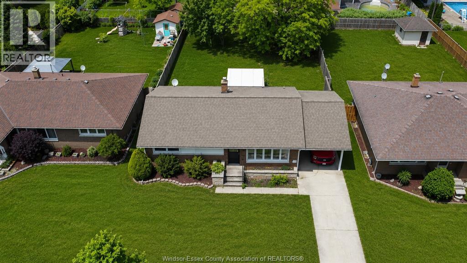
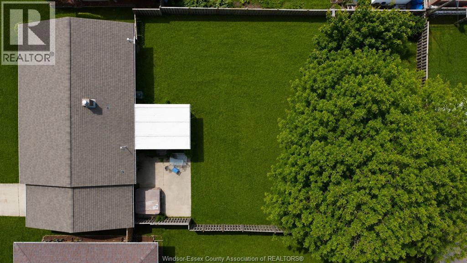
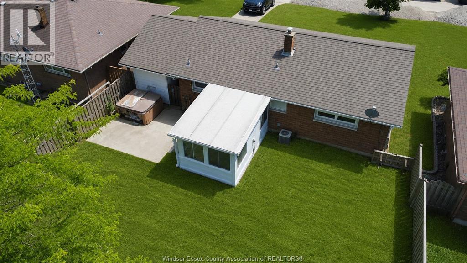
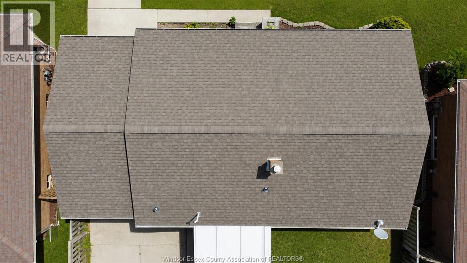
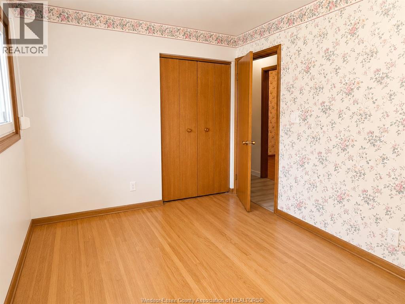
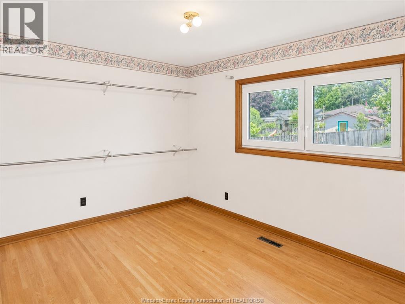
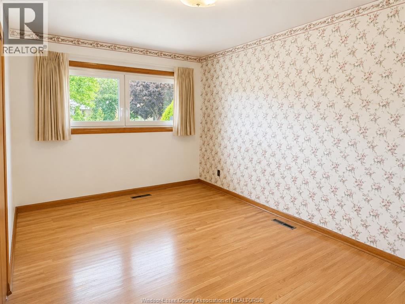
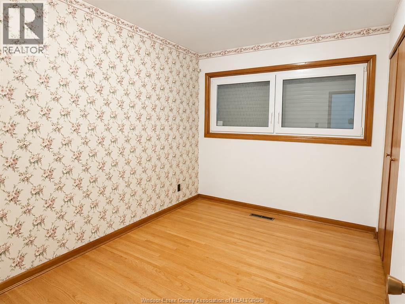
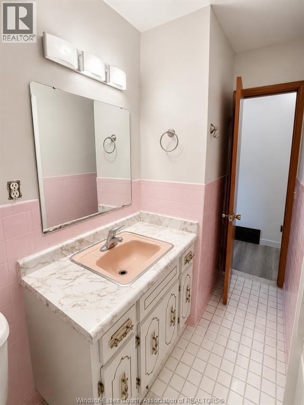
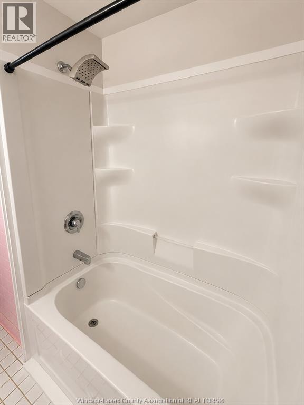
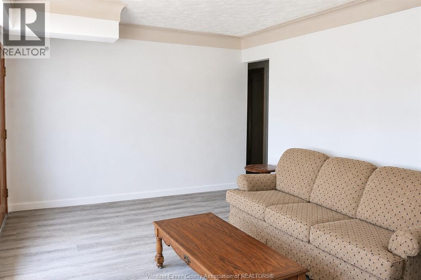
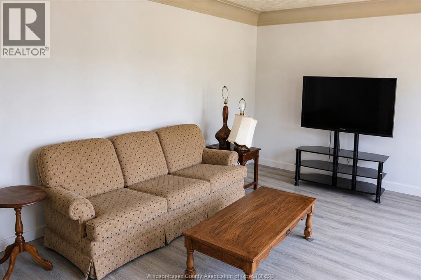
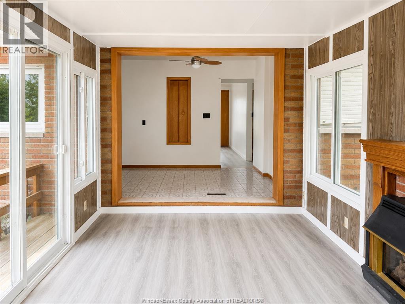
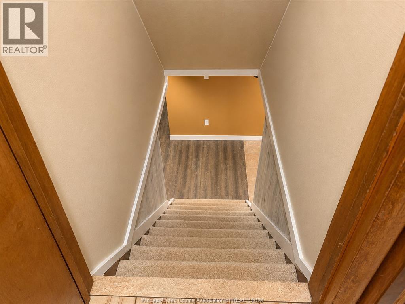
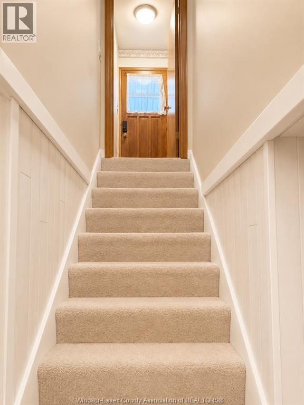
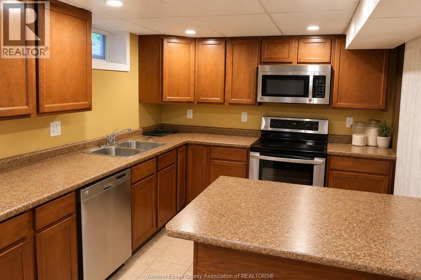
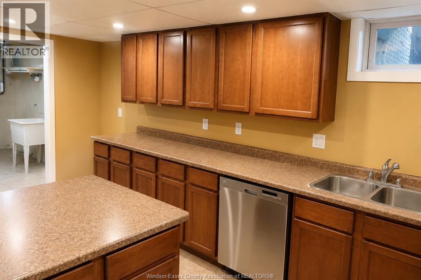
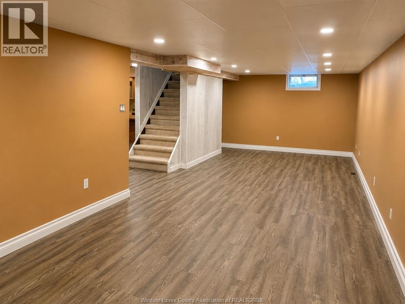
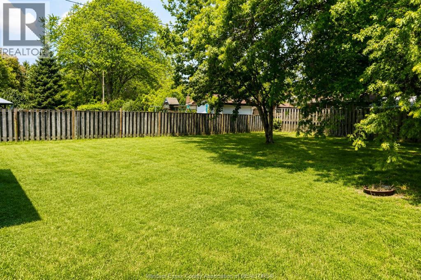
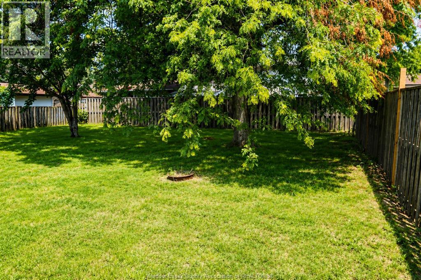
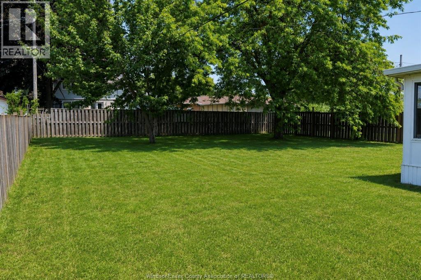
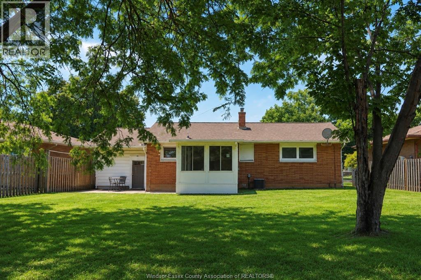
Discover this inviting brick ranch nestled in one of Leamington's sought after residential communities. Featuring 3 well sized bedrooms and a full bathroom, this lovingly cared for home combines comfort, practicality, and everyday convenience. Sun-filled living areas create a warm and welcoming atmosphere. A bright rear sunroom provides the perfect place to relax and enjoy views of the backyard throughout the seasons. The finished lower level expands the home's living space with a 2nd kitchen and a large rec. room. Outside, the generous lot includes a covered carport, front driveway, and a fully fenced backyard enhanced by mature trees, creating a private setting for outdoor entertaining or quiet evenings. Conveniently located near schools, parks, recreational amenities, shopping, Seacliff Park, and the Leamington Marina, this property presents an excellent opportunity for first-time buyers, downsizers, or growing families looking for a move-in-ready home in a fantastic location. (id:15069)
Property Details
| MLS® Number | 26016090 |
| Property Type | Single Family |
| Features | Concrete Driveway, Finished Driveway, Front Driveway |
| Water Front Type | Waterfront Nearby |
Building
| Bathroom Total | 1 |
| Bedrooms Above Ground | 3 |
| Bedrooms Total | 3 |
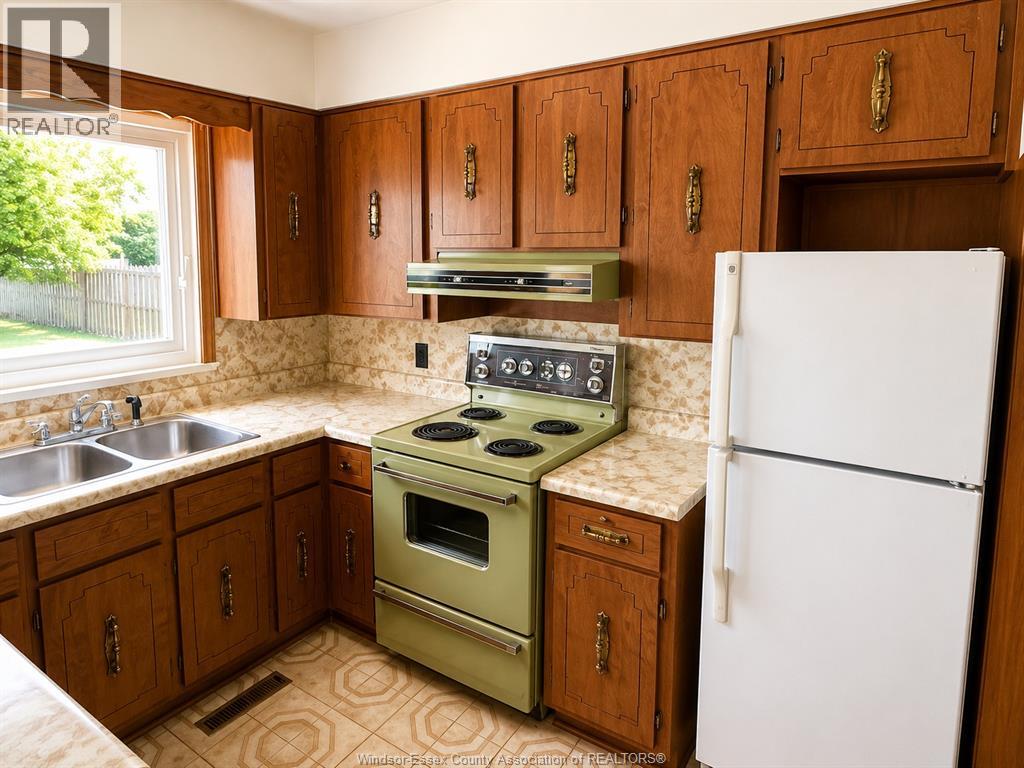
| Appliances | Dishwasher, Microwave Range Hood Combo, Refrigerator, Two Stoves |
| Architectural Style | Bungalow, Ranch |
| Constructed Date | 1963 |
| Construction Style Attachment | Detached |
| Cooling Type | Fully Air Conditioned |
| Exterior Finish | Aluminum/vinyl, Brick |
| Fireplace Fuel | Gas |
| Fireplace Present | Yes |
| Fireplace Type | Insert |
| Flooring Type | Ceramic/porcelain, Cushion/lino/vinyl |
| Foundation Type | Block |
| Heating Fuel | Natural Gas |
| Heating Type | Forced Air, Furnace |
| Stories Total | 1 |
| Type | House |
Parking
| Carport |
Land
| Acreage | No |
| Fence Type | Fence |
| Sewer | Septic System |
| Size Irregular | 60.27 X 143.64 / 0.199 Ac |
| Size Total Text | 60.27 X 143.64 / 0.199 Ac|0-0.25 Acre |
| Zoning Description | Res |
Rooms
| Level | Type | Length | Width | Dimensions |
|---|---|---|---|---|
| Basement | Storage | Measurements not available | ||
| Basement | Utility Room | Measurements not available | ||
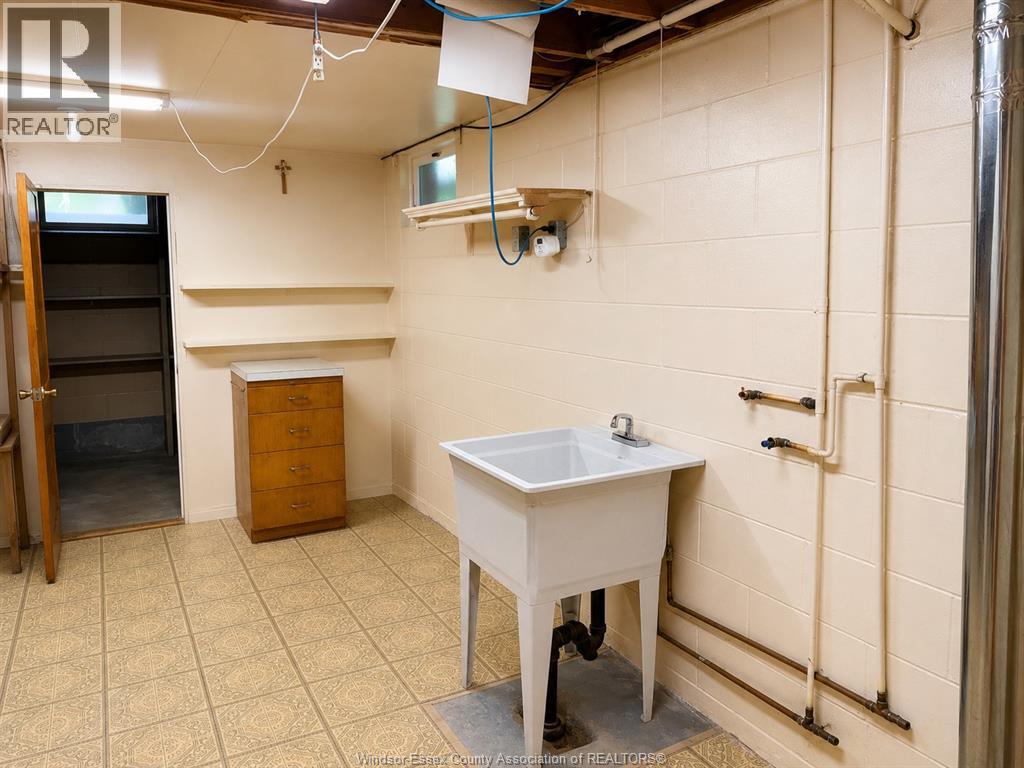
| Basement | Laundry Room | Measurements not available | ||
| Basement | Recreation Room | Measurements not available | ||
| Basement | Kitchen | Measurements not available | ||
| Main Level | 4pc Bathroom | Measurements not available | ||
| Main Level | Living Room | Measurements not available | ||
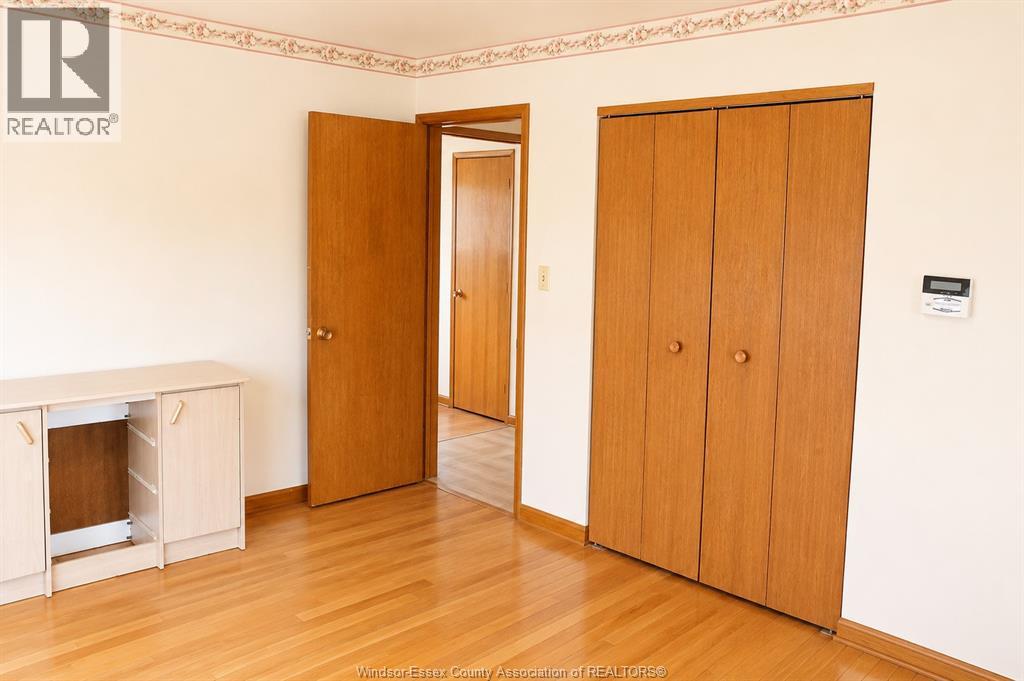
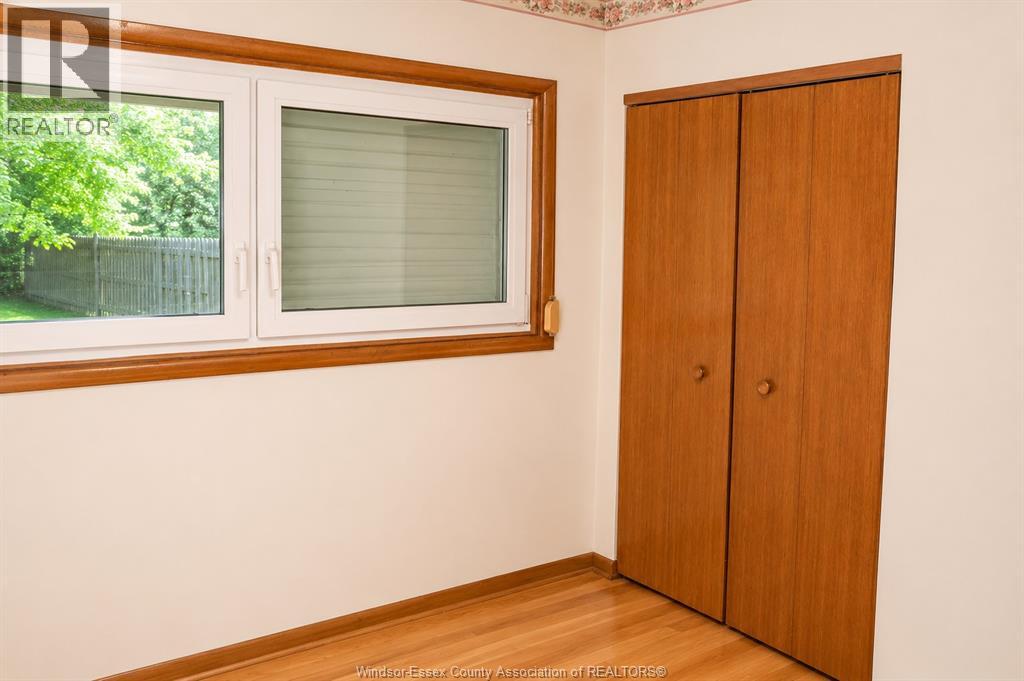
| Main Level | Bedroom | Measurements not available | ||
| Main Level | Bedroom | Measurements not available | ||
| Main Level | Bedroom | Measurements not available | ||
| Main Level | Sunroom | Measurements not available | ||
| Main Level | Dining Room | Measurements not available | ||
| Main Level | Kitchen | Measurements not available |
https://www.realtor.ca/real-estate/30049938/5-audrey-street-leamington
Contact Us
Contact us for more information

This REALTOR.ca listing content is owned and licensed by REALTOR® members of The Canadian Real Estate Association
The trademarks REALTOR®, REALTORS®, and the REALTOR® logo are controlled by The Canadian Real Estate Association (CREA) and identify real estate professionals who are members of CREA. The trademarks MLS®, Multiple Listing Service® and the associated logos are owned by The Canadian Real Estate Association (CREA) and identify the quality of services provided by real estate professionals who are members of CREA. The trademark DDF® is owned by The Canadian Real Estate Association (CREA) and identifies CREA's Data Distribution Facility (DDF®)
July 22 2026 11:43:56
Windsor-Essex County Association of REALTORS®
Deerbrook Realty Inc.