
5 Atlantic Court Amherstburg, Ontario N9V 3P5

3 Bedroom
3 Bathroom
2,118 sqft
Fireplace
Central Air Conditioning
Forced Air
$519,888
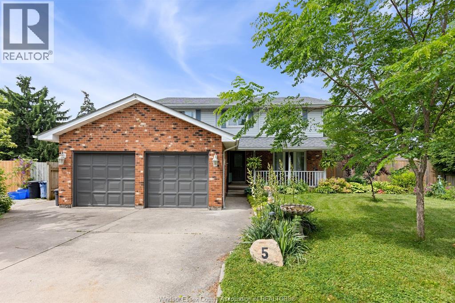
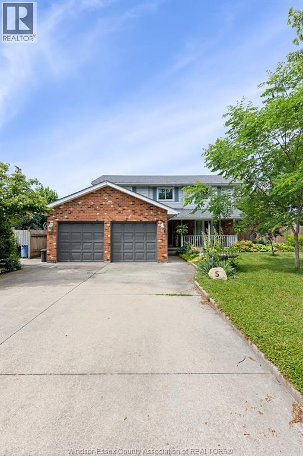
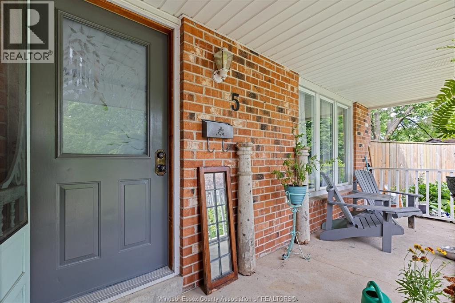
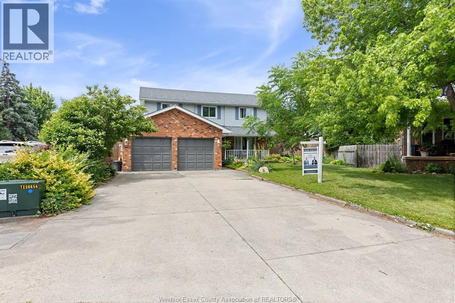
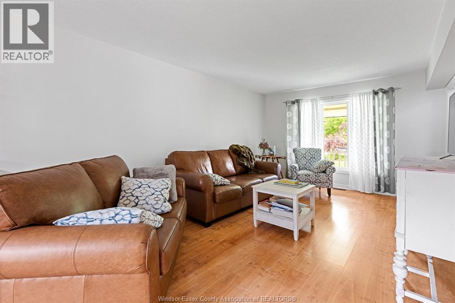
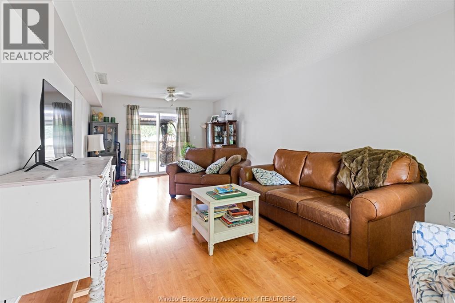
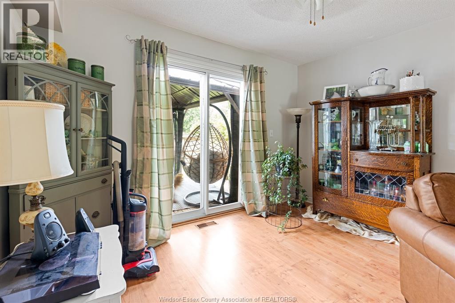
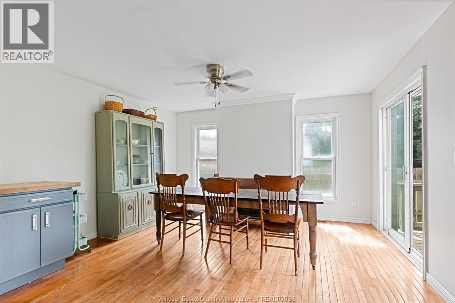
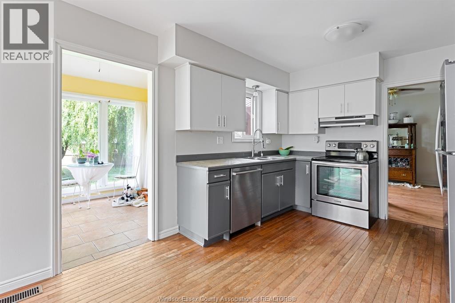
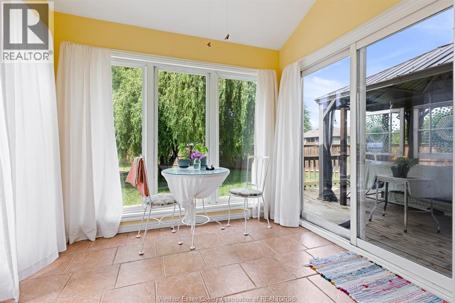
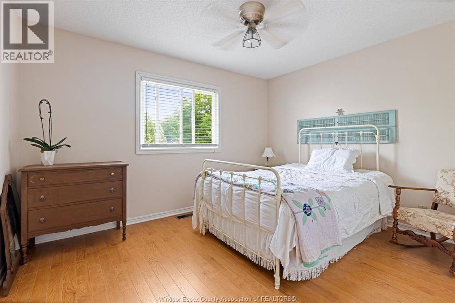
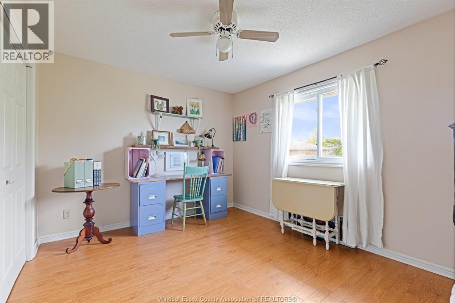
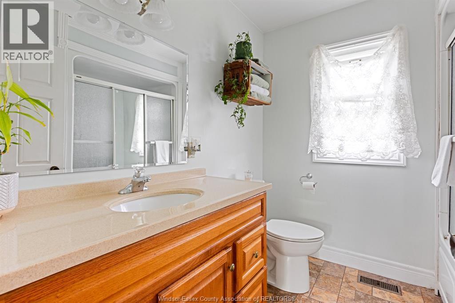
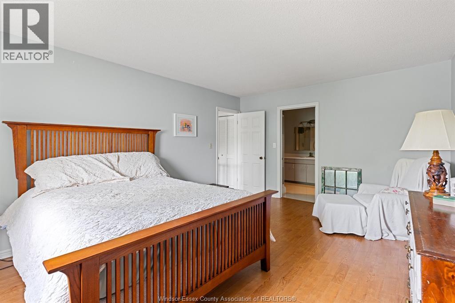
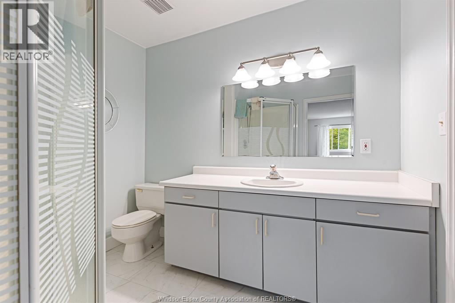
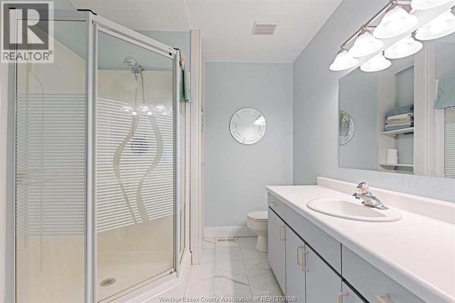
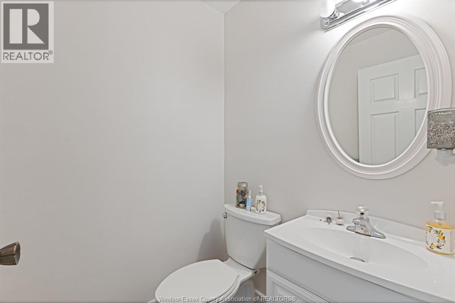
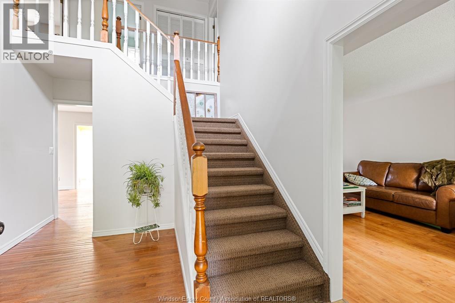
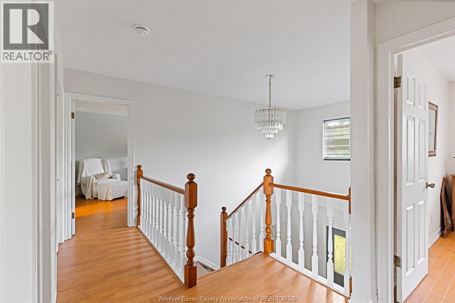
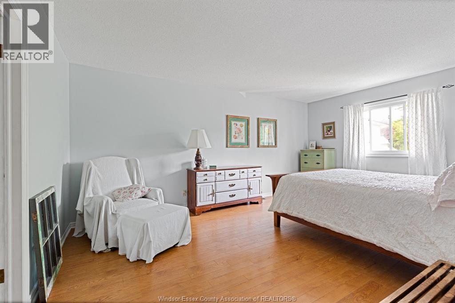
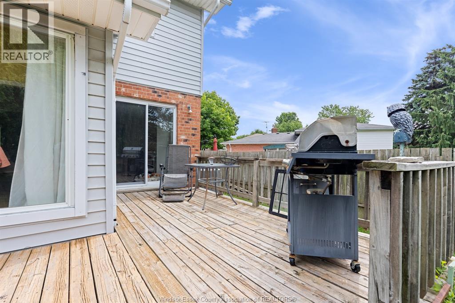
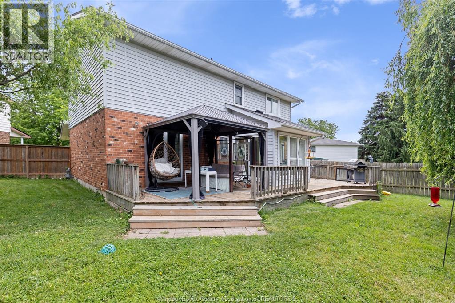
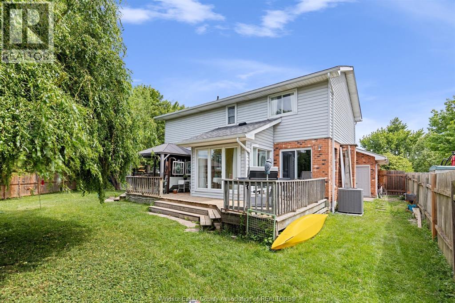
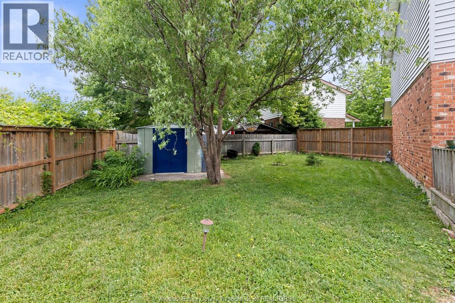
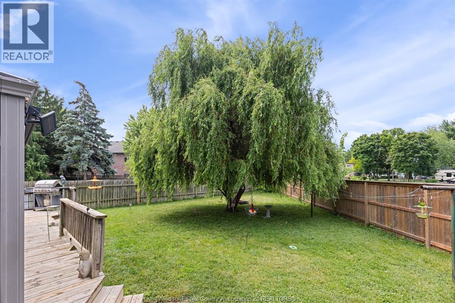
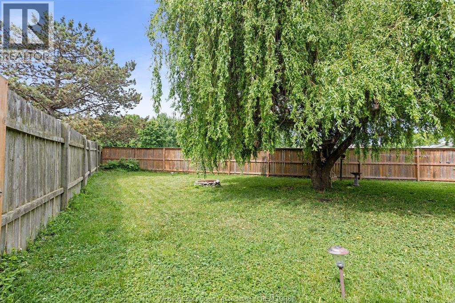
Welcome to this beautifully maintained 2-storey home nestled on a quiet cul-de-sac in desirable Amherstburg. Offering approximately 2,118 sq. ft. of comfortable living space, this 3-bedroom, 2.5-bath residence features an inviting open-concept layout perfect for family living and entertaining. The spacious eat-in kitchen flows seamlessly into the main living areas and bright sunroom, creating a warm and welcoming atmosphere. Upstairs, the generous primary suite boasts a walk-in closet and private ensuite bath. Additional highlights include an attached 2-car garage, gas heating, central air conditioning (approximately 9 years old), and a large pie-shaped lot offering plenty of outdoor space. Enjoy summer gatherings on the expansive sun deck overlooking the backyard. A wonderful opportunity to own a family-friendly home in a peaceful location close to all Amherstburg amenities. (id:15069)
Property Details
| MLS® Number | 26014606 |
| Property Type | Single Family |
| Features | Cul-de-sac, Double Width Or More Driveway, Finished Driveway |
Building
| Bathroom Total | 3 |
| Bedrooms Above Ground | 3 |
| Bedrooms Total | 3 |
| Appliances | Dishwasher, Dryer, Refrigerator, Stove, Washer |
| Constructed Date | 1986 |
| Construction Style Attachment | Detached |
| Cooling Type | Central Air Conditioning |
| Exterior Finish | Aluminum/vinyl, Brick |
| Fireplace Fuel | Gas |
| Fireplace Present | Yes |
| Fireplace Type | Insert |
| Flooring Type | Carpeted, Ceramic/porcelain, Hardwood |
| Foundation Type | Block |
| Half Bath Total | 1 |
| Heating Fuel | Natural Gas |
| Heating Type | Forced Air |
| Stories Total | 2 |
| Size Interior | 2,118 Sqft |
| Total Finished Area | 2118 Sqft |
| Type | House |
Parking
| Attached Garage | |
| Garage | |
| Inside Entry |
Land
| Acreage | No |
| Fence Type | Fence |
| Size Irregular | 41.15 X Irreg Ft |
| Size Total Text | 41.15 X Irreg Ft |
| Zoning Description | Res |
Rooms
| Level | Type | Length | Width | Dimensions |
|---|---|---|---|---|
| Second Level | 3pc Ensuite Bath | Measurements not available | ||
| Second Level | 4pc Bathroom | Measurements not available | ||
| Second Level | Bedroom | 10.2 x 11.5 | ||
| Second Level | Primary Bedroom | 10.1 x 17.2 | ||
| Second Level | Bedroom | 10 x 12.3 | ||
| Main Level | 2pc Bathroom | Measurements not available | ||
| Main Level | Laundry Room | 8 x 6.7 | ||
| Main Level | Sunroom | 8.1 x 9.2 | ||
| Main Level | Kitchen | 20 x 9.6 | ||
| Main Level | Dining Room | Measurements not available | ||
| Main Level | Living Room | 23.5 x 11.5 | ||
| Main Level | Foyer | 7 x 4.2 |
https://www.realtor.ca/real-estate/29927473/5-atlantic-court-amherstburg
Contact Us
Contact us for more information

This REALTOR.ca listing content is owned and licensed by REALTOR® members of The Canadian Real Estate Association
The trademarks REALTOR®, REALTORS®, and the REALTOR® logo are controlled by The Canadian Real Estate Association (CREA) and identify real estate professionals who are members of CREA. The trademarks MLS®, Multiple Listing Service® and the associated logos are owned by The Canadian Real Estate Association (CREA) and identify the quality of services provided by real estate professionals who are members of CREA. The trademark DDF® is owned by The Canadian Real Estate Association (CREA) and identifies CREA's Data Distribution Facility (DDF®)
July 03 2026 04:27:32
Windsor-Essex County Association of REALTORS®
RE/MAX Capital Diamond Realty