
5 Arden Avenue Hamilton, Ontario L8H 7C2

4 Bedroom
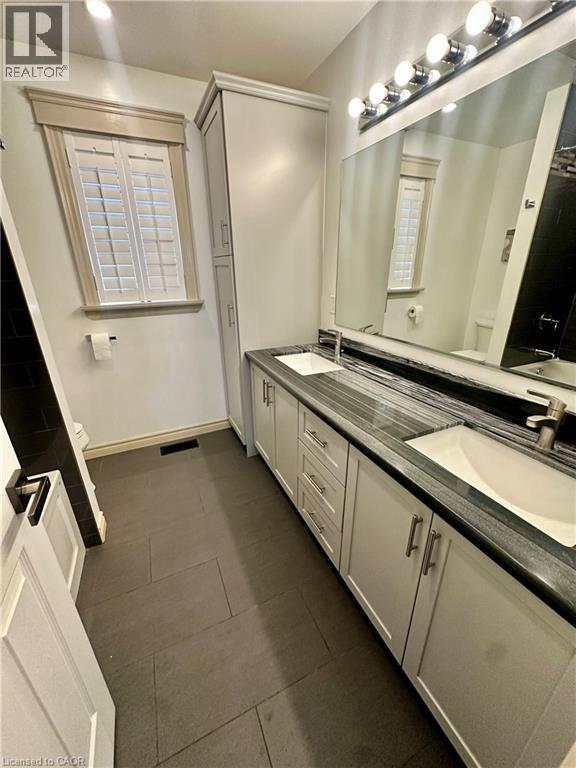
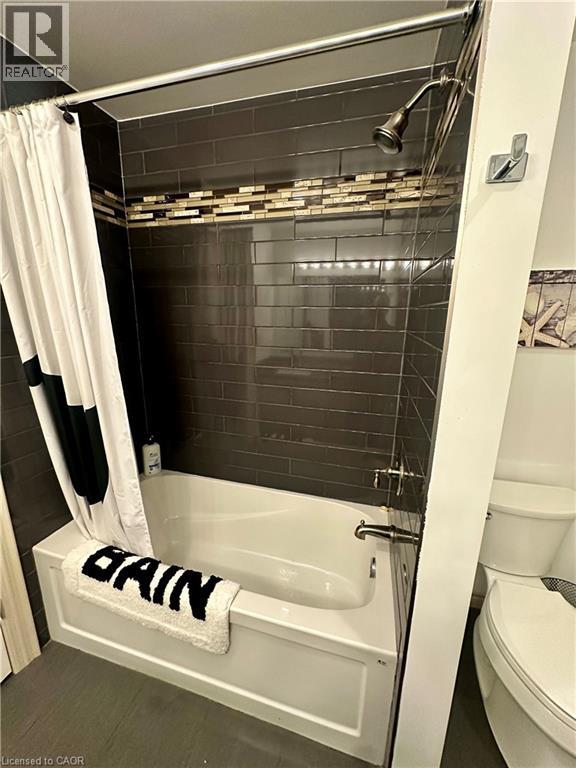
2 Bathroom
1,940 sqft
Other
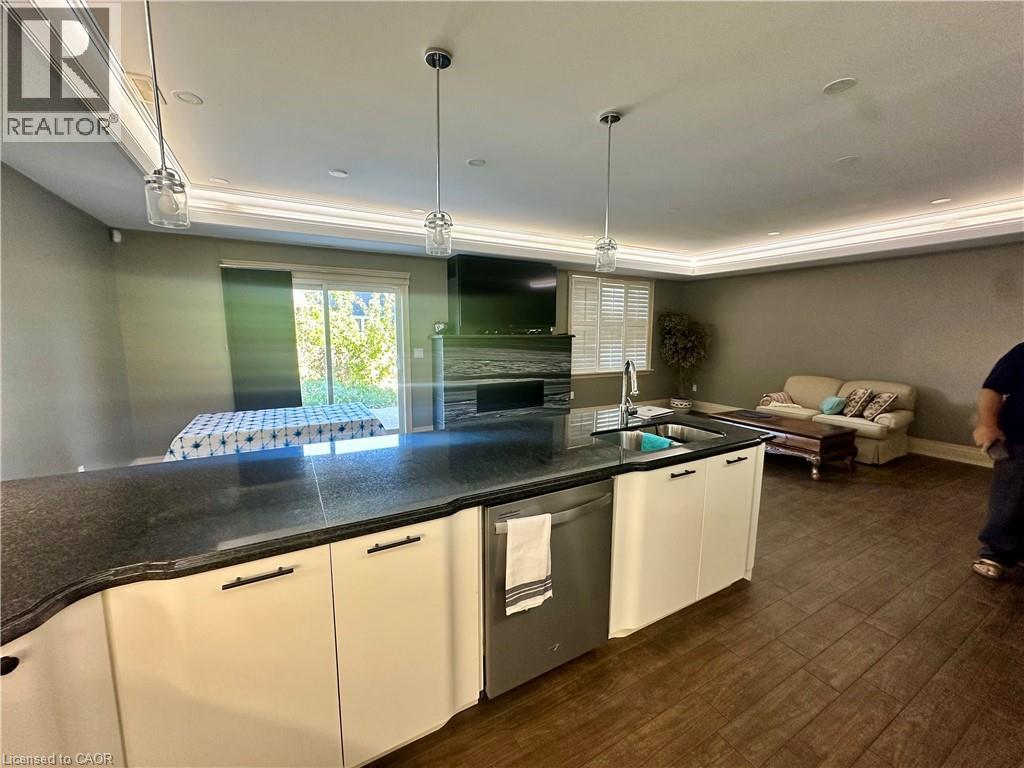
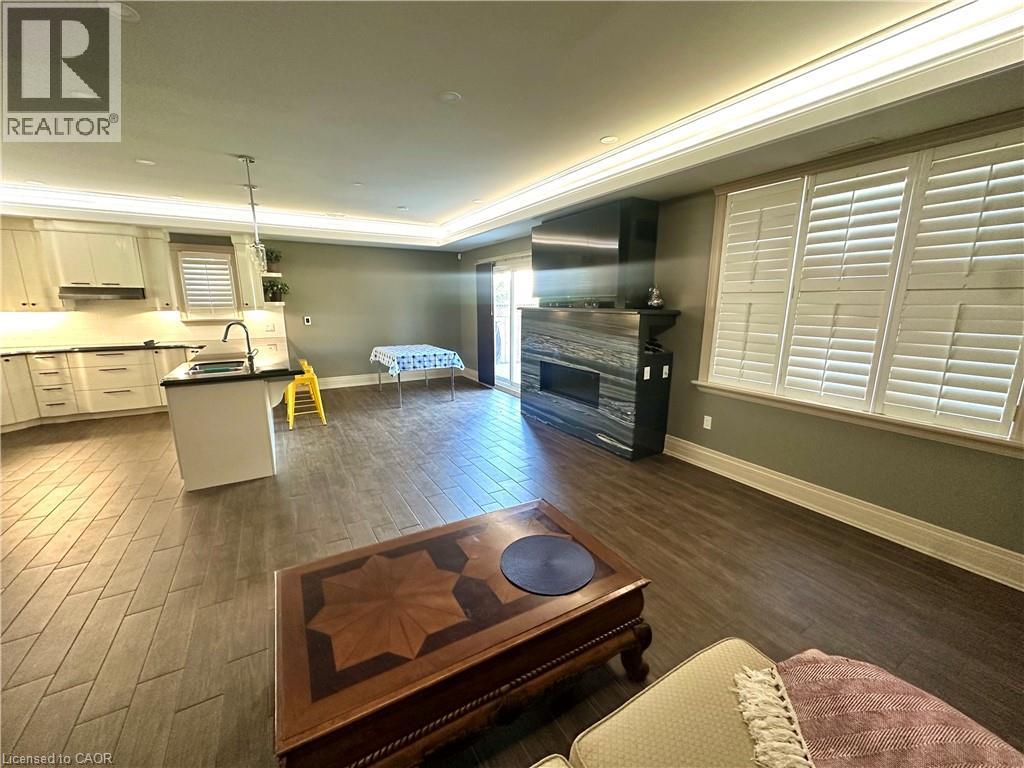
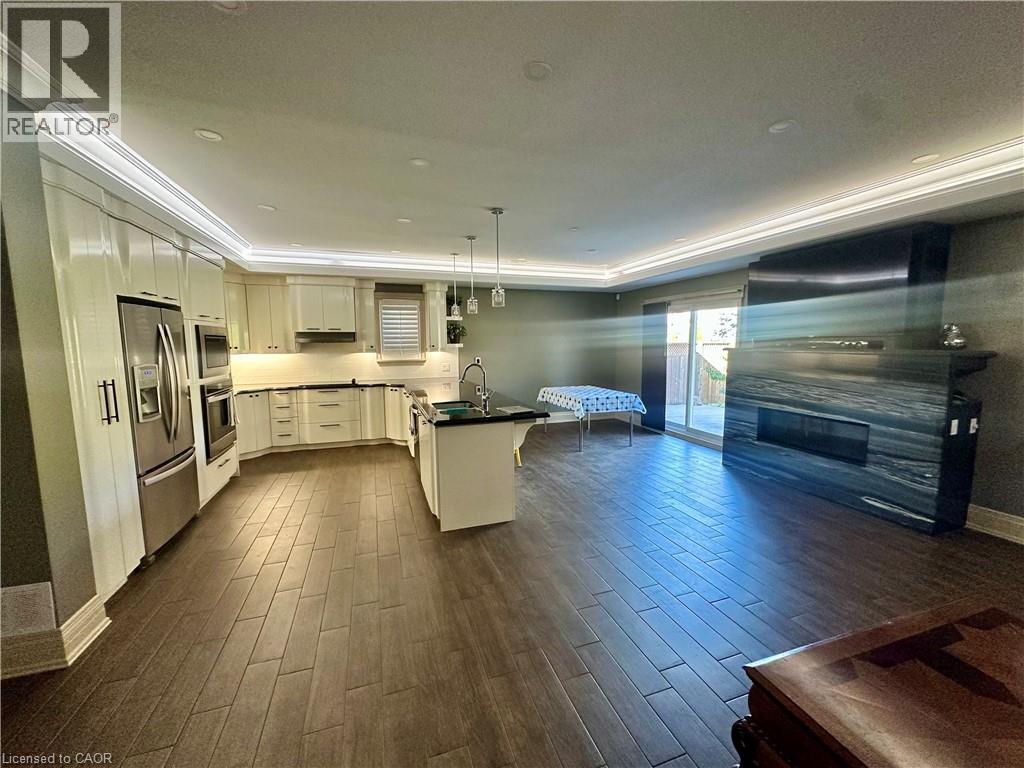
Fireplace
Central Air Conditioning
$999,900
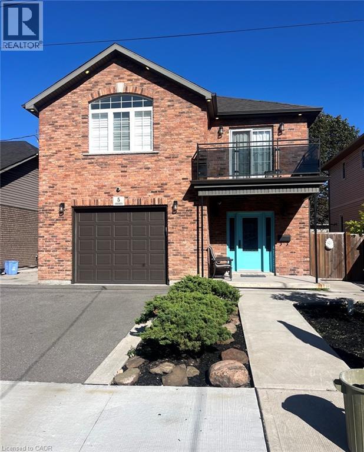
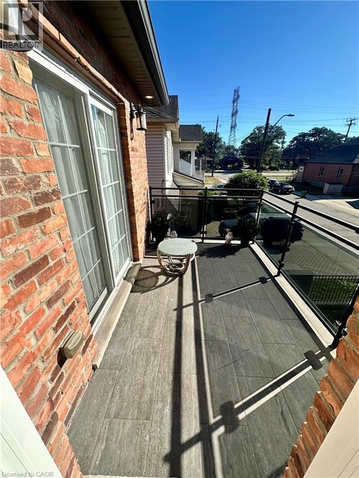
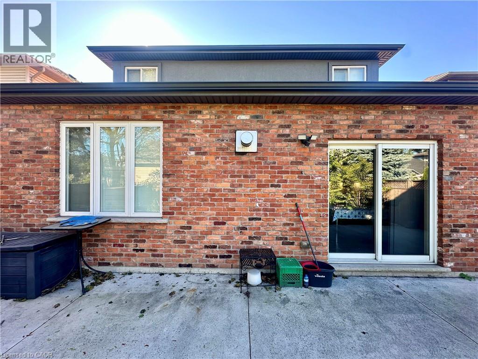
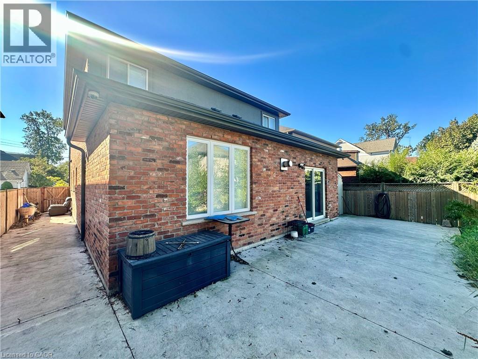
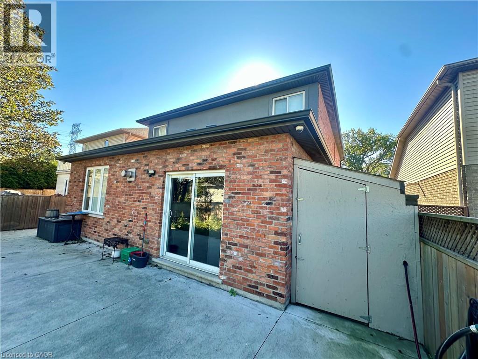
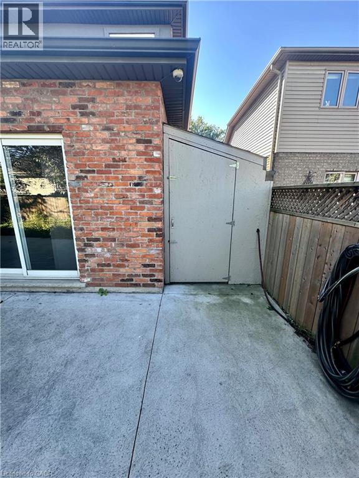
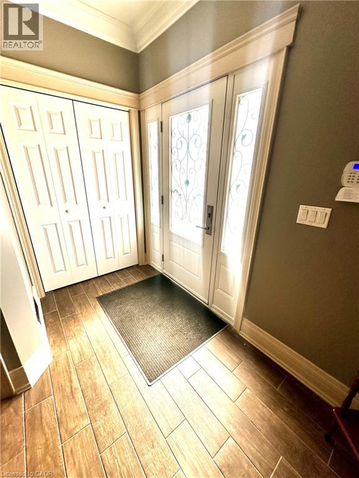
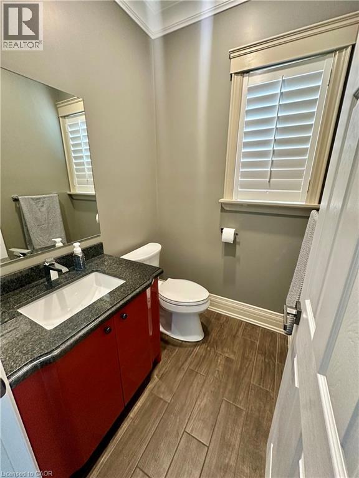
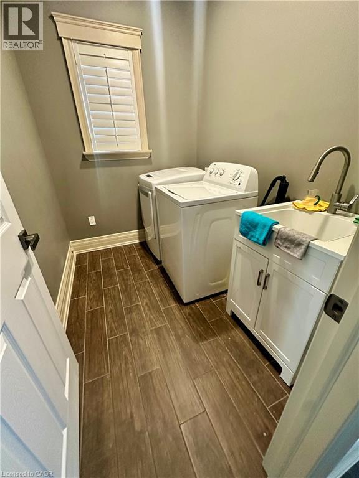
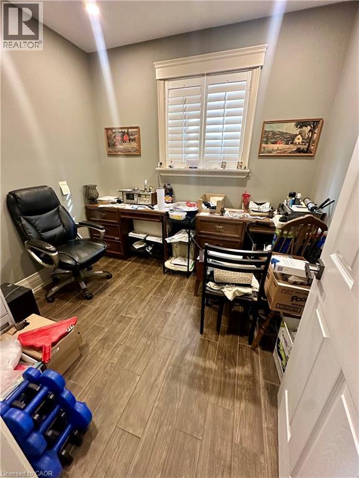
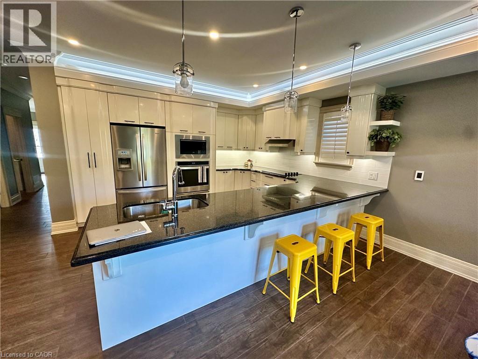
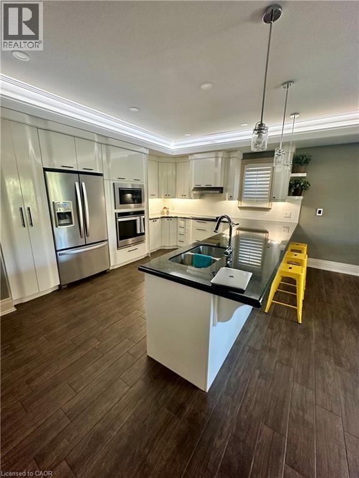
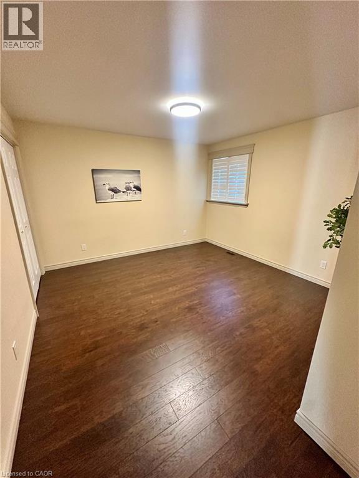
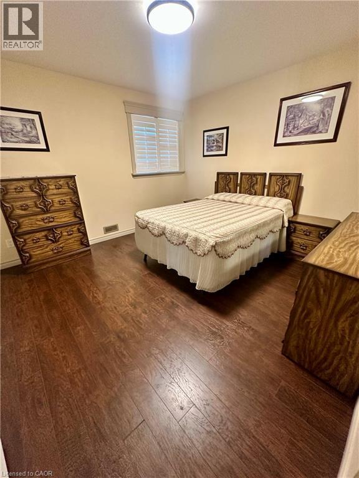
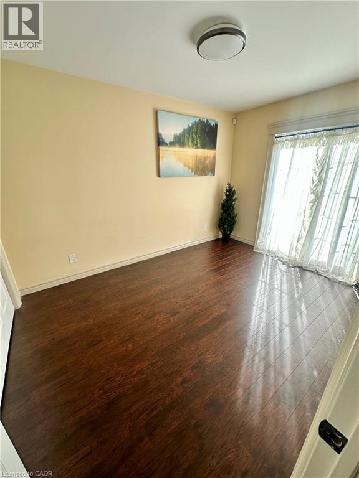
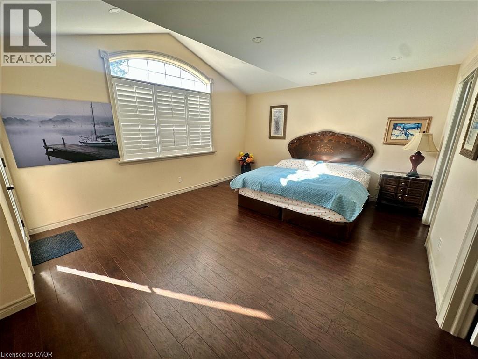
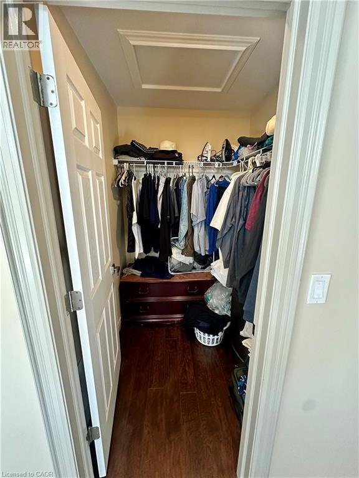
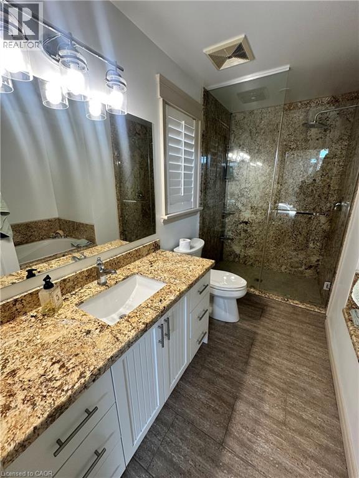
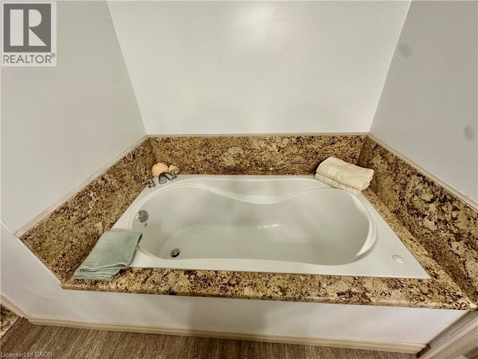
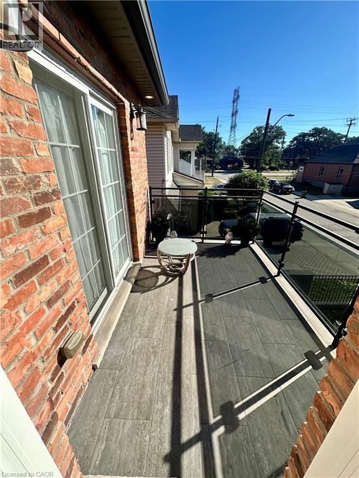
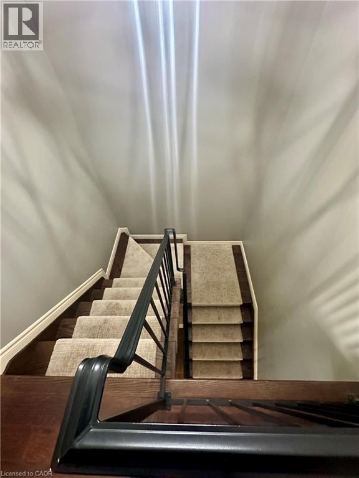
Welcome to 5 Arden Ave a beautifully custom built 2 storey home offering 1940 sq feet. Home has 4 bedrooms plus a den on main floor, 9 ft ceilings throughout, 3 full bathrooms, and garage. Quality workmanship is evident in this home especially the custom gourmet kitchen and open concept living room. Home is situated only a couple minute walk to hamilton beach front and only a 5 minute drive to Burlington and QEW access. Don't hesitate and own this custom home and become a member of Hamilton waterfront community! (id:15069)
Property Details
| MLS® Number | 40866974 |
| Property Type | Single Family |
| Amenities Near By | Public Transit |
| Features | Cul-de-sac, Automatic Garage Door Opener |
| Parking Space Total | 3 |
| View Type | Lake View |
Building
| Bathroom Total | 2 |
| Bedrooms Above Ground | 4 |
| Bedrooms Total | 4 |
| Appliances | Dishwasher, Dryer, Refrigerator, Stove, Microwave Built-in, Hood Fan, Window Coverings |
| Architectural Style | Other |
| Basement Type | None |
| Constructed Date | 2018 |
| Construction Style Attachment | Detached |
| Cooling Type | Central Air Conditioning |
| Exterior Finish | Brick |
| Fire Protection | Smoke Detectors, Alarm System |
| Fireplace Present | Yes |
| Fireplace Total | 1 |
| Fireplace Type | Insert |
| Foundation Type | Poured Concrete |
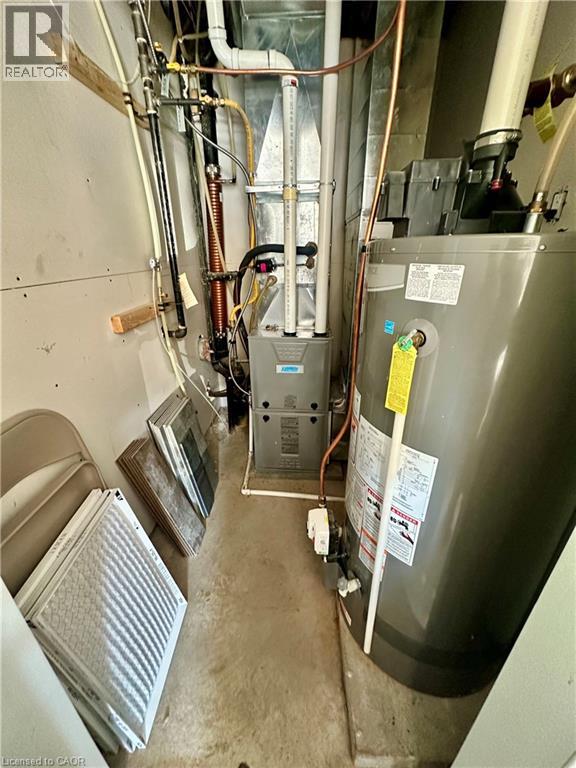
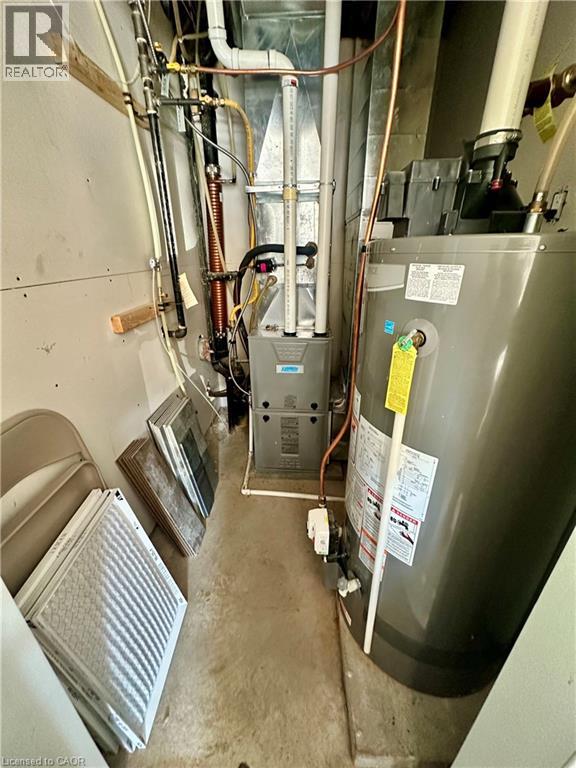
| Heating Fuel | Natural Gas |
| Stories Total | 2 |
| Size Interior | 1,940 Sqft |
| Type | House |
| Utility Water | Municipal Water |
Parking
| Attached Garage |
Land
| Access Type | Road Access |
| Acreage | No |
| Land Amenities | Public Transit |
| Sewer | Municipal Sewage System |
| Size Depth | 100 Ft |
| Size Frontage | 40 Ft |
| Size Total Text | Under 1/2 Acre |
| Zoning Description | R1 |
Rooms
| Level | Type | Length | Width | Dimensions |
|---|---|---|---|---|
| Second Level | 5pc Bathroom | Measurements not available | ||
| Second Level | Bedroom | 14'9'' x 12'2'' | ||
| Second Level | Bedroom | 8'9'' x 12'3'' | ||
| Second Level | Bedroom | 11'5'' x 11'11'' | ||
| Second Level | 4pc Bathroom | Measurements not available | ||
| Second Level | Primary Bedroom | 17'6'' x 14'1'' | ||
| Main Level | Dining Room | 10'1'' x 9'0'' | ||
| Main Level | Living Room | 16'6'' x 22'8'' |
https://www.realtor.ca/real-estate/30334374/5-arden-avenue-hamilton
Contact Us
Contact us for more information

This REALTOR.ca listing content is owned and licensed by REALTOR® members of The Canadian Real Estate Association
The trademarks REALTOR®, REALTORS®, and the REALTOR® logo are controlled by The Canadian Real Estate Association (CREA) and identify real estate professionals who are members of CREA. The trademarks MLS®, Multiple Listing Service® and the associated logos are owned by The Canadian Real Estate Association (CREA) and identify the quality of services provided by real estate professionals who are members of CREA. The trademark DDF® is owned by The Canadian Real Estate Association (CREA) and identifies CREA's Data Distribution Facility (DDF®)
September 29 2026 06:30:06
REALTORS® Association of Hamilton-Burlington
Keller Williams Complete Realty