
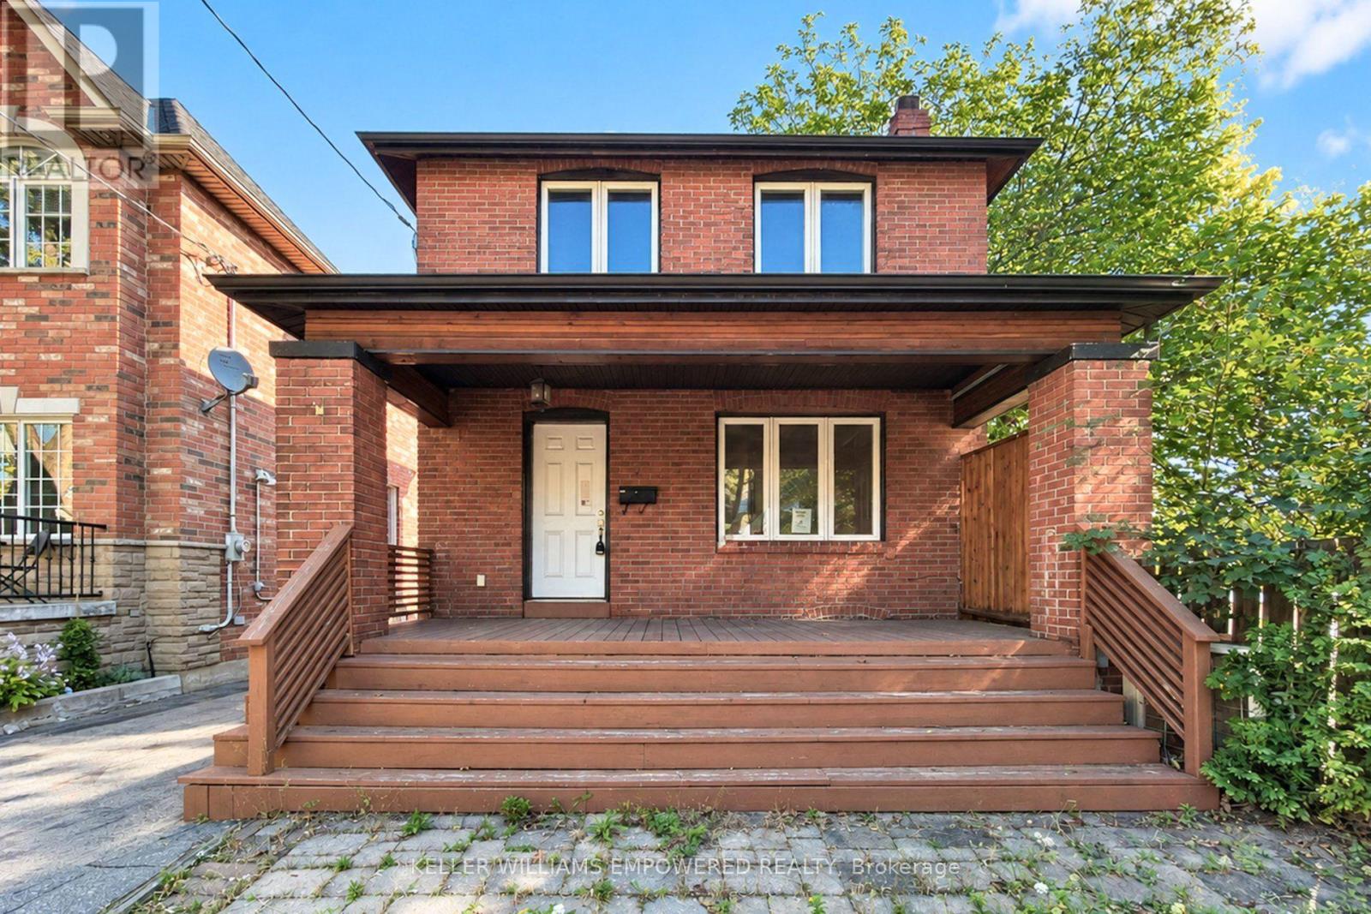
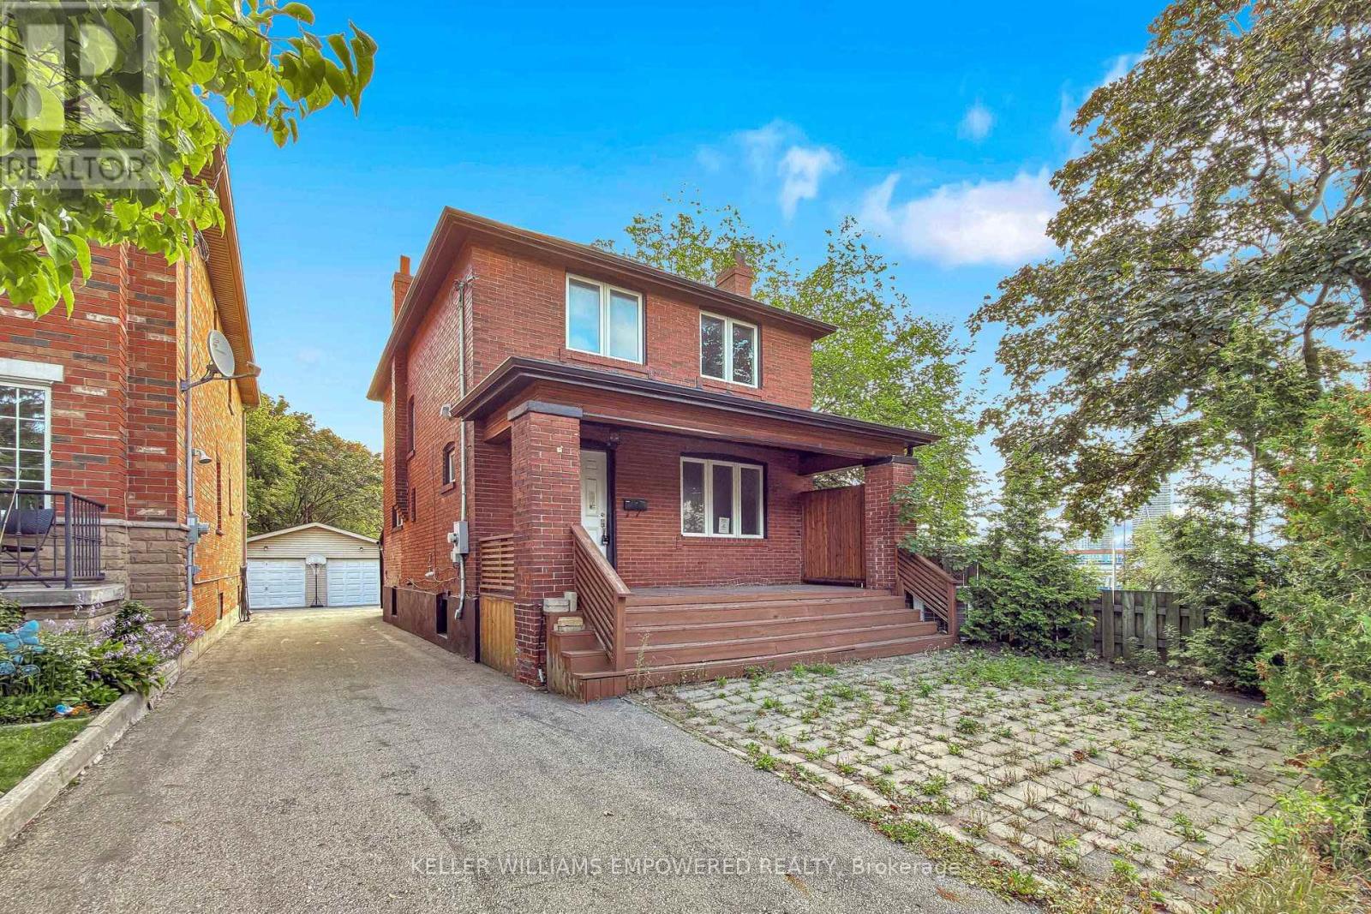
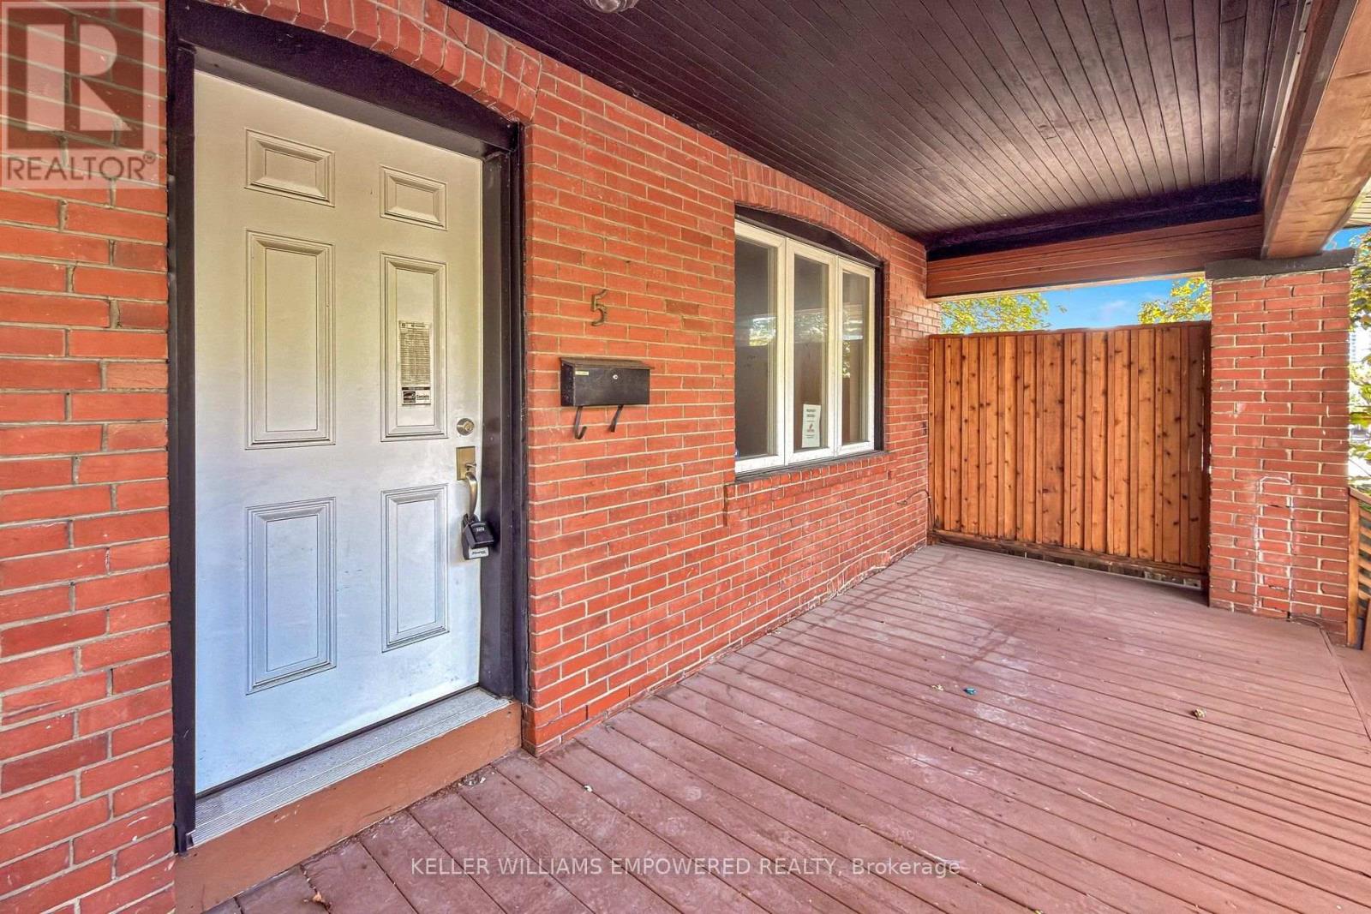
5 Aldgate Avenue Toronto, Ontario M8Y 3L4

3 Bedroom
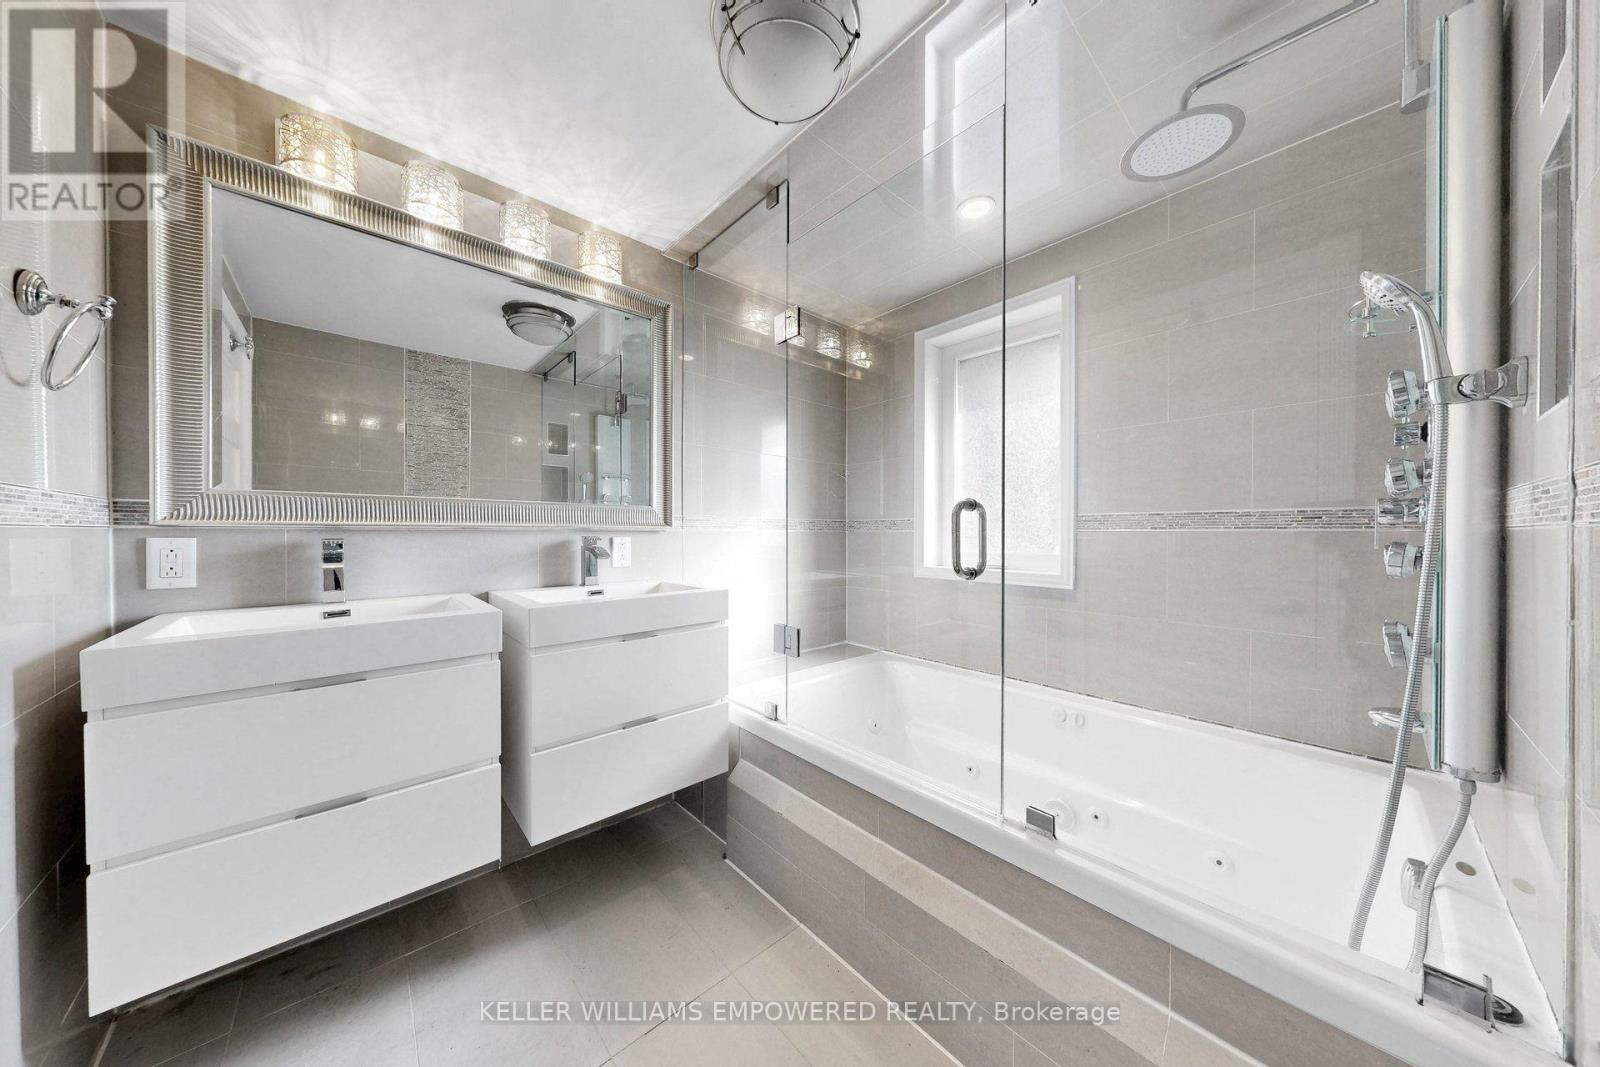
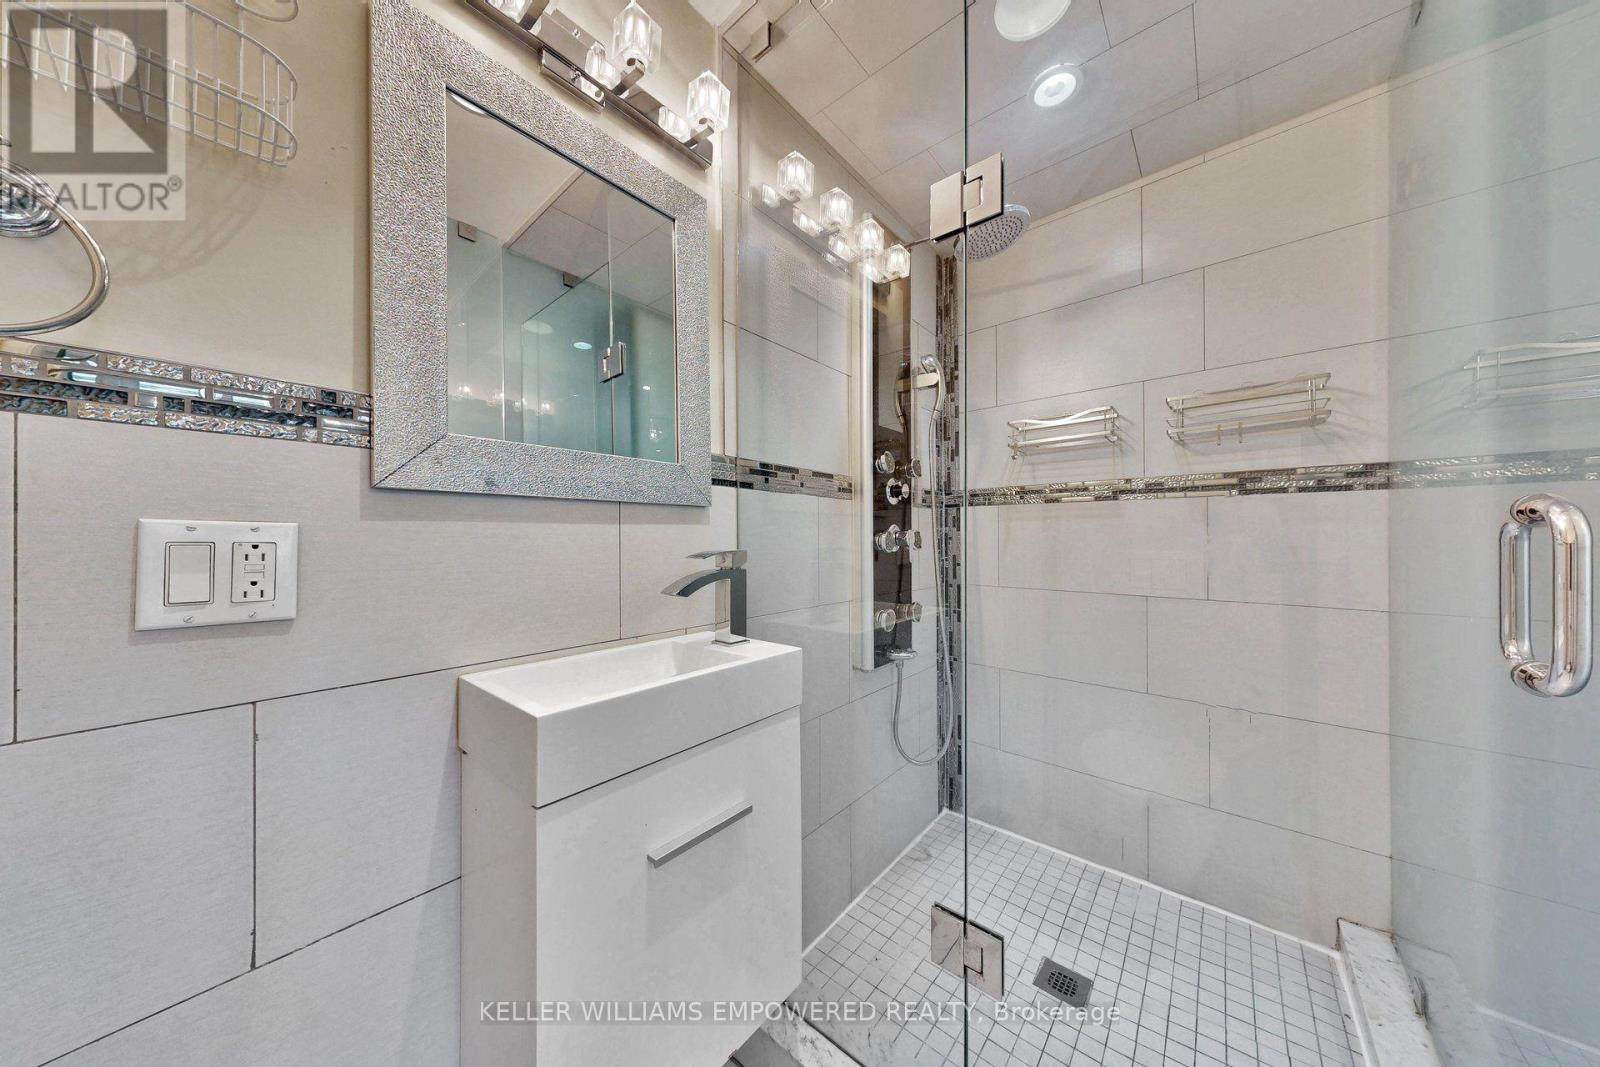
4 Bathroom
1,100 - 1,500 sqft
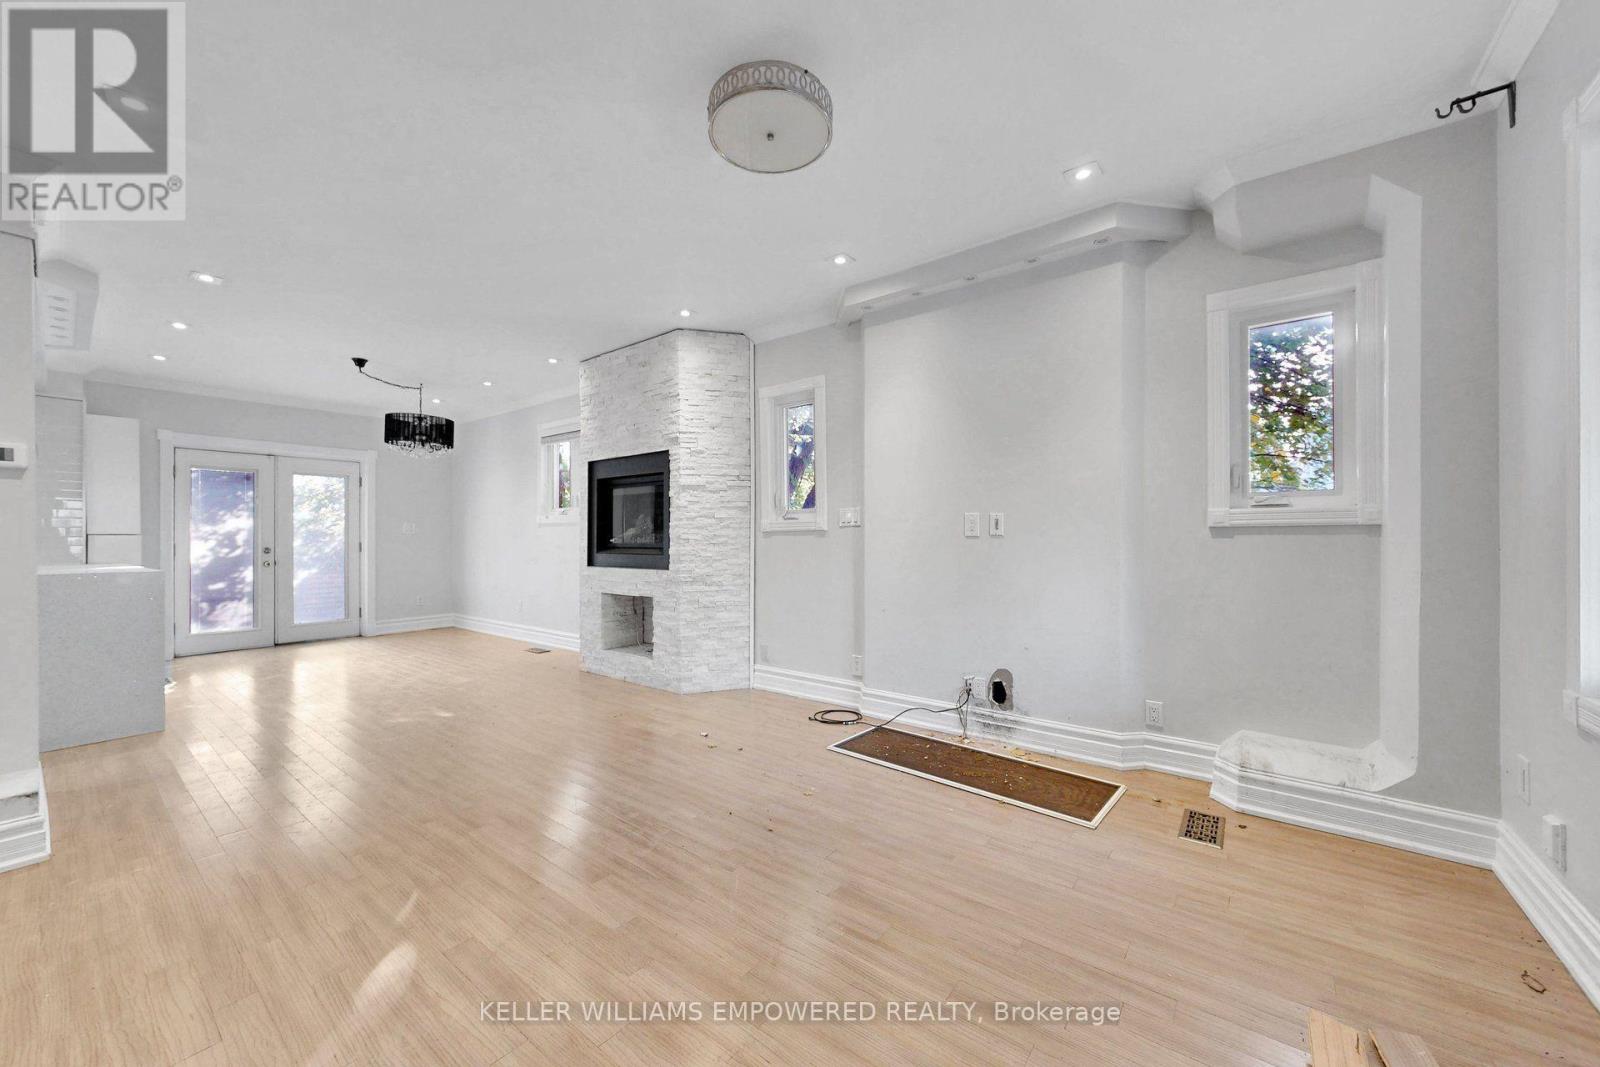
Fireplace
Central Air Conditioning
Forced Air
$1,239,999
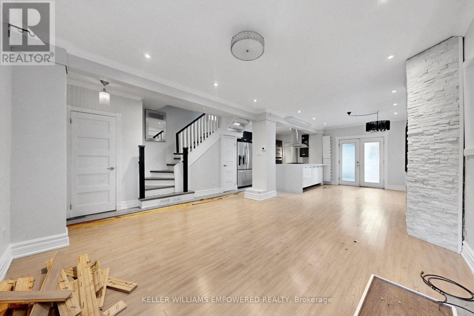
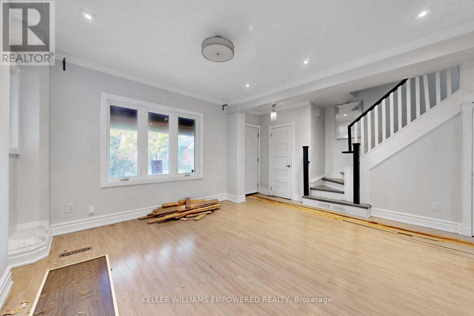
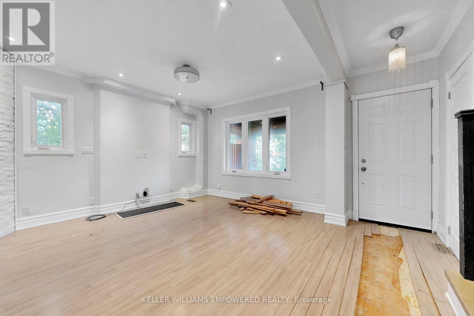
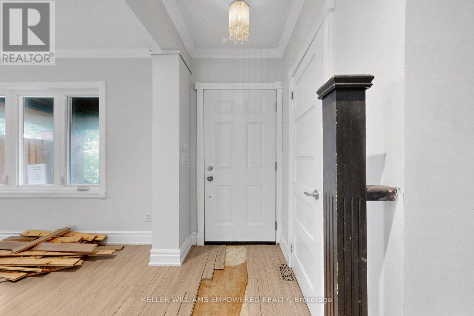
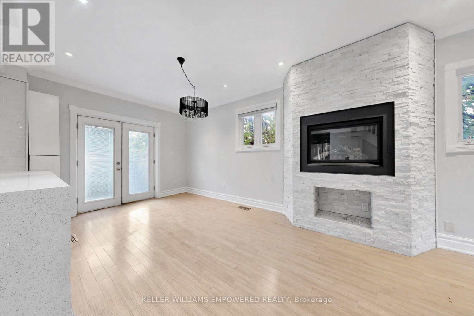
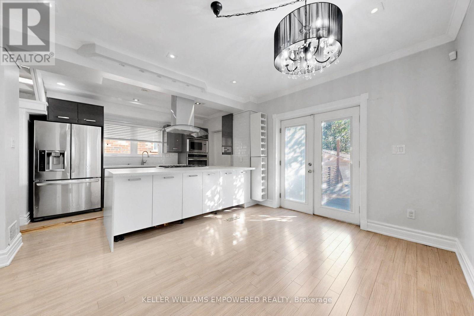
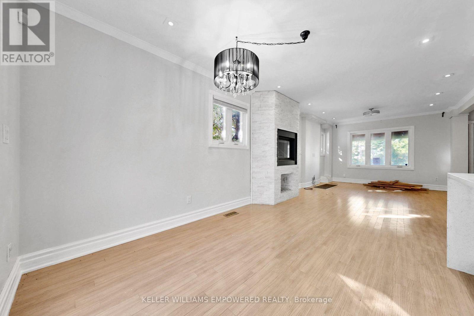
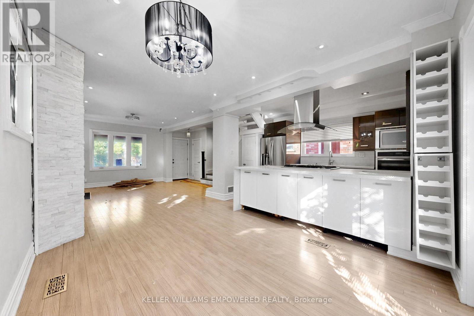
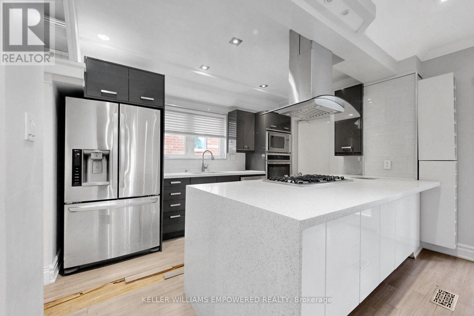
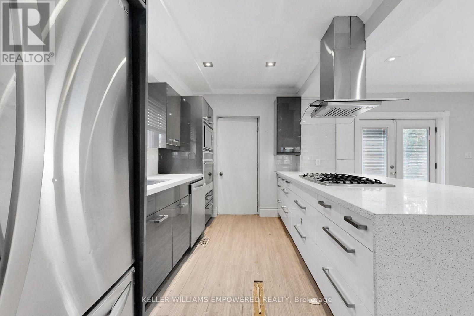
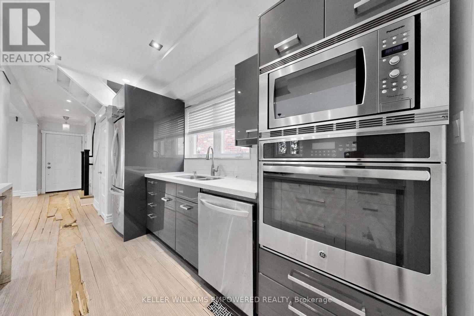
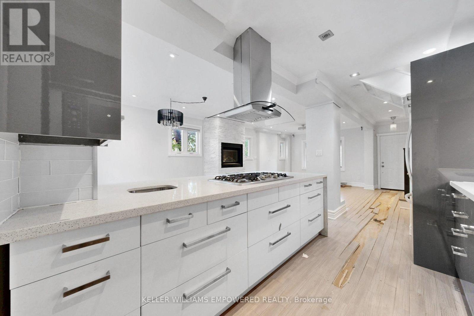
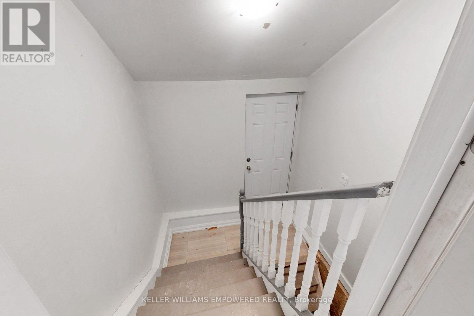
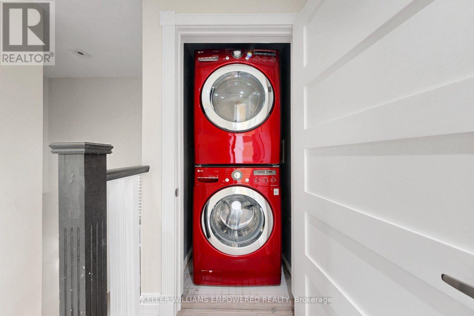
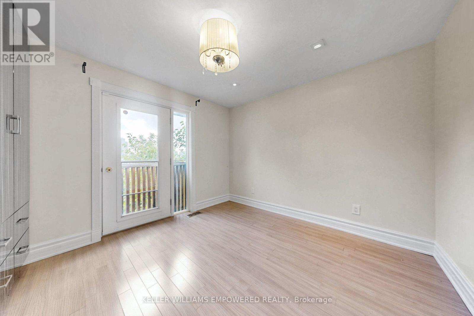
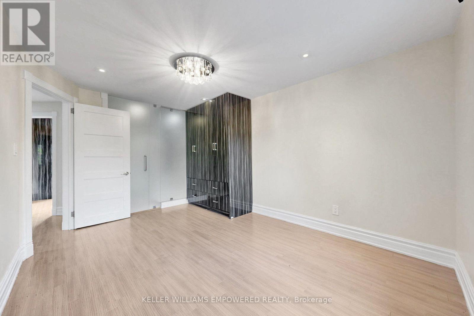
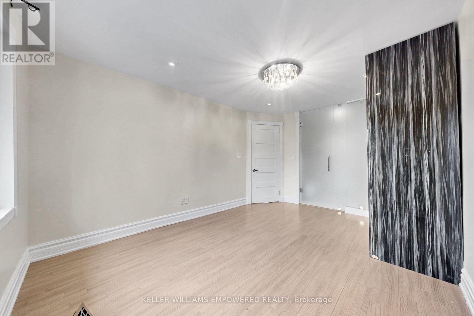
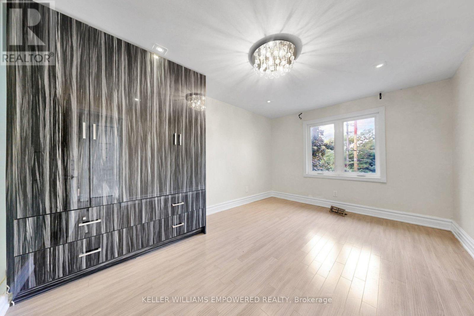
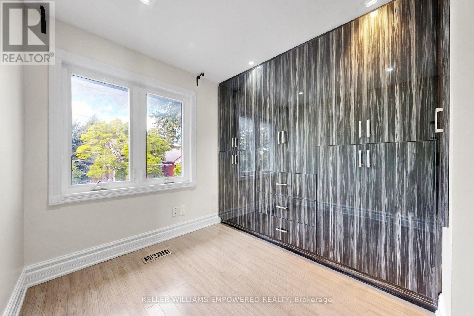
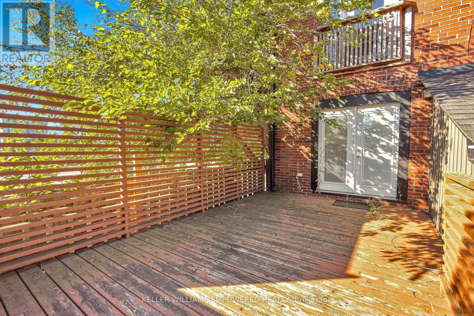
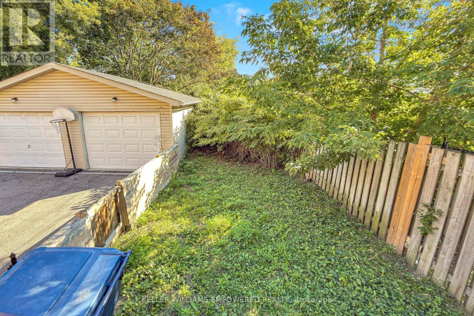
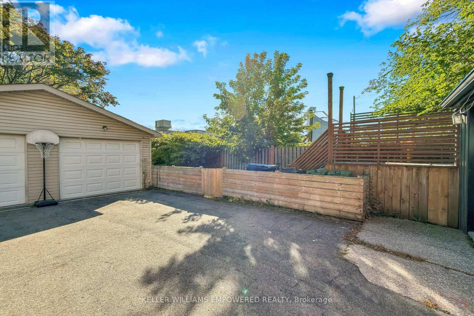
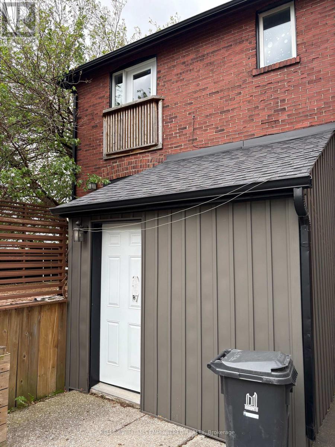
Sold under *Power Of Sale*. Welcome to 5 Aldgate, a stunning 3-bedroom open concept home in the highly sought-after Humber Bay area offering the perfect balance of modern living and location. This updated property has a beautiful kitchen, functional layout, upstairs laundry, modern upgrades, and stunning built-ins in the bedrooms. Walk out to a large deck and backyard from the kitchen to extend the living space. The basement offers a blank canvas to create your own space, while the separate entrance allows the possibility of a basement apartment. A compelling opportunity for families, multigenerational living, or buyers seeking space, privacy, and future versatility. Close to the lake, highways, transit, Humber College, High Park and more! See virtual tour. (id:15069)
Property Details
| MLS® Number | W13825782 |
| Property Type | Single Family |
| Neigbourhood | Stonegate-Queensway |
| Community Name | Stonegate-Queensway |
| Features | Carpet Free |
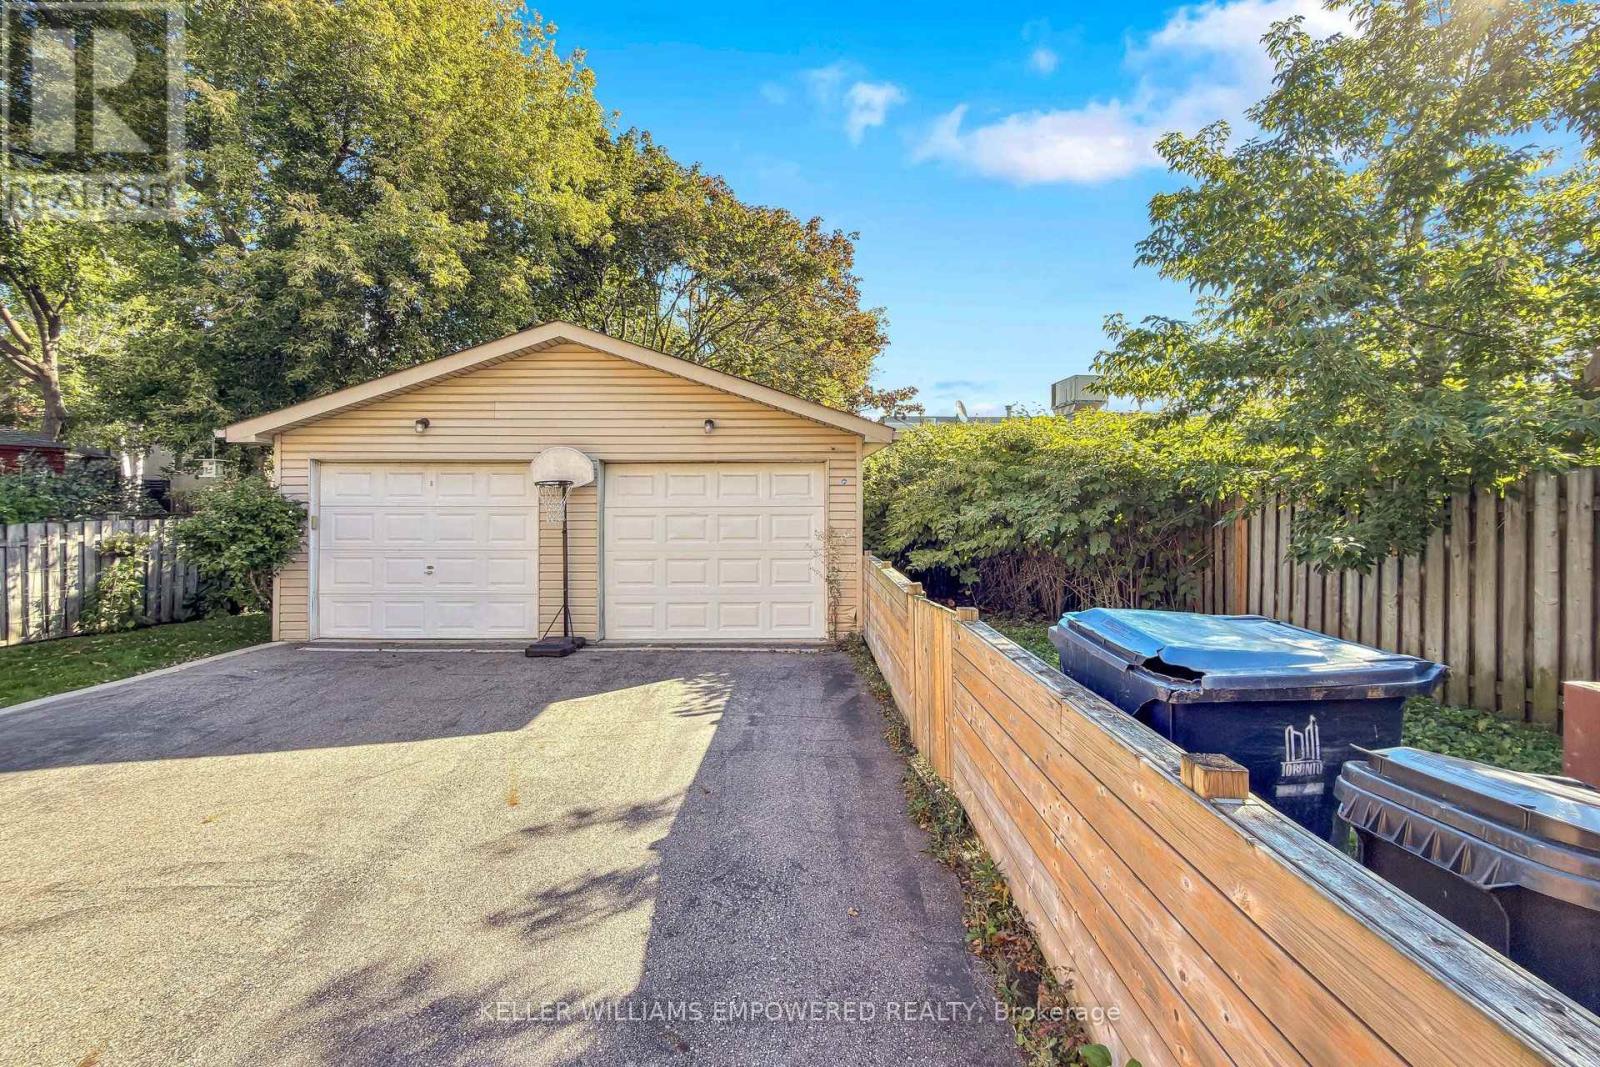
| Parking Space Total | 3 |
Building
| Bathroom Total | 4 |
| Bedrooms Above Ground | 3 |
| Bedrooms Total | 3 |
| Appliances | Range, Oven - Built-in |
| Basement Features | Separate Entrance, Walk Out |
| Basement Type | N/a, N/a |
| Construction Style Attachment | Detached |
| Cooling Type | Central Air Conditioning |
| Exterior Finish | Brick |
| Fireplace Present | Yes |
| Flooring Type | Hardwood |
| Foundation Type | Unknown |
| Half Bath Total | 1 |
| Heating Fuel | Natural Gas |
| Heating Type | Forced Air |
| Stories Total | 2 |
| Size Interior | 1,100 - 1,500 Sqft |
| Type | House |
| Utility Water | Municipal Water |
Parking
| Detached Garage | |
| Garage |
Land
| Acreage | No |
| Sewer | Sanitary Sewer |
| Size Depth | 104 Ft ,3 In |
| Size Frontage | 25 Ft ,1 In |
| Size Irregular | 25.1 X 104.3 Ft |
| Size Total Text | 25.1 X 104.3 Ft |
Rooms
| Level | Type | Length | Width | Dimensions |
|---|---|---|---|---|
| Second Level | Primary Bedroom | 3.024 m | 4.24 m | 3.024 m x 4.24 m |
| Second Level | Bedroom 2 | 3.49 m | 3.18 m | 3.49 m x 3.18 m |
| Second Level | Bedroom 3 | 3.24 m | 2.003 m | 3.24 m x 2.003 m |
| Basement | Recreational, Games Room | 5.908 m | 5.07 m | 5.908 m x 5.07 m |
| Main Level | Living Room | 4.886 m | 3.67 m | 4.886 m x 3.67 m |
| Main Level | Dining Room | 2.756 m | 3.736 m | 2.756 m x 3.736 m |
| Main Level | Kitchen | 3.76 m | 2.97 m | 3.76 m x 2.97 m |
Contact Us
Contact us for more information

This REALTOR.ca listing content is owned and licensed by REALTOR® members of The Canadian Real Estate Association
The trademarks REALTOR®, REALTORS®, and the REALTOR® logo are controlled by The Canadian Real Estate Association (CREA) and identify real estate professionals who are members of CREA. The trademarks MLS®, Multiple Listing Service® and the associated logos are owned by The Canadian Real Estate Association (CREA) and identify the quality of services provided by real estate professionals who are members of CREA. The trademark DDF® is owned by The Canadian Real Estate Association (CREA) and identifies CREA's Data Distribution Facility (DDF®)
September 24 2026 08:38:29
Toronto Regional Real Estate Board
Keller Williams Empowered Realty