
5 - 39 Ptarmigan Drive Guelph, Ontario N1C 1E8

3 Bedroom
3 Bathroom
1,200 - 1,399 sqft
Central Air Conditioning
Forced Air
$669,900Maintenance, Common Area Maintenance, Parking, Insurance
$462 Monthly
Maintenance, Common Area Maintenance, Parking, Insurance
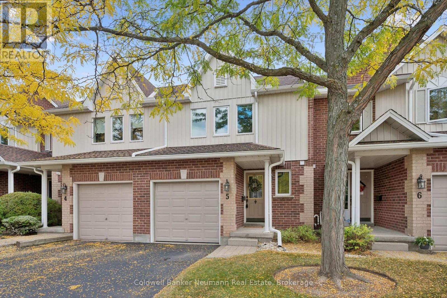
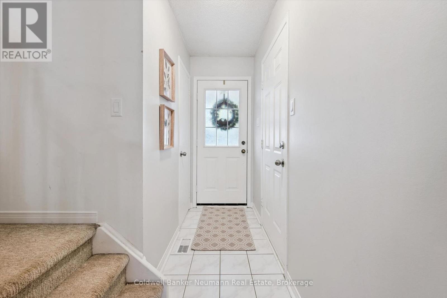
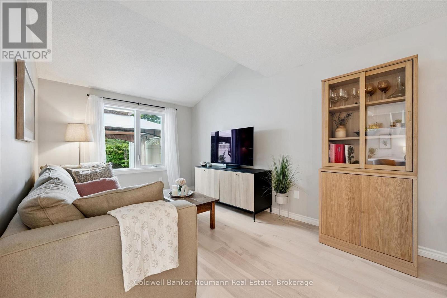
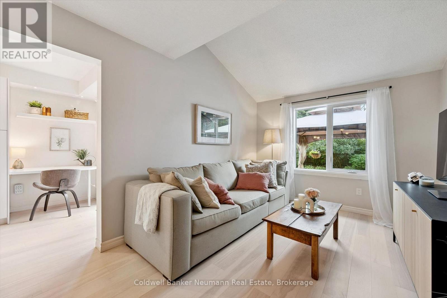
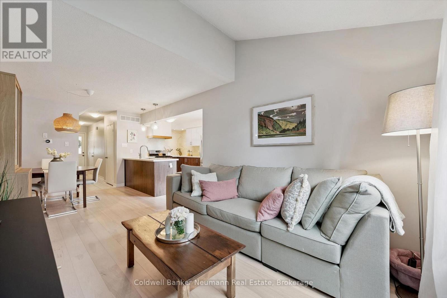
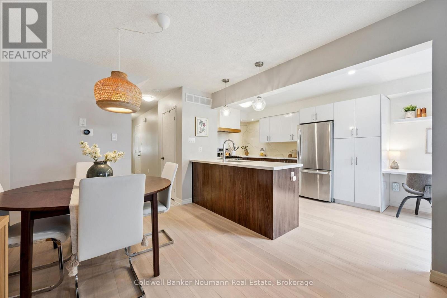
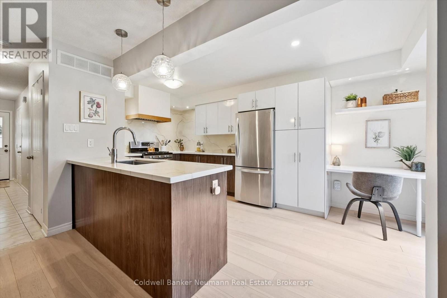
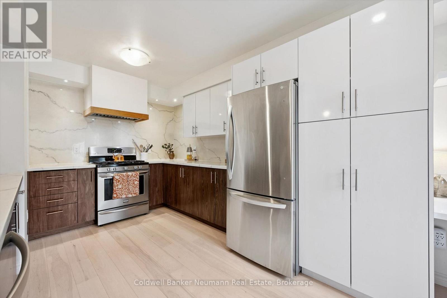
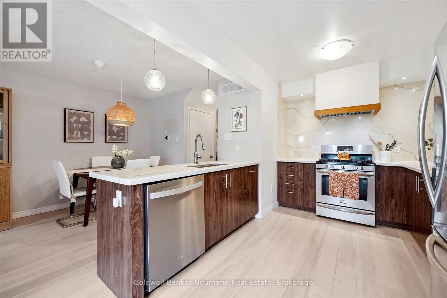
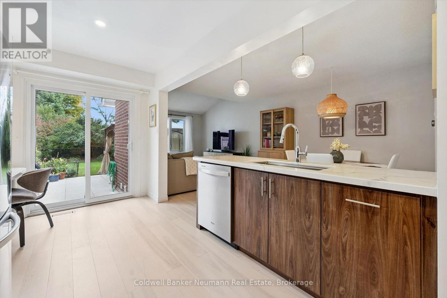
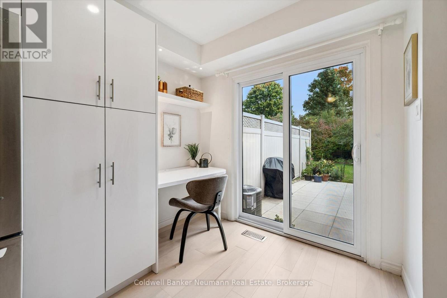
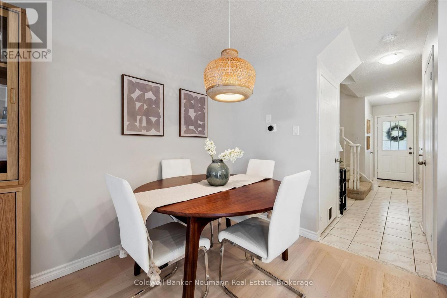
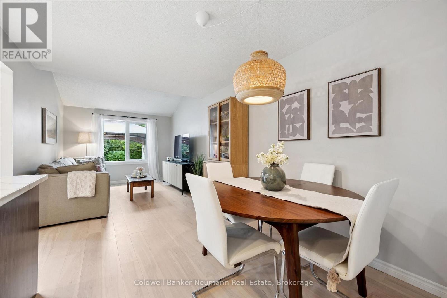
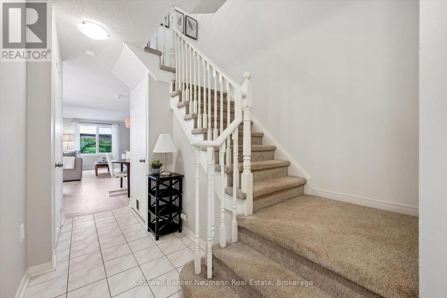
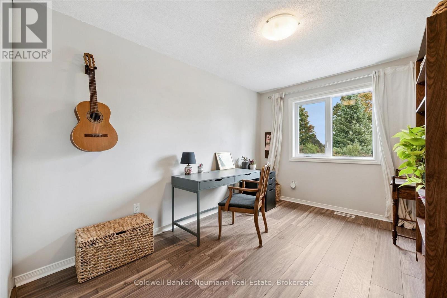
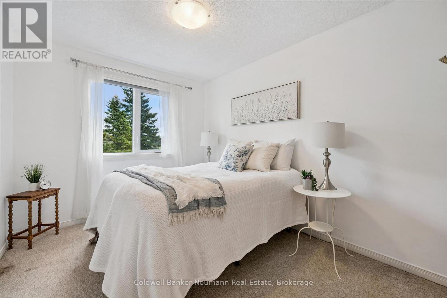
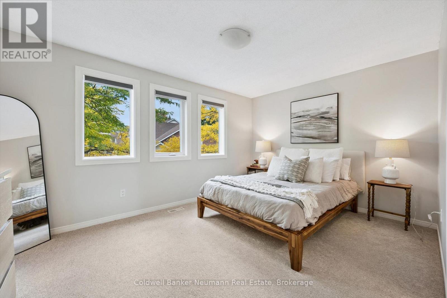
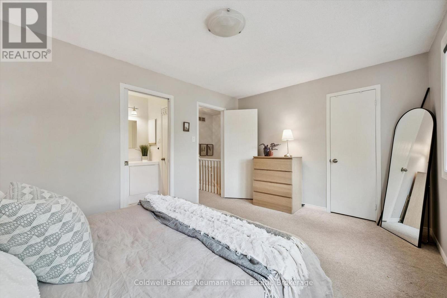
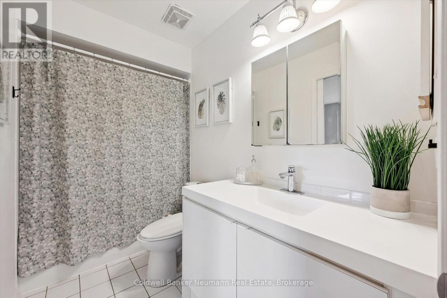
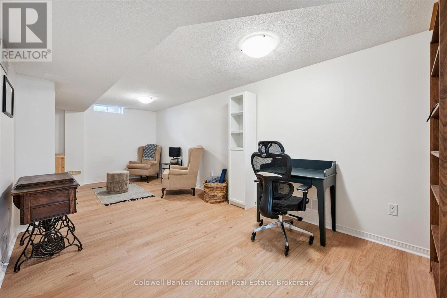
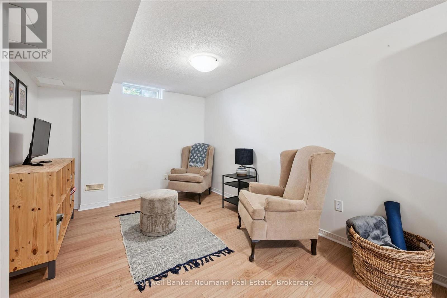
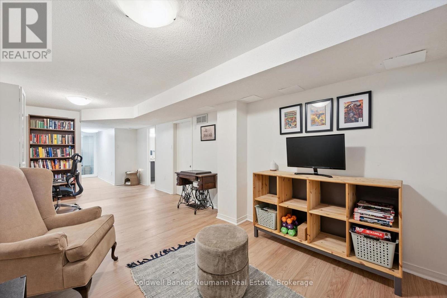
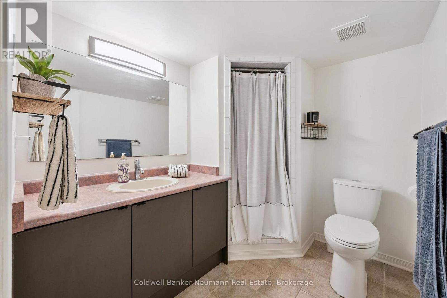
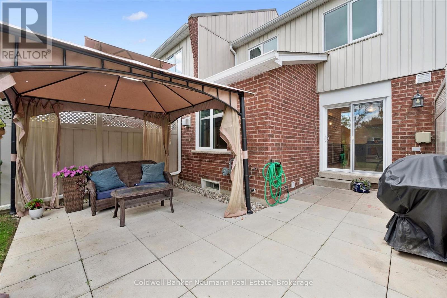
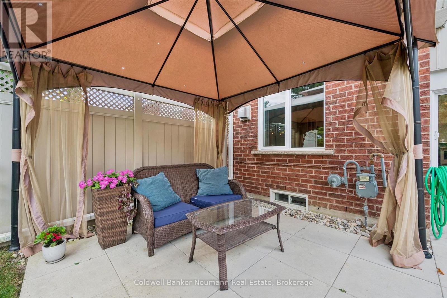
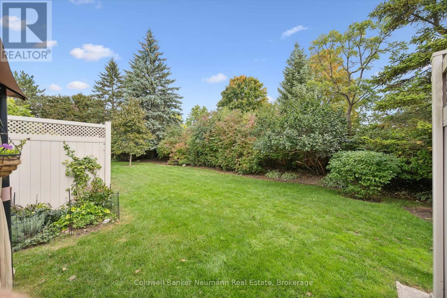
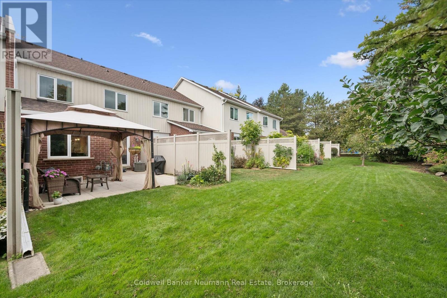
$462 MonthlyWelcome to Kortright Hills! This 3-bedroom townhouse is ideally situated in a quiet, sought-after complex, just steps from Kortright Hills Public School. The bright, open-concept main floor features a gorgeous updated kitchen, spacious living and dining areas, and sliding doors leading to a private patio and one of the larger, beautifully landscaped townhouse yards in the city. Upstairs offers 3 bedrooms, including a generous primary bedroom with walk-in closet and convenient cheater ensuite access to the main bathroom. The finished basement provides additional living space with a spacious family room, 3-piece bathroom and ample storage. Single garage adds convenience and extra storage. A great opportunity to enjoy the space and privacy of a townhouse in an established, family-friendly Kortright Hills neighbourhood. (id:15069)
Property Details
| MLS® Number | X13855726 |
| Property Type | Single Family |
| Community Name | Kortright Hills |
| Community Features | Pets Allowed With Restrictions |
| Equipment Type | Water Heater, Water Softener |
| Features | Balcony |
| Parking Space Total | 1 |
| Rental Equipment Type | Water Heater, Water Softener |
Building
| Bathroom Total | 3 |
| Bedrooms Above Ground | 3 |
| Bedrooms Total | 3 |
| Appliances | Dishwasher, Dryer, Stove, Washer, Refrigerator |
| Basement Development | Finished |
| Basement Type | N/a (finished) |
| Cooling Type | Central Air Conditioning |
| Exterior Finish | Brick, Vinyl Siding |
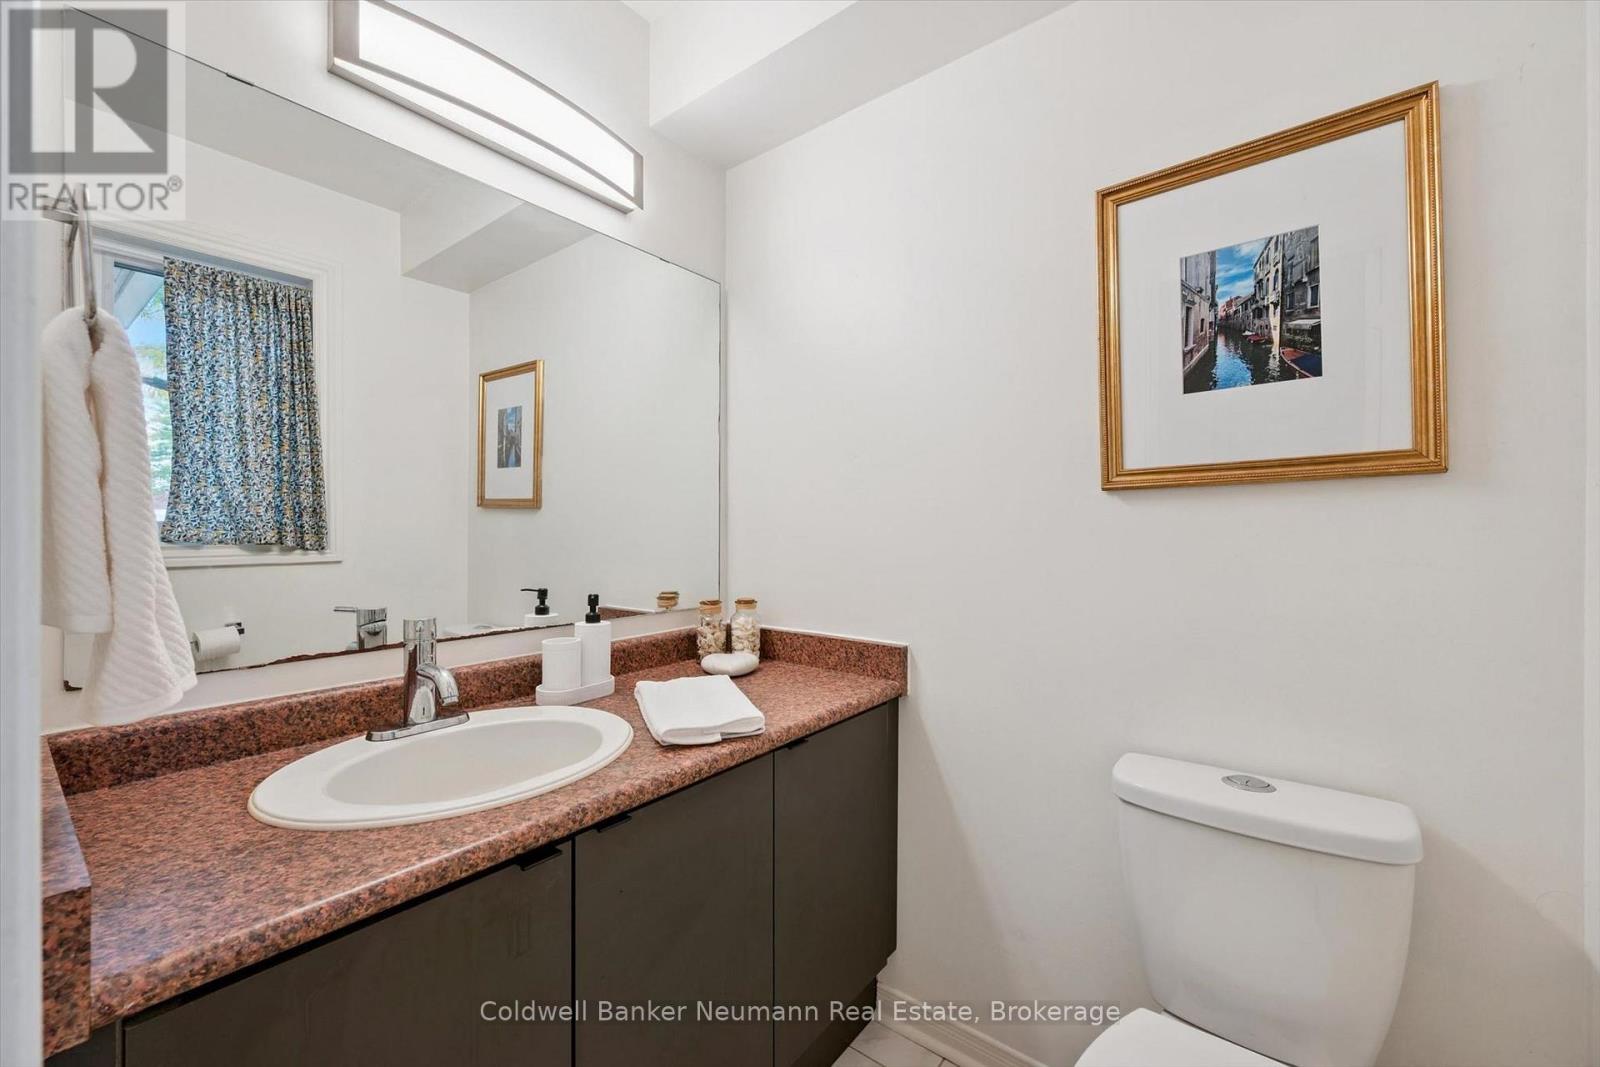
| Half Bath Total | 1 |
| Heating Fuel | Natural Gas |
| Heating Type | Forced Air |
| Stories Total | 2 |
| Size Interior | 1,200 - 1,399 Sqft |
| Type | Row / Townhouse |
Parking
| Attached Garage | |
| Garage |
Land
| Acreage | No |
Rooms
| Level | Type | Length | Width | Dimensions |
|---|---|---|---|---|
| Second Level | Primary Bedroom | 4.49 m | 3.25 m | 4.49 m x 3.25 m |
| Second Level | Bedroom | 2.77 m | 3.3 m | 2.77 m x 3.3 m |
| Second Level | Bedroom | 2.87 m | 4.57 m | 2.87 m x 4.57 m |
| Second Level | Bathroom | 2.86 m | 1.51 m | 2.86 m x 1.51 m |
| Basement | Bathroom | 2.36 m | 1.92 m | 2.36 m x 1.92 m |
| Basement | Recreational, Games Room | 2.98 m | 7.52 m | 2.98 m x 7.52 m |
| Basement | Laundry Room | 2.48 m | 3.06 m | 2.48 m x 3.06 m |
| Main Level | Living Room | 3.05 m | 3.33 m | 3.05 m x 3.33 m |
| Main Level | Kitchen | 2.38 m | 5.26 m | 2.38 m x 5.26 m |
| Main Level | Dining Room | 3.05 m | 3.35 m | 3.05 m x 3.35 m |
| Main Level | Bathroom | 1.32 m | 1.61 m | 1.32 m x 1.61 m |
Contact Us
Contact us for more information

This REALTOR.ca listing content is owned and licensed by REALTOR® members of The Canadian Real Estate Association
The trademarks REALTOR®, REALTORS®, and the REALTOR® logo are controlled by The Canadian Real Estate Association (CREA) and identify real estate professionals who are members of CREA. The trademarks MLS®, Multiple Listing Service® and the associated logos are owned by The Canadian Real Estate Association (CREA) and identify the quality of services provided by real estate professionals who are members of CREA. The trademark DDF® is owned by The Canadian Real Estate Association (CREA) and identifies CREA's Data Distribution Facility (DDF®)
October 02 2026 06:30:43
The Lakelands Association of REALTORS®
Coldwell Banker Neumann Real Estate