
499 Ontario Street Toronto, Ontario M4X 1M7

7 Bedroom
4 Bathroom
1,500 - 2,000 sqft
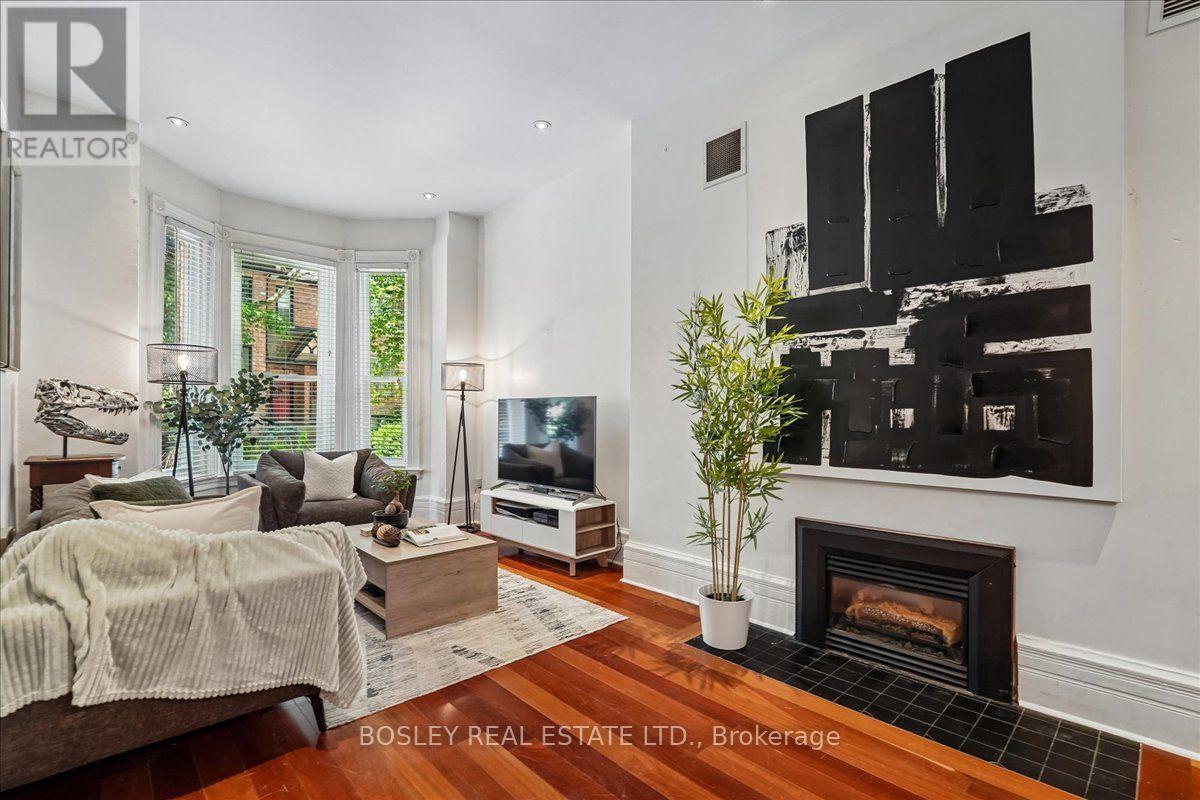
Fireplace
Central Air Conditioning
Forced Air
$1,899,900
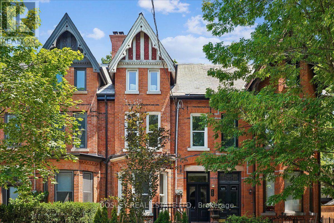
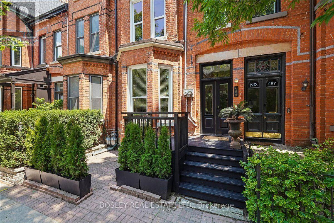
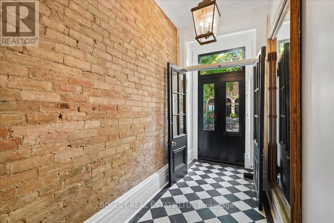
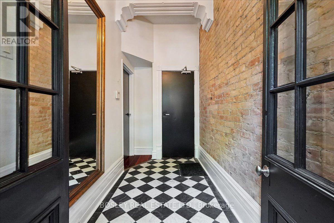
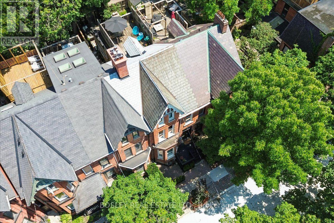
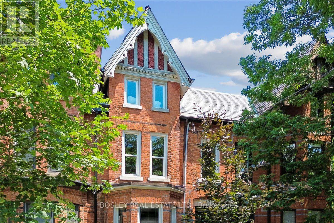
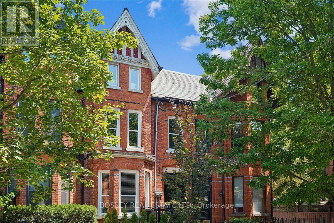
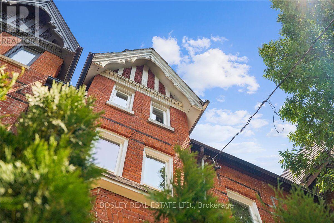
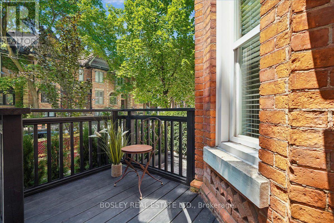
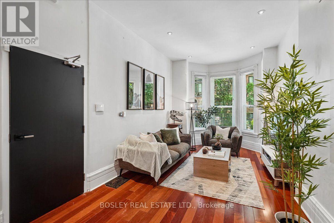
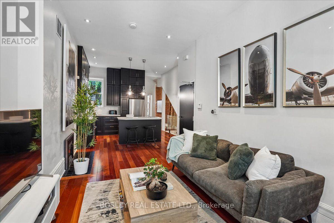
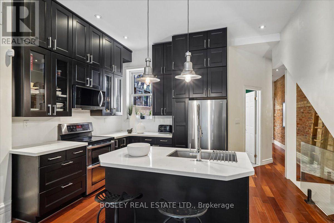
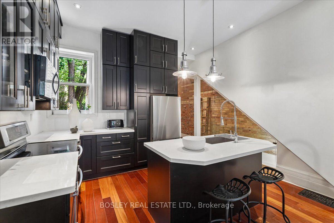
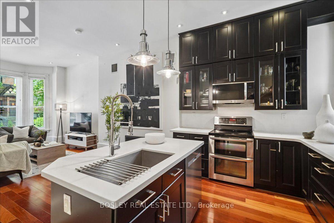
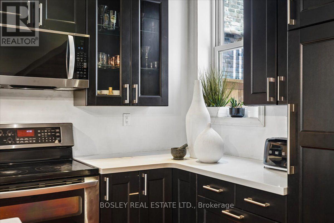
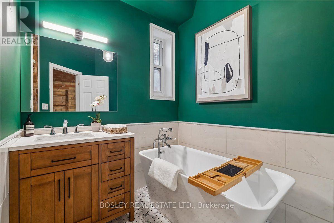
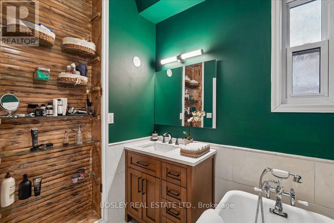
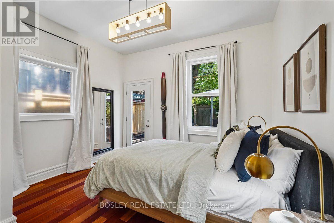
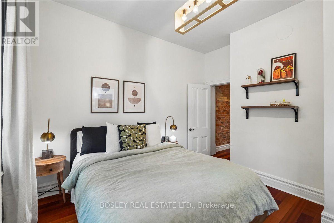
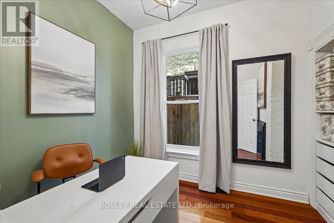
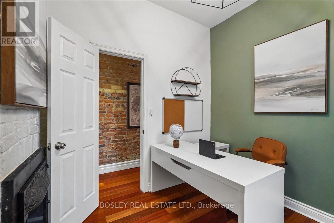
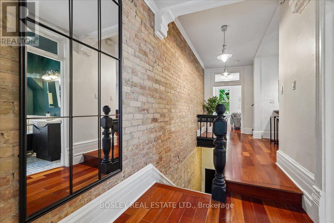
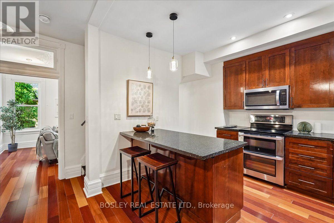
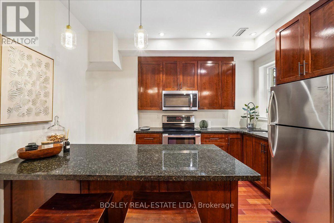
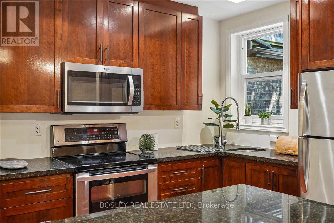
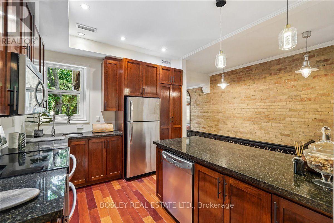
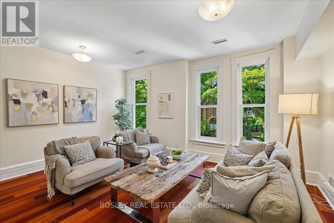
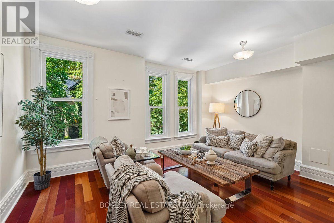
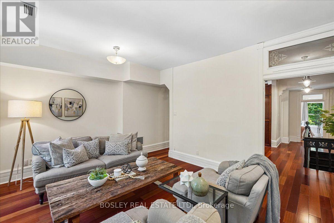
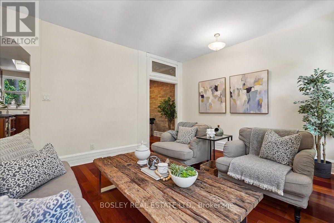
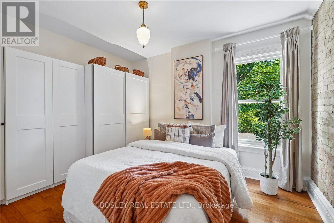
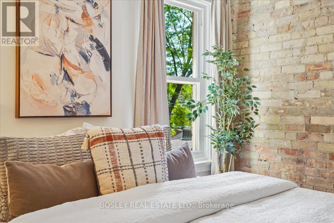
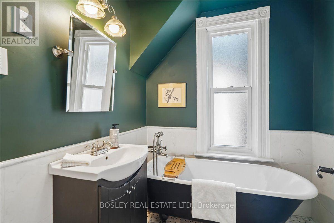
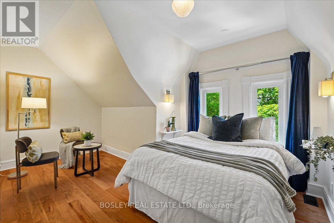
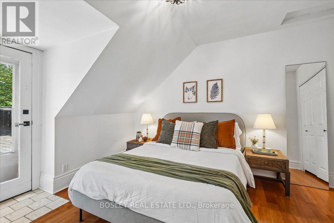
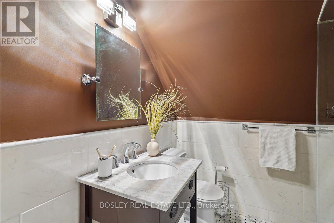
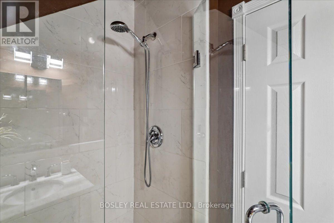
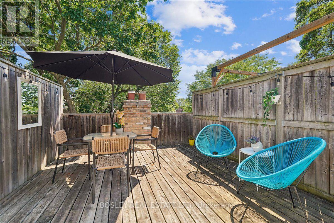
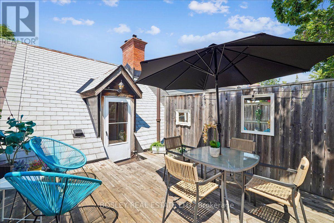
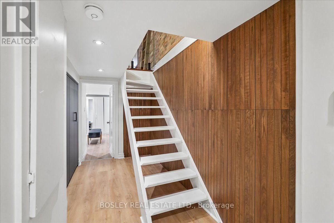
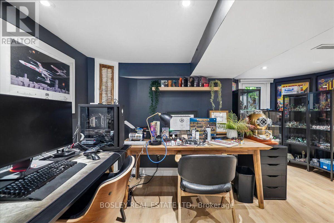
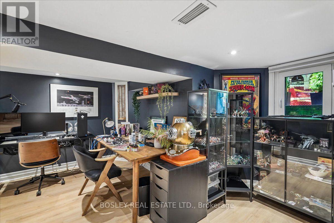
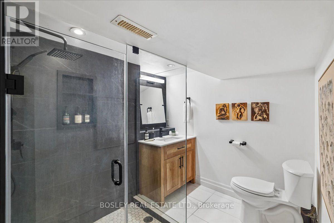
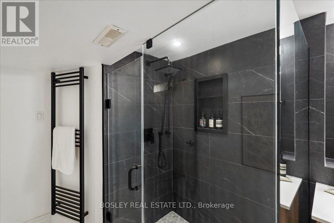
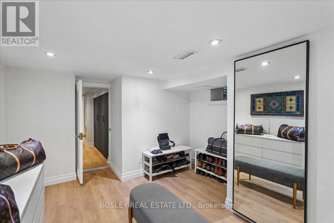
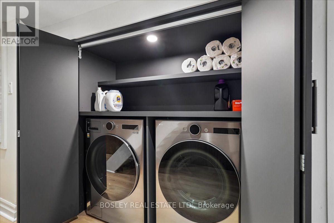
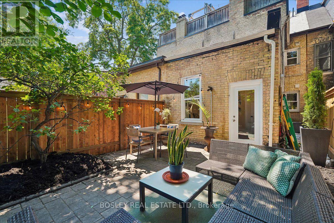
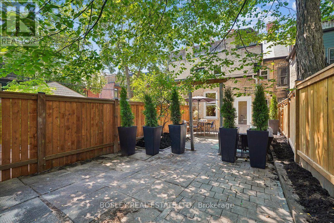
Welcome to 499 Ontario Street, a spectacular, fully renovated legal duplex in the heart of historic Cabbagetown. The ultimate turnkey opportunity for investors, multi-generational families, or live-rent buyers, this property seamlessly blends classic character with high-end modern design. Step inside to discover soaring ceilings, stunning exposed brick accents, gorgeous marble floors, and premium contemporary finishes throughout. The building is divided into two well-appointed, self-contained residences, each featuring independent ensuite laundry, gourmet kitchens with sleek stainless-steel appliances, and rare, private outdoor spaces. The upper unit is a sun-drenched sanctuary boasting 3 spacious bedrooms, 2 elegant bathrooms, and a spectacular private rooftop deck perfect for relaxing above the city. Below, the main-floor and lower-level suite offers a beautifully executed 4-bedroom, 2-bathroom layout, complete with direct walk-out access to its own private, fully fenced yard. To top it off, this property includes a highly coveted two-car parking pad at the rear-an absolute premium in this historic downtown neighbourhood. Perfectly positioned just steps from vibrant shops, cafes, and patios of Parliament Street, scenic local parks, and transit - this exceptional asset delivers the perfect combination of location, modern luxury, and incredible cash flow. (id:15069)
Property Details
| MLS® Number | C13566570 |
| Property Type | Multi-family |
| Community Name | Cabbagetown-South St. James Town |
| Amenities Near By | Hospital, Place Of Worship, Public Transit, Schools |
| Community Features | Community Centre |
| Features | Paved Yard, Sump Pump |
| Parking Space Total | 2 |
| Structure | Patio(s) |
| View Type | City View |
Building
| Bathroom Total | 4 |
| Bedrooms Above Ground | 5 |
| Bedrooms Below Ground | 2 |
| Bedrooms Total | 7 |
| Age | 100+ Years |
| Amenities | Fireplace(s) |
| Appliances | Dishwasher, Dryer, Hood Fan, Two Stoves, Two Washers, Window Coverings, Two Refrigerators |
| Basement Features | Apartment In Basement |
| Basement Type | N/a |
| Cooling Type | Central Air Conditioning |
| Exterior Finish | Brick |
| Fireplace Present | Yes |
| Flooring Type | Hardwood, Vinyl |
| Foundation Type | Stone |
| Heating Fuel | Natural Gas |
| Heating Type | Forced Air |
| Stories Total | 3 |
| Size Interior | 1,500 - 2,000 Sqft |
| Type | Duplex |
| Utility Water | Municipal Water |
Parking
| No Garage |
Land
| Acreage | No |
| Fence Type | Fenced Yard |
| Land Amenities | Hospital, Place Of Worship, Public Transit, Schools |
| Sewer | Sanitary Sewer |
| Size Depth | 107 Ft ,9 In |
| Size Frontage | 17 Ft ,8 In |
| Size Irregular | 17.7 X 107.8 Ft |
| Size Total Text | 17.7 X 107.8 Ft |
Rooms
| Level | Type | Length | Width | Dimensions |
|---|---|---|---|---|
| Second Level | Living Room | 3.94 m | 4.92 m | 3.94 m x 4.92 m |
| Second Level | Dining Room | 3.94 m | 4.92 m | 3.94 m x 4.92 m |
| Second Level | Kitchen | 5.07 m | 3.54 m | 5.07 m x 3.54 m |
| Second Level | Bedroom | 2.98 m | 3.71 m | 2.98 m x 3.71 m |
| Third Level | Bedroom | 3.07 m | 3.86 m | 3.07 m x 3.86 m |
| Third Level | Bedroom | 3.94 m | 5.23 m | 3.94 m x 5.23 m |
| Lower Level | Bedroom | 4.42 m | 3.86 m | 4.42 m x 3.86 m |
| Lower Level | Bedroom | 3.42 m | 4.42 m | 3.42 m x 4.42 m |
| Main Level | Living Room | 3.29 m | 6.44 m | 3.29 m x 6.44 m |
| Main Level | Dining Room | 3.29 m | 6.44 m | 3.29 m x 6.44 m |
| Main Level | Kitchen | 2.28 m | 3.95 m | 2.28 m x 3.95 m |
| Main Level | Bedroom | 3.45 m | 3.8 m | 3.45 m x 3.8 m |
| Main Level | Bedroom | 2.74 m | 2.86 m | 2.74 m x 2.86 m |
Contact Us
Contact us for more information

This REALTOR.ca listing content is owned and licensed by REALTOR® members of The Canadian Real Estate Association
The trademarks REALTOR®, REALTORS®, and the REALTOR® logo are controlled by The Canadian Real Estate Association (CREA) and identify real estate professionals who are members of CREA. The trademarks MLS®, Multiple Listing Service® and the associated logos are owned by The Canadian Real Estate Association (CREA) and identify the quality of services provided by real estate professionals who are members of CREA. The trademark DDF® is owned by The Canadian Real Estate Association (CREA) and identifies CREA's Data Distribution Facility (DDF®)
July 27 2026 11:56:23
Toronto Regional Real Estate Board
Bosley Real Estate Ltd.