
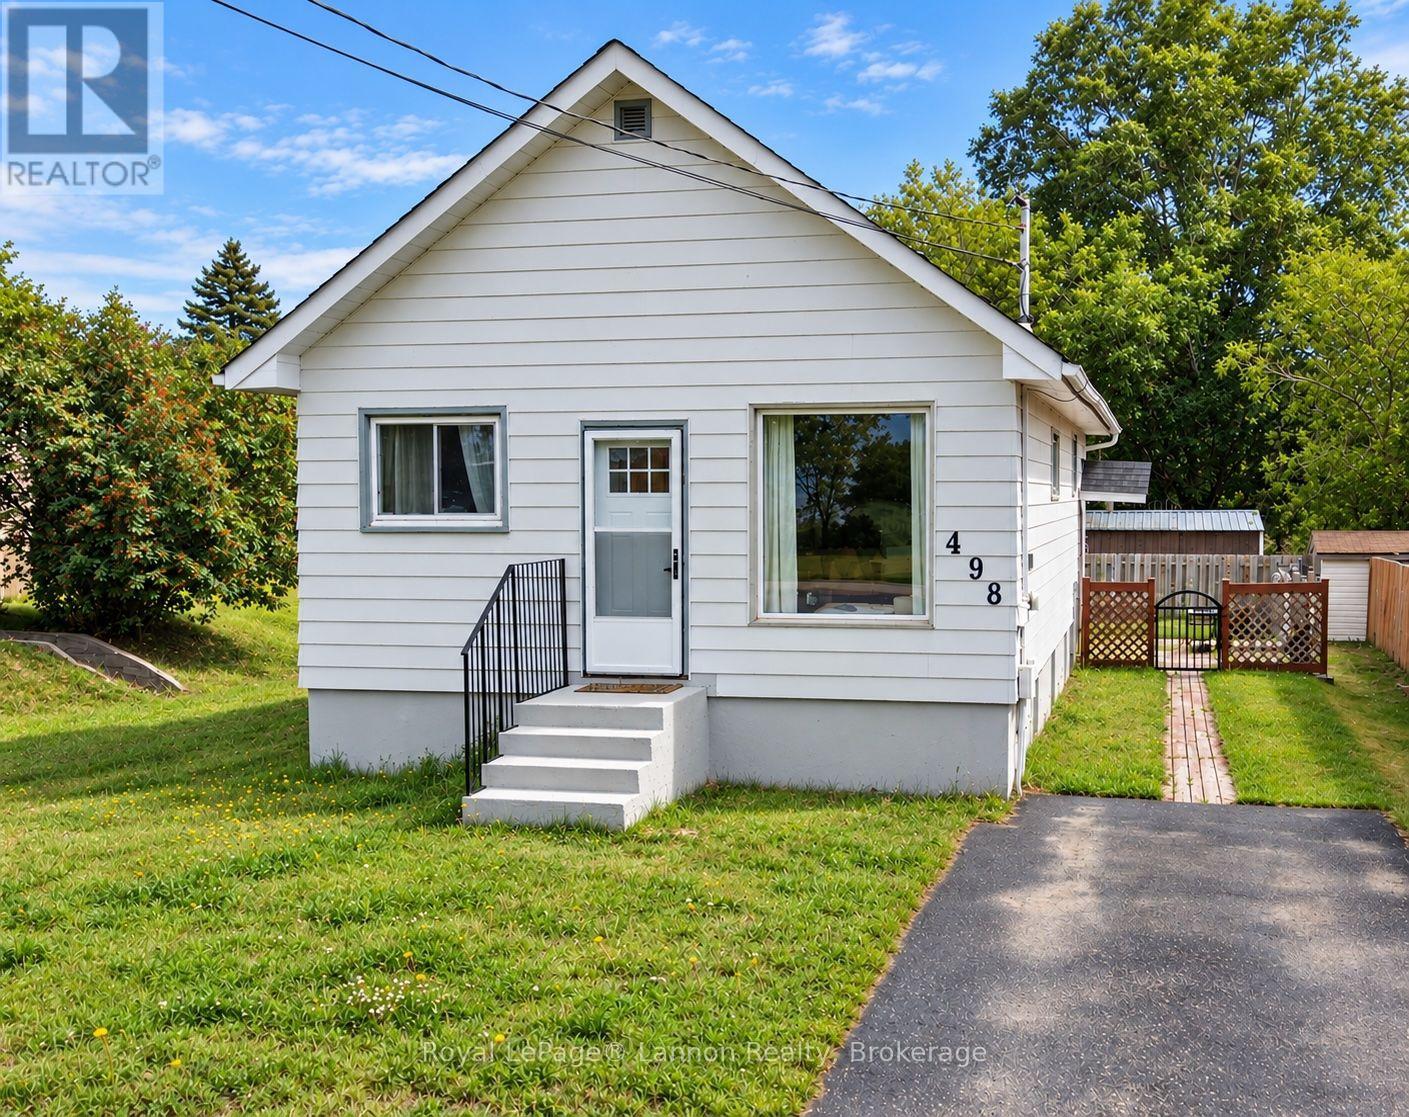
498 Grenville Avenue Thunder Bay, Ontario P7A 2C4

3 Bedroom
2 Bathroom
700 - 1,100 sqft
Bungalow
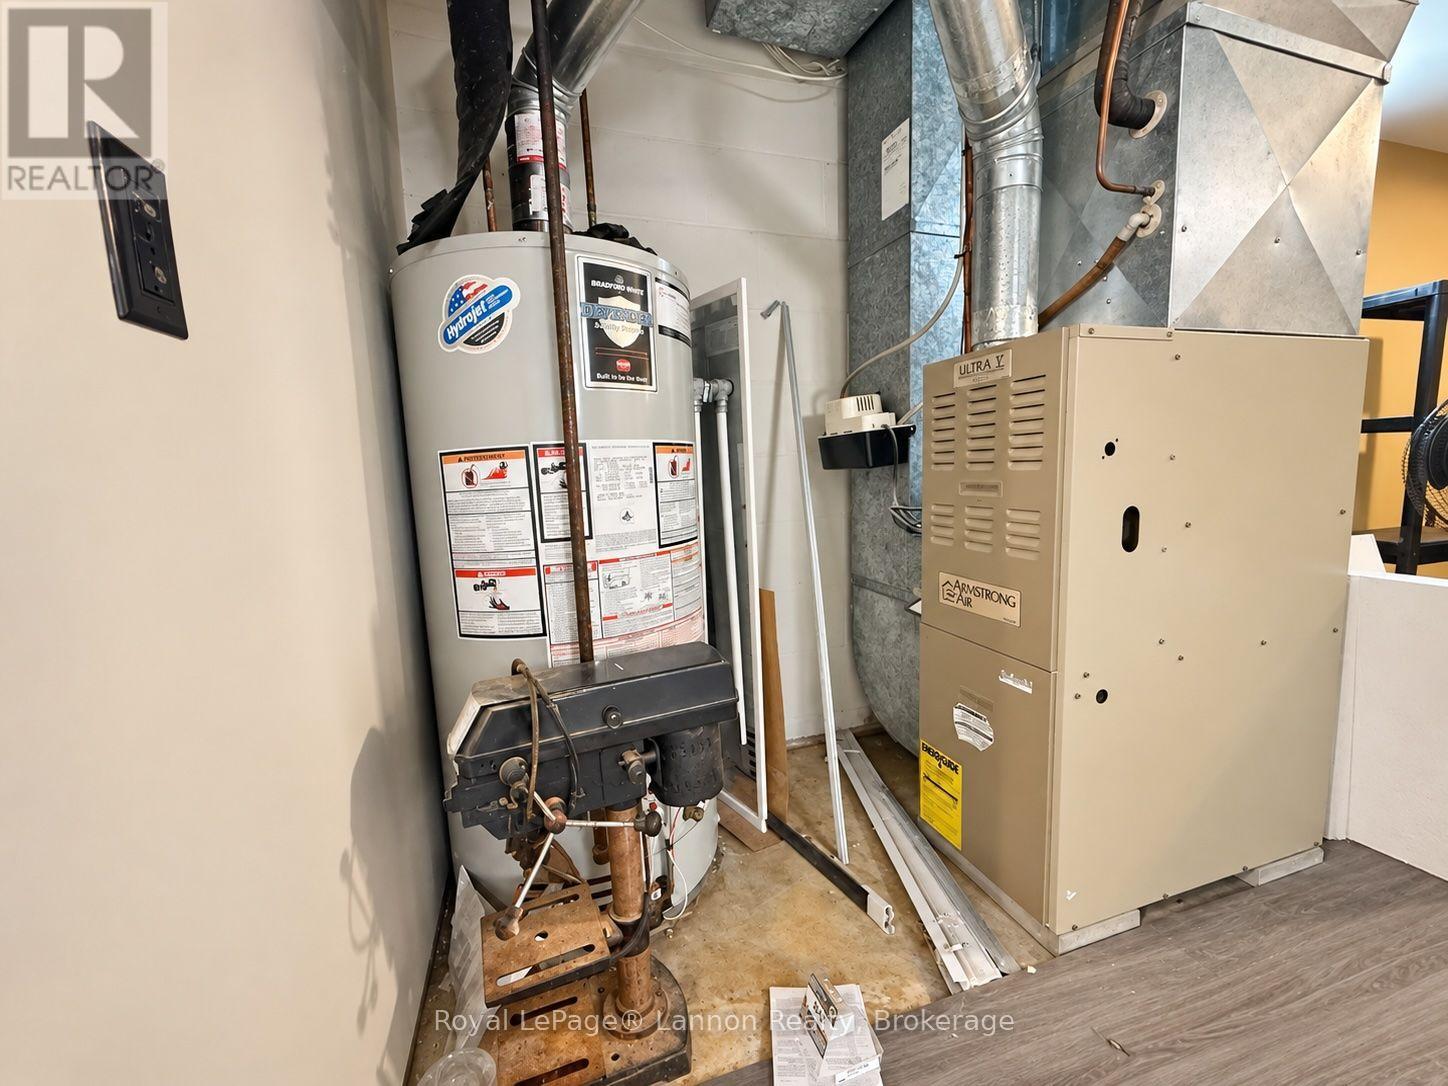
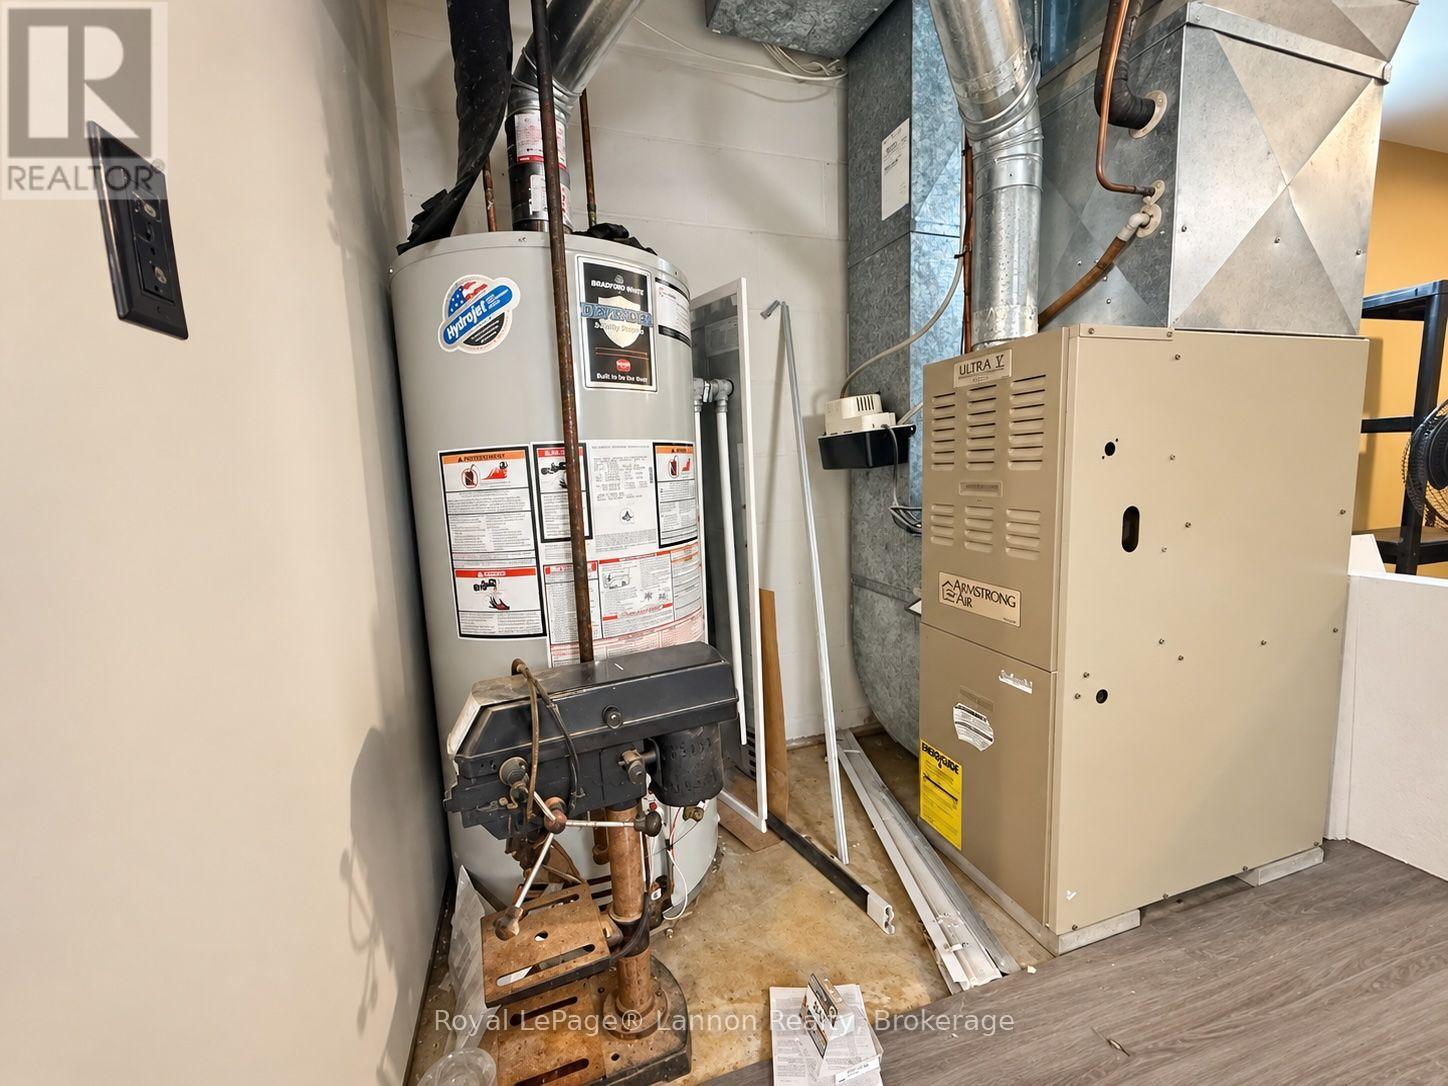
Central Air Conditioning
Forced Air
$269,000
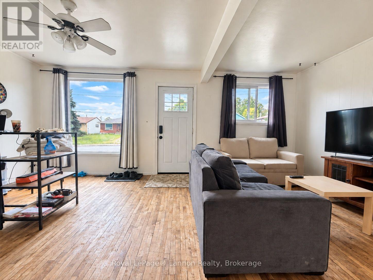
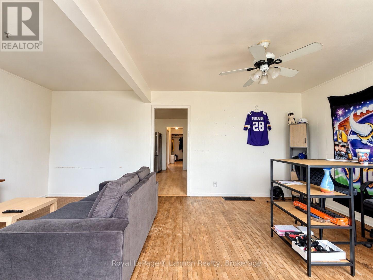
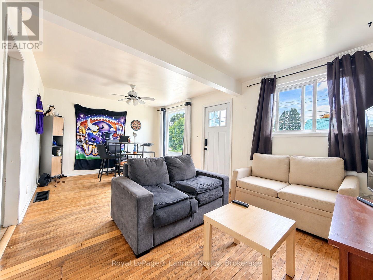
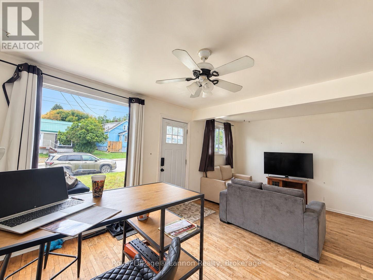
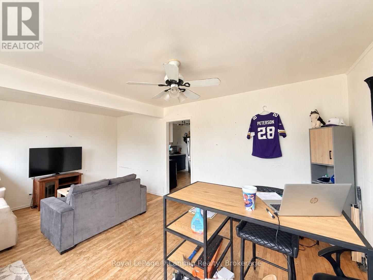
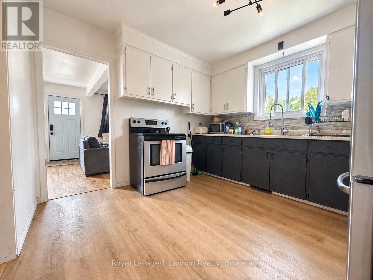
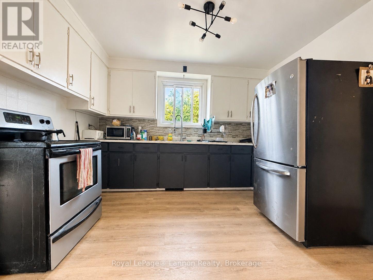
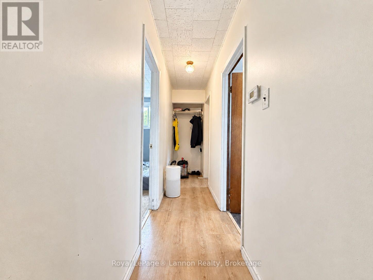
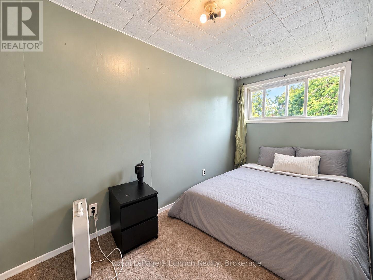
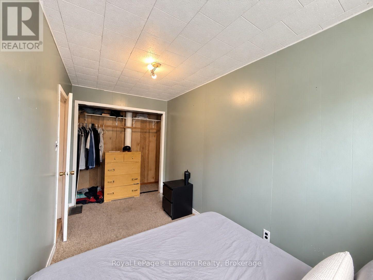
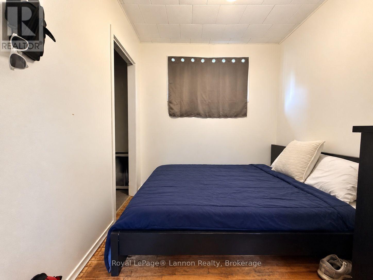
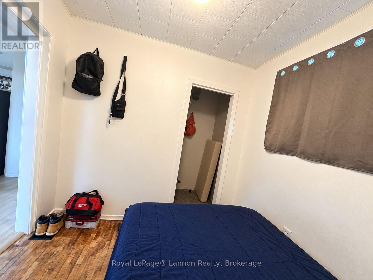
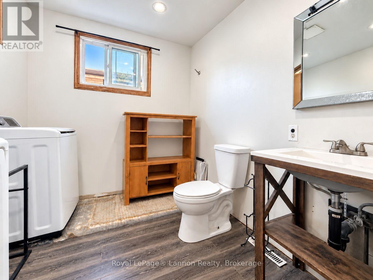
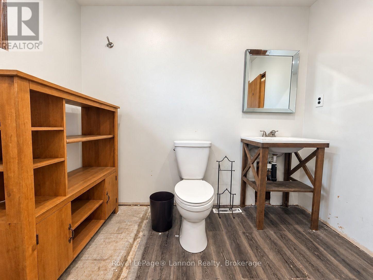
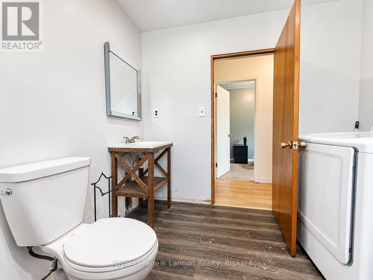
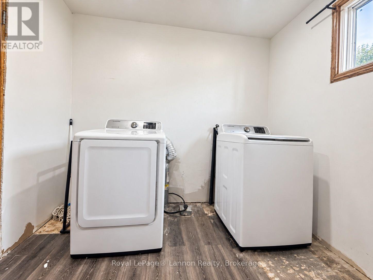
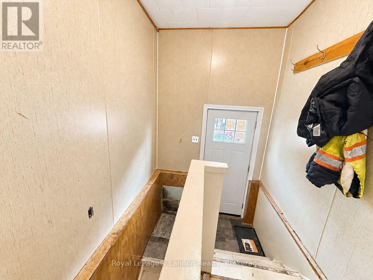
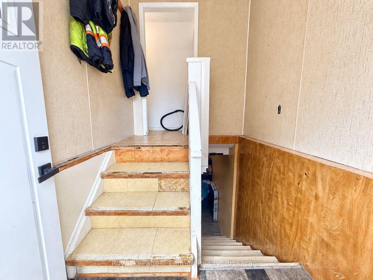
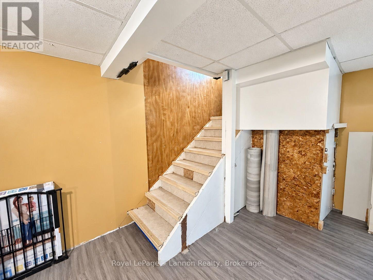
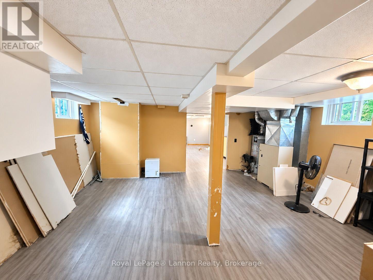
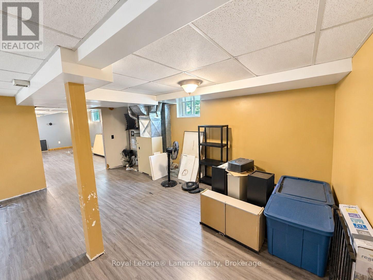
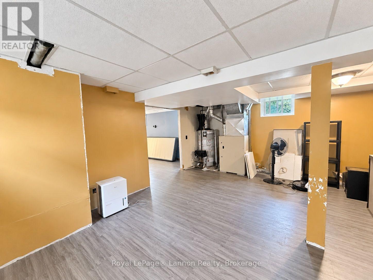
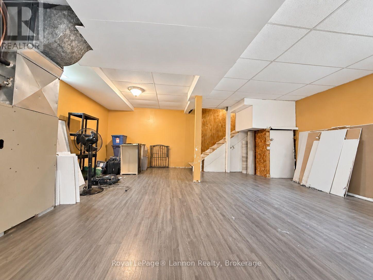
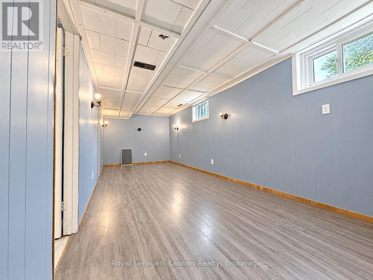
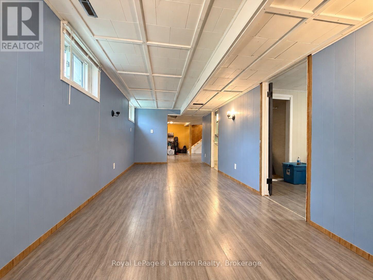
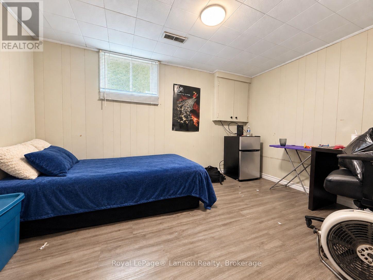
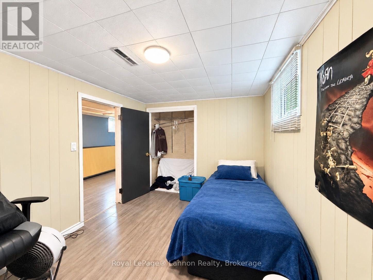
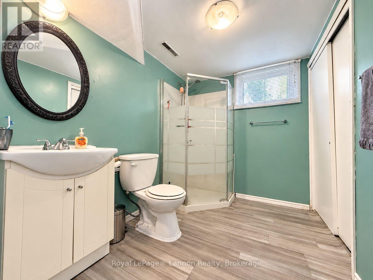
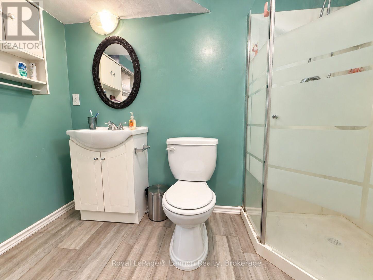
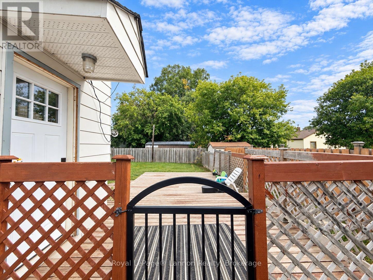
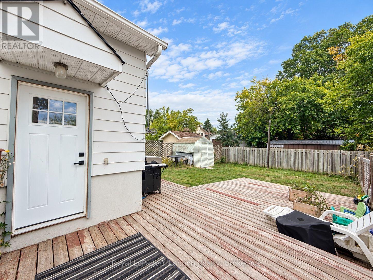
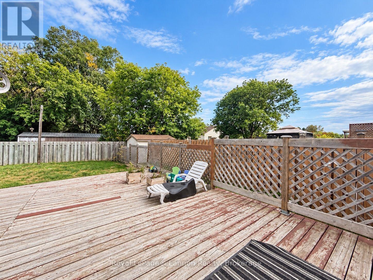
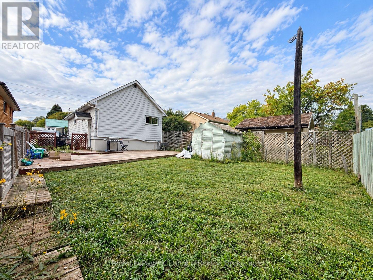
Welcome to 498 Grenville Avenue! Put your finishing touches on this centrally located 3-bedroom, 2-bathroom bungalow in the family-friendly Current River neighbourhood. The bright living room features original hardwood flooring and offers a comfortable space to relax and unwind. The kitchen features a double sink, stainless steel appliances, step-in pantry, and plenty of storage. The main floor offers two bedrooms, some new flooring, main-floor laundry, and a bathroom ready for your finishing touches (shower roughed in). The lower level provides additional living space with a recreation room, 3rd bedroom, and an updated 3PC bathroom. Outside, enjoy a fully fenced yard, storage shed, and a driveway. Additional features include central air conditioning, new exterior doors and a newer roof (2022). Located close to Boulevard Lake, schools, and amenities, this home offers a great opportunity to add your own personal touches in a convenient and family-friendly neighbourhood. (id:15069)
Property Details
| MLS® Number | X13753954 |
| Property Type | Single Family |
| Community Name | Current River |
| Equipment Type | Water Heater |
| Features | Carpet Free |
| Parking Space Total | 2 |
| Rental Equipment Type | Water Heater |
Building
| Bathroom Total | 2 |
| Bedrooms Above Ground | 3 |
| Bedrooms Total | 3 |
| Age | 51 To 99 Years |
| Architectural Style | Bungalow |
| Basement Type | Full |
| Construction Style Attachment | Detached |
| Cooling Type | Central Air Conditioning |
| Exterior Finish | Aluminum Siding |
| Foundation Type | Block |
| Half Bath Total | 1 |
| Heating Fuel | Natural Gas |
| Heating Type | Forced Air |
| Stories Total | 1 |
| Size Interior | 700 - 1,100 Sqft |
| Type | House |
| Utility Water | Municipal Water |
Parking
| No Garage |
Land
| Acreage | No |
| Sewer | Sanitary Sewer |
| Size Depth | 100 Ft |
| Size Frontage | 35 Ft |
| Size Irregular | 35 X 100 Ft |
| Size Total Text | 35 X 100 Ft |
Rooms
| Level | Type | Length | Width | Dimensions |
|---|---|---|---|---|
| Lower Level | Recreational, Games Room | 6.12 m | 2.47 m | 6.12 m x 2.47 m |
| Lower Level | Bedroom 3 | 2.47 m | 3.66 m | 2.47 m x 3.66 m |
| Main Level | Living Room | 5.8 m | 3.37 m | 5.8 m x 3.37 m |
| Main Level | Primary Bedroom | 3.98 m | 1.85 m | 3.98 m x 1.85 m |
| Main Level | Kitchen | 3.37 m | 3.08 m | 3.37 m x 3.08 m |
| Main Level | Bedroom 2 | 2.44 m | 2.15 m | 2.44 m x 2.15 m |
Contact Us
Contact us for more information

This REALTOR.ca listing content is owned and licensed by REALTOR® members of The Canadian Real Estate Association
The trademarks REALTOR®, REALTORS®, and the REALTOR® logo are controlled by The Canadian Real Estate Association (CREA) and identify real estate professionals who are members of CREA. The trademarks MLS®, Multiple Listing Service® and the associated logos are owned by The Canadian Real Estate Association (CREA) and identify the quality of services provided by real estate professionals who are members of CREA. The trademark DDF® is owned by The Canadian Real Estate Association (CREA) and identifies CREA's Data Distribution Facility (DDF®)
September 08 2026 05:24:25
Thunder Bay Real Estate Board
Royal LePage® Lannon Realty