
498 Eldon Station Road S Kawartha Lakes, Ontario K0M 2T0

4 Bedroom
2 Bathroom
2,000 - 2,500 sqft
Fireplace
None
Forced Air
$399,900
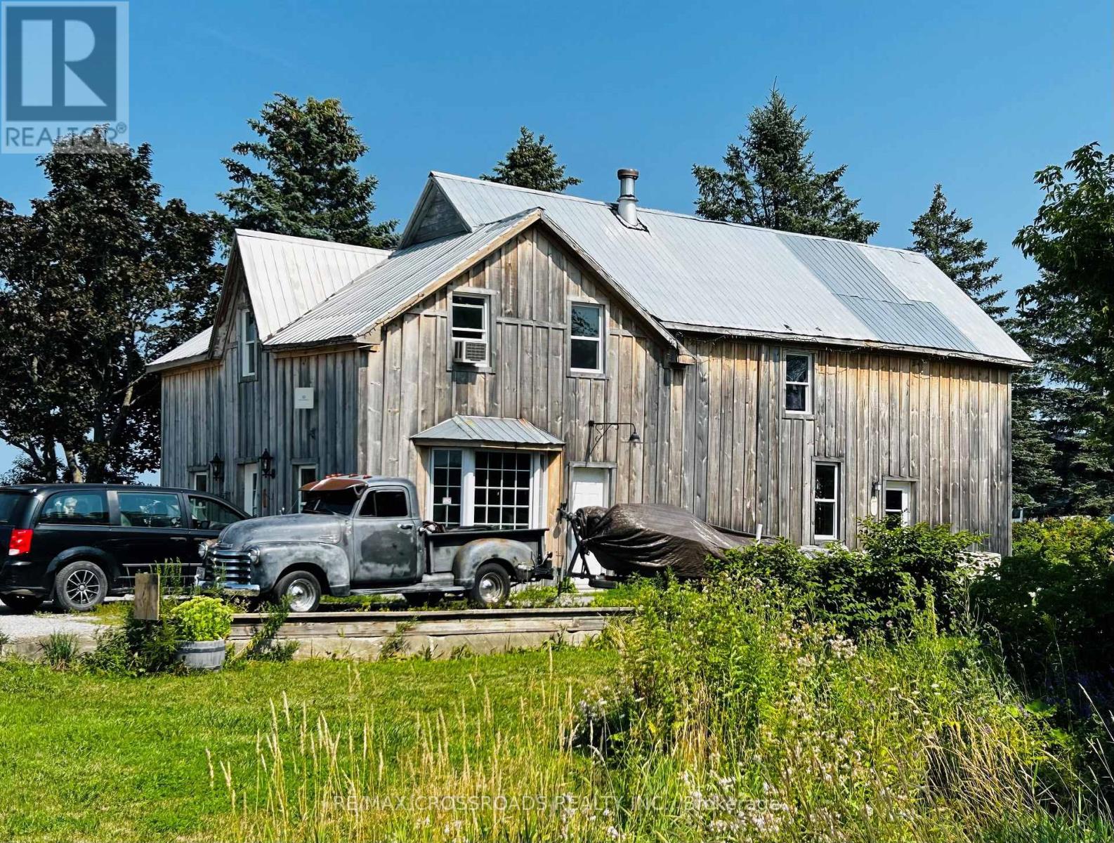
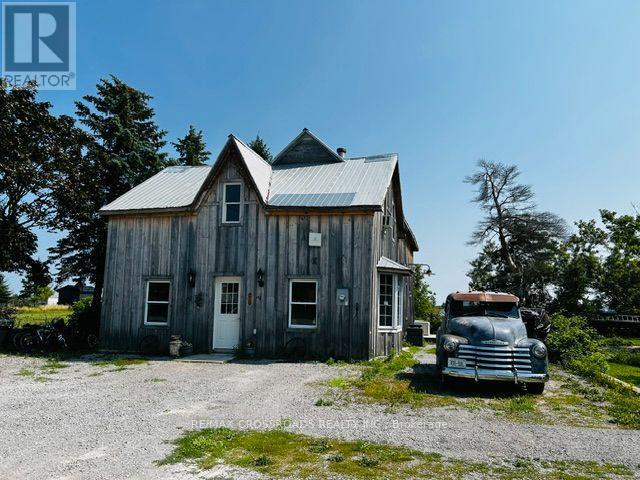
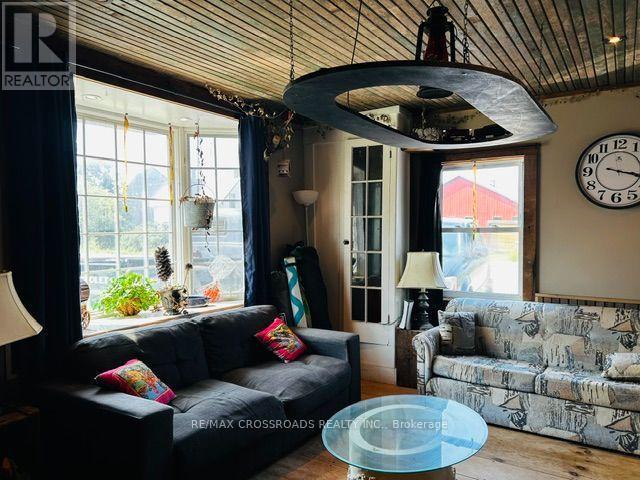
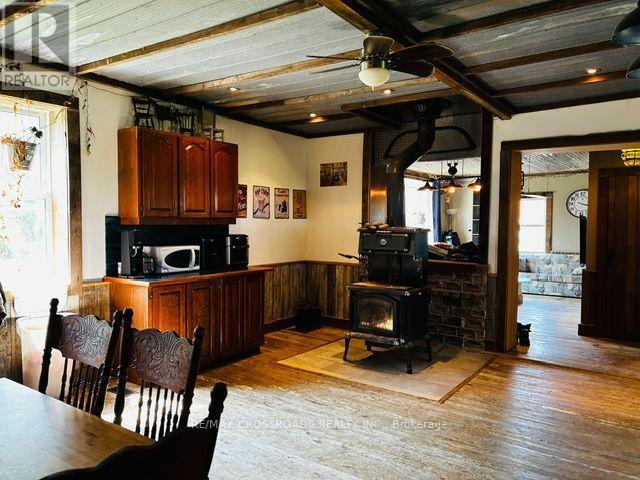
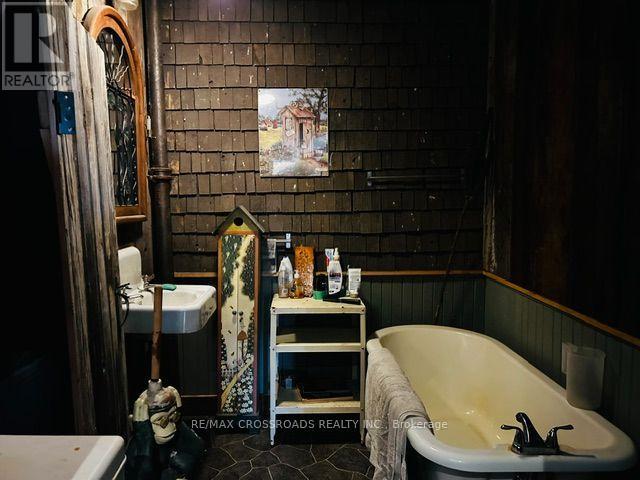
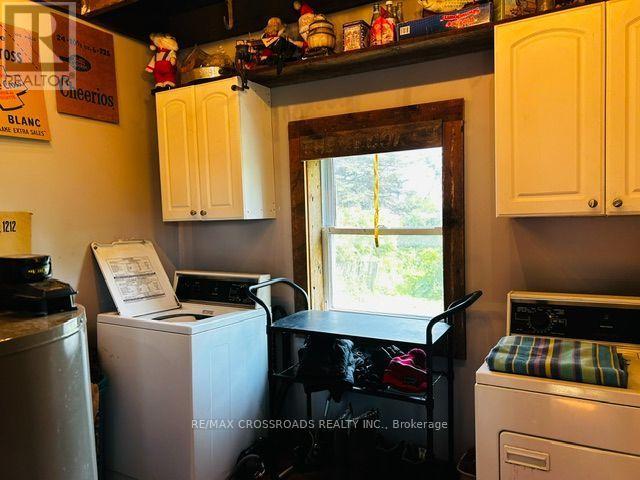
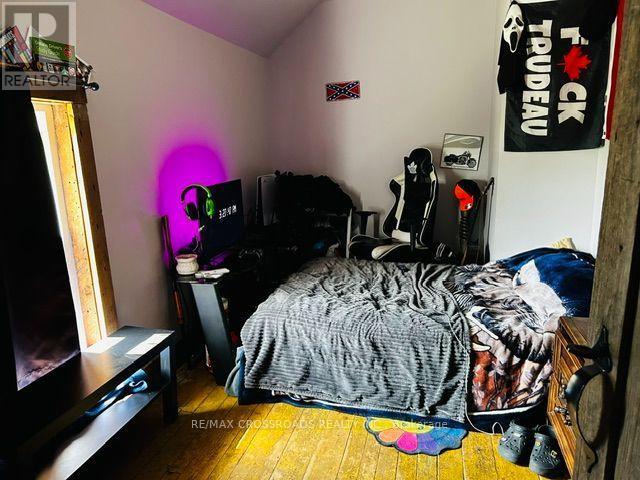
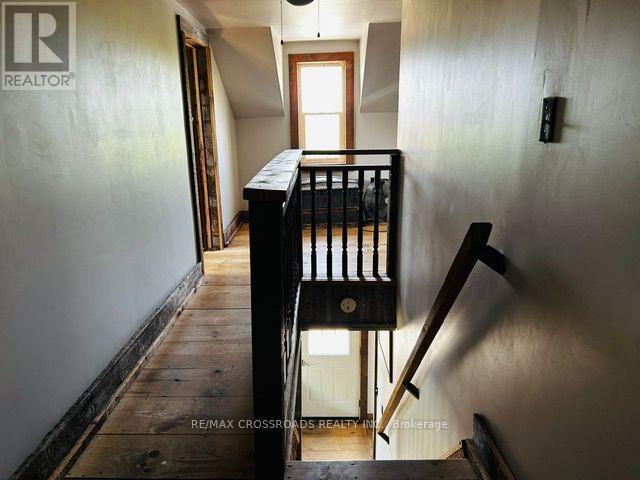
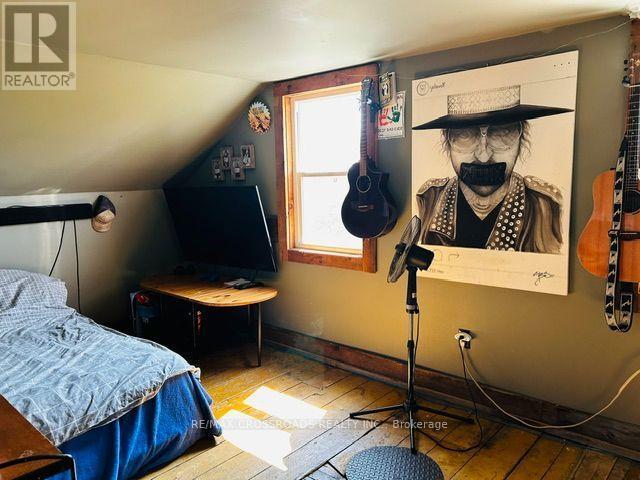
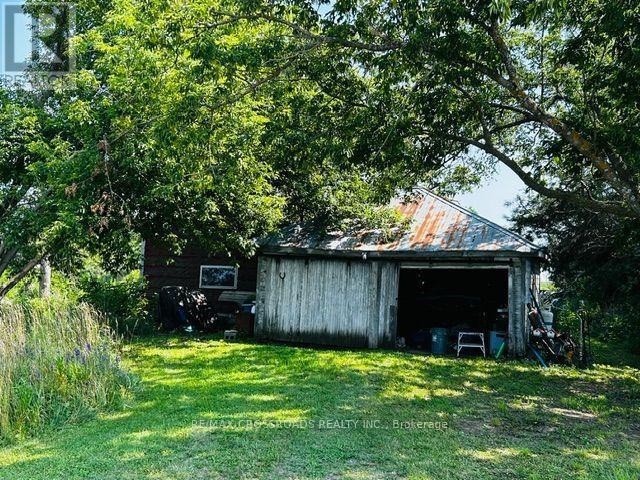
Historic Eldon Train Station lovingly renovated into a charming 4 bedroom century home with wood floors and trim throughout. Wood stove in large kitchen, bright living room with walk-out . Spacious dinning room. 2 stairways leading up to 4 bedrooms and the 4 pc bathroom . Claw foot bath tub in main floor bathroom. Main floor laundry room. Large mature treed country property with double garage and small barn needs some TLC Excellent location close to the village of Argyle and 15 minutes to Beaverton (id:15069)
Property Details
| MLS® Number | X13627014 |
| Property Type | Single Family |
| Community Name | Eldon |
| Equipment Type | Propane Tank |
| Parking Space Total | 6 |
| Rental Equipment Type | Propane Tank |
| View Type | View |
Building
| Bathroom Total | 2 |
| Bedrooms Above Ground | 4 |
| Bedrooms Total | 4 |
| Age | 100+ Years |
| Appliances | Dryer, Water Heater, Stove, Washer, Refrigerator |
| Basement Type | None |
| Construction Style Attachment | Detached |
| Cooling Type | None |
| Exterior Finish | Wood |
| Fireplace Present | Yes |
| Foundation Type | Concrete |
| Heating Fuel | Propane |
| Heating Type | Forced Air |
| Stories Total | 2 |
| Size Interior | 2,000 - 2,500 Sqft |
| Type | House |
Parking
| Detached Garage | |
| Garage |
Land
| Acreage | No |
| Sewer | Septic System |
| Size Depth | 127 Ft |
| Size Frontage | 145 Ft |
| Size Irregular | 145 X 127 Ft |
| Size Total Text | 145 X 127 Ft |
Rooms
| Level | Type | Length | Width | Dimensions |
|---|---|---|---|---|
| Second Level | Primary Bedroom | 5.16 m | 2.45 m | 5.16 m x 2.45 m |
| Second Level | Bedroom 2 | 4.22 m | 2.47 m | 4.22 m x 2.47 m |
| Second Level | Bedroom 3 | 5.92 m | 316 m | 5.92 m x 316 m |
| Second Level | Bedroom 4 | 2.68 m | 5.92 m | 2.68 m x 5.92 m |
| Main Level | Kitchen | 4.96 m | 5.25 m | 4.96 m x 5.25 m |
| Main Level | Living Room | 5.82 m | 3.48 m | 5.82 m x 3.48 m |
| Main Level | Dining Room | 5.9 m | 3.19 m | 5.9 m x 3.19 m |
| Main Level | Laundry Room | 2.9 m | 2.4 m | 2.9 m x 2.4 m |
Utilities
| Electricity | Installed |
https://www.realtor.ca/real-estate/30102548/498-eldon-station-road-s-kawartha-lakes-eldon-eldon
Contact Us
Contact us for more information

This REALTOR.ca listing content is owned and licensed by REALTOR® members of The Canadian Real Estate Association
The trademarks REALTOR®, REALTORS®, and the REALTOR® logo are controlled by The Canadian Real Estate Association (CREA) and identify real estate professionals who are members of CREA. The trademarks MLS®, Multiple Listing Service® and the associated logos are owned by The Canadian Real Estate Association (CREA) and identify the quality of services provided by real estate professionals who are members of CREA. The trademark DDF® is owned by The Canadian Real Estate Association (CREA) and identifies CREA's Data Distribution Facility (DDF®)
July 31 2026 10:03:58
Toronto Regional Real Estate Board
RE/MAX Crossroads Realty Inc.