
4961 Coleen Avenue Hanmer, Ontario P3P 1H3

2 Bedroom
2 Bathroom
700 - 1,100 sqft
Bungalow
Central Air Conditioning
Forced Air
Acreage
$500,000
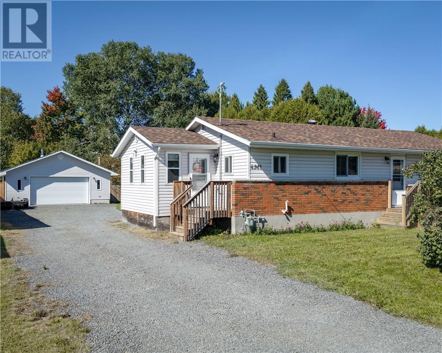
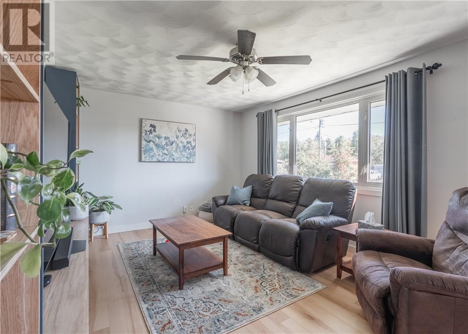
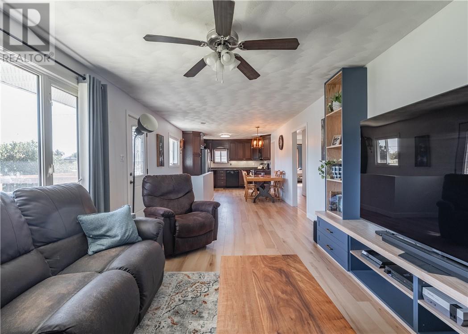
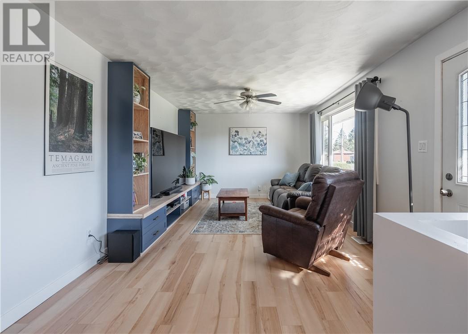
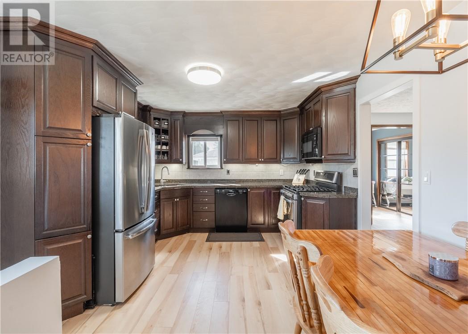
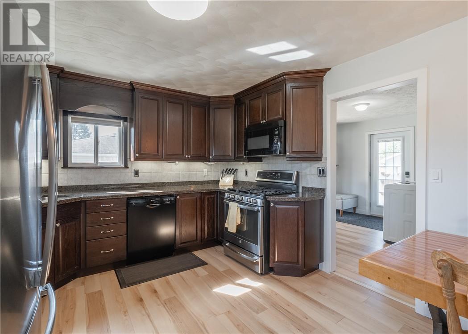
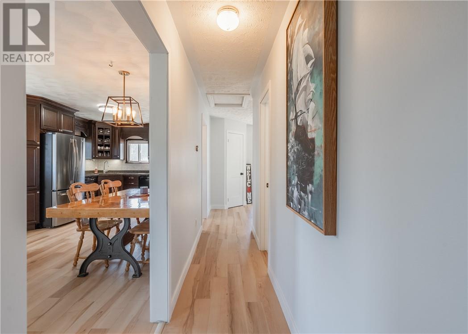
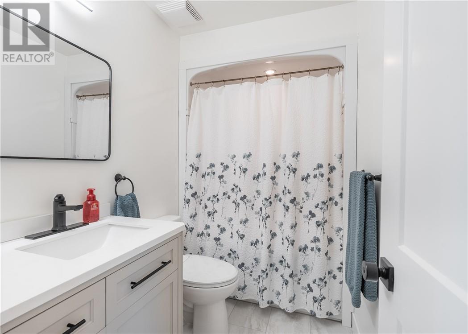
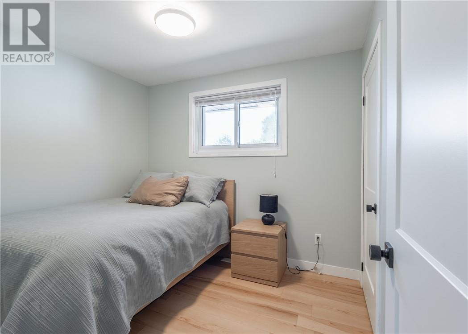
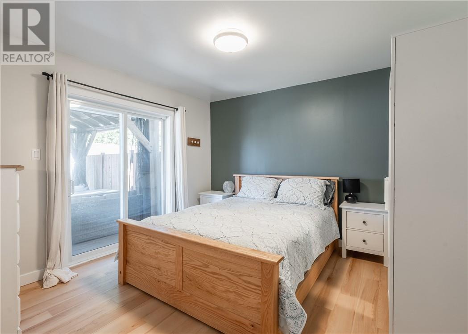
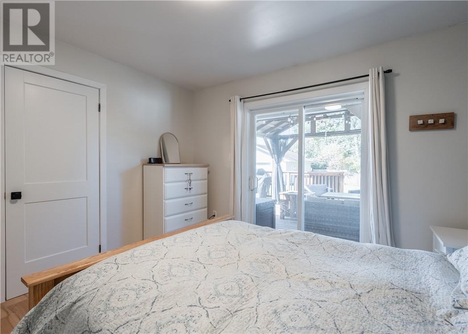
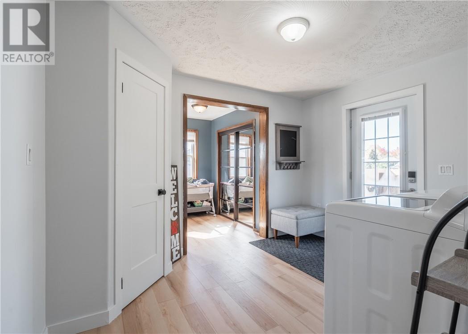
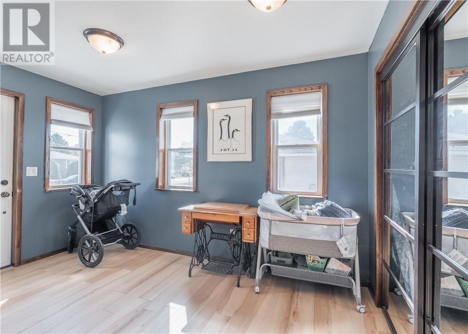
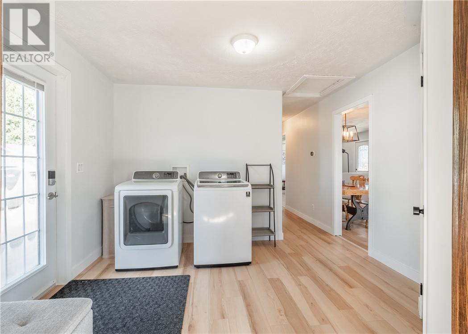
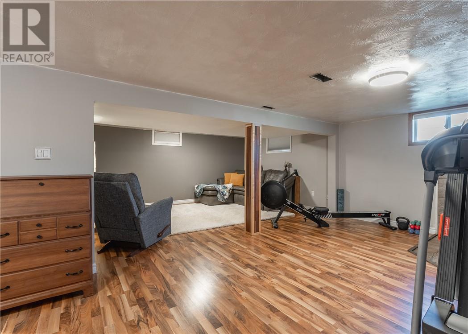
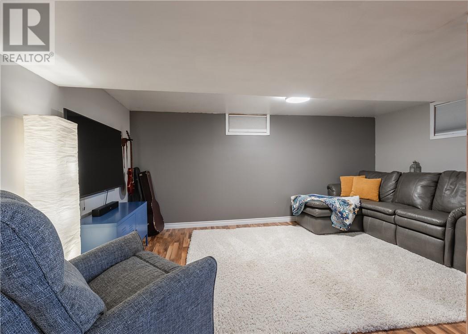
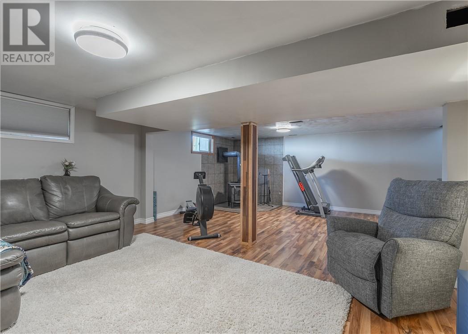
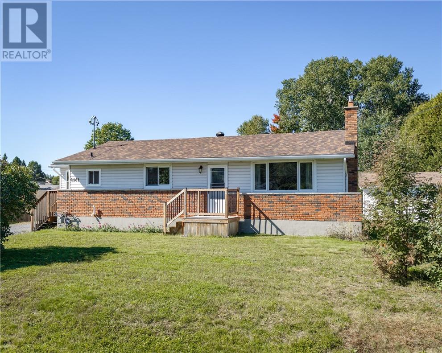
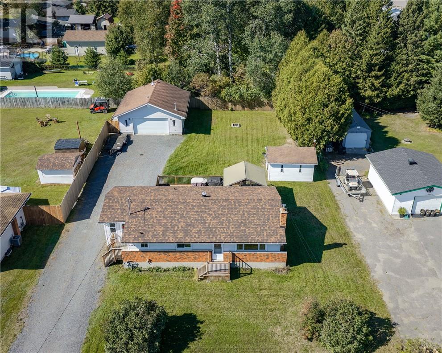
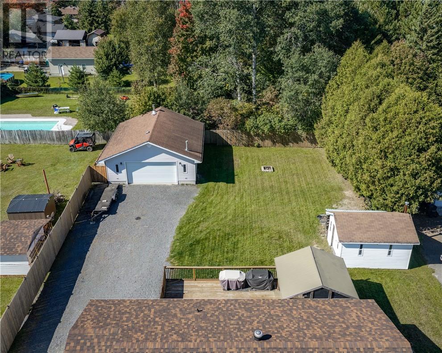
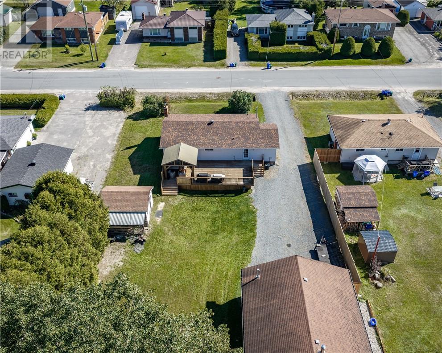
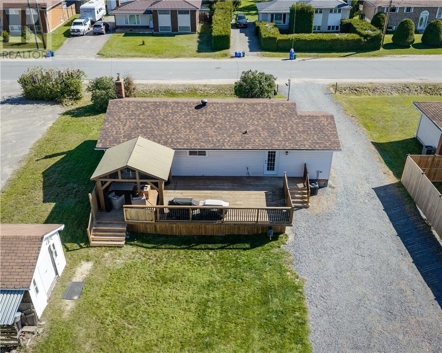
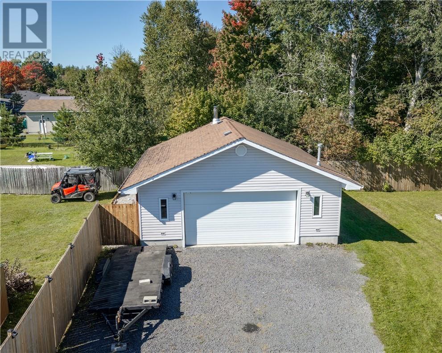
Welcome to 4961 Coleen Ave! This inviting 2-bedroom, 2-bathroom bungalow offers a great combination of comfort, functionality, and space, with thoughtful updates and features throughout. The upstairs has seen a number of updates, including refreshed flooring, trim, and paint, creating a clean and inviting feel throughout the main living spaces. Step inside through the large mudroom/foyer, offering a spacious and practical entry with plenty of room to get organized. Conveniently located just off the foyer is the main-floor laundry, making everyday living that much easier. The kitchen features granite countertops, while the comfortable main living areas provide plenty of space for relaxing and entertaining. Downstairs, the finished basement adds valuable additional living space, offering flexibility for a family room, recreation area, home office, or whatever best fits your lifestyle. Outside, the property continues to impress with a spacious lot and an exceptional 28' x 32' heated detached garage. Whether you're a hobbyist, tradesperson, car enthusiast, or simply need additional room for storage and projects, this oversized garage offers incredible versatility. Located in a quiet, family-friendly Hanmer neighbourhood, this home delivers a combination of updates, functionality, and space that is hard to find. From the refreshed upstairs living areas and oversized foyer to the finished basement and impressive heated garage, there's plenty here to appreciate. If you've been searching for a home with character, practical updates, and an incredible amount of garage space, this one deserves a closer look. Book your private showing today! (id:15069)
Property Details
| MLS® Number | 2130552 |
| Property Type | Single Family |
| Amenities Near By | Park, Schools, Shopping |
| Community Features | Family Oriented |
| Equipment Type | None |
| Rental Equipment Type | None |
| Structure | Shed |
Building
| Bathroom Total | 2 |
| Bedrooms Total | 2 |
| Architectural Style | Bungalow |
| Basement Type | Full |
| Cooling Type | Central Air Conditioning |
| Exterior Finish | Brick, Vinyl Siding |
| Foundation Type | Block, Concrete |
| Heating Type | Forced Air |
| Roof Material | Asphalt Shingle |
| Roof Style | Unknown |
| Stories Total | 1 |
| Size Interior | 700 - 1,100 Sqft |
| Type | House |
| Utility Water | Municipal Water |
Parking
| Detached Garage |
Land
| Acreage | Yes |
| Land Amenities | Park, Schools, Shopping |
| Sewer | Municipal Sewage System |
| Size Frontage | 90 Ft |
| Size Irregular | 167 |
| Size Total | 167.0000|under 1/2 Acre |
| Size Total Text | 167.0000|under 1/2 Acre |
| Zoning Description | R1-5 |
Rooms
| Level | Type | Length | Width | Dimensions |
|---|---|---|---|---|
| Basement | Other | 33'1 x 7'9 | ||
| Basement | Living Room | 15'10 x 10'9 | ||
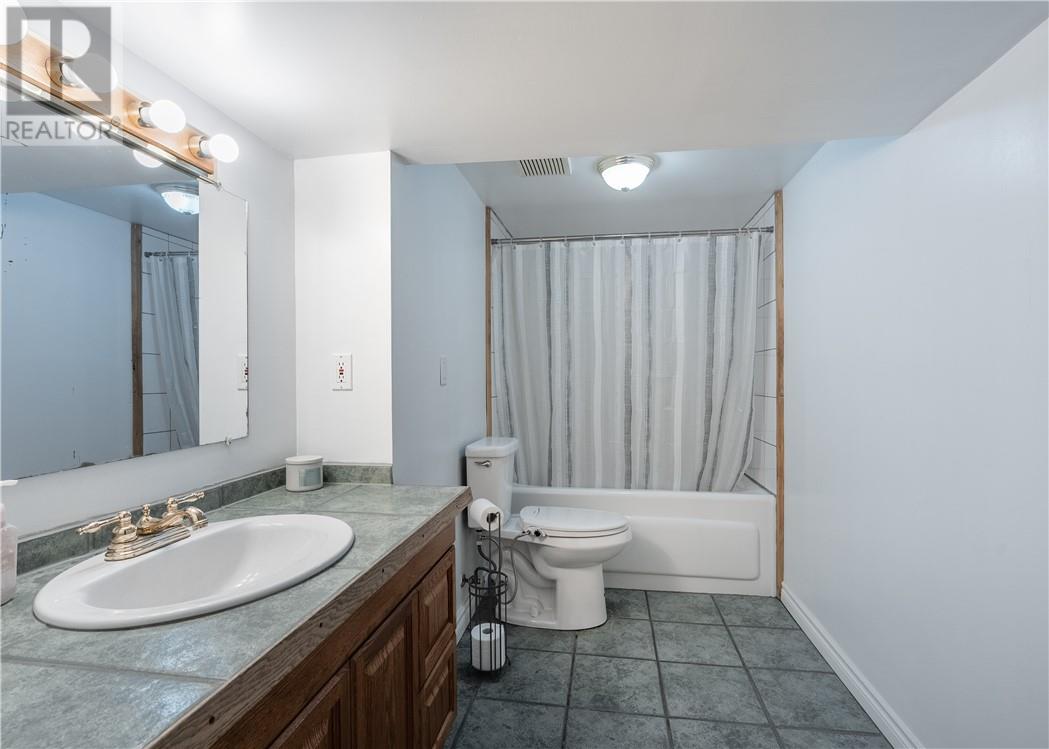
| Basement | Bathroom | 10'7 x 6'1 | ||
| Main Level | Living Room/dining Room | 29' x 11'4 | ||
| Main Level | Kitchen | 9'6 x 1'4 | ||
| Main Level | Primary Bedroom | 11'5 x 11'4 | ||
| Main Level | Bedroom | 8'1 x 9'7 | ||
| Main Level | Bathroom | 8'1 x 4'11 | ||
| Main Level | Laundry Room | 11'6 x 9'5 | ||
| Main Level | Foyer | 7'5 x 12'7 |
https://www.realtor.ca/real-estate/30321444/4961-coleen-avenue-hanmer
Contact Us
Contact us for more information

This REALTOR.ca listing content is owned and licensed by REALTOR® members of The Canadian Real Estate Association
The trademarks REALTOR®, REALTORS®, and the REALTOR® logo are controlled by The Canadian Real Estate Association (CREA) and identify real estate professionals who are members of CREA. The trademarks MLS®, Multiple Listing Service® and the associated logos are owned by The Canadian Real Estate Association (CREA) and identify the quality of services provided by real estate professionals who are members of CREA. The trademark DDF® is owned by The Canadian Real Estate Association (CREA) and identifies CREA's Data Distribution Facility (DDF®)
September 24 2026 05:15:39
Sudbury Real Estate Board
Exp Realty, Brokerage