
496 Tisdale Crescent Ottawa, Ontario K1J 7A6

4 Bedroom
2 Bathroom
700 - 1,100 sqft
Bungalow
Central Air Conditioning
Forced Air
Landscaped
$649,900
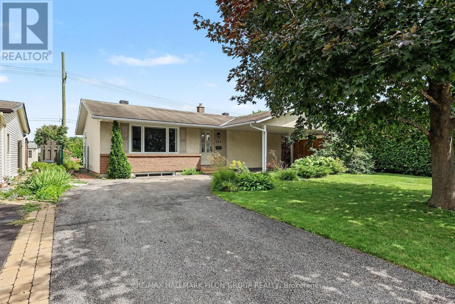
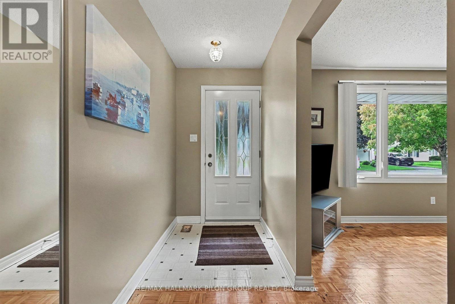
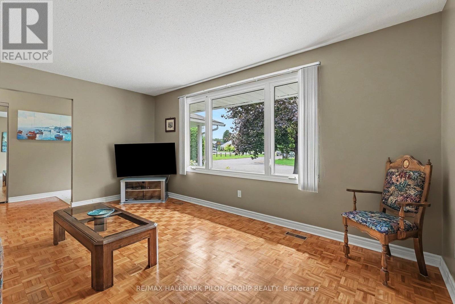
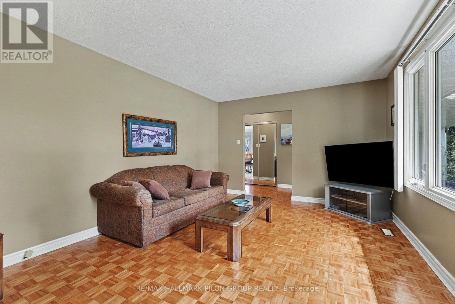
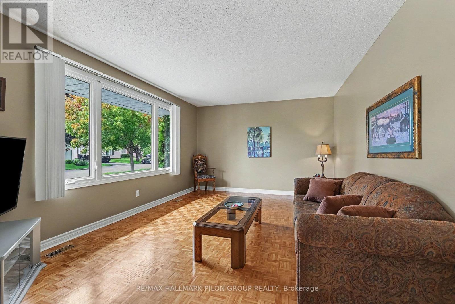
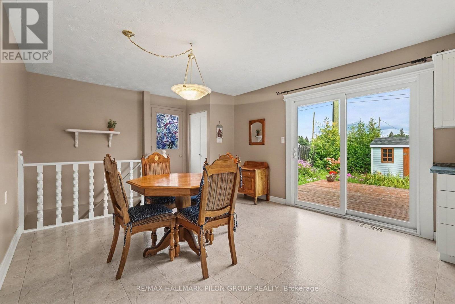
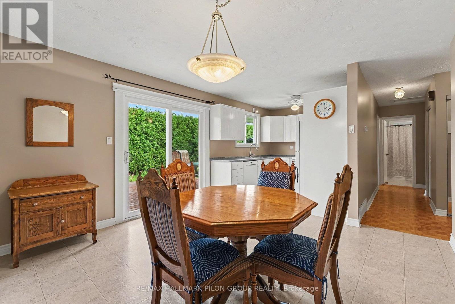
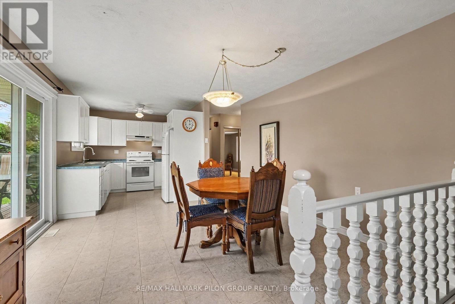
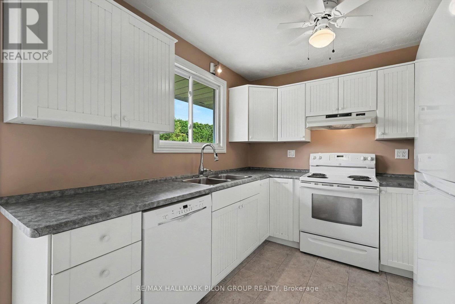
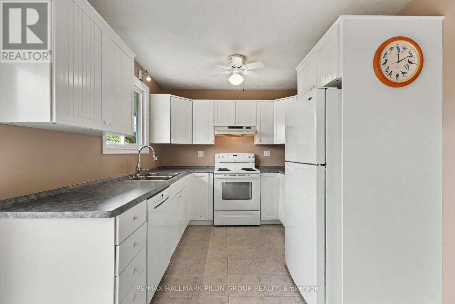
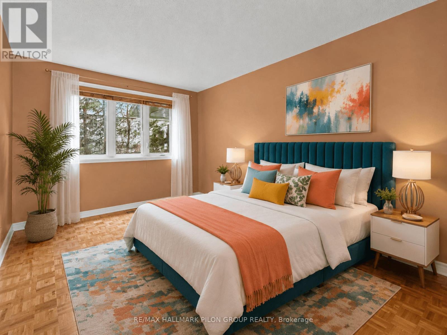
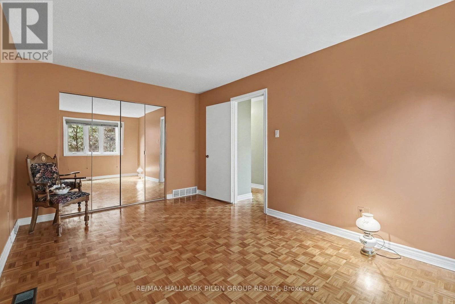
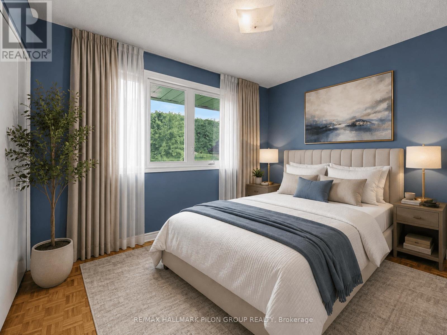
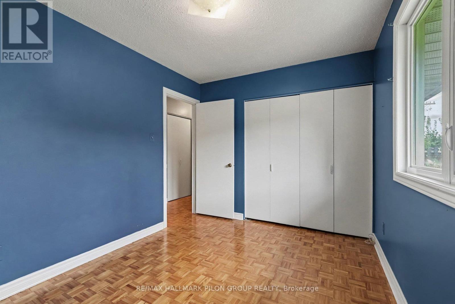
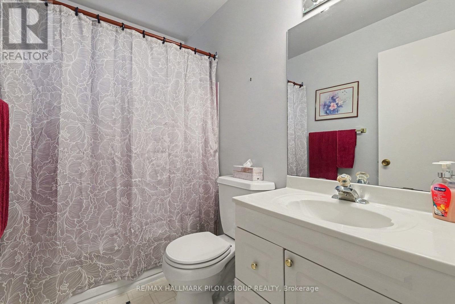
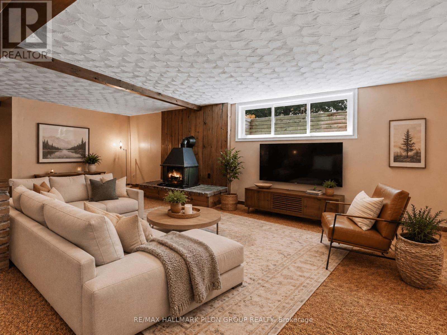
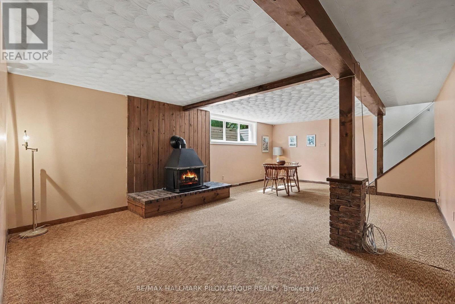
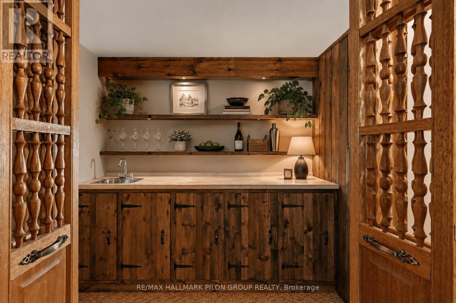
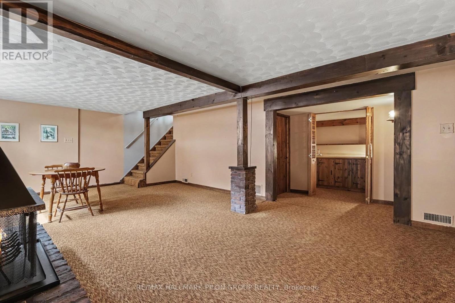
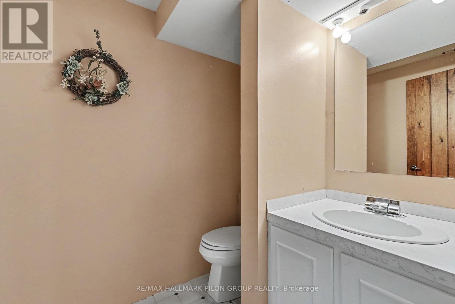
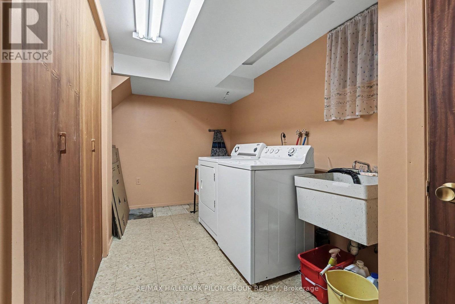
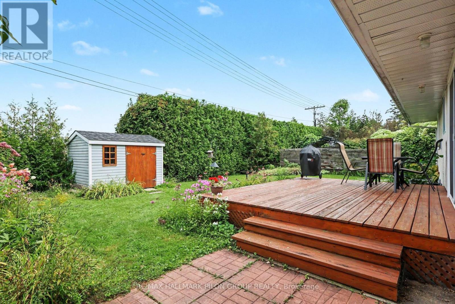
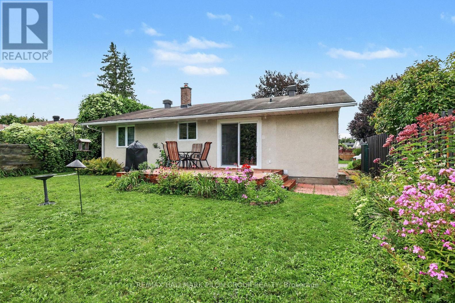
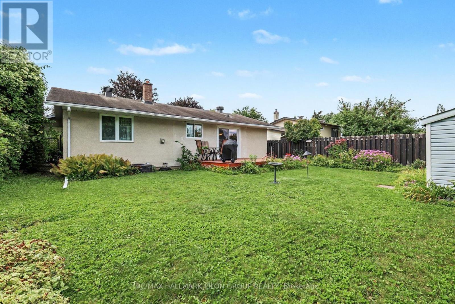
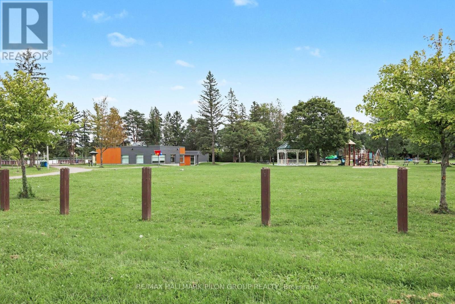
Welcome to 496 Tisdale Cres., a 2+1 bed, 1.5 bath bungalow in sought-after Beacon Hill North, across from Eastvale Park & backing onto École élémentaire catholique La Vérendrye.Set on a mature street, this well-kept home offers a functional bungalow layout, generous living space on both levels & an excellent setting for families or downsizers.A defined foyer opens to a bright living rm with parquet HW & large front window overlooking Eastvale Park. At the rear, the dining area flows into the kitchen with white cabinetry, ample counter space & window over the sink. Large patio doors provide natural light & direct access to the rear deck & backyard. A separate side entrance offers access to both the yard & LL.The main level includes 2 beds with parquet HW. The primary offers 2 closets, while bed 2 includes a single closet. A 4-pc bath with tub/shower completes the level.The LL adds substantial living space with a spacious family/rec rm, separate wet bar & 3rd bed ideal for guests, teens or a home office. Also included are a 2-pc bath, large laundry rm with sink & storage, plus utility/flex space.Outside, enjoy a wide driveway, attached carport, mature landscaping, generous deck, perennial gardens, hedging, lawn area & garden shed.The location is a standout. Eastvale Park is across the street, with La Vérendrye school grounds behind. Beacon Hill North is known for excellent schools, parks & recreation, with Colonel By SS nearby. Also close to the community centre, Richcraft Sensplex, Ottawa River/NCC pathways, shopping, Costco, Blair LRT, Hwy 174 & future LRT access along Montréal Rd.Updates incl. owned HWT (2024), patio door & bsmt windows (2015), kitchen window & deck (2009), roof shingles (2007), gas furnace (2006), bed/bath windows (2005), garden shed (2004; shingles approx. 2024), front window/entry door (2000) & kitchen reno (2000). Some photos have been virtually staged. (id:15069)
Property Details
| MLS® Number | X13715364 |
| Property Type | Single Family |
| Neigbourhood | Beacon Hill North |
| Community Name | 2103 - Beacon Hill North |
| Amenities Near By | Hospital, Park, Public Transit, Schools |
| Equipment Type | None |
| Features | Lane |
| Parking Space Total | 3 |
| Rental Equipment Type | None |
| Structure | Deck, Porch, Shed |
Building
| Bathroom Total | 2 |
| Bedrooms Above Ground | 2 |
| Bedrooms Below Ground | 2 |
| Bedrooms Total | 4 |
| Appliances | Water Heater, Blinds, Dishwasher, Dryer, Hood Fan, Microwave, Stove, Washer, Refrigerator |
| Architectural Style | Bungalow |
| Basement Development | Partially Finished |
| Basement Type | Full (partially Finished) |
| Construction Style Attachment | Detached |
| Cooling Type | Central Air Conditioning |
| Exterior Finish | Brick, Stucco |
| Foundation Type | Concrete |
| Half Bath Total | 1 |
| Heating Fuel | Natural Gas |
| Heating Type | Forced Air |
| Stories Total | 1 |
| Size Interior | 700 - 1,100 Sqft |
| Type | House |
| Utility Water | Municipal Water |
Parking
| Carport | |
| No Garage |
Land
| Acreage | No |
| Fence Type | Fenced Yard |
| Land Amenities | Hospital, Park, Public Transit, Schools |
| Landscape Features | Landscaped |
| Sewer | Sanitary Sewer |
| Size Depth | 100 Ft |
| Size Frontage | 55 Ft |
| Size Irregular | 55 X 100 Ft |
| Size Total Text | 55 X 100 Ft |
Rooms
| Level | Type | Length | Width | Dimensions |
|---|---|---|---|---|
| Lower Level | Other | 2.36 m | 2.11 m | 2.36 m x 2.11 m |
| Lower Level | Family Room | 6.68 m | 5.13 m | 6.68 m x 5.13 m |
| Lower Level | Bedroom | 3.91 m | 2.31 m | 3.91 m x 2.31 m |
| Lower Level | Laundry Room | 4.17 m | 2.41 m | 4.17 m x 2.41 m |
| Lower Level | Utility Room | 1.96 m | 2.11 m | 1.96 m x 2.11 m |
| Main Level | Dining Room | 3.67 m | 3.68 m | 3.67 m x 3.68 m |
| Main Level | Kitchen | 2.57 m | 2.69 m | 2.57 m x 2.69 m |
| Main Level | Living Room | 4.7 m | 3.71 m | 4.7 m x 3.71 m |
| Main Level | Foyer | 1.47 m | 3.81 m | 1.47 m x 3.81 m |
| Main Level | Primary Bedroom | 4.56 m | 3 m | 4.56 m x 3 m |
| Main Level | Bedroom | 3.66 m | 2.69 m | 3.66 m x 2.69 m |
https://www.realtor.ca/real-estate/30200783/496-tisdale-crescent-ottawa-2103-beacon-hill-north
Contact Us
Contact us for more information

This REALTOR.ca listing content is owned and licensed by REALTOR® members of The Canadian Real Estate Association
The trademarks REALTOR®, REALTORS®, and the REALTOR® logo are controlled by The Canadian Real Estate Association (CREA) and identify real estate professionals who are members of CREA. The trademarks MLS®, Multiple Listing Service® and the associated logos are owned by The Canadian Real Estate Association (CREA) and identify the quality of services provided by real estate professionals who are members of CREA. The trademark DDF® is owned by The Canadian Real Estate Association (CREA) and identifies CREA's Data Distribution Facility (DDF®)
August 28 2026 05:03:21
Ottawa Real Estate Board
RE/MAX Hallmark Pilon Group Realty