
494 Mcnaughton Avenue West Chatham, Ontario N7L 4J3
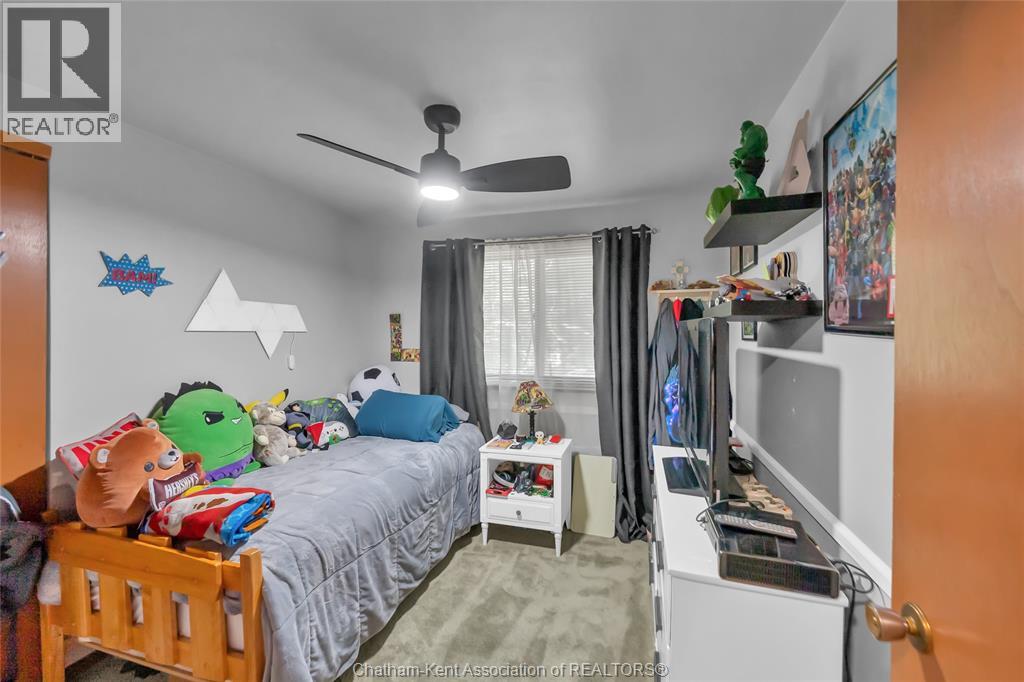
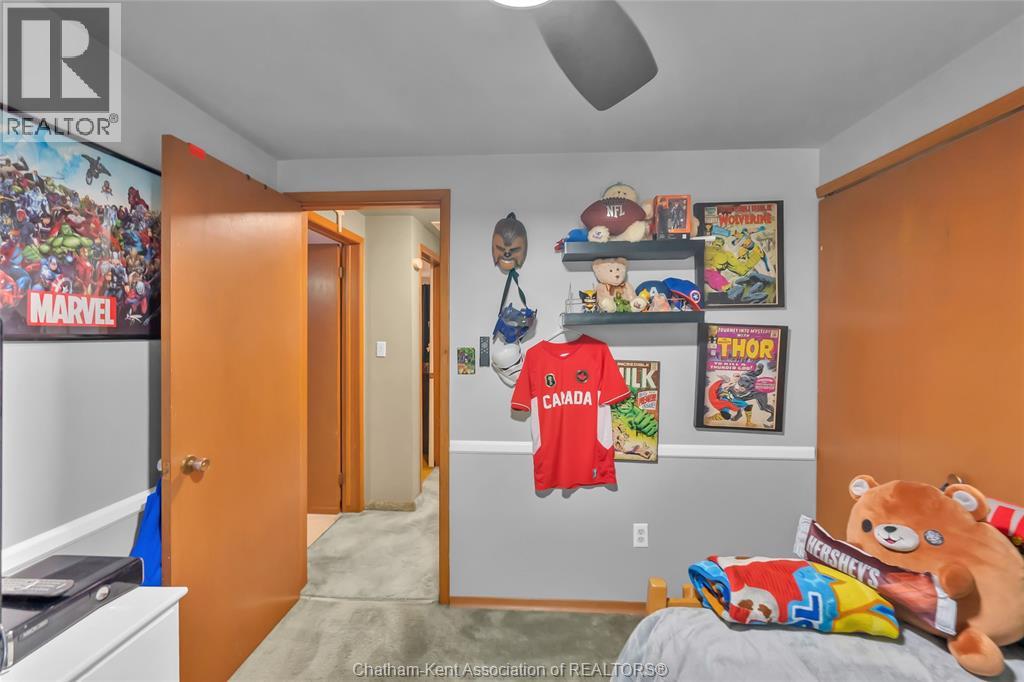
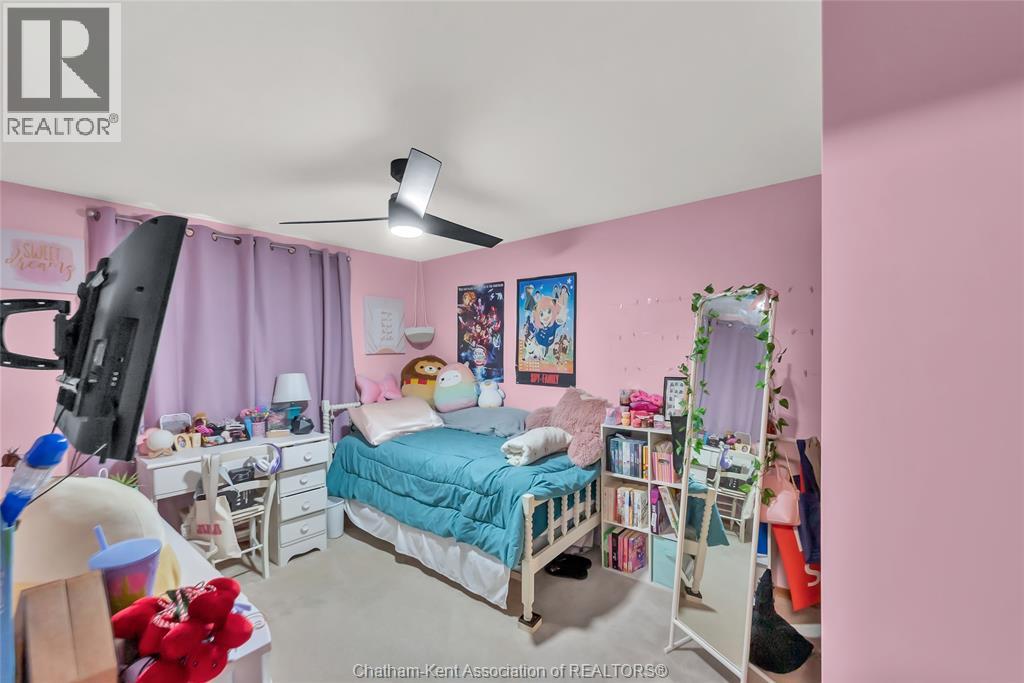
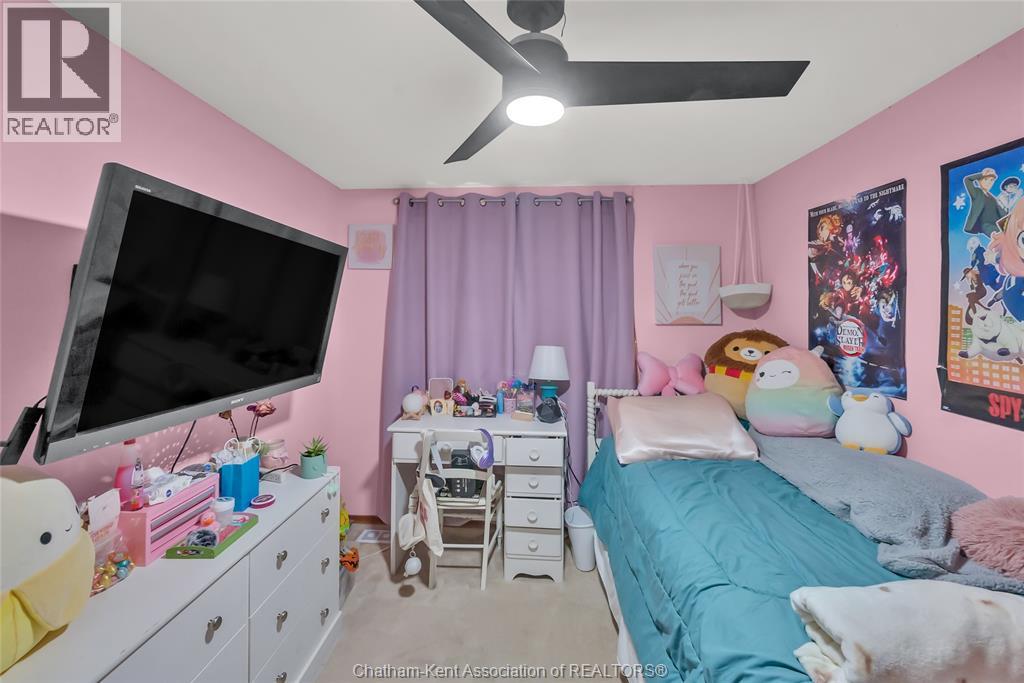
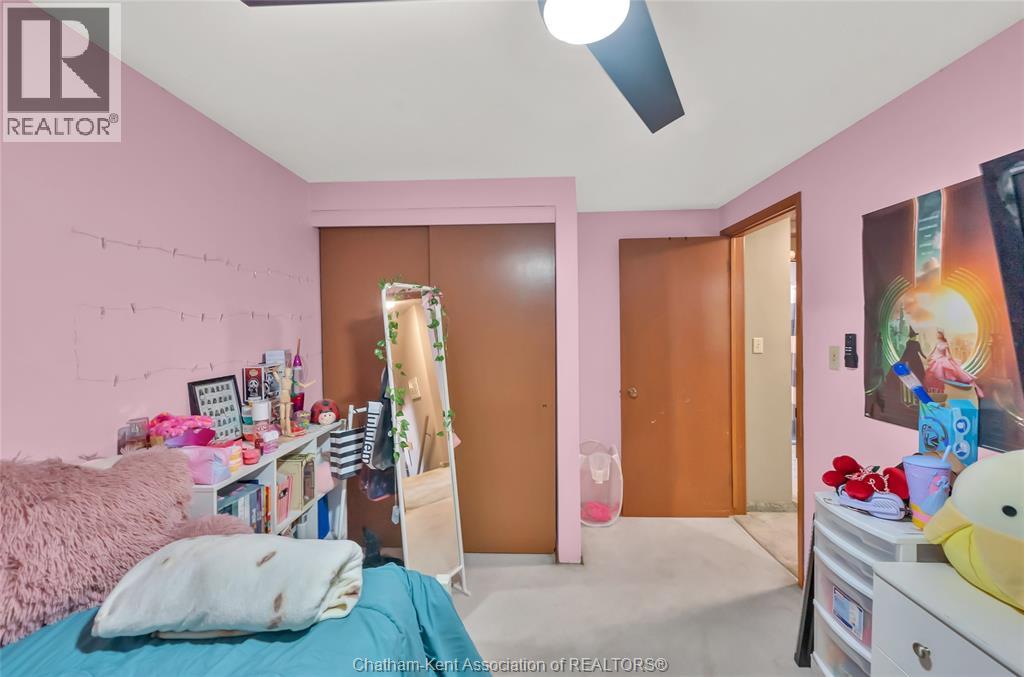

4 Bedroom
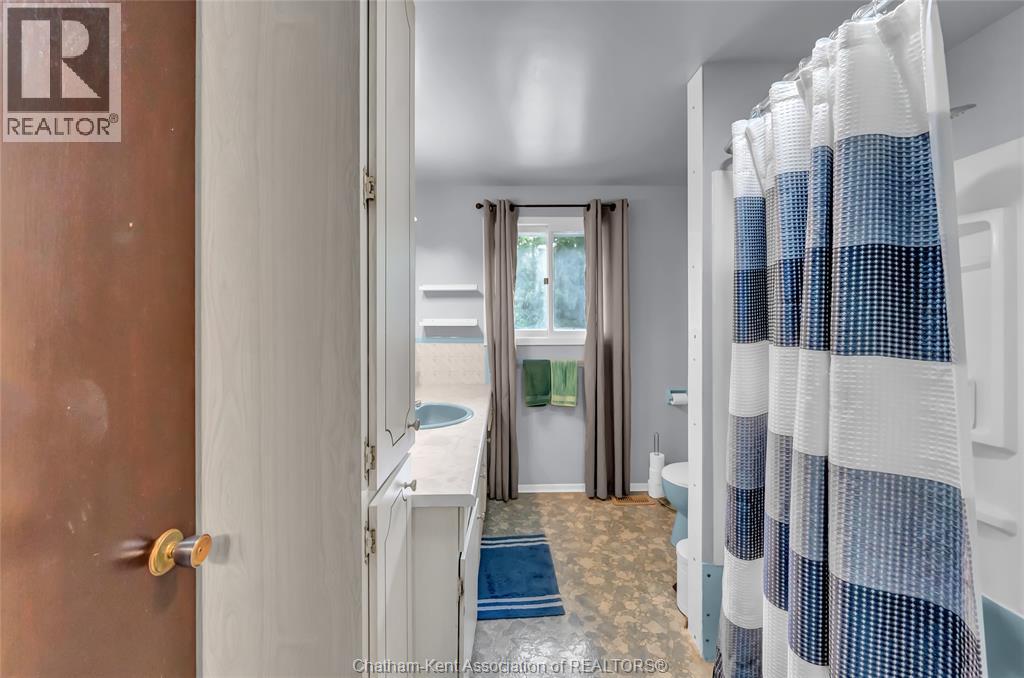
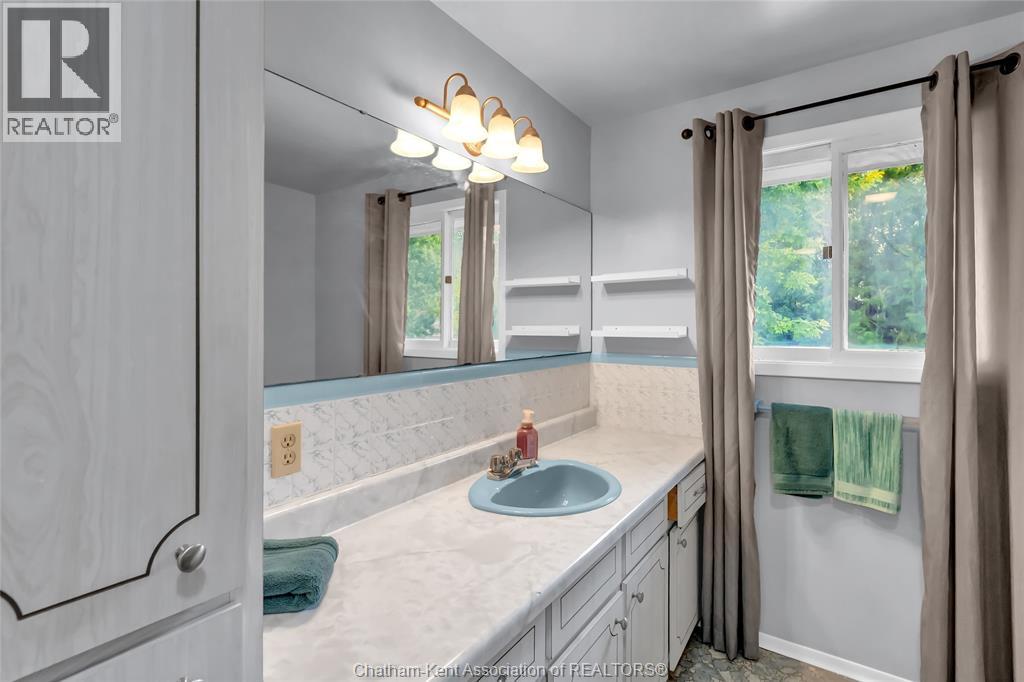
2 Bathroom
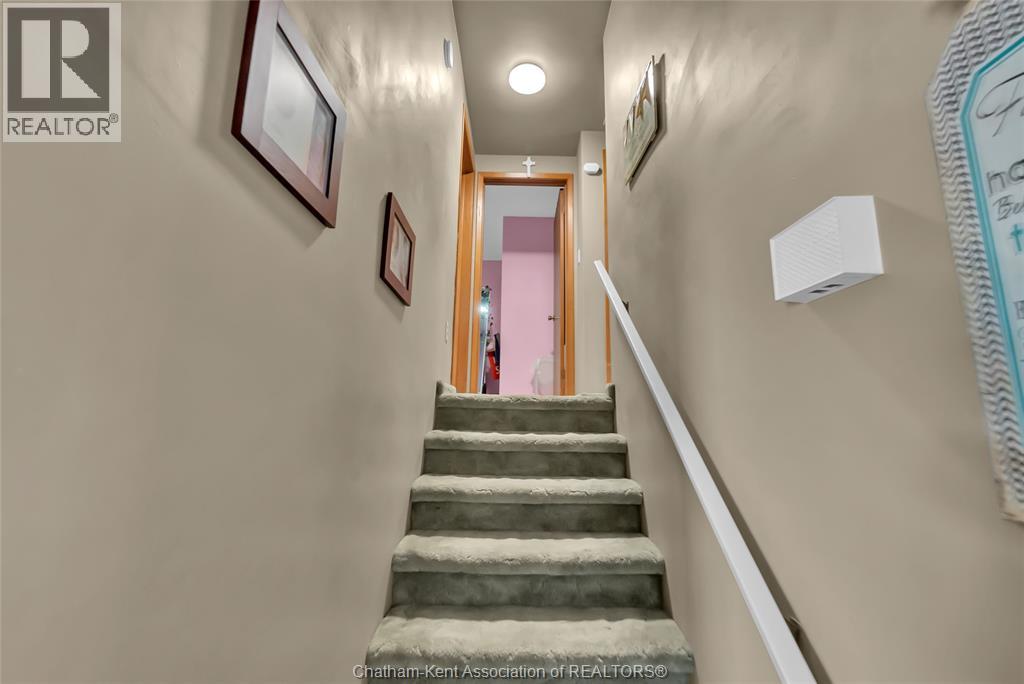
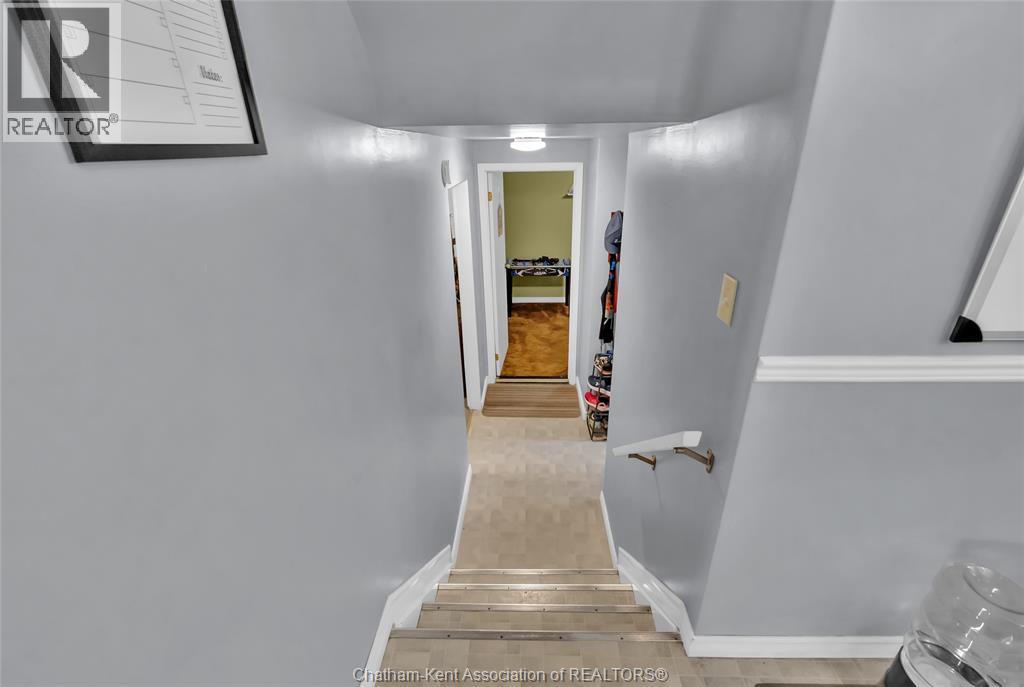
4 Level
Inground Pool
Central Air Conditioning
Forced Air, Furnace
$369,900
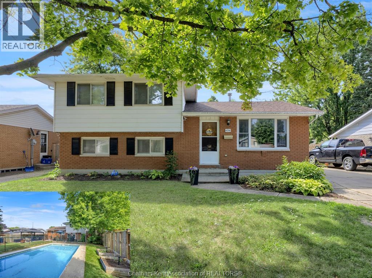
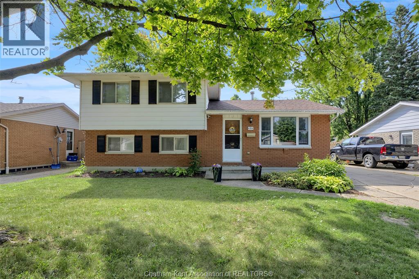
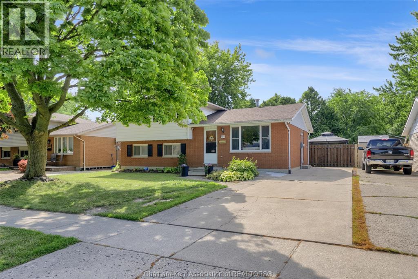
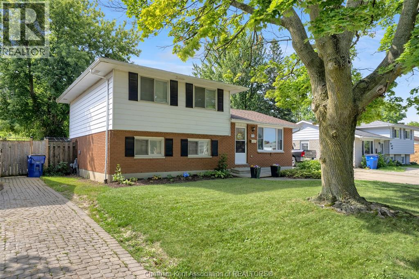
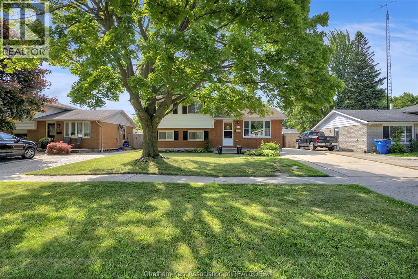
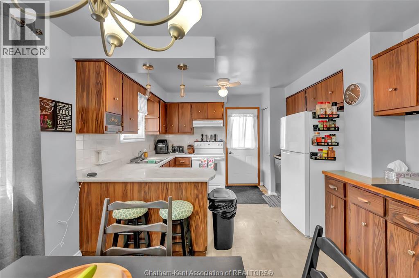
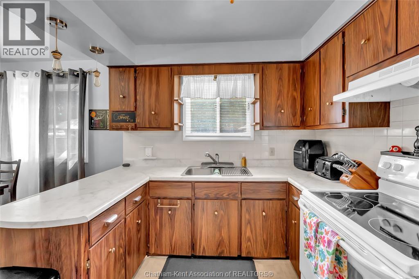
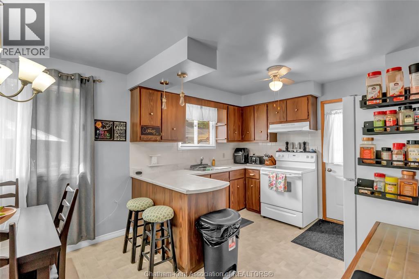
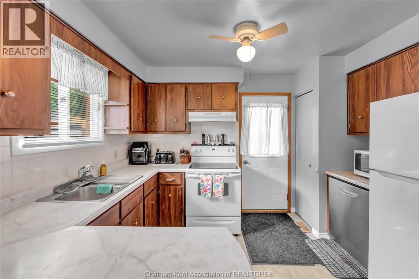
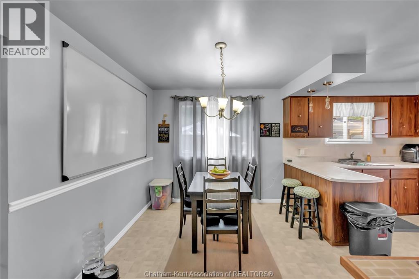
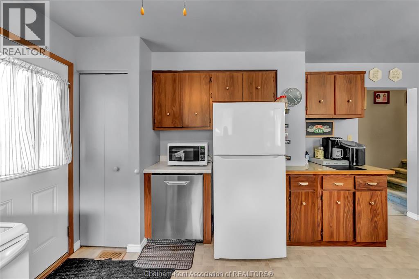
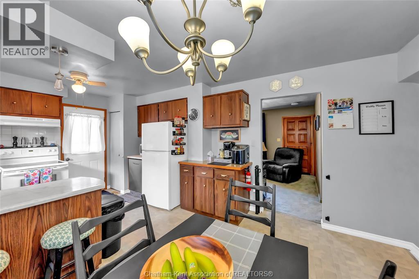
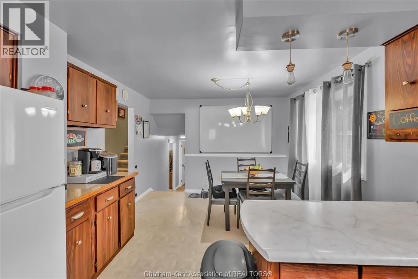
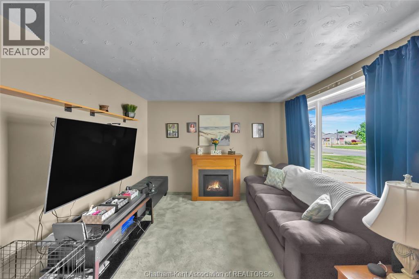
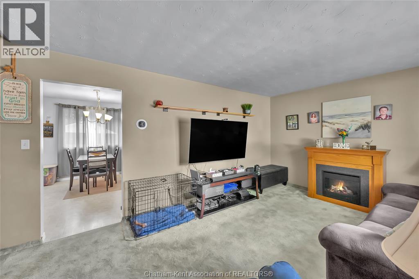
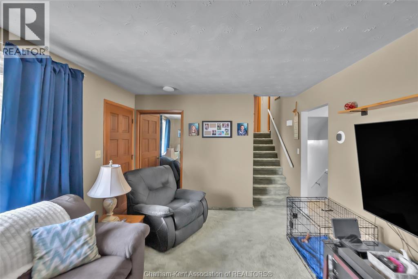
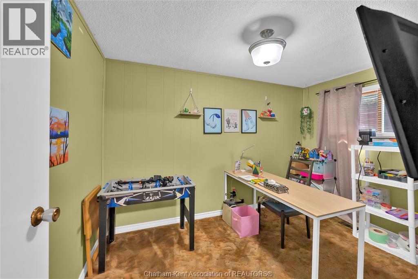
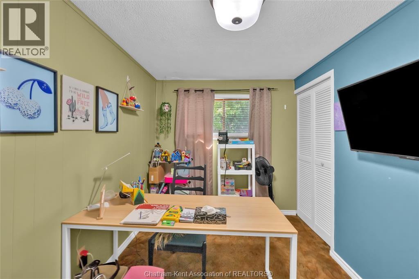
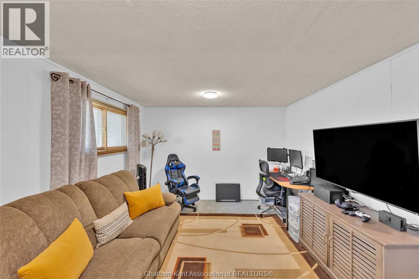
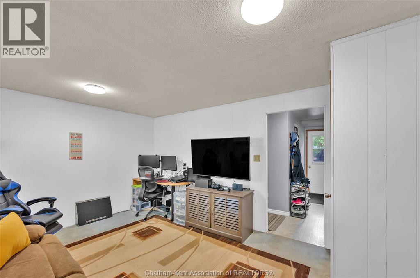
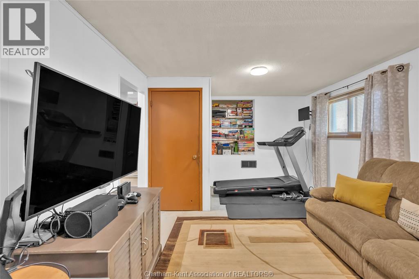
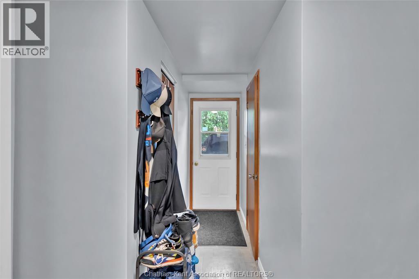
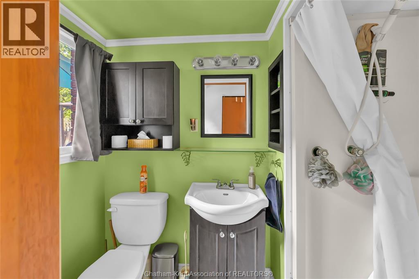
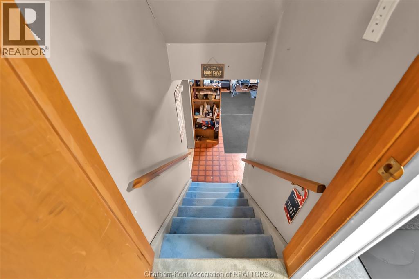
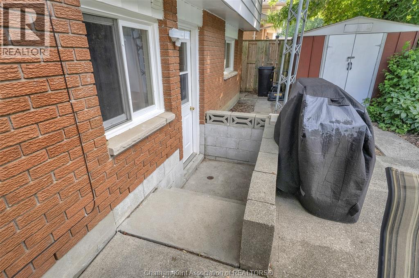
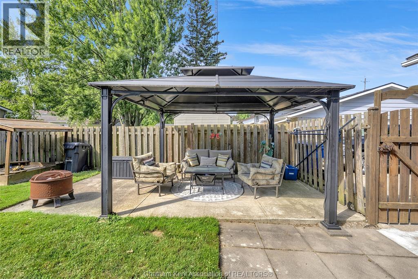
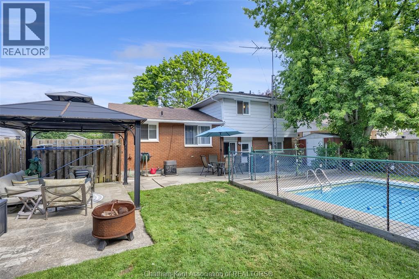
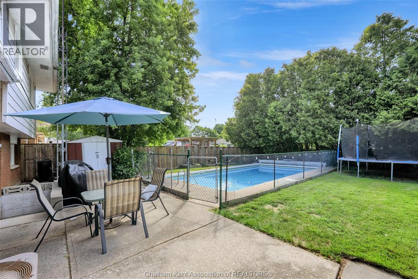
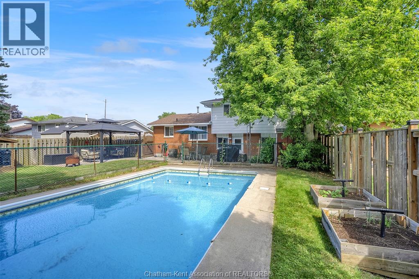
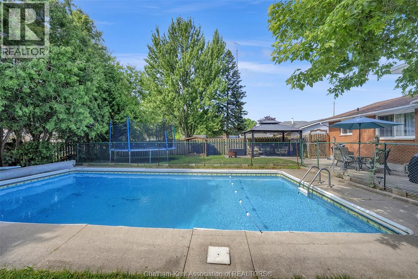
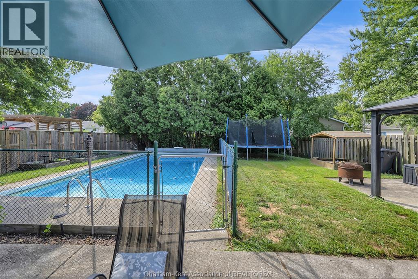
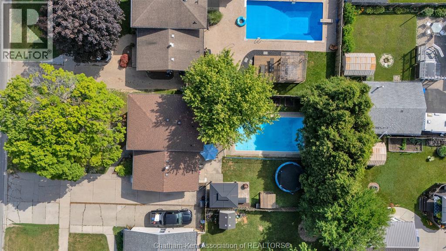
This family home features a great layout complete with 2 living spaces, 4 bedrooms, 2 bathrooms and a nice fenced in back yard that features a 16x32 in ground pool! The eat-in kitchen allows for the cook to be a part of the conversation but keeps everyone out of their way. The living room is a great space for parents to unwind while the kids enjoy the family room on the lower level. Everyone will enjoy the spacious fenced in backyard that features a nice sized in ground pool (separately fenced for safety), a gazebo for shade and a backdoor entry that leads right to a bathroom...no more walking through the house in a wet bathing suite or to use the bathroom! Located close to elementary schools, St. Clair College and shopping, this house could be your next home. Roof approx 5 years old, front bay window replaced approx 5 years ago, pool liner replaced approx 10 years ago. Call to book your showing today! (id:15069)
Property Details
| MLS® Number | 26016346 |
| Property Type | Single Family |
| Features | Concrete Driveway, Single Driveway |
| Pool Type | Inground Pool |
Building
| Bathroom Total | 2 |
| Bedrooms Above Ground | 4 |
| Bedrooms Total | 4 |
| Appliances | Dishwasher, Dryer, Refrigerator, Stove, Washer |
| Architectural Style | 4 Level |
| Constructed Date | 1974 |
| Construction Style Attachment | Detached |
| Construction Style Split Level | Sidesplit |
| Cooling Type | Central Air Conditioning |
| Exterior Finish | Aluminum/vinyl, Brick |
| Flooring Type | Carpeted, Ceramic/porcelain, Cushion/lino/vinyl |
| Foundation Type | Block |
| Heating Fuel | Natural Gas |
| Heating Type | Forced Air, Furnace |
Land
| Acreage | No |
| Fence Type | Fence |
| Size Irregular | 5267 X 120.44 / 0.146 Ac |
| Size Total Text | 5267 X 120.44 / 0.146 Ac|0-0.25 Acre |
| Zoning Description | Rl1 |
Rooms
| Level | Type | Length | Width | Dimensions |
|---|---|---|---|---|
| Second Level | 4pc Bathroom | Measurements not available | ||
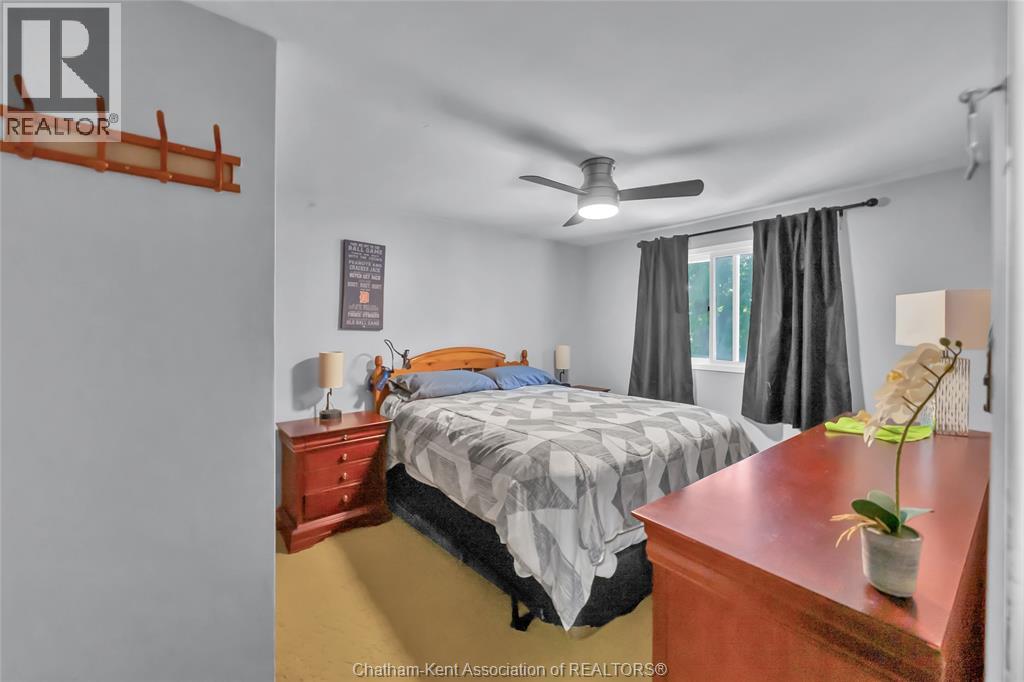
| Second Level | Bedroom | 9 ft ,7 in | 8 ft ,11 in | 9 ft ,7 in x 8 ft ,11 in |
| Second Level | Bedroom | 13 ft | 9 ft | 13 ft x 9 ft |
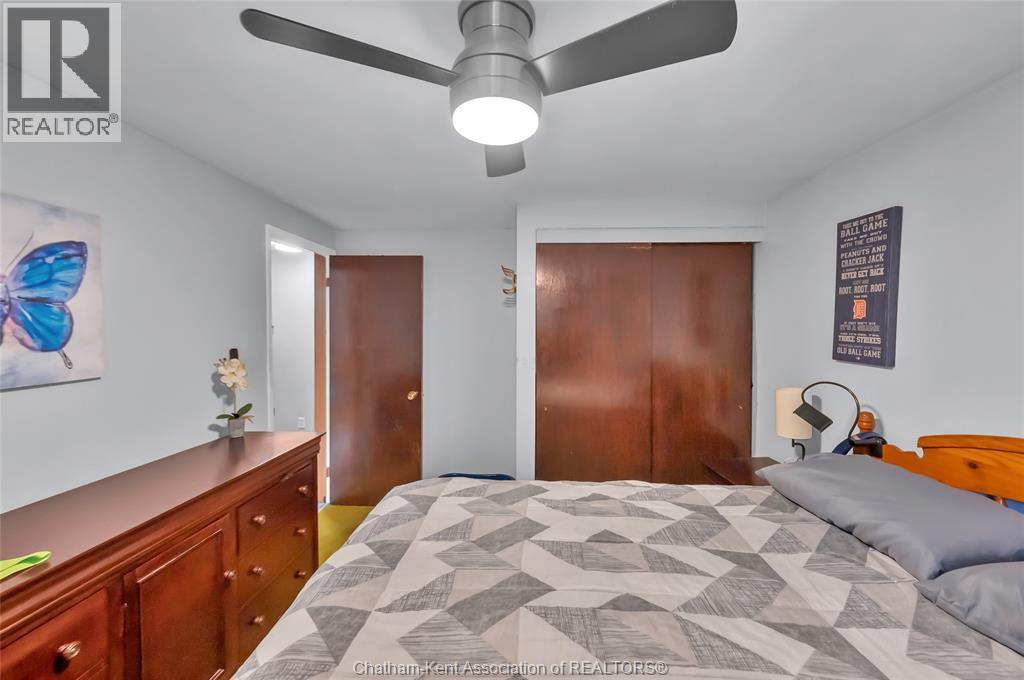
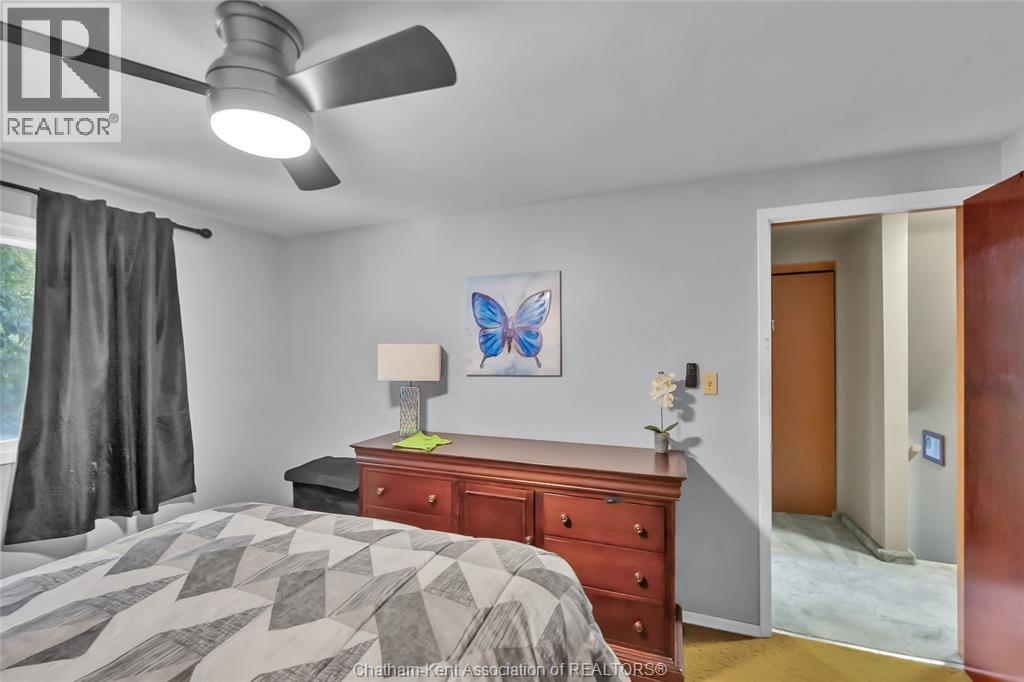
| Second Level | Primary Bedroom | 10 ft | 13 ft | 10 ft x 13 ft |
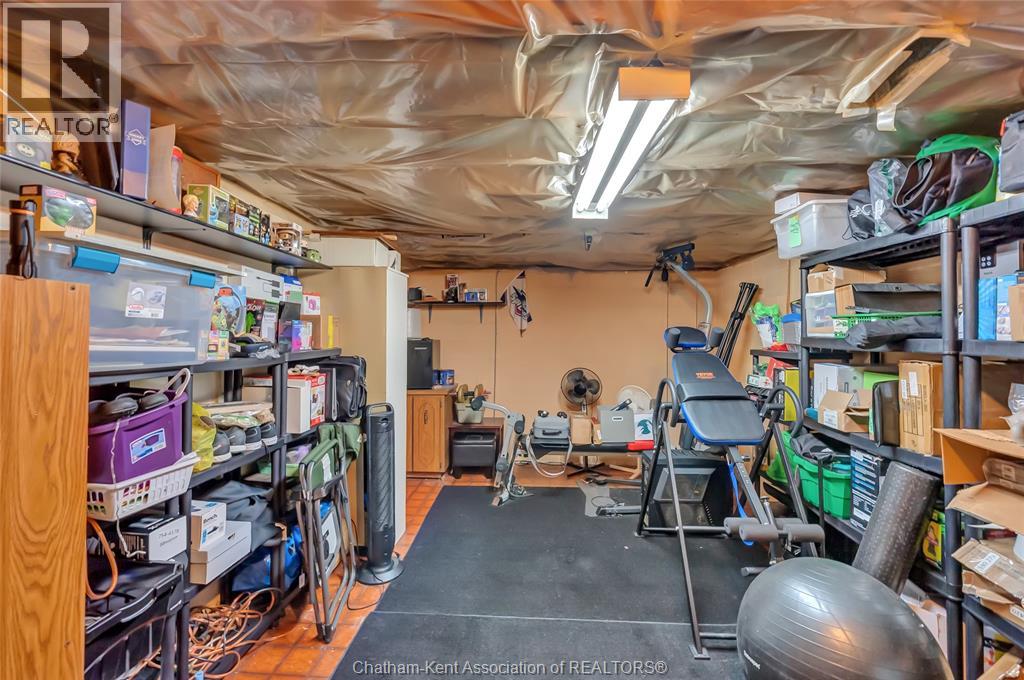
| Basement | Storage | 18 ft | 11 ft ,5 in | 18 ft x 11 ft ,5 in |
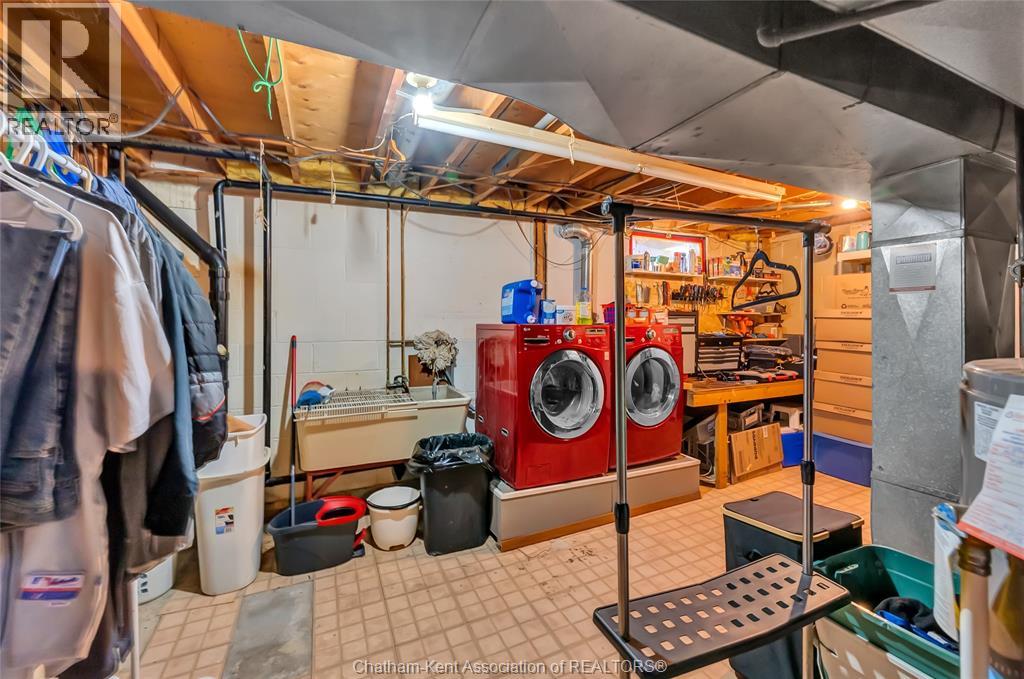
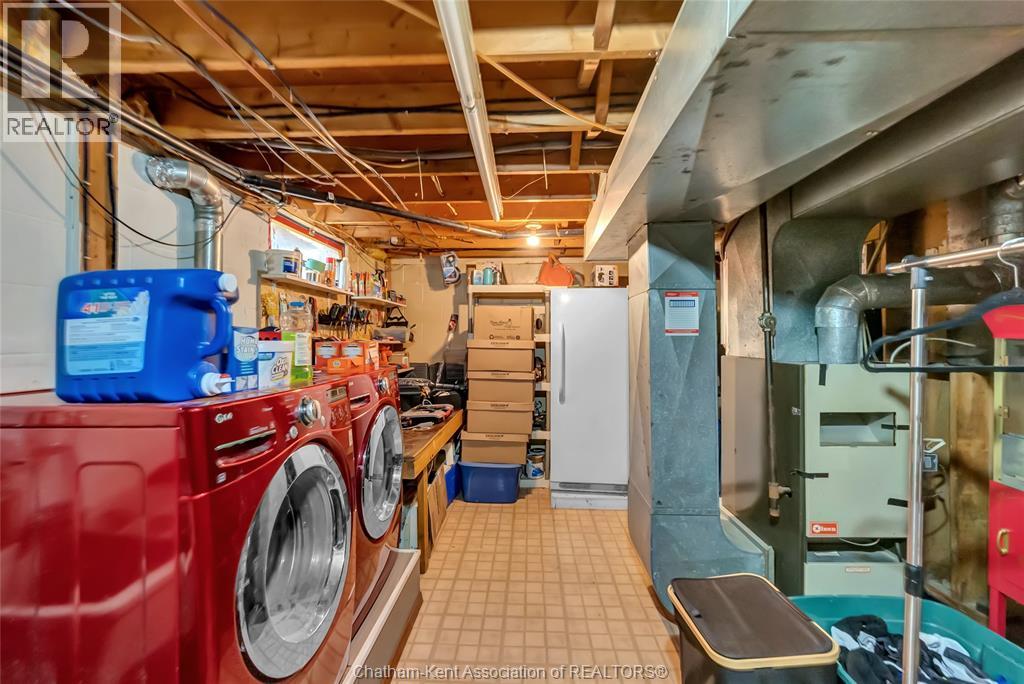
| Basement | Utility Room | 18 ft | 11 ft ,5 in | 18 ft x 11 ft ,5 in |
| Lower Level | 3pc Bathroom | Measurements not available | ||
| Lower Level | Bedroom | 11 ft ,6 in | 7 ft ,9 in | 11 ft ,6 in x 7 ft ,9 in |
| Lower Level | Family Room | 11 ft ,6 in | 17 ft ,11 in | 11 ft ,6 in x 17 ft ,11 in |
| Main Level | Living Room | 15 ft ,8 in | 11 ft ,5 in | 15 ft ,8 in x 11 ft ,5 in |
| Main Level | Kitchen/dining Room | 18 ft | 11 ft | 18 ft x 11 ft |
https://www.realtor.ca/real-estate/30009730/494-mcnaughton-avenue-west-chatham
Contact Us
Contact us for more information

This REALTOR.ca listing content is owned and licensed by REALTOR® members of The Canadian Real Estate Association
The trademarks REALTOR®, REALTORS®, and the REALTOR® logo are controlled by The Canadian Real Estate Association (CREA) and identify real estate professionals who are members of CREA. The trademarks MLS®, Multiple Listing Service® and the associated logos are owned by The Canadian Real Estate Association (CREA) and identify the quality of services provided by real estate professionals who are members of CREA. The trademark DDF® is owned by The Canadian Real Estate Association (CREA) and identifies CREA's Data Distribution Facility (DDF®)
July 09 2026 12:12:21
Chatham Kent Association of REALTORS®
Royal LePage Peifer Realty Inc. (Wallaceburg)