
494 Kelly Creek Goulais River, Ontario P0S 1E0

2 Bedroom
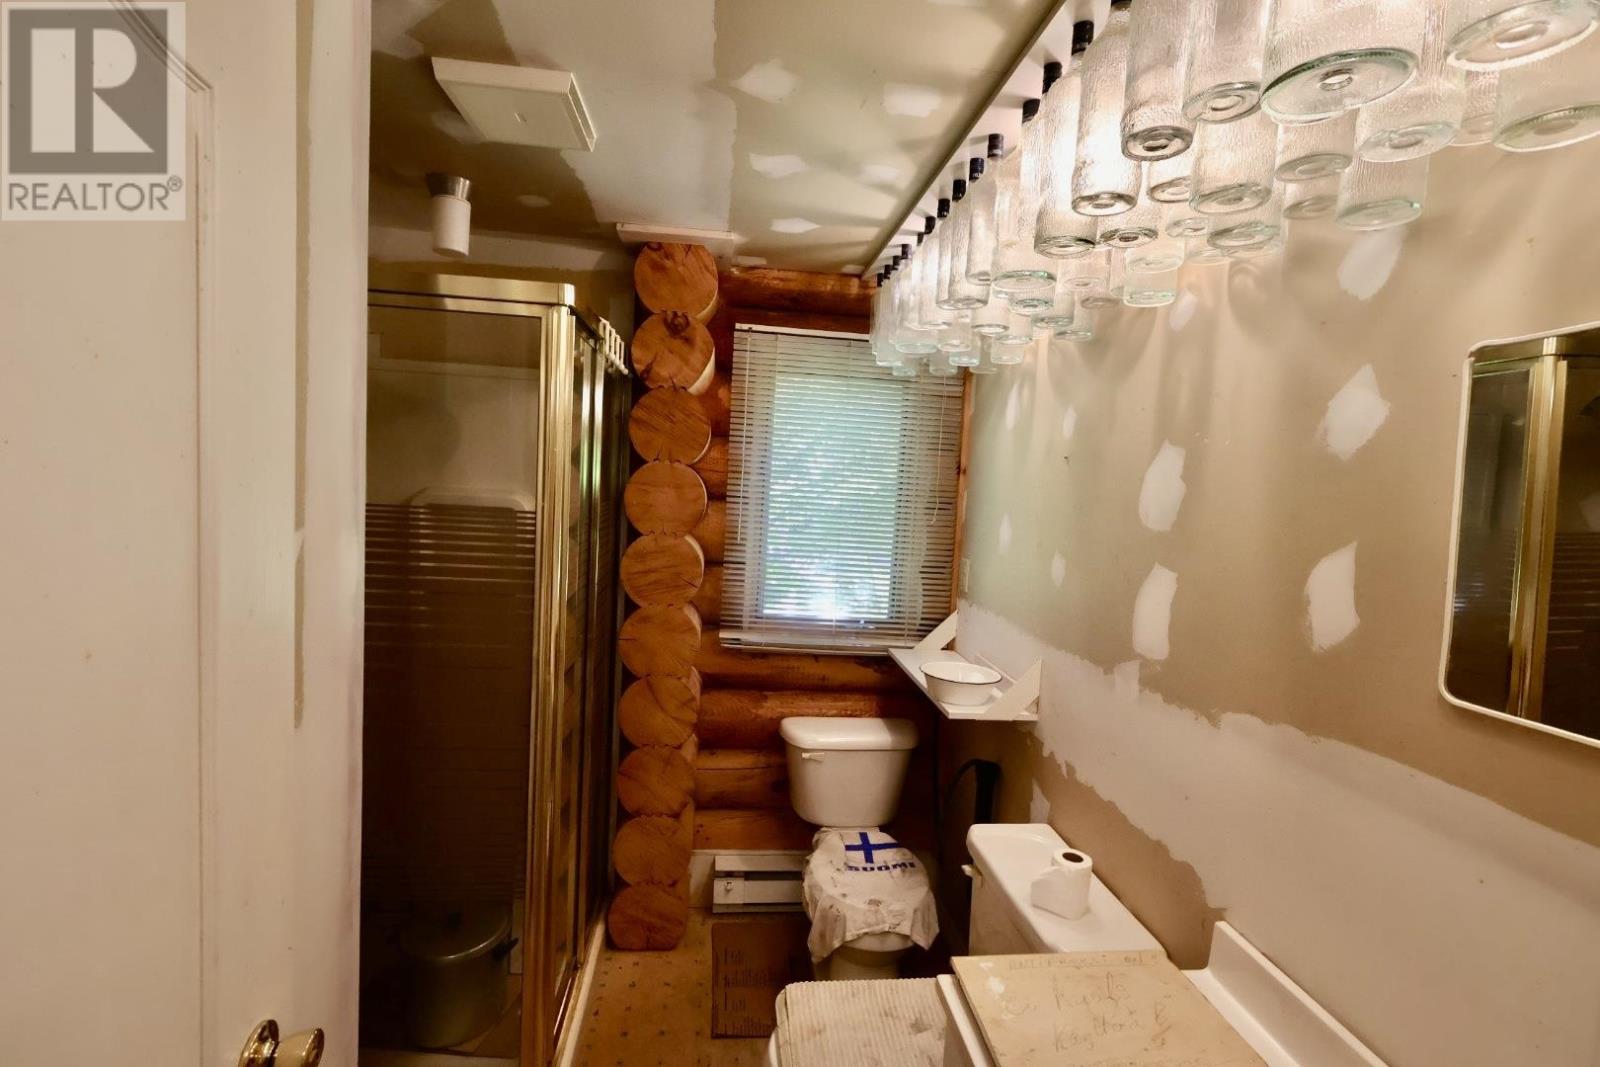
1 Bathroom
950 sqft
Bungalow
Baseboard Heaters
Waterfront
$299,000
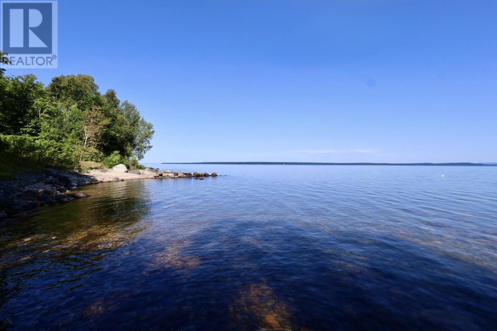
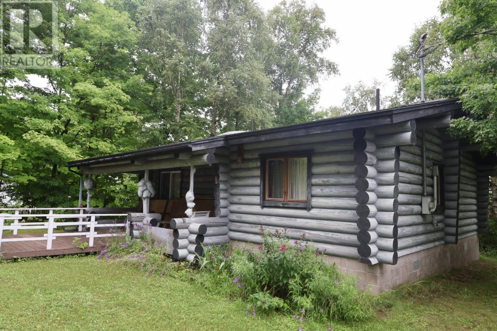
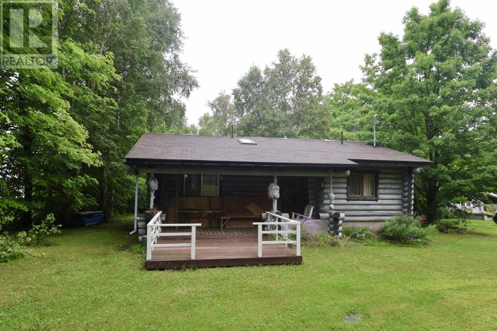
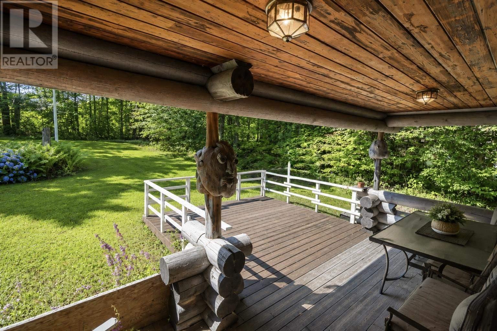
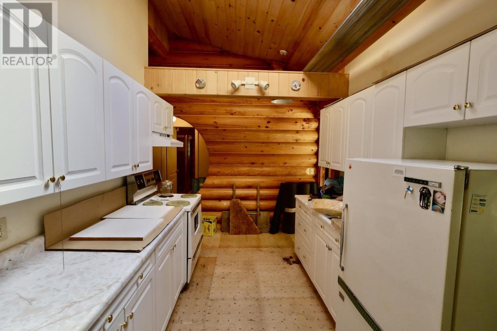
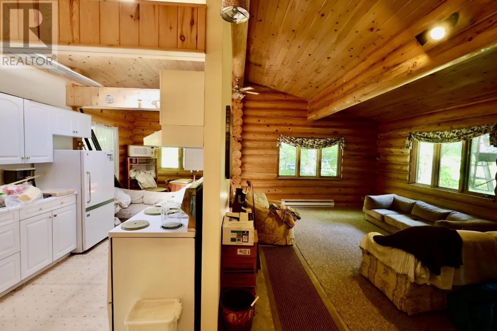
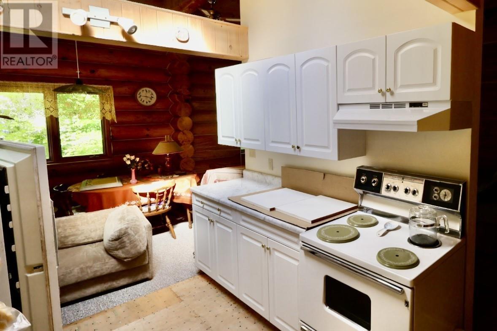
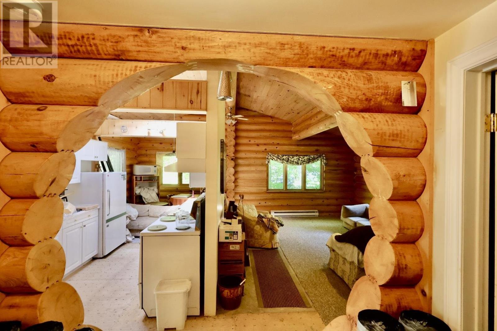
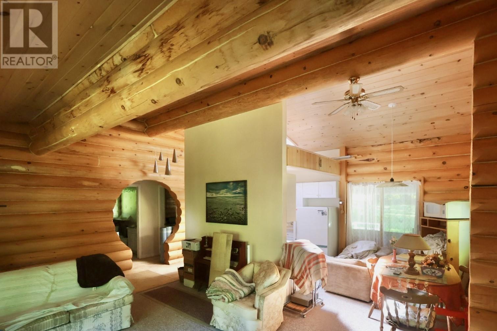
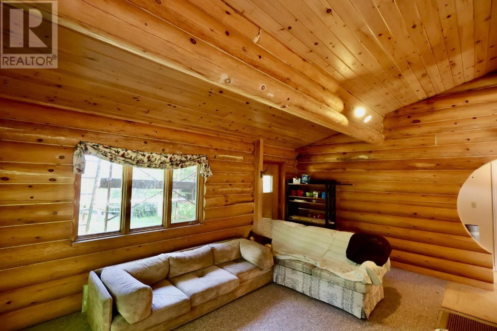
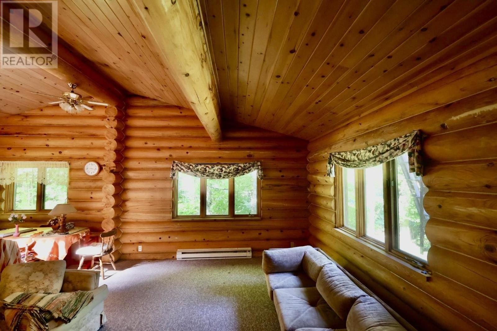
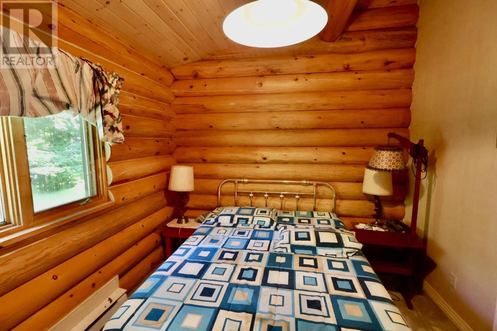
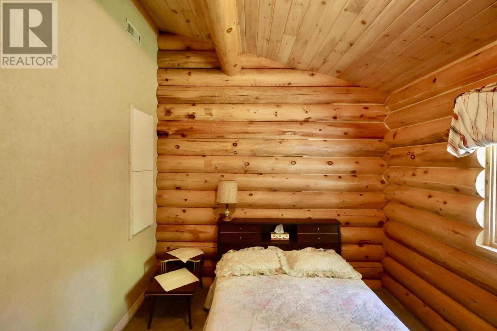
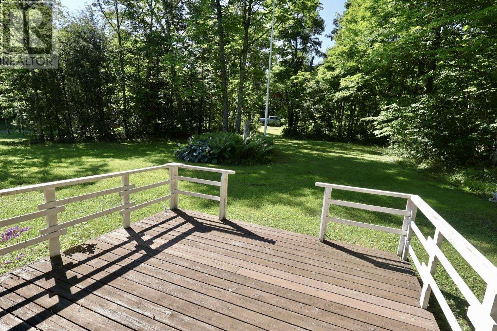
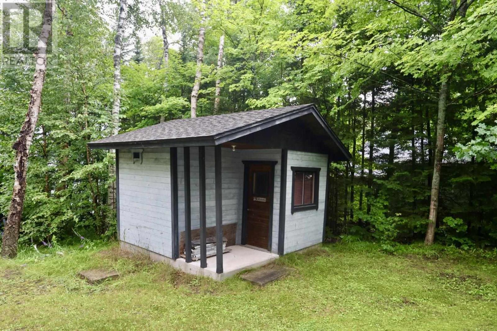
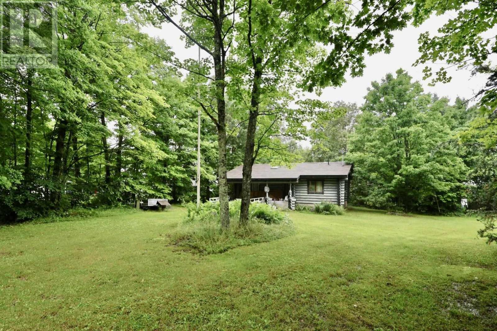
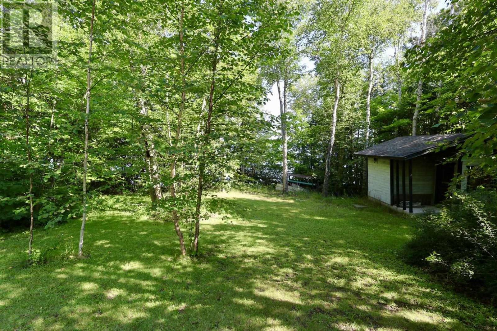
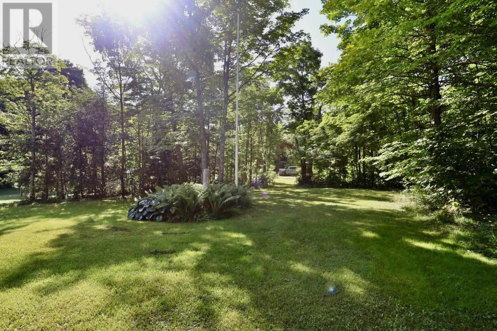
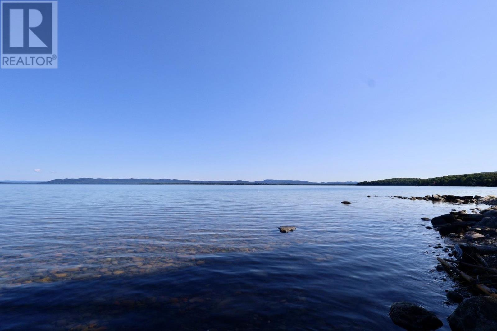
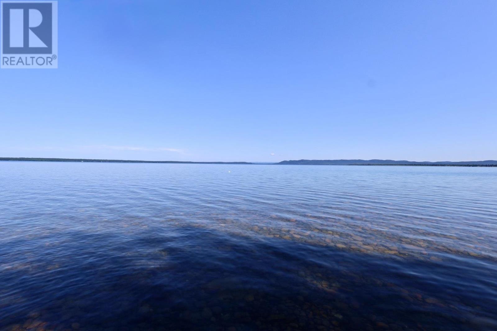
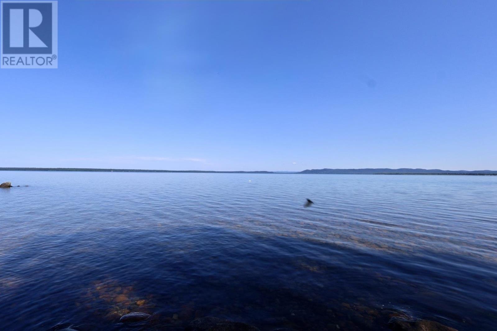
Discover the beauty of Lake Superior at this meticulously maintained grey log home/cottage, perfectly situated on a beautifully landscaped waterfront lot. Blending rustic charm with modern comfort, this inviting property features 2 bedrooms and an open-concept living and dining area with soaring cathedral ceilings and skylights that fill the space with natural light. Step outside to the covered rear veranda, the perfect place to enjoy your morning coffee or unwind after a day on the lake. A private lakeside sauna offers the ultimate Northern Ontario experience, while the manicured grounds and circular driveway provide both beauty and convenience. With a coveted northwest exposure, you’ll be treated to spectacular sunsets over Lake Superior. Located close to an extensive network of recreational trails, this property is ideal for boating, fishing, kayaking, hiking, snowmobiling, ATVing, or simply relaxing in a peaceful waterfront setting. Whether you’re looking for a year-round residence or a four-season getaway, 494 Kelly Creek Road offers an exceptional opportunity to own a slice of Lake Superior paradise. (id:15069)
Property Details
| MLS® Number | SM262045 |
| Property Type | Single Family |
| Community Name | Goulais River |
| Communication Type | High Speed Internet |
| Features | Crushed Stone Driveway |
| Structure | Deck, Patio(s) |
| Water Front Name | Goulais Bay/lake Superior |
| Water Front Type | Waterfront |
Building
| Bathroom Total | 1 |
| Bedrooms Above Ground | 2 |
| Bedrooms Total | 2 |
| Age | Over 26 Years |
| Appliances | All |
| Architectural Style | Bungalow |
| Basement Type | Crawl Space |
| Construction Style Attachment | Detached |
| Exterior Finish | Log |
| Foundation Type | Block |
| Heating Fuel | Electric |
| Heating Type | Baseboard Heaters |
| Stories Total | 1 |
| Size Interior | 950 Sqft |
| Utility Water | Lake/river Water Intake |
Parking
| No Garage | |
| Gravel |
Land
| Access Type | Road Access |
| Acreage | No |
| Sewer | Septic System |
| Size Frontage | 94.0900 |
| Size Total Text | 1/2 - 1 Acre |
Rooms
| Level | Type | Length | Width | Dimensions |
|---|---|---|---|---|
| Main Level | Kitchen | 9 x 11 | ||
| Main Level | Dining Room | 7 x 9 | ||
| Main Level | Living Room | 14 x 19 | ||
| Main Level | Primary Bedroom | 10 x 11 | ||
| Main Level | Bedroom | 10 x 10 |
Utilities
| Electricity | Available |
https://www.realtor.ca/real-estate/30112363/494-kelly-creek-goulais-river-goulais-river
Contact Us
Contact us for more information

This REALTOR.ca listing content is owned and licensed by REALTOR® members of The Canadian Real Estate Association
The trademarks REALTOR®, REALTORS®, and the REALTOR® logo are controlled by The Canadian Real Estate Association (CREA) and identify real estate professionals who are members of CREA. The trademarks MLS®, Multiple Listing Service® and the associated logos are owned by The Canadian Real Estate Association (CREA) and identify the quality of services provided by real estate professionals who are members of CREA. The trademark DDF® is owned by The Canadian Real Estate Association (CREA) and identifies CREA's Data Distribution Facility (DDF®)
August 04 2026 07:46:47
Sault Ste. Marie Real Estate Board
Godfrey Realty