
494 James Street Espanola, Ontario P5E 1L3

3 Bedroom
2 Bathroom
700 - 1,100 sqft
3 Level
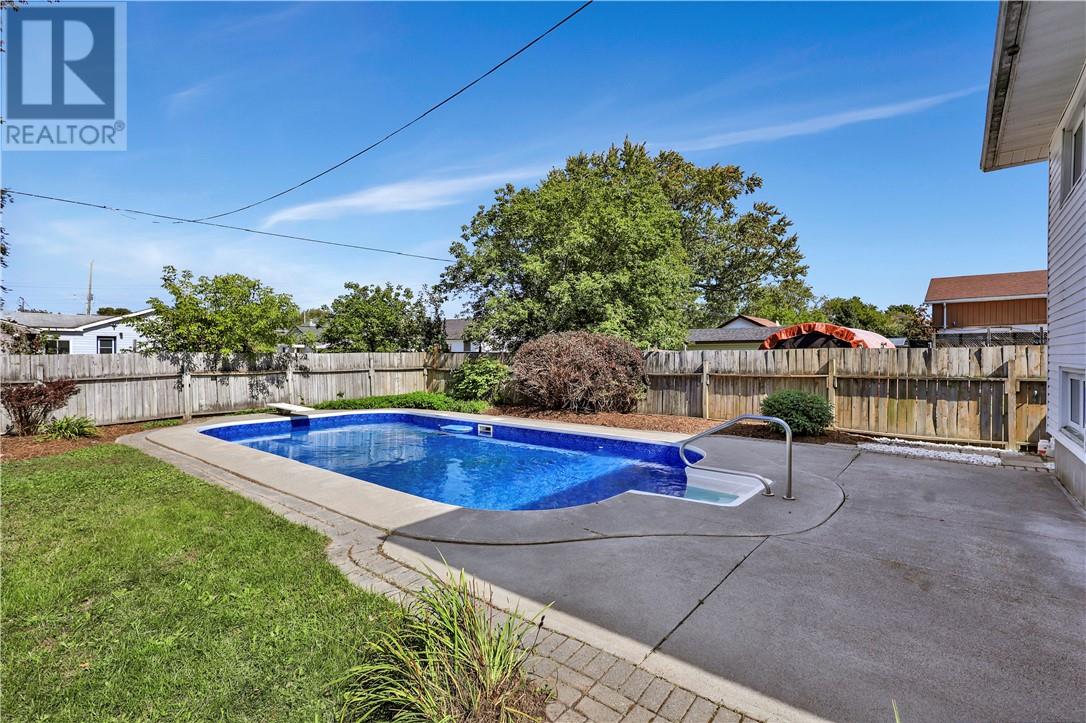
Inground Pool
None
Baseboard Heaters
$334,900
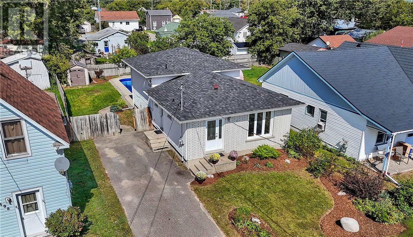
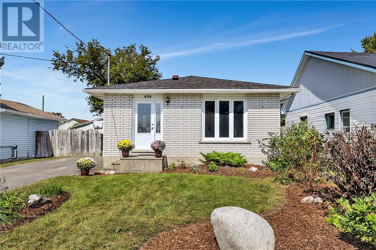
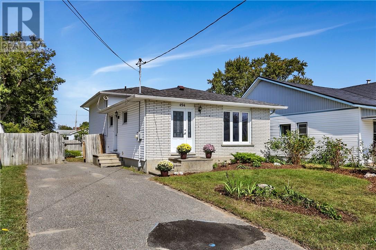
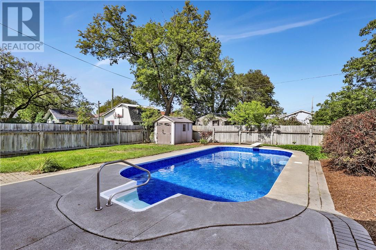
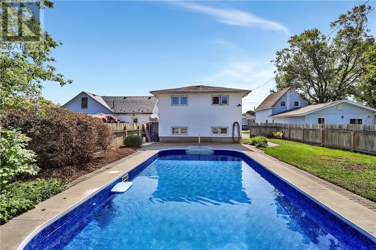
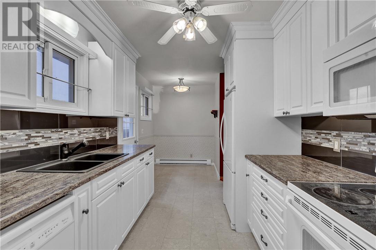
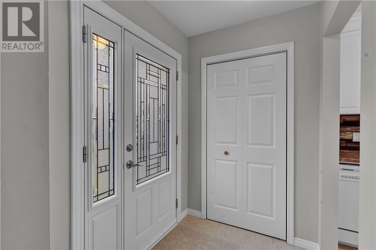
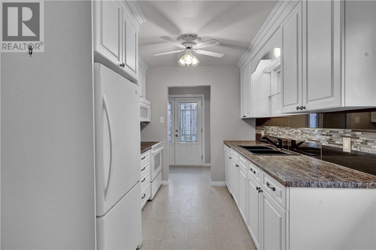
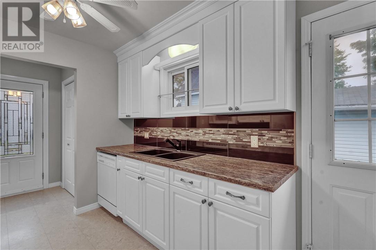
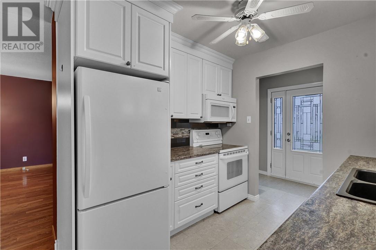
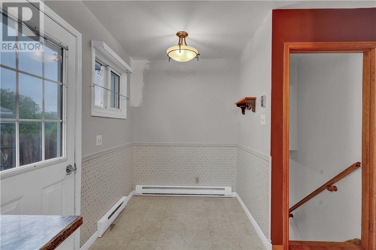
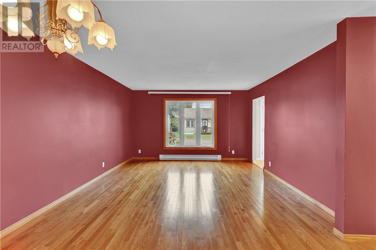
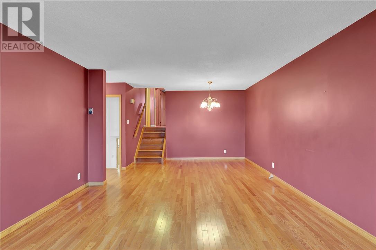
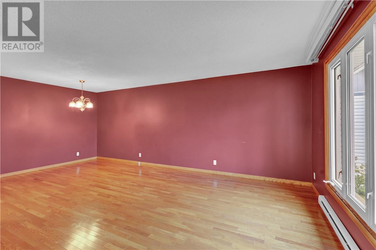
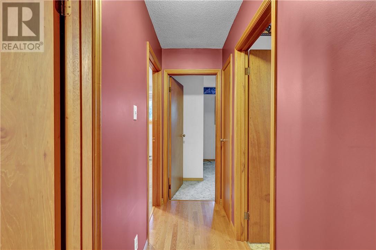
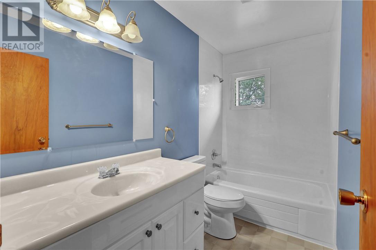
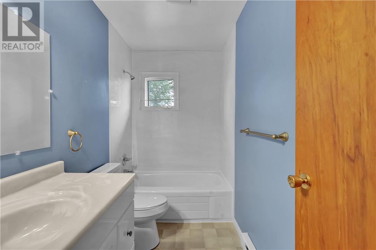
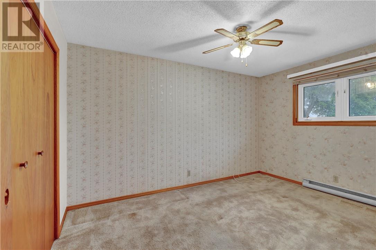
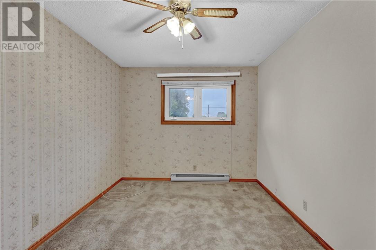
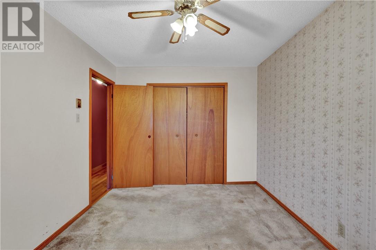
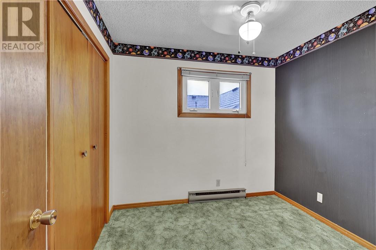
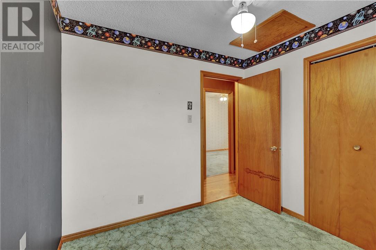
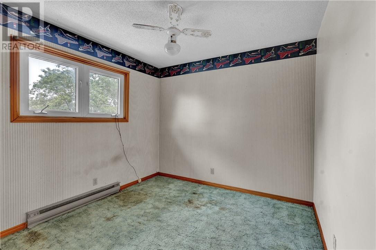
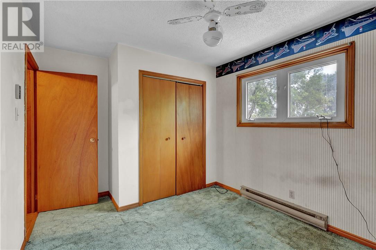
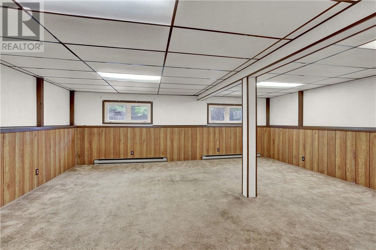
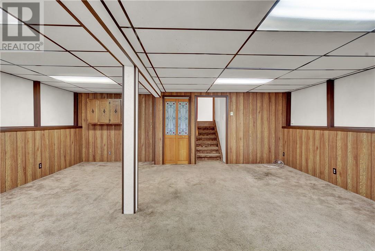
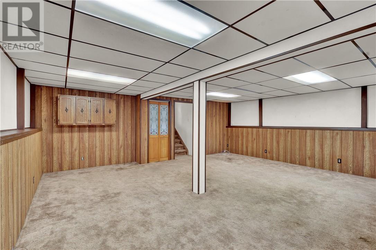
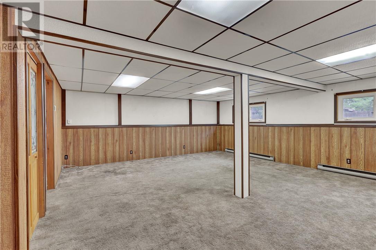
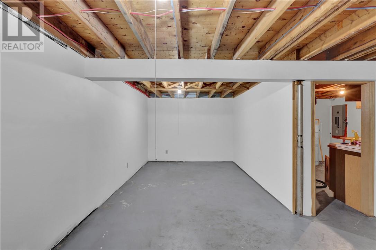
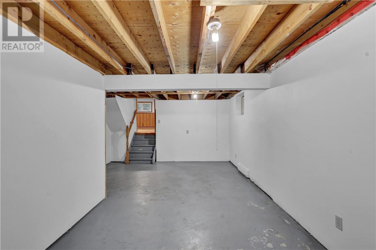
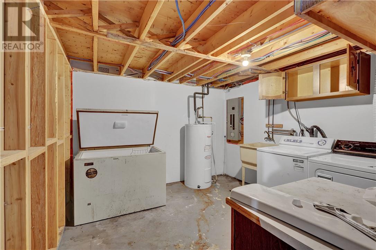
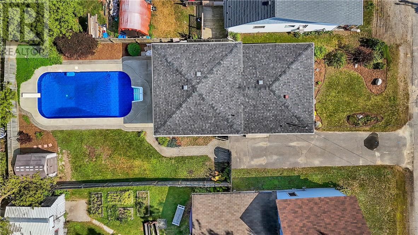
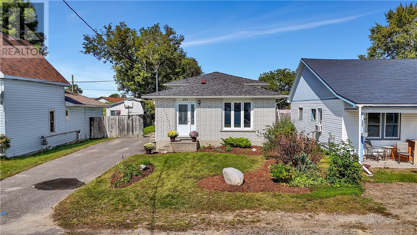
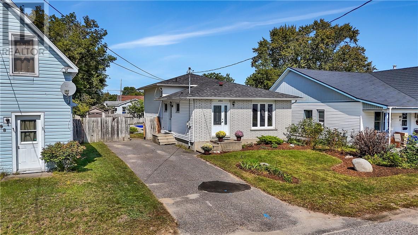
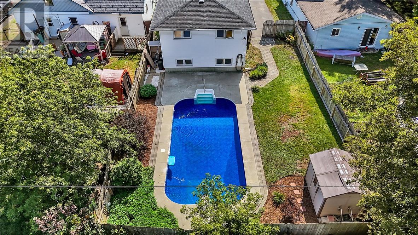
Welcome to 494 James Street! This lovely back-split home is centrally located in Espanola, close to schools and shops and is waiting for its next family to call its own. The main level features an eat-in kitchen off the side door entrance. The open concept living/dining room boasts hardwood floors that carry up the stairs to the 2nd level containing a 4-piece bathroom and 3 ample bedrooms. The lower level has a spacious rec room and the basement has a second 3-piece bathroom, sizeable laundry room, a hobby room/workshop area, and plenty of storage space. The electric panel has 200 amp service with lots of room to grow. The fully-fenced backyard is ready for summer fun with its large in-ground pool. Don’t wait on this one, book your showing today! (id:15069)
Property Details
| MLS® Number | 2130439 |
| Property Type | Single Family |
| Amenities Near By | Schools, Shopping |
| Equipment Type | Water Heater - Electric |
| Pool Type | Inground Pool |
| Rental Equipment Type | Water Heater - Electric |
| Storage Type | Storage Shed |
| Structure | Shed |
Building
| Bathroom Total | 2 |
| Bedrooms Total | 3 |
| Architectural Style | 3 Level |
| Basement Type | Full |
| Cooling Type | None |
| Exterior Finish | Brick |
| Flooring Type | Hardwood, Laminate, Tile, Carpeted |
| Foundation Type | Block |
| Heating Type | Baseboard Heaters |
| Roof Material | Asphalt Shingle |
| Roof Style | Unknown |
| Size Interior | 700 - 1,100 Sqft |
| Type | House |
| Utility Water | Municipal Water |
Land
| Access Type | Year-round Access |
| Acreage | No |
| Fence Type | Board, Fenced Yard |
| Land Amenities | Schools, Shopping |
| Sewer | Municipal Sewage System |
| Size Frontage | 47 Ft |
| Size Total Text | 4,051 - 7,250 Sqft |
| Zoning Description | R |
Rooms
| Level | Type | Length | Width | Dimensions |
|---|---|---|---|---|
| Second Level | Bedroom | 8’9 x 8’10 | ||
| Second Level | Bedroom | 9’9 x 9’7 | ||
| Second Level | Primary Bedroom | 9’6 x 13’3 | ||
| Second Level | 4pc Bathroom | Measurements not available | ||
| Basement | Laundry Room | 10’5 x 10’11 | ||
| Basement | 3pc Bathroom | Measurements not available | ||
| Basement | Hobby Room | 9’3 x 20’7 | ||
| Lower Level | Recreational, Games Room | 20’8 x 18’7 | ||
| Main Level | Living Room | 13’3 x 13’2 | ||
| Main Level | Dining Room | 12’2 x 8’3 | ||
| Main Level | Eat In Kitchen | 8’4 x 16’2 |
https://www.realtor.ca/real-estate/30292821/494-james-street-espanola
Contact Us
Contact us for more information

This REALTOR.ca listing content is owned and licensed by REALTOR® members of The Canadian Real Estate Association
The trademarks REALTOR®, REALTORS®, and the REALTOR® logo are controlled by The Canadian Real Estate Association (CREA) and identify real estate professionals who are members of CREA. The trademarks MLS®, Multiple Listing Service® and the associated logos are owned by The Canadian Real Estate Association (CREA) and identify the quality of services provided by real estate professionals who are members of CREA. The trademark DDF® is owned by The Canadian Real Estate Association (CREA) and identifies CREA's Data Distribution Facility (DDF®)
October 01 2026 08:16:39
Sudbury Real Estate Board
Revel Realty Inc., Brokerage