
494 Charlotte Street Peterborough, Ontario K9J 2W3

3 Bedroom
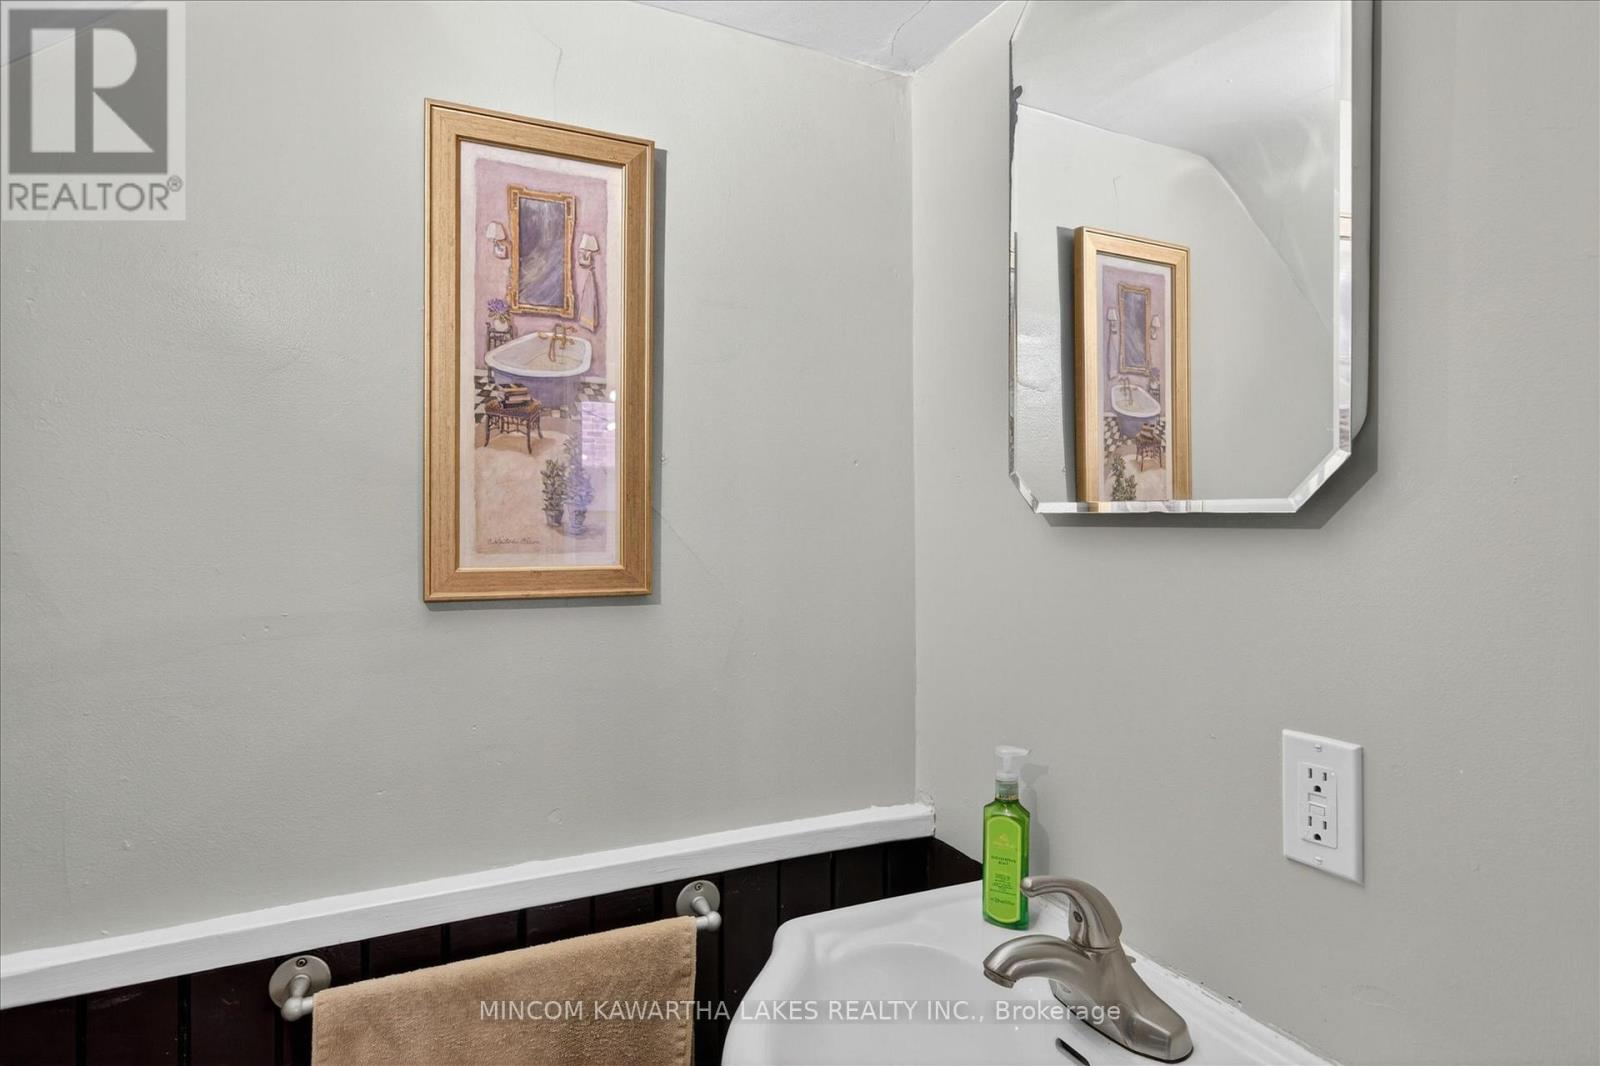
2 Bathroom
1,100 - 1,500 sqft
Central Air Conditioning
Forced Air
$407,500
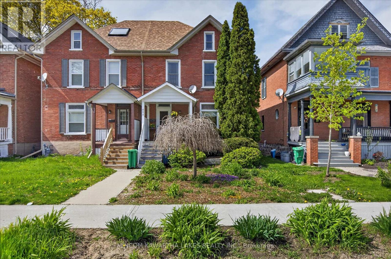
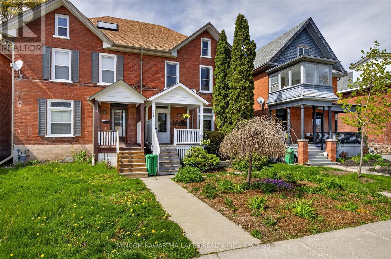
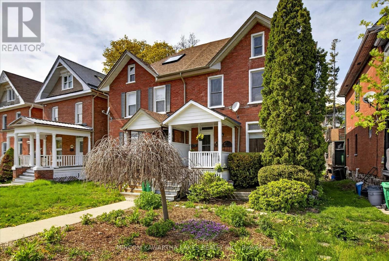
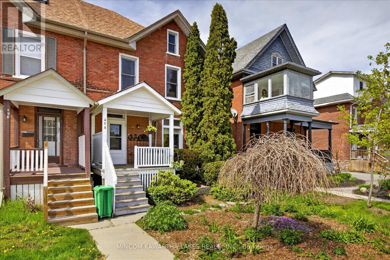
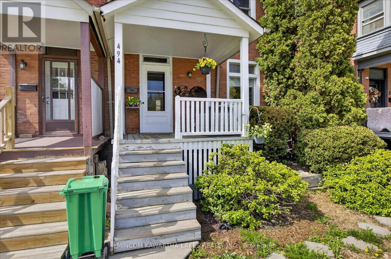
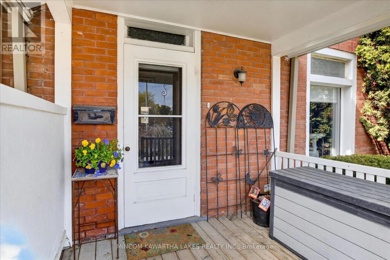
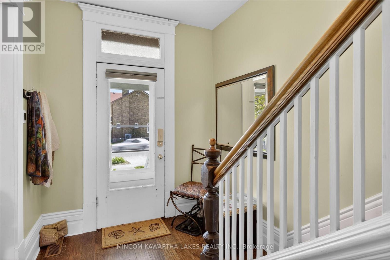
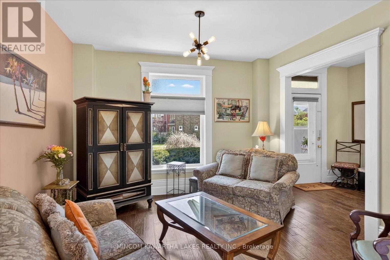
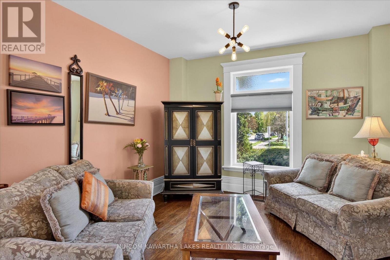
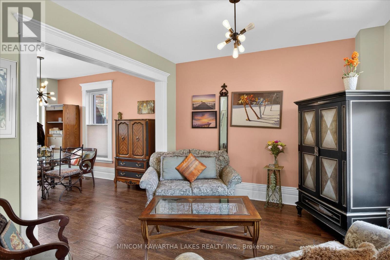
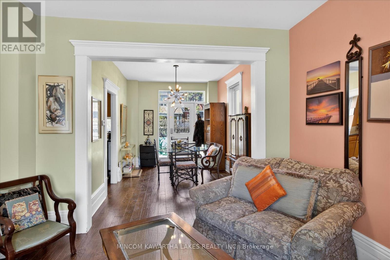
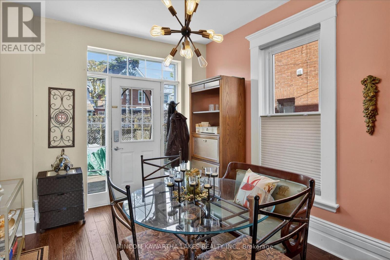
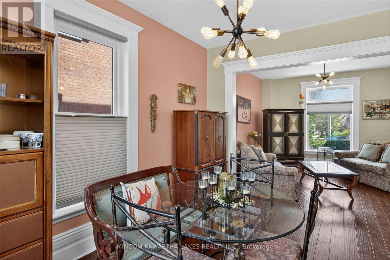
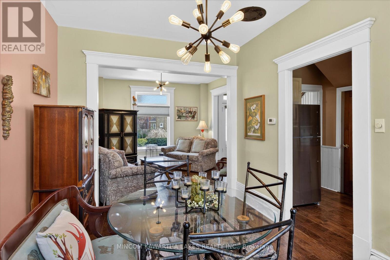
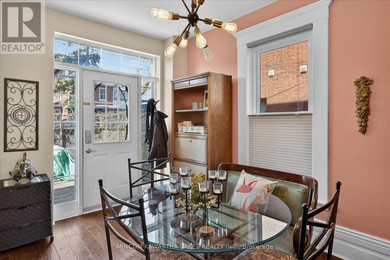
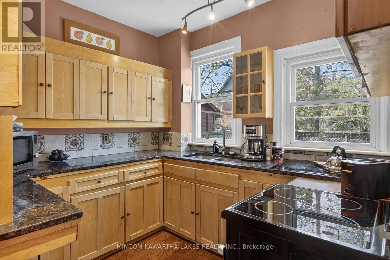
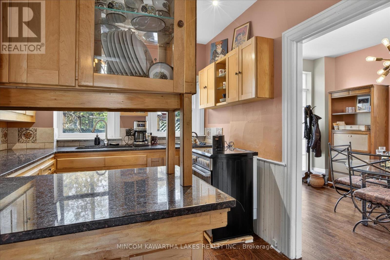
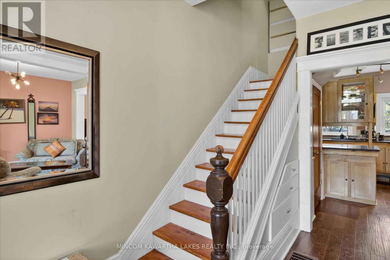
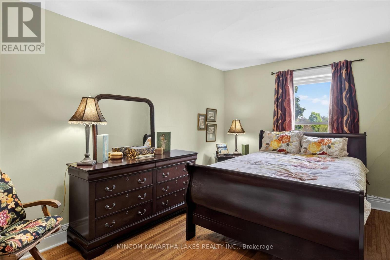
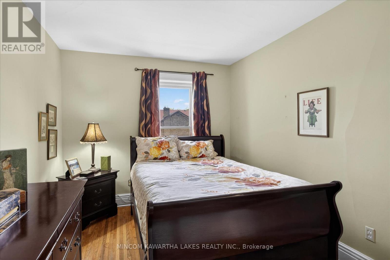
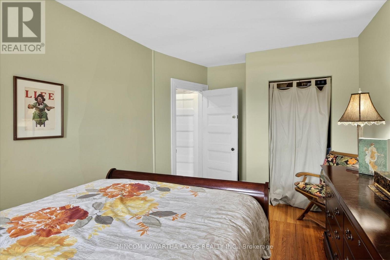
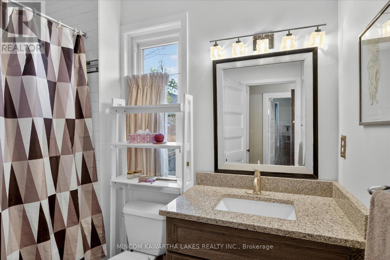
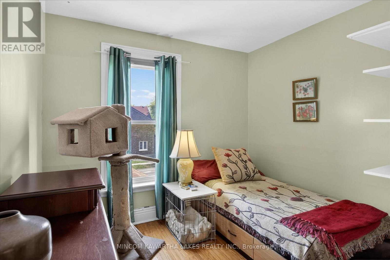
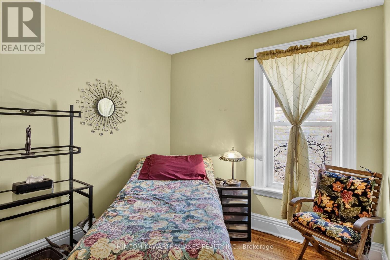
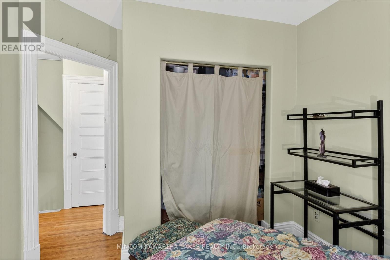
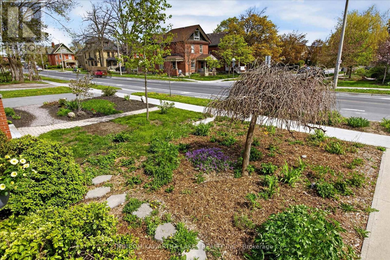
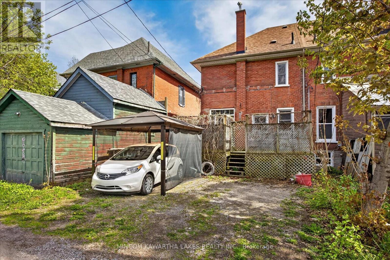
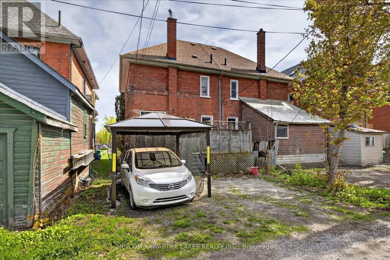
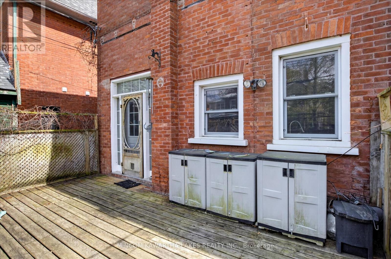
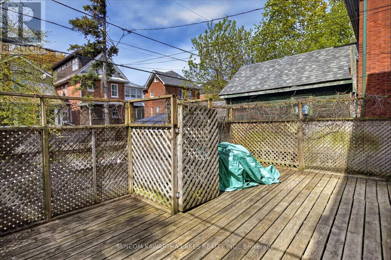
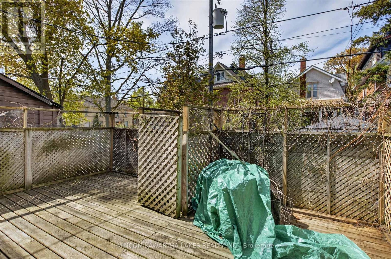
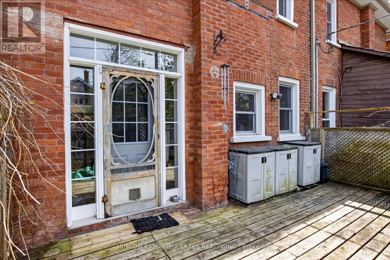
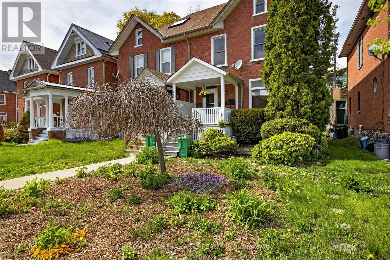
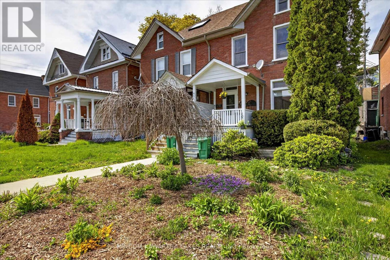
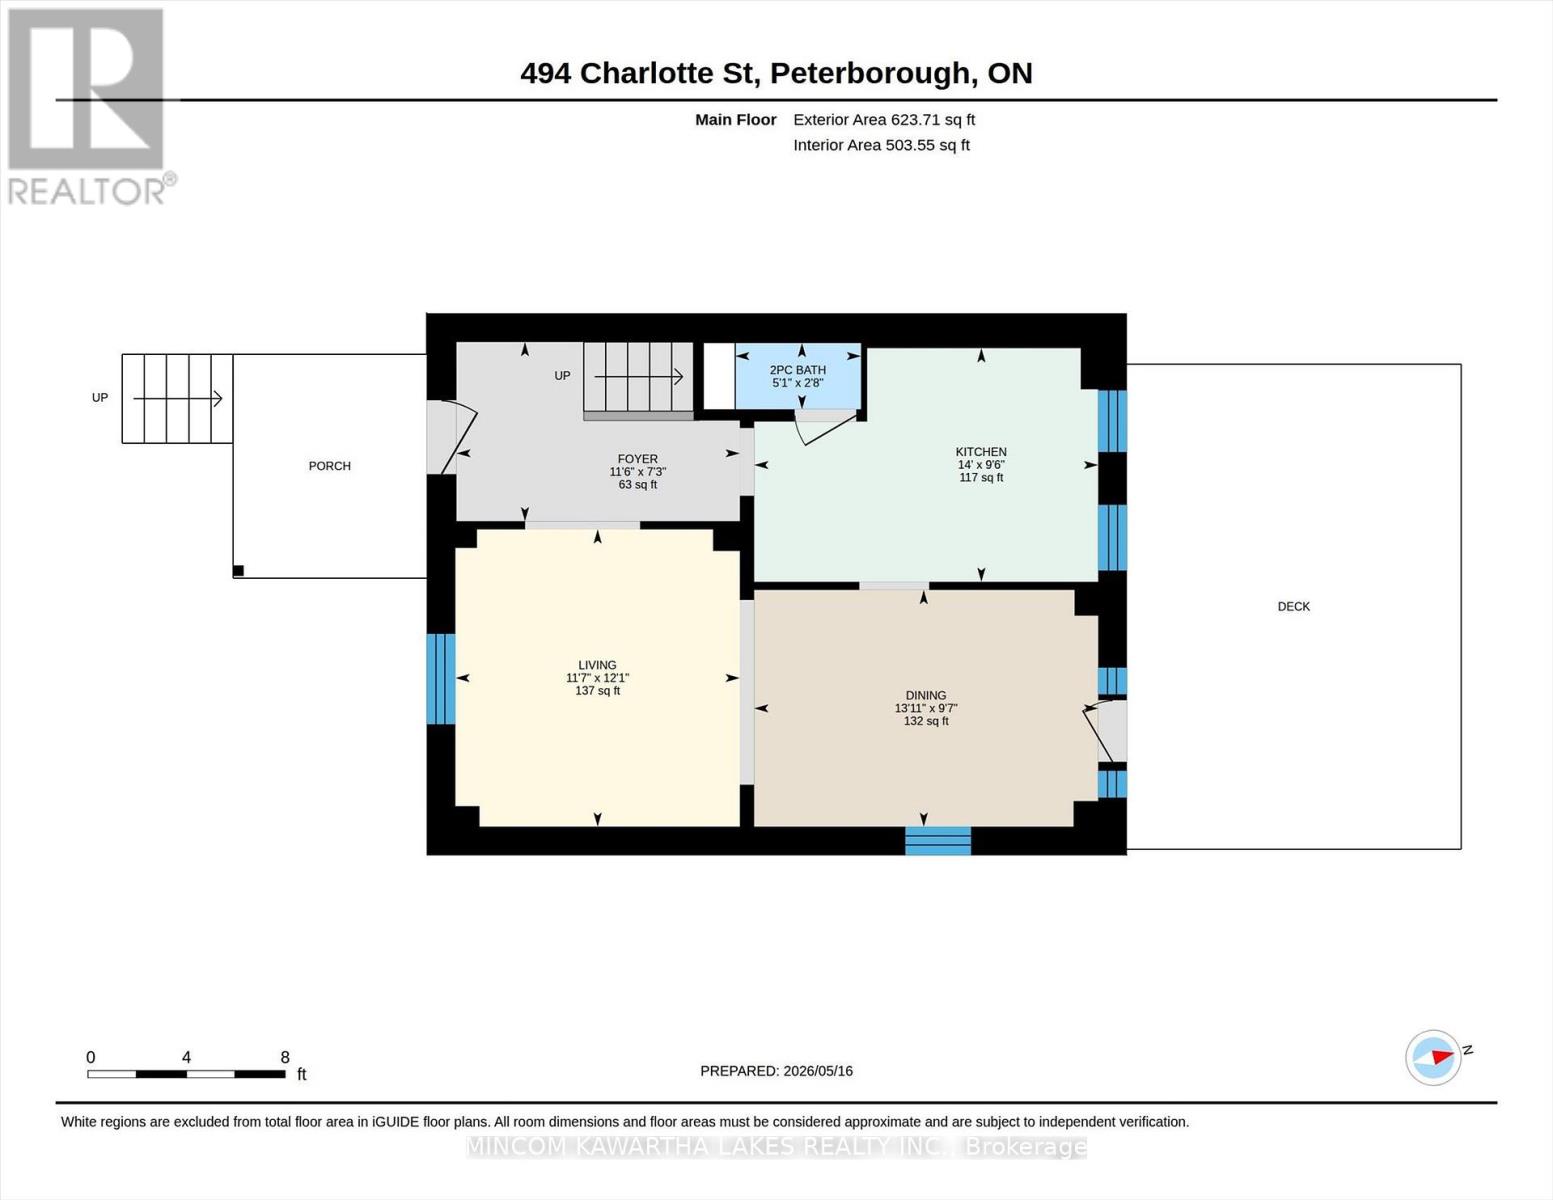
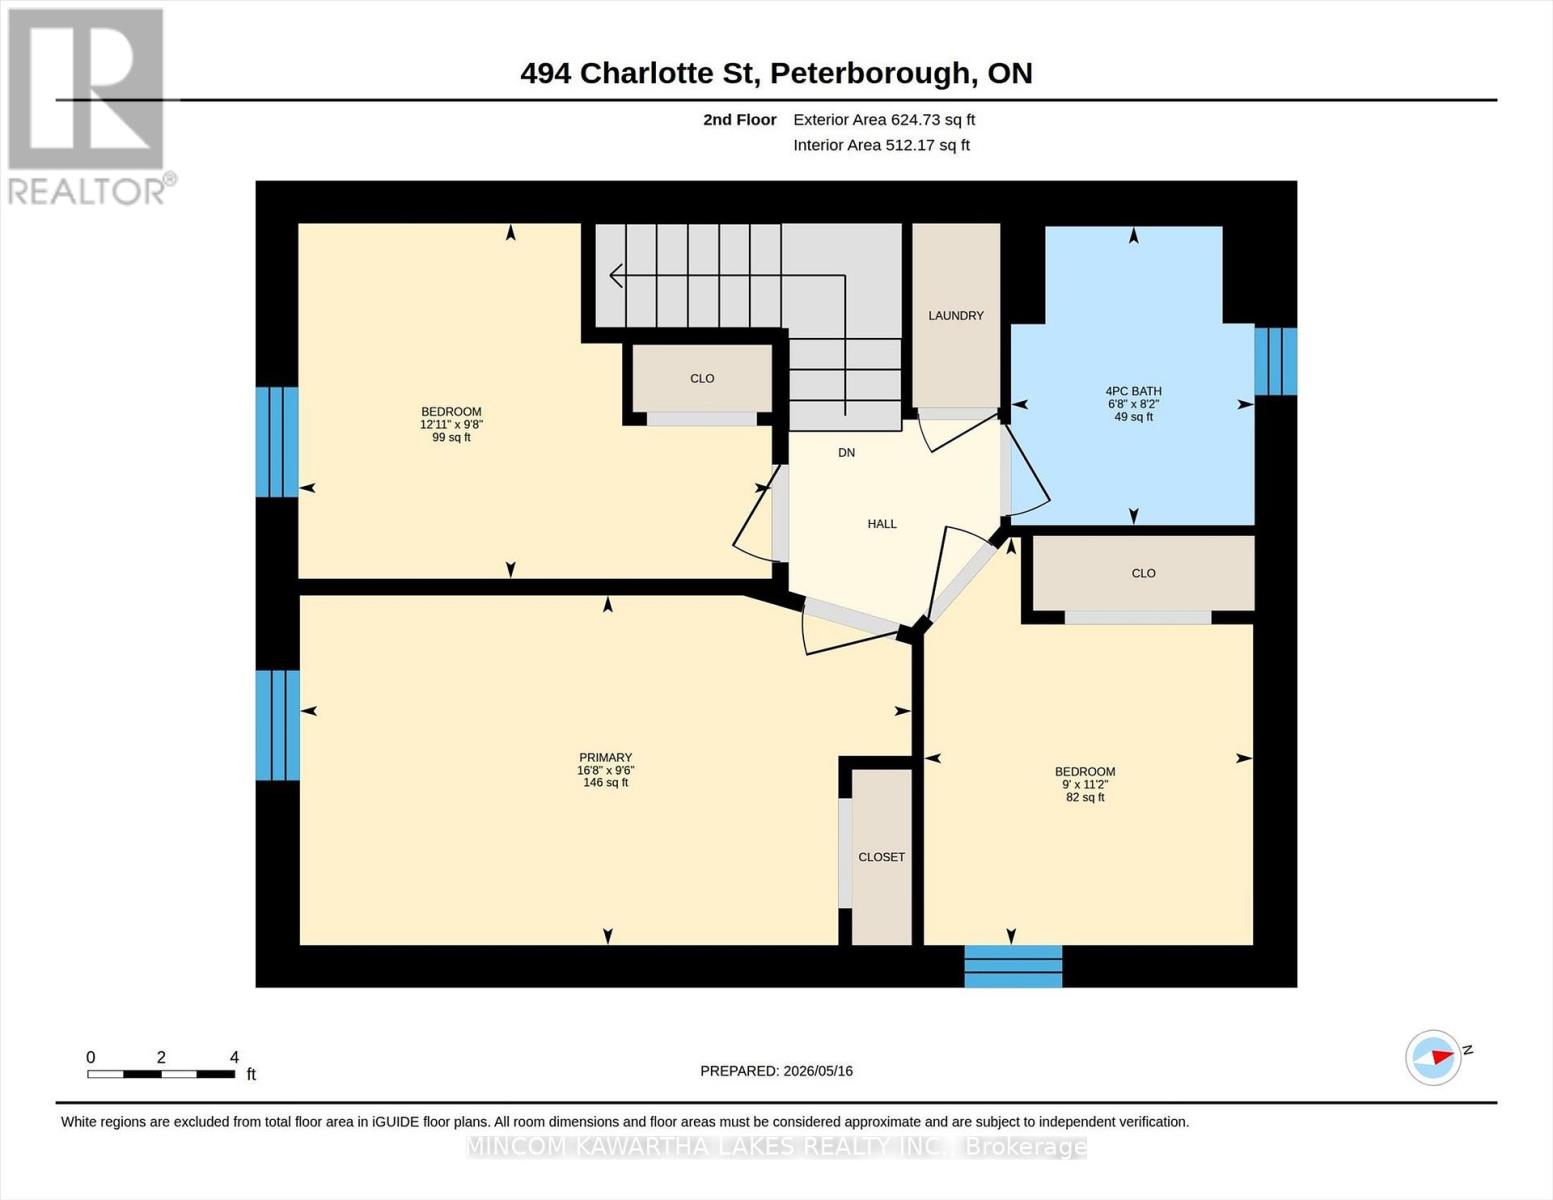
Character, convenience, and a list of upgrades that will make any buyer sleep easy at night. Tucked into one of Peterborough's most walkable and sought-after downtown neighbourhoods, this solid 3-bedroom, 1.5-bathroom semi-detached home delivers the kind of quality and peace of mind that's increasingly hard to find. The welcoming perennial front garden sets the tone before you even step inside, where a classic layout unfolds - bright living room at the front, formal dining room at the rear opening directly onto a private back deck, perfect for morning coffee or evening entertaining. The bones are excellent, and the major systems have been done: 40-year shingle roof (2018), eaves, fascia and soffit (2018), furnace and A/C (2015), and R-40 insulation (2018). This is a home you can move into with complete confidence - no surprises. Upstairs, a generous primary bedroom is complemented by two additional bedrooms and a full bathroom. Off-street parking rounds out the package. Step outside and you're minutes from downtown Peterborough's restaurants, cafs, shops, the river, and everything the city has to offer - without the noise or congestion. Walk, cycle, or simply park the car and forget about it. For first-time buyers, investors, or anyone seeking a character-filled downtown home with the hard work already done - this one is worth a serious look. (id:15069)
Property Details
| MLS® Number | X13143712 |
| Property Type | Single Family |
| Community Name | Town Ward 3 |
| Equipment Type | Water Heater |
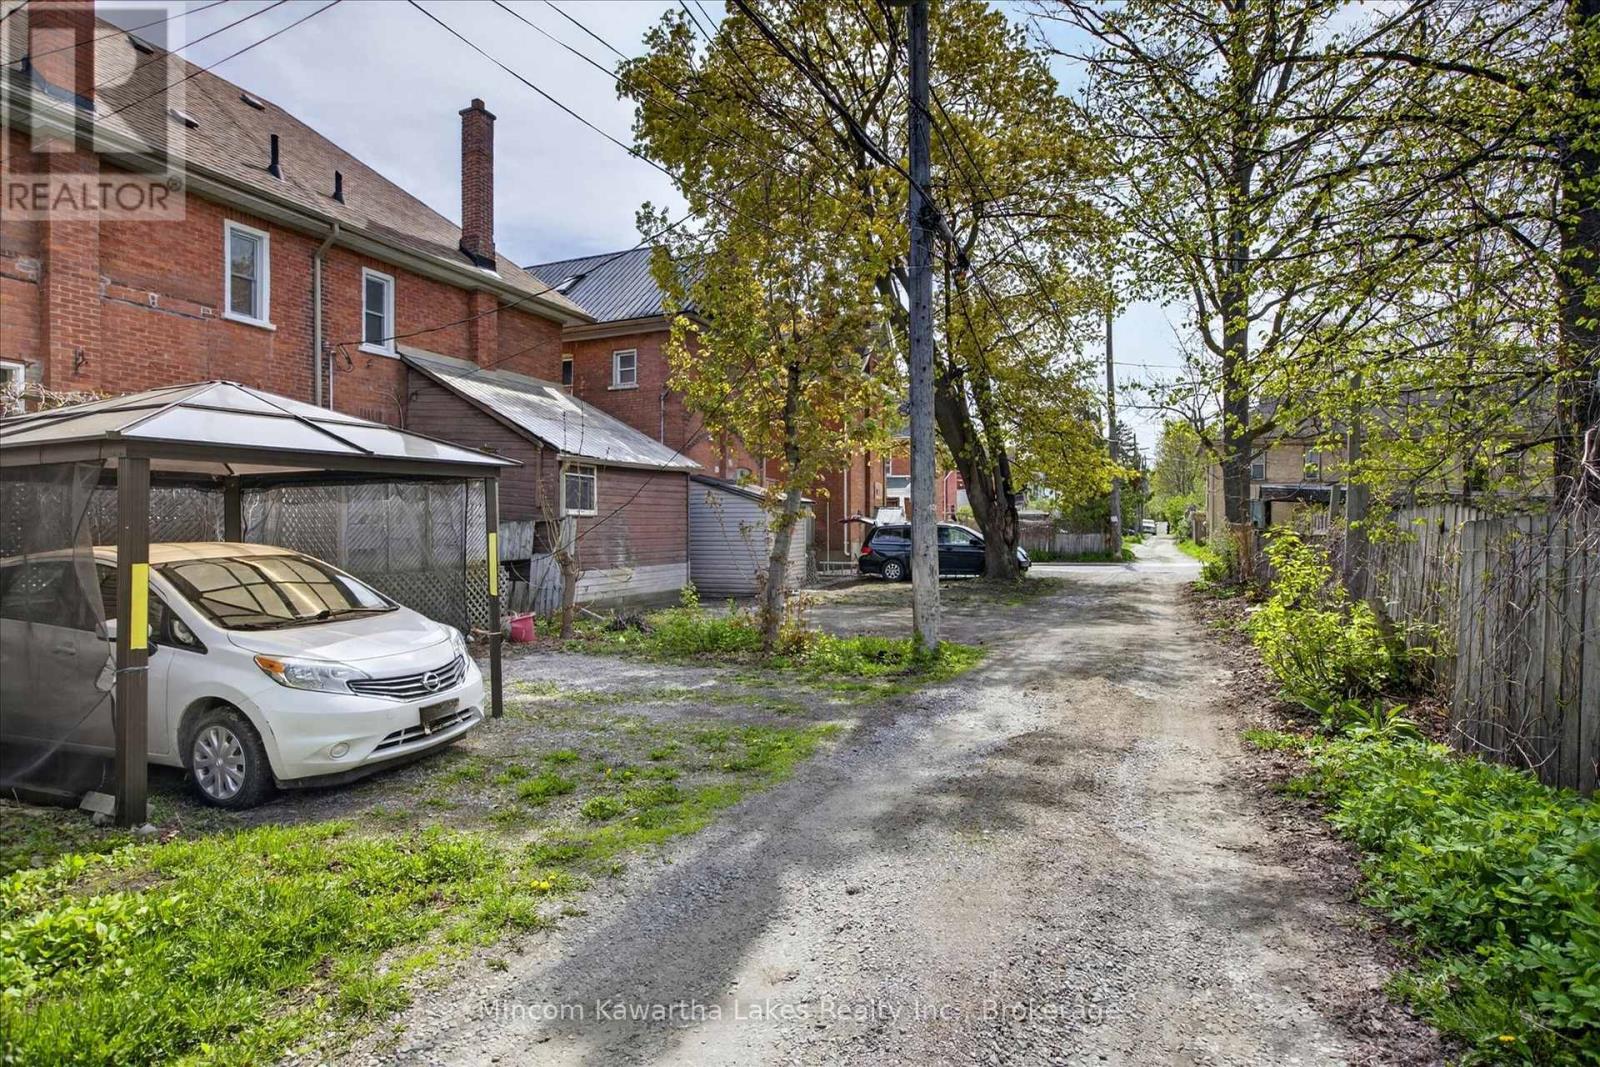
| Features | Lane, Carpet Free |
| Parking Space Total | 2 |
| Rental Equipment Type | Water Heater |
| Structure | Deck |
Building
| Bathroom Total | 2 |
| Bedrooms Above Ground | 3 |
| Bedrooms Total | 3 |
| Appliances | Dryer, Stove, Washer, Refrigerator |
| Basement Development | Unfinished |
| Basement Type | N/a (unfinished) |
| Construction Style Attachment | Semi-detached |
| Cooling Type | Central Air Conditioning |
| Exterior Finish | Brick |
| Foundation Type | Stone |
| Half Bath Total | 1 |
| Heating Fuel | Natural Gas |
| Heating Type | Forced Air |
| Stories Total | 2 |
| Size Interior | 1,100 - 1,500 Sqft |
| Type | House |
| Utility Water | Municipal Water |
Parking
| No Garage |
Land
| Acreage | No |
| Sewer | Sanitary Sewer |
| Size Depth | 84 Ft |
| Size Frontage | 24 Ft |
| Size Irregular | 24 X 84 Ft |
| Size Total Text | 24 X 84 Ft |
Rooms
| Level | Type | Length | Width | Dimensions |
|---|---|---|---|---|
| Second Level | Primary Bedroom | 5.09 m | 2.91 m | 5.09 m x 2.91 m |
| Second Level | Bedroom 2 | 3.94 m | 2.95 m | 3.94 m x 2.95 m |
| Second Level | Bedroom 3 | 3.39 m | 2.74 m | 3.39 m x 2.74 m |
| Main Level | Living Room | 3.68 m | 3.52 m | 3.68 m x 3.52 m |
| Main Level | Dining Room | 4.25 m | 2.93 m | 4.25 m x 2.93 m |
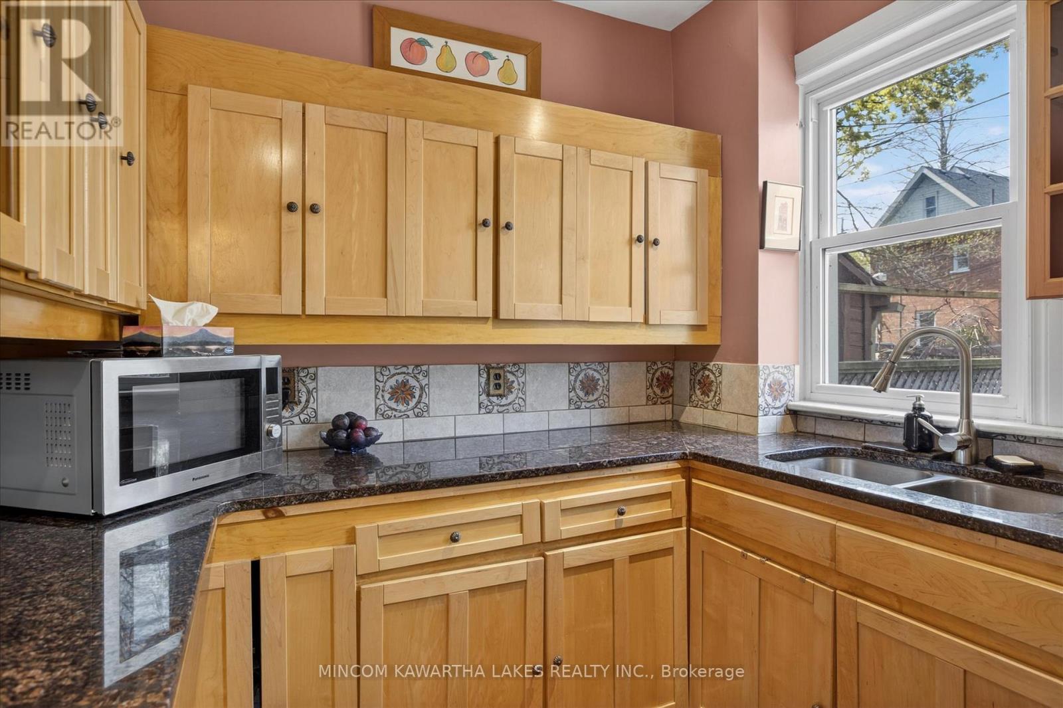
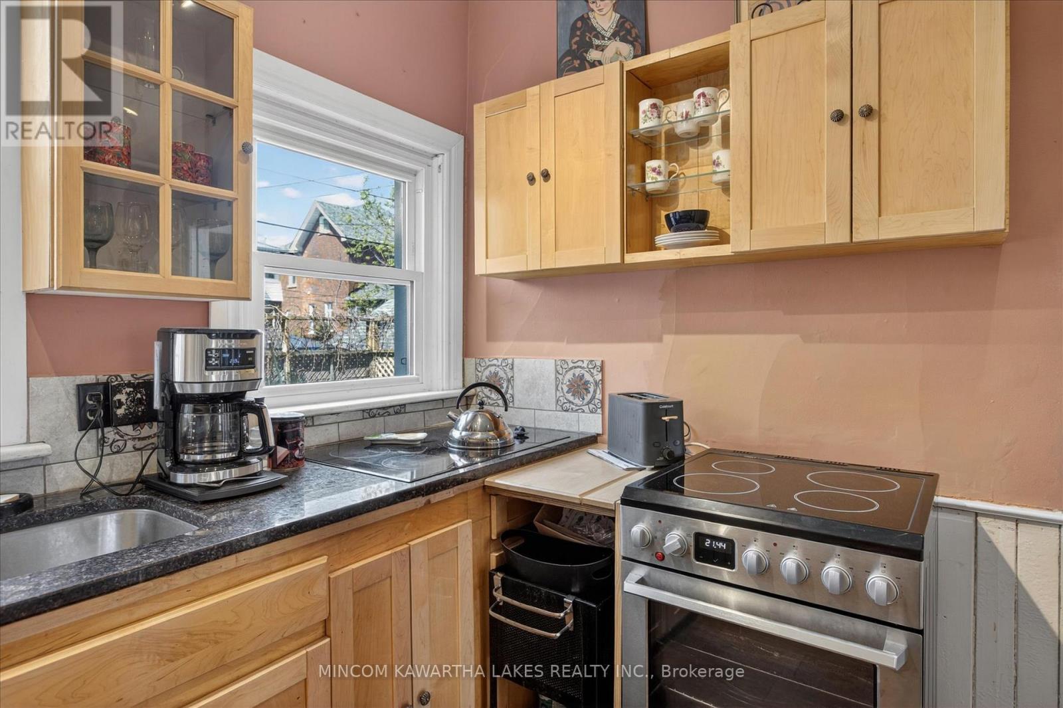
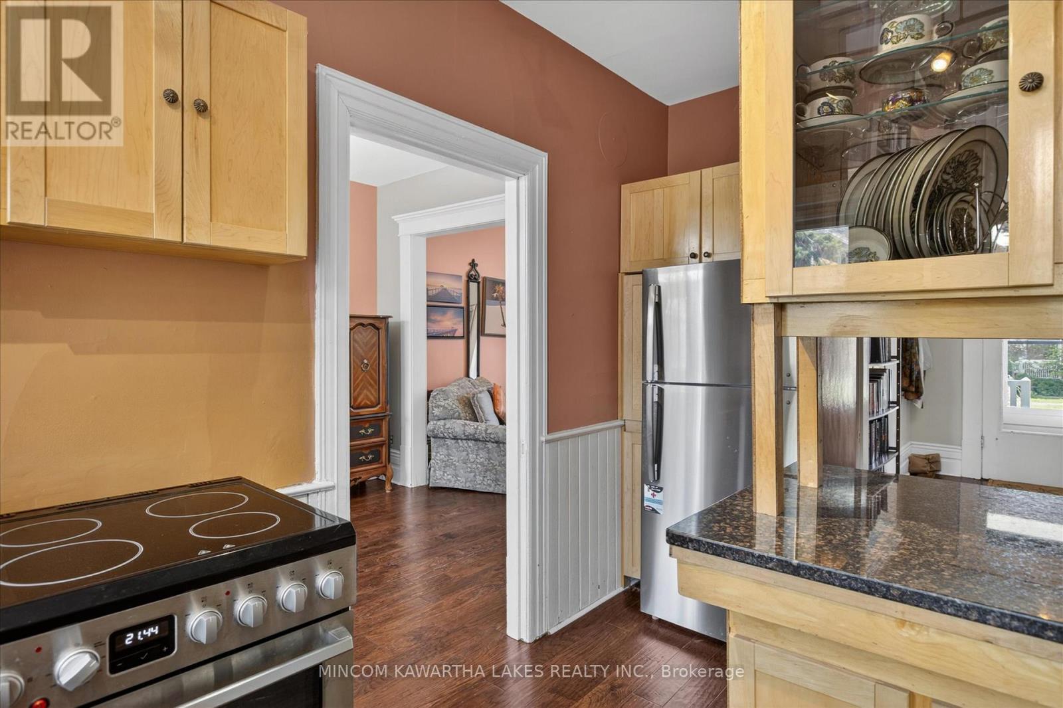
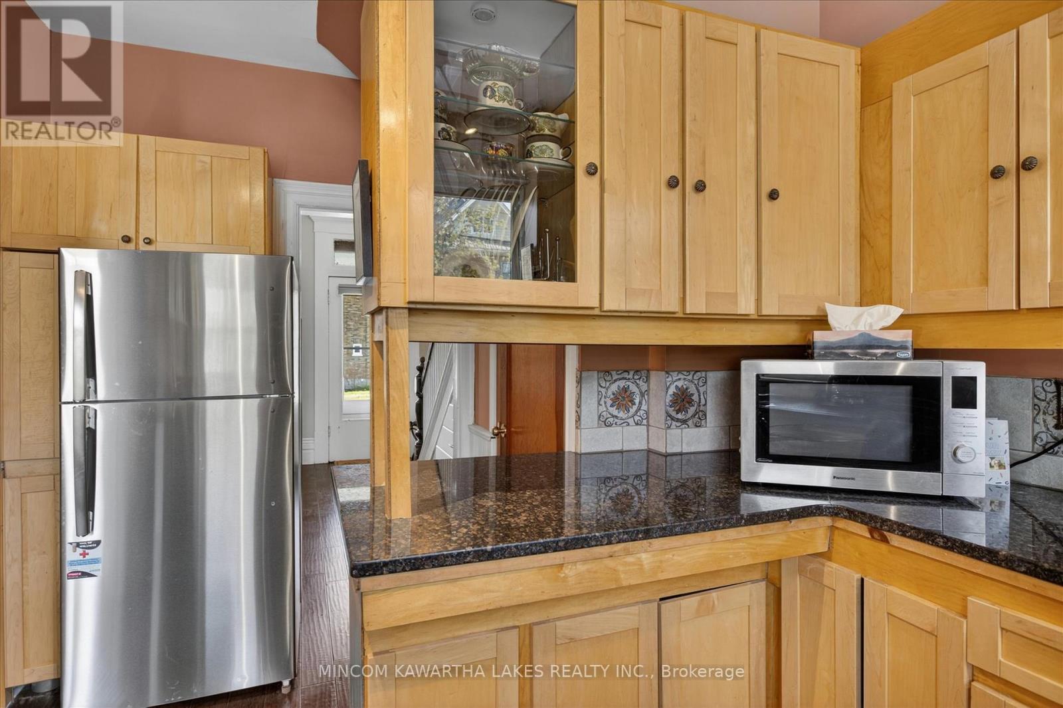
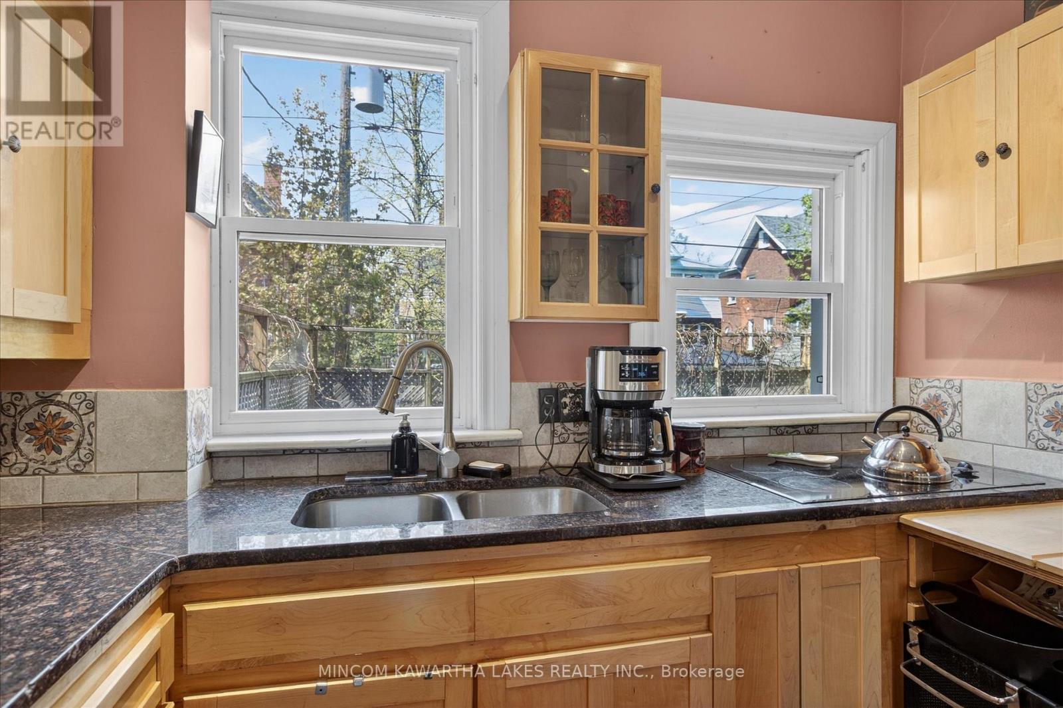
| Main Level | Kitchen | 4.26 m | 2.89 m | 4.26 m x 2.89 m |
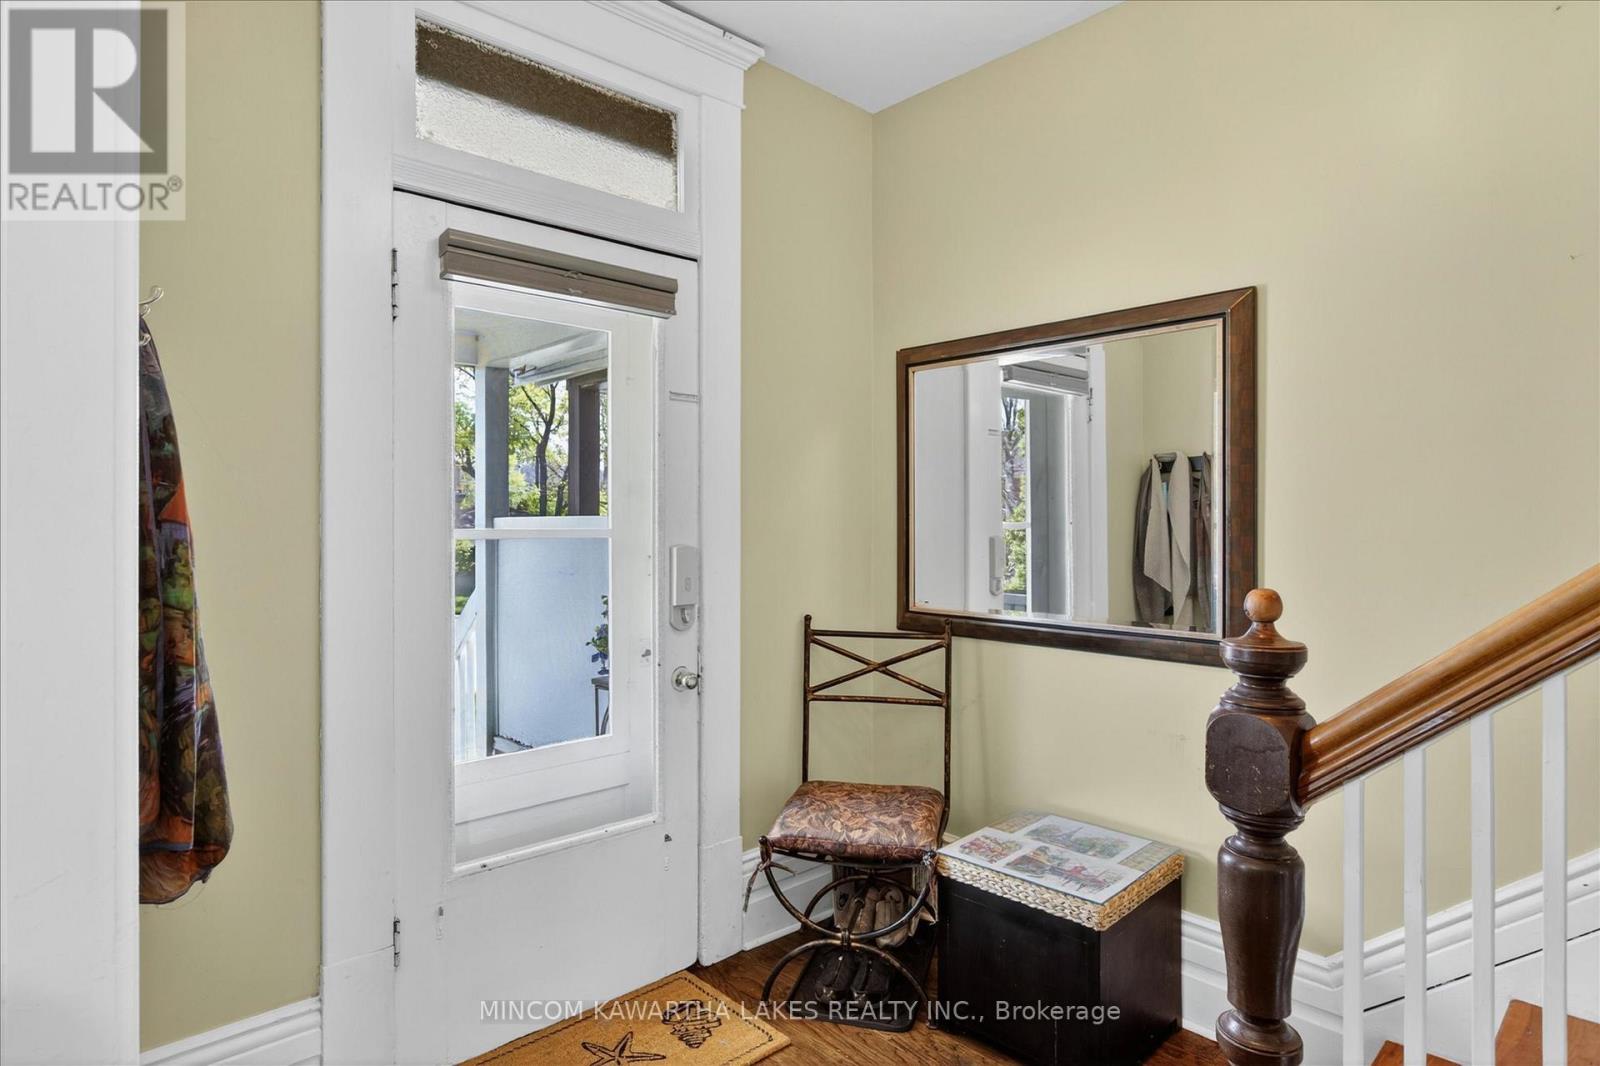
| Main Level | Foyer | 3.51 m | 2.22 m | 3.51 m x 2.22 m |
Utilities
| Cable | Available |
| Electricity | Installed |
| Sewer | Installed |
Contact Us
Contact us for more information

This REALTOR.ca listing content is owned and licensed by REALTOR® members of The Canadian Real Estate Association
The trademarks REALTOR®, REALTORS®, and the REALTOR® logo are controlled by The Canadian Real Estate Association (CREA) and identify real estate professionals who are members of CREA. The trademarks MLS®, Multiple Listing Service® and the associated logos are owned by The Canadian Real Estate Association (CREA) and identify the quality of services provided by real estate professionals who are members of CREA. The trademark DDF® is owned by The Canadian Real Estate Association (CREA) and identifies CREA's Data Distribution Facility (DDF®)
May 20 2026 07:17:14
Central Lakes Association of REALTORS®
Mincom Kawartha Lakes Realty Inc.