
494 16th Street W Owen Sound, Ontario N4K 4A4

3 Bedroom
2 Bathroom
700 - 1,100 sqft
Central Air Conditioning
Forced Air
$365,000
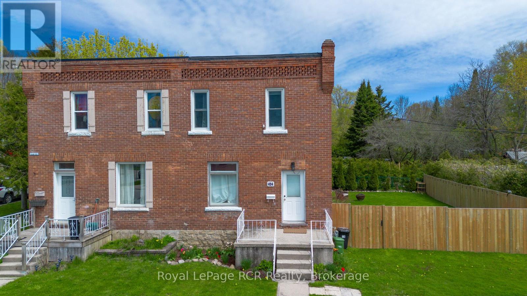
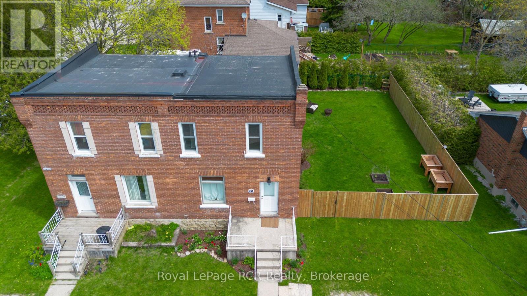
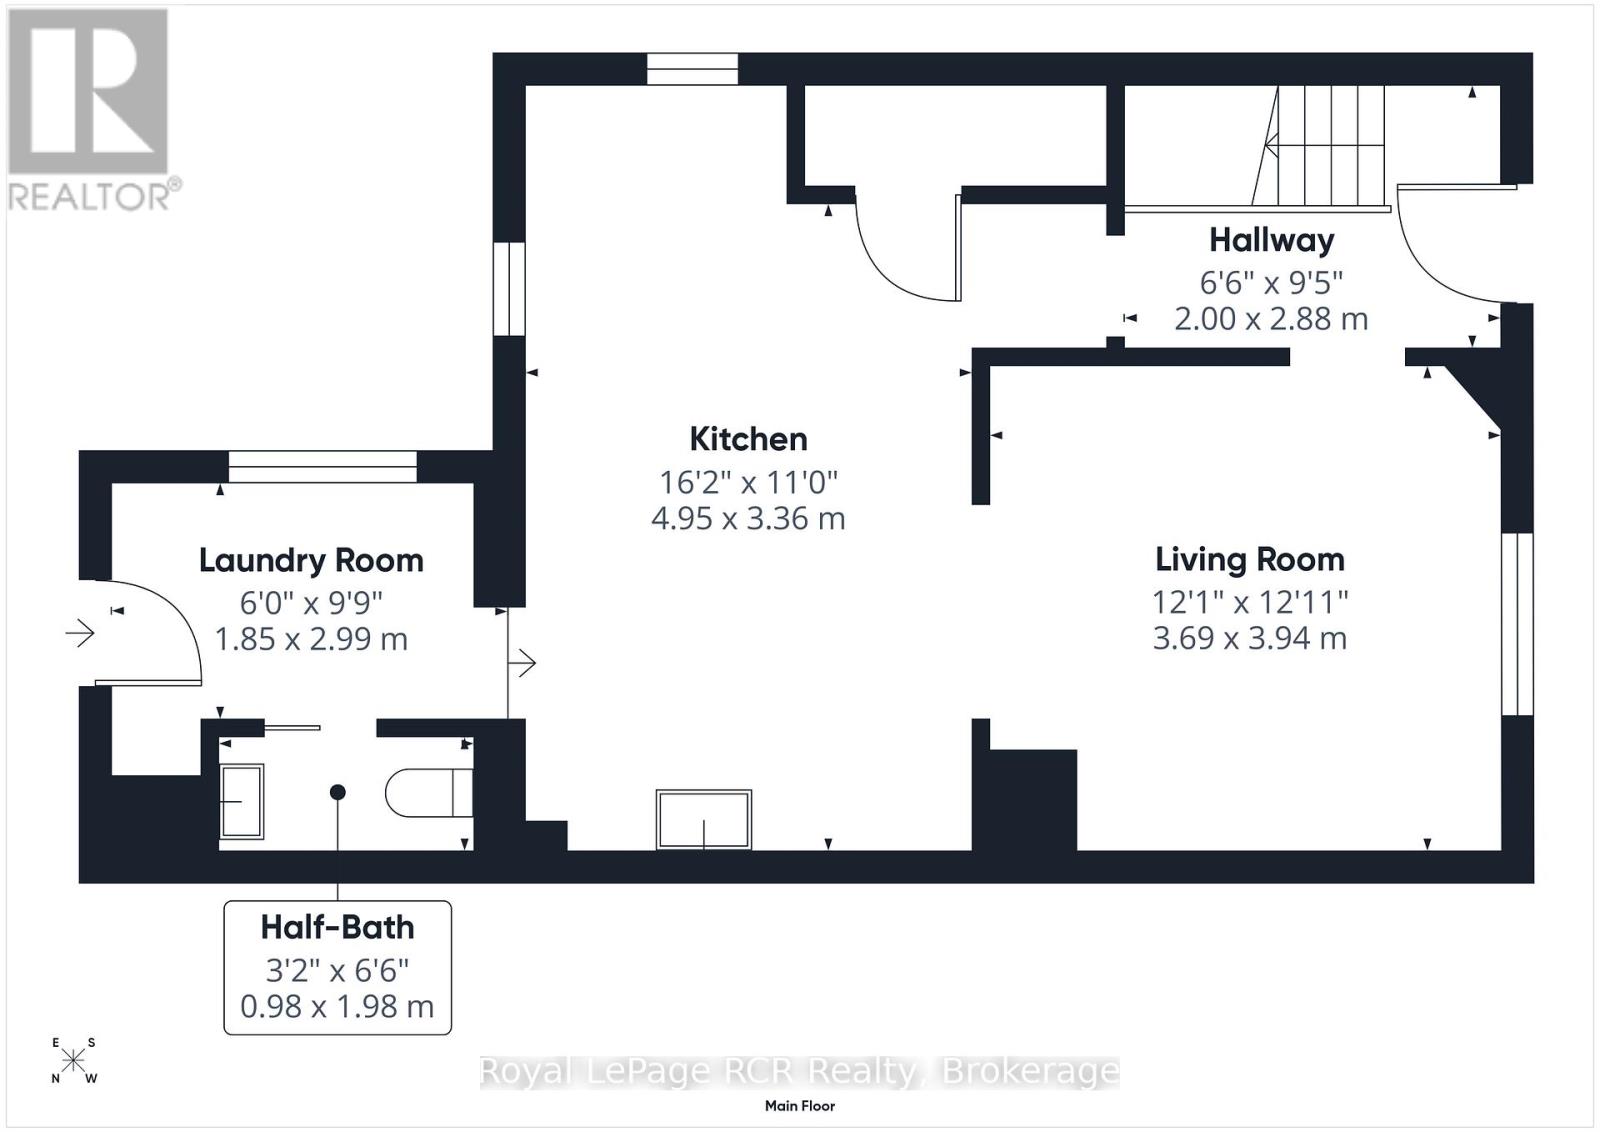
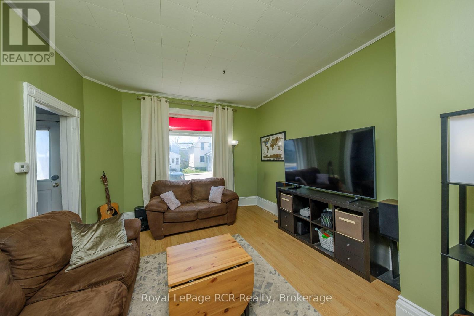
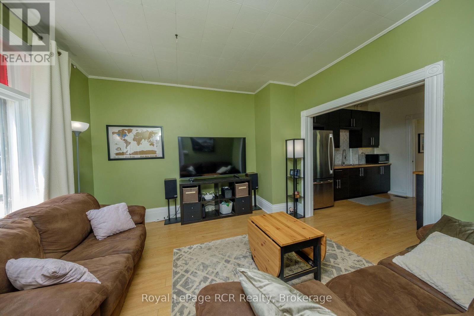
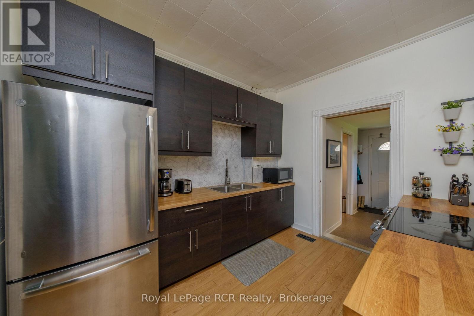
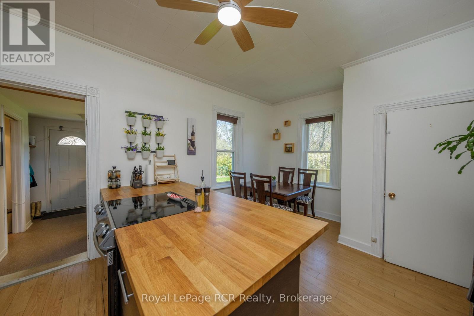
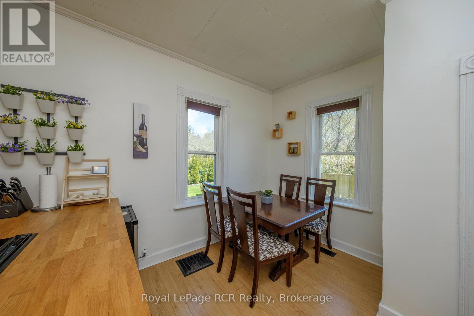
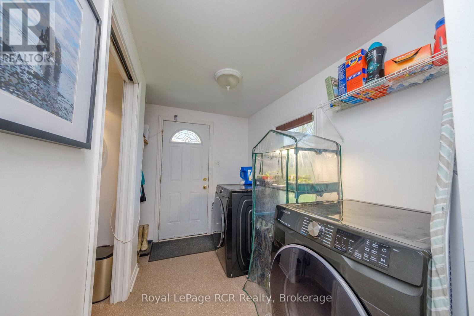
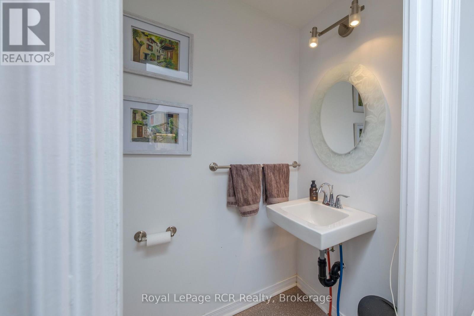
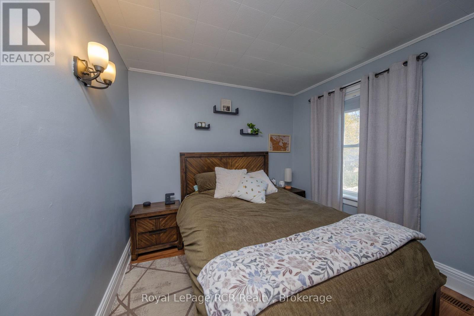
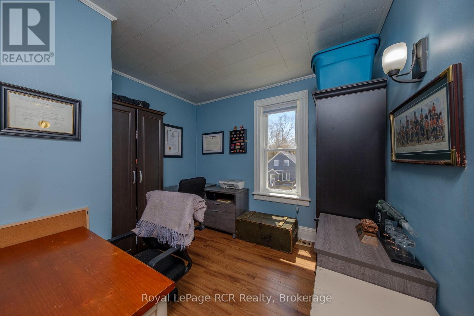
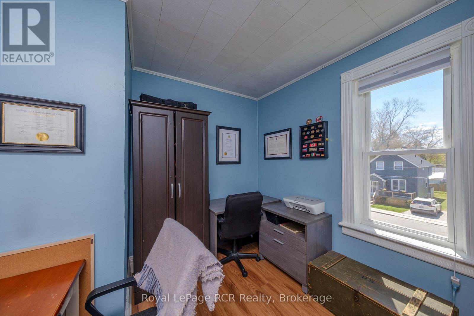
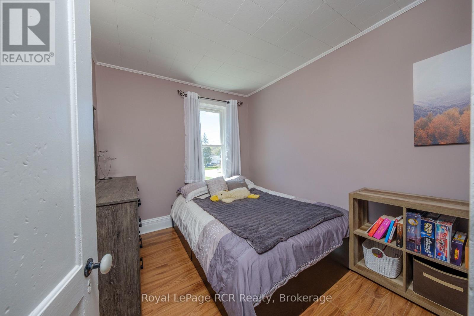
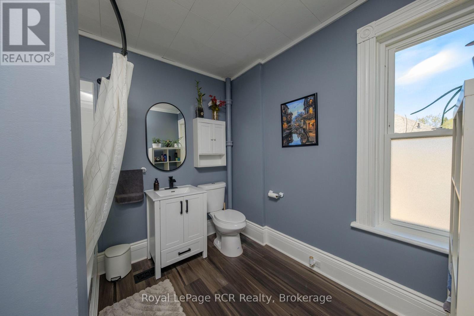
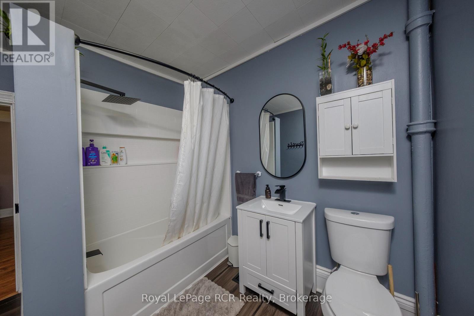
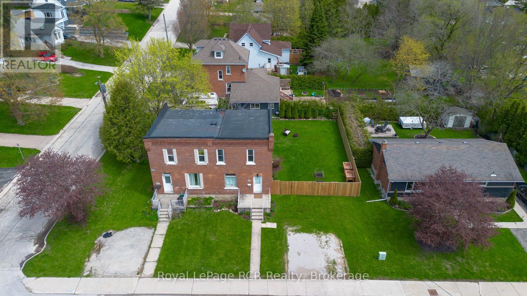
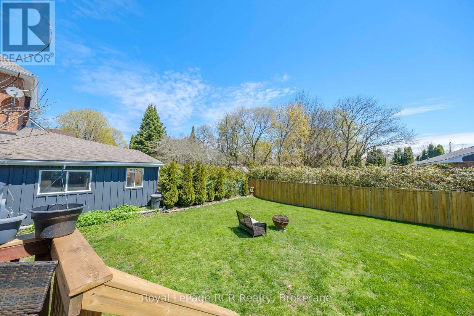
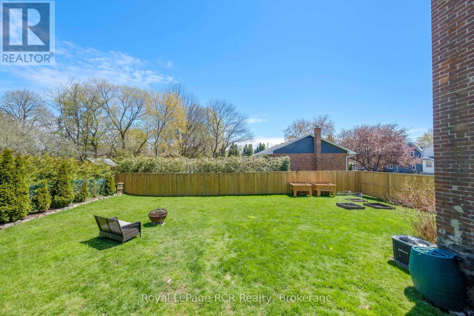
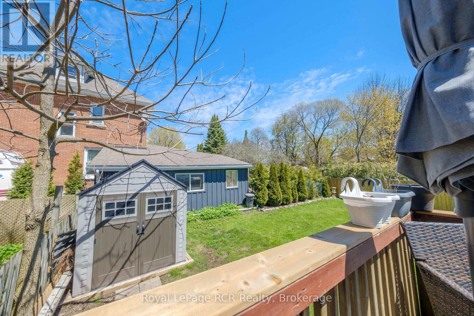
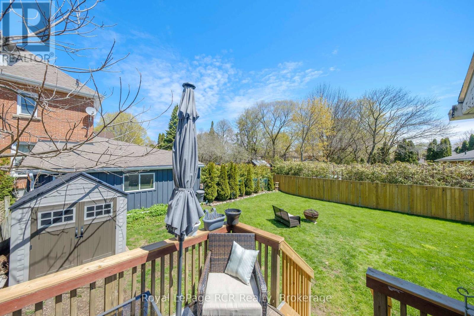
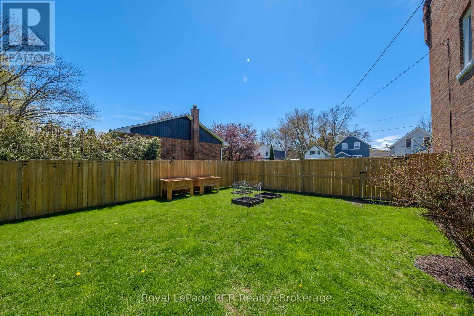
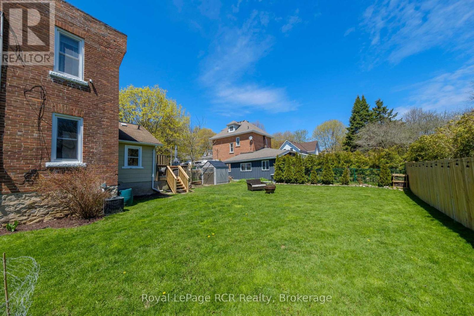
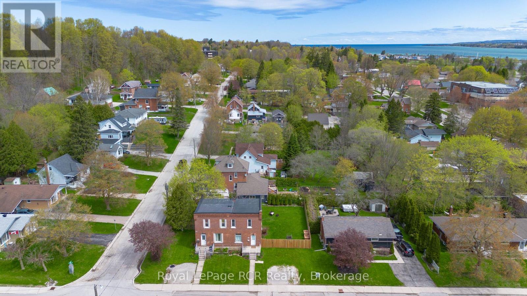
Welcome to 494 16th Street West on Owen Sound's west side, just minutes from Kelso Beach, waterfront trails, parks, schools, and everyday amenities. Whether you're a first-time buyer, looking to downsize, or searching for a great investment opportunity, this property may be suited for you. On the main level, you'll find a bright, functional living area, a spacious eat-in kitchen, a 2 piece bath, and main floor laundry. Upstairs, you'll find 3 bedrooms and an updated 4 piece bathroom. Step outside to enjoy the fully fenced backyard, offering plenty of space for children and pets or entertaining family and friends. With parking for two vehicles and a location that's only a short walk or quick drive to the waterfront, this home is ready for its next owners to move in and enjoy! (id:15069)
Property Details
| MLS® Number | X13649626 |
| Property Type | Single Family |
| Community Name | Owen Sound |
| Equipment Type | Water Heater |
| Parking Space Total | 2 |
| Rental Equipment Type | Water Heater |
Building
| Bathroom Total | 2 |
| Bedrooms Above Ground | 3 |
| Bedrooms Total | 3 |
| Appliances | Dryer, Stove, Washer, Refrigerator |
| Basement Development | Unfinished |
| Basement Type | Full (unfinished) |
| Construction Style Attachment | Semi-detached |
| Cooling Type | Central Air Conditioning |
| Exterior Finish | Brick |
| Foundation Type | Stone |
| Half Bath Total | 1 |
| Heating Fuel | Natural Gas |
| Heating Type | Forced Air |
| Stories Total | 2 |
| Size Interior | 700 - 1,100 Sqft |
| Type | House |
| Utility Water | Municipal Water |
Parking
| No Garage |
Land
| Acreage | No |
| Sewer | Sanitary Sewer |
| Size Depth | 92 Ft |
| Size Frontage | 48 Ft |
| Size Irregular | 48 X 92 Ft |
| Size Total Text | 48 X 92 Ft |
Rooms
| Level | Type | Length | Width | Dimensions |
|---|---|---|---|---|
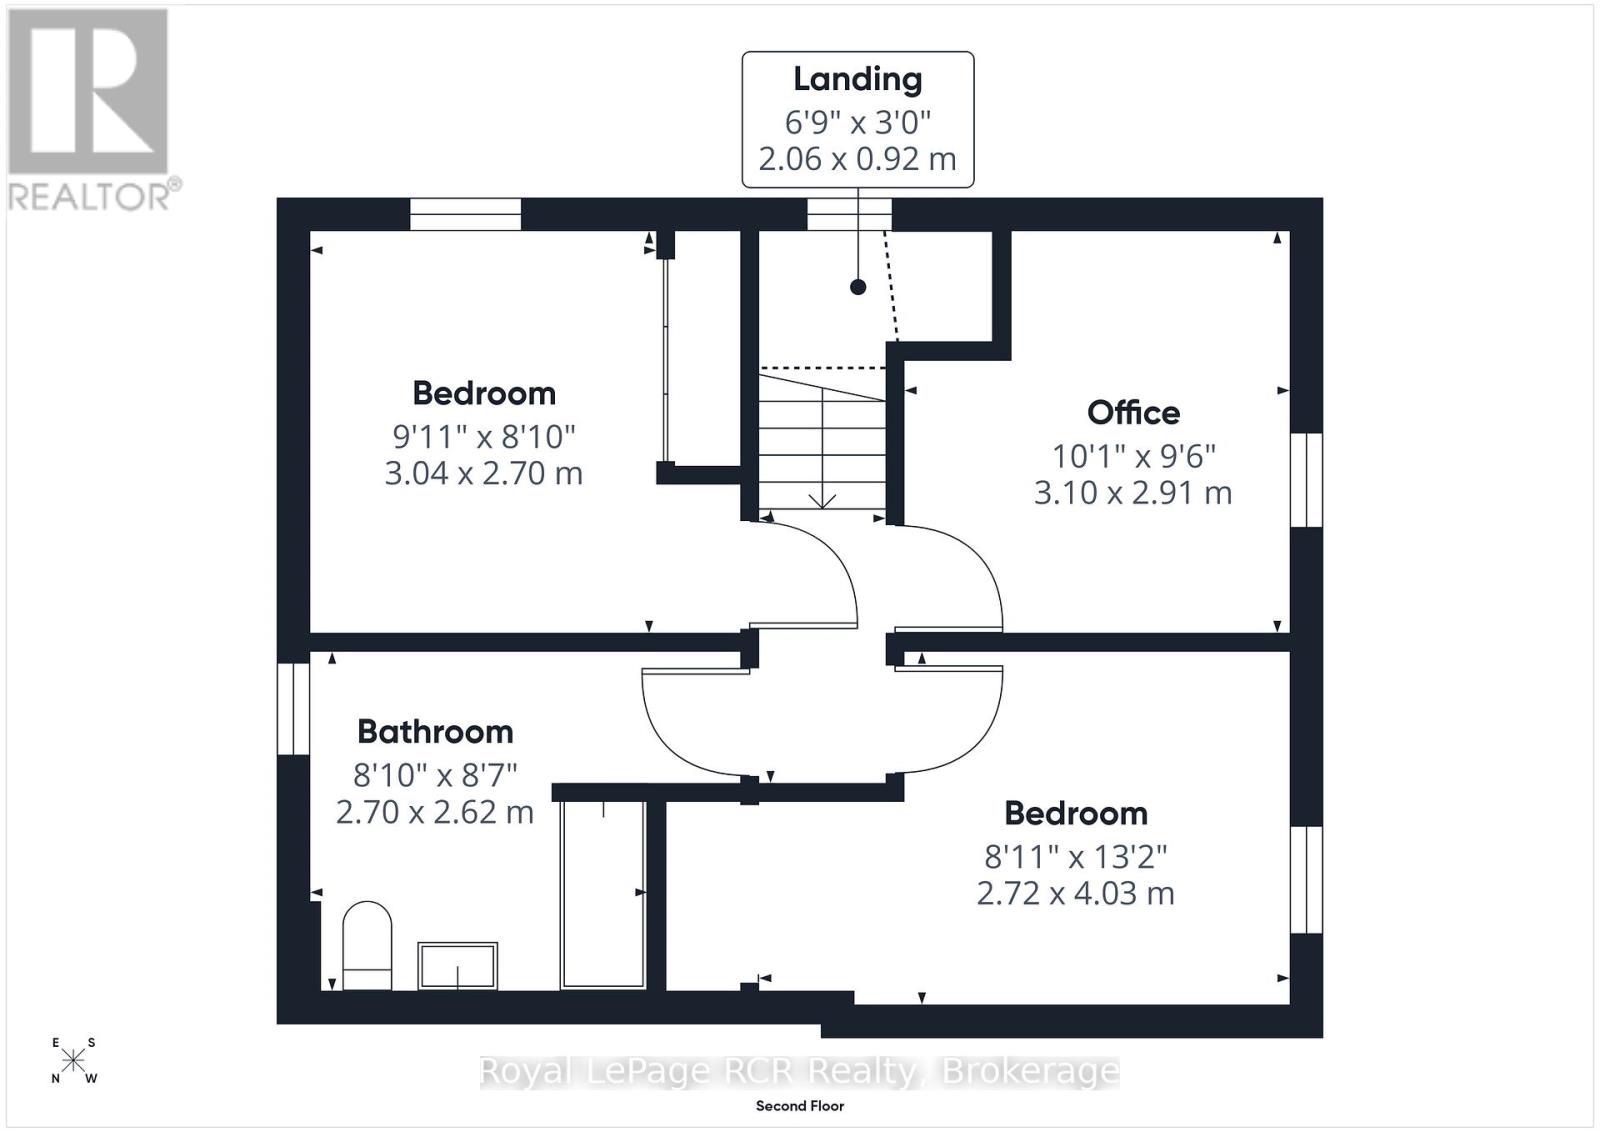
| Second Level | Bedroom | 3.04 m | 2.7 m | 3.04 m x 2.7 m |
| Second Level | Bedroom | 3.1 m | 2.91 m | 3.1 m x 2.91 m |
| Second Level | Bedroom | 2.72 m | 4.03 m | 2.72 m x 4.03 m |
| Second Level | Bathroom | 2.7 m | 2.62 m | 2.7 m x 2.62 m |
| Main Level | Living Room | 3.69 m | 3.94 m | 3.69 m x 3.94 m |
| Main Level | Kitchen | 4.95 m | 3.36 m | 4.95 m x 3.36 m |
| Main Level | Laundry Room | 1.85 m | 2.99 m | 1.85 m x 2.99 m |
| Main Level | Bathroom | 0.98 m | 1.98 m | 0.98 m x 1.98 m |
https://www.realtor.ca/real-estate/30127571/494-16th-street-w-owen-sound-owen-sound
Contact Us
Contact us for more information

This REALTOR.ca listing content is owned and licensed by REALTOR® members of The Canadian Real Estate Association
The trademarks REALTOR®, REALTORS®, and the REALTOR® logo are controlled by The Canadian Real Estate Association (CREA) and identify real estate professionals who are members of CREA. The trademarks MLS®, Multiple Listing Service® and the associated logos are owned by The Canadian Real Estate Association (CREA) and identify the quality of services provided by real estate professionals who are members of CREA. The trademark DDF® is owned by The Canadian Real Estate Association (CREA) and identifies CREA's Data Distribution Facility (DDF®)
August 07 2026 03:30:19
The Lakelands Association of REALTORS®
Royal LePage Rcr Realty