
493 Wicklow Road Burlington, Ontario L7L 2J1

5 Bedroom
4 Bathroom
2,000 - 2,500 sqft
Fireplace
Inground Pool
Central Air Conditioning
Forced Air
Landscaped, Lawn Sprinkler
$1,899,000
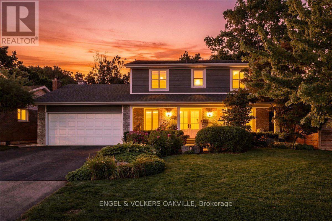
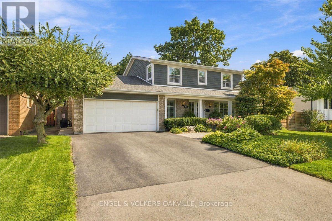
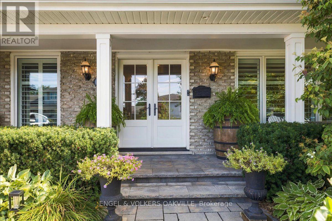
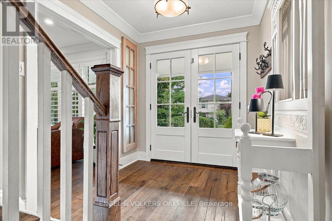
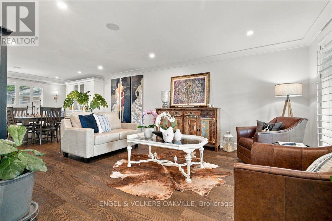
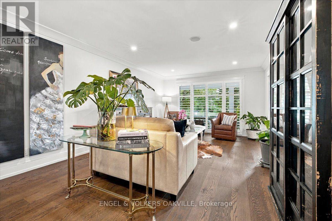
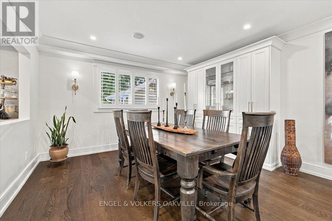
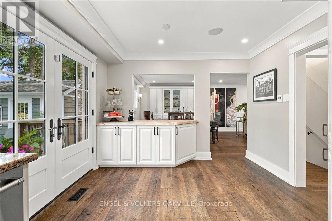
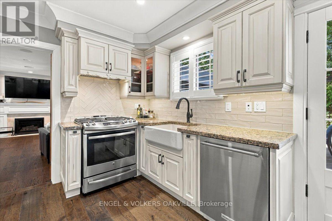
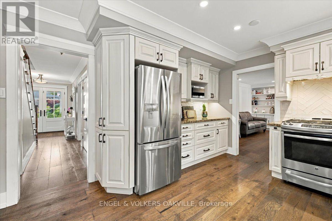
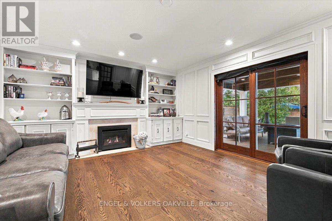
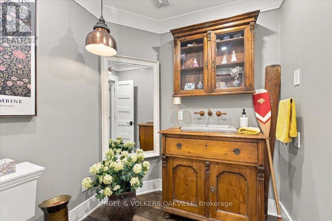
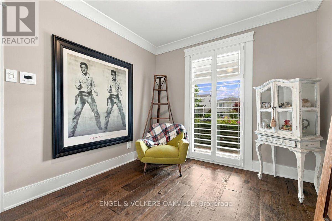
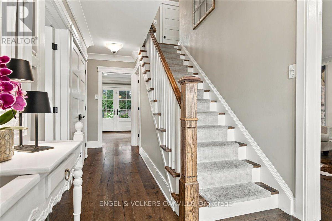
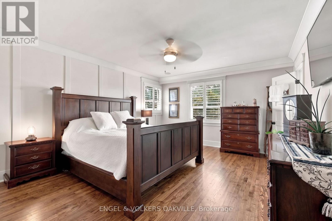
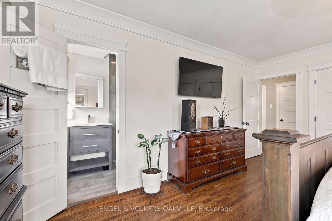
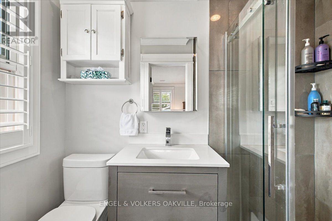
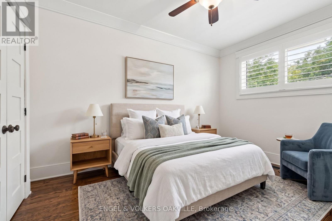
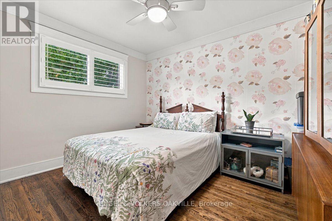
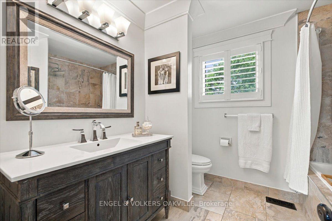
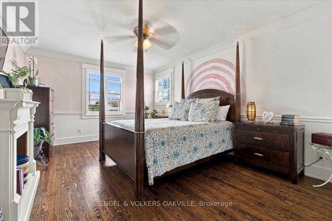
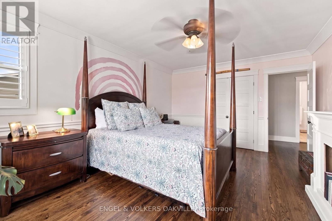
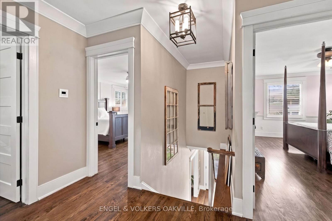
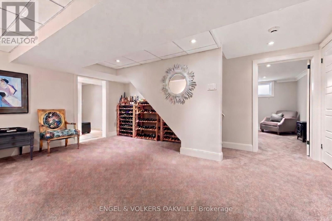
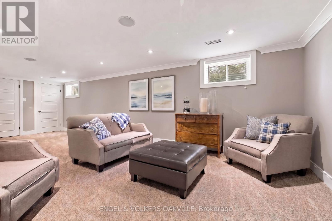
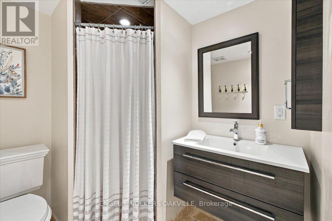
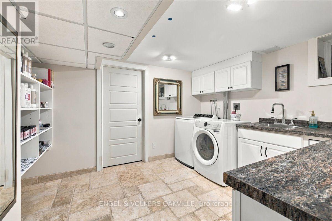
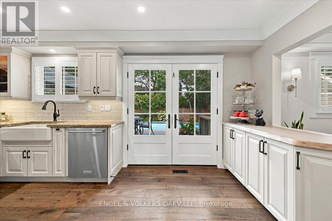
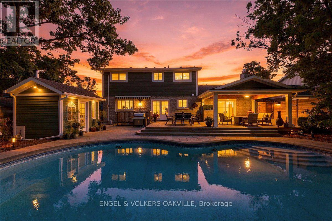
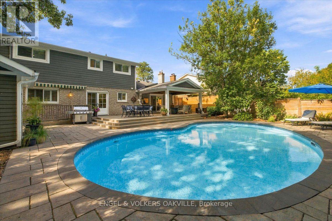
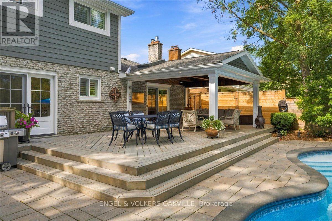
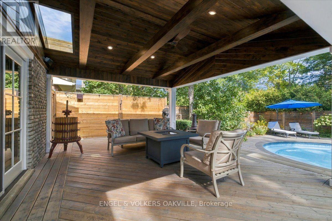
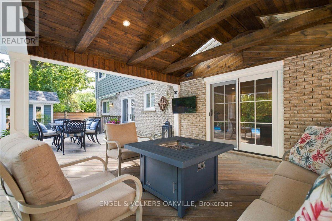
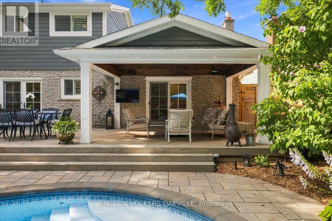
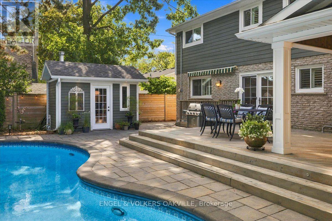
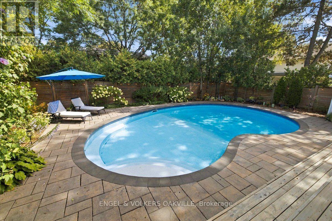
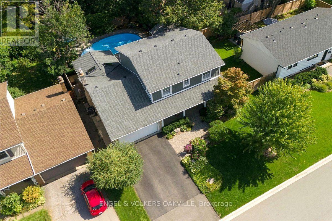
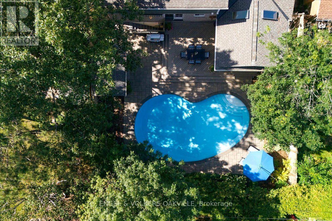
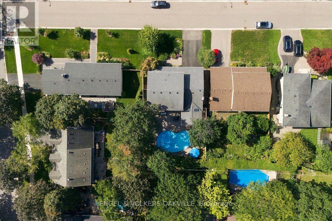
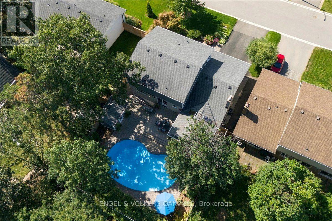
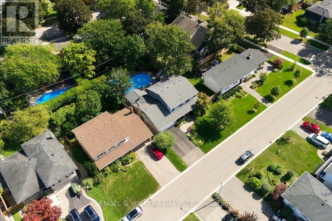
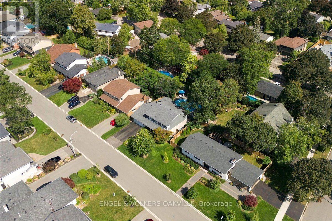
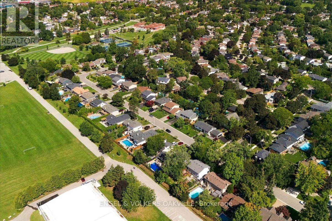
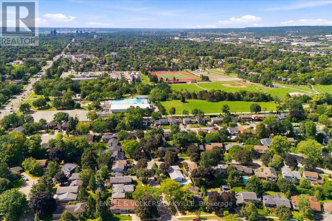
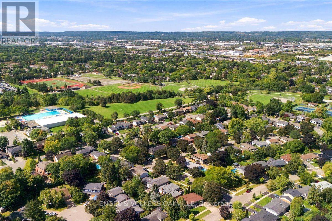
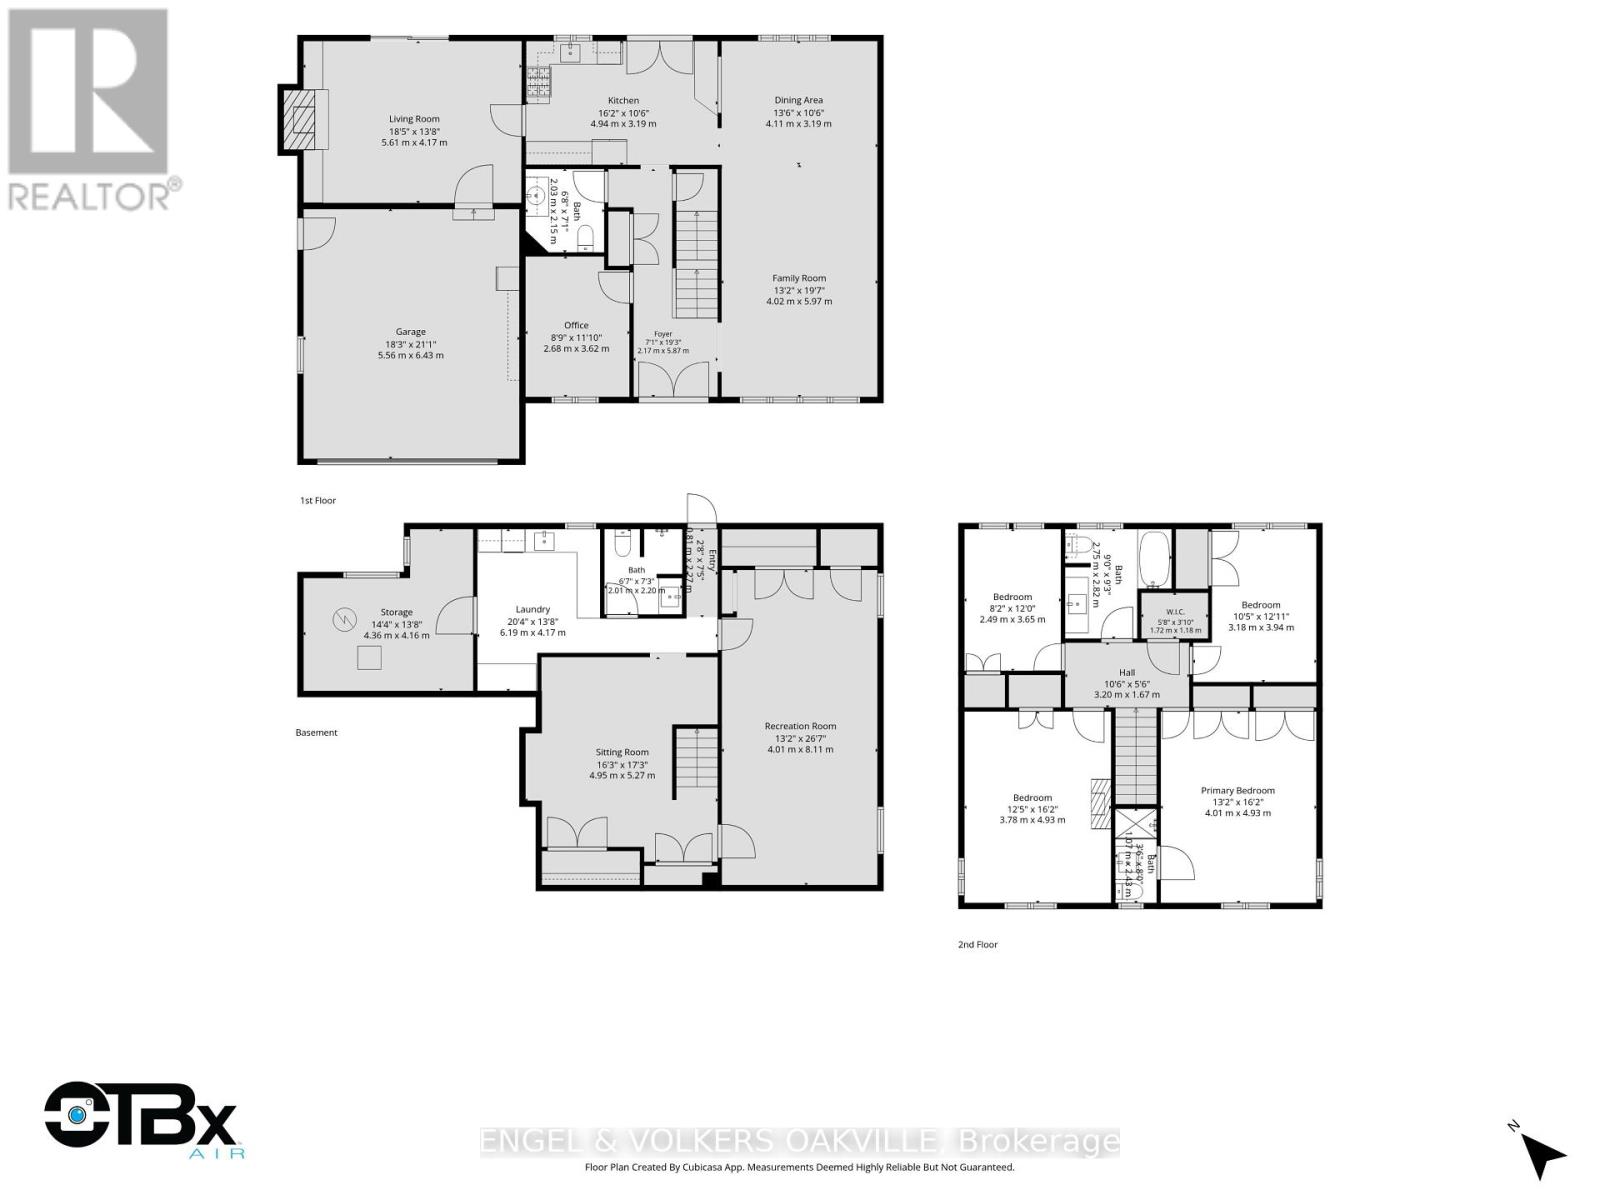
Welcome to 493 Wicklow Road, your turnkey dream home perfectly nestled in Burlington's highly coveted Shoreacres community! This bright and beautifully updated 4+1 bed, 3+1 bath sanctuary is the absolute epitome of turnkey luxury. The functional floor plan offers the right amount of defined space for effortless entertaining. Work comfortably from the dedicated main-flr home office before stepping into the show-stopping custom kitchen, featuring exquisite cabinetry, a functional pass through through bar, sleek granite counters, and cast-iron enamelled farm sink. The main floor also has a stunning open concept family room/dining area with pot lights and built-in cabinetry. A cozy living rm with gas f/p, built-ins and direct walk out to the private rear deck completes the main floor space. Upstairs, you'll find a large 4 pc bath & four generously sized bedrooms including a serene primary retreat with a private ensuite. The lower level elevates this home even further, offering a spacious family rec room, an updated laundry room, a sleek 3-piece bath, and a separate walk-up entry-making it the ultimate nanny or private guest suite! Step outside into your fully fenced, private backyard oasis to discover a true entertainer's paradise. Host unforgettable summer gatherings under the stunning covered pavilion, dine alfresco by the beautifully landscaped gardens, lounge by the poolside, or take a dip in the private pool featuring a dazzling underwater lighting system. Set in a blissfully quiet, family-friendly neighbourhood, this spectacular property offers unbeatable lifestyle & convenience. Perfectly located minutes away from top-tier schools, premium shopping, lush parks, the picturesque lake, the GO Station, and quick QEW highway access. There's absolutely nothing to do but pack your bags and move in! Highly desirable and flawlessly executed, this Shoreacres beauty won't last long! (id:15069)
Open House
This property has open houses!
September
19
Saturday
Starts at:
2:00 pm
Ends at:4:00 pm
Property Details
| MLS® Number | W13786780 |
| Property Type | Single Family |
| Community Name | Shoreacres |
| Amenities Near By | Public Transit, Schools |
| Equipment Type | None |
| Parking Space Total | 6 |
| Pool Type | Inground Pool |
| Rental Equipment Type | None |
| Structure | Deck, Porch, Shed |
Building
| Bathroom Total | 4 |
| Bedrooms Above Ground | 4 |
| Bedrooms Below Ground | 1 |
| Bedrooms Total | 5 |
| Amenities | Fireplace(s) |
| Appliances | Water Heater, Alarm System, Dishwasher, Dryer, Microwave, Hood Fan, Stove, Washer, Window Coverings, Refrigerator |
| Basement Development | Finished |
| Basement Features | Walk-up |
| Basement Type | N/a (finished), N/a |
| Construction Style Attachment | Detached |
| Cooling Type | Central Air Conditioning |
| Exterior Finish | Brick, Wood |
| Fire Protection | Alarm System |
| Fireplace Present | Yes |
| Fireplace Total | 1 |
| Flooring Type | Hardwood |
| Foundation Type | Block |
| Half Bath Total | 1 |
| Heating Fuel | Natural Gas |
| Heating Type | Forced Air |
| Stories Total | 2 |
| Size Interior | 2,000 - 2,500 Sqft |
| Type | House |
| Utility Water | Municipal Water |
Parking
| Attached Garage | |
| Garage |
Land
| Acreage | No |
| Fence Type | Fenced Yard |
| Land Amenities | Public Transit, Schools |
| Landscape Features | Landscaped, Lawn Sprinkler |
| Sewer | Sanitary Sewer |
| Size Depth | 110 Ft |
| Size Frontage | 65 Ft |
| Size Irregular | 65 X 110 Ft |
| Size Total Text | 65 X 110 Ft |
| Zoning Description | R3.1 |
Rooms
| Level | Type | Length | Width | Dimensions |
|---|---|---|---|---|
| Lower Level | Recreational, Games Room | 8.11 m | 4.01 m | 8.11 m x 4.01 m |
| Lower Level | Sitting Room | 17.3 m | 4.95 m | 17.3 m x 4.95 m |
| Lower Level | Laundry Room | 4.17 m | 6.19 m | 4.17 m x 6.19 m |
| Lower Level | Bathroom | 2.2 m | 2.01 m | 2.2 m x 2.01 m |
| Main Level | Family Room | 5.97 m | 4.02 m | 5.97 m x 4.02 m |
| Main Level | Dining Room | 3.19 m | 13.6 m | 3.19 m x 13.6 m |
| Main Level | Kitchen | 3.19 m | 4.94 m | 3.19 m x 4.94 m |
| Main Level | Living Room | 4.17 m | 5.61 m | 4.17 m x 5.61 m |
| Main Level | Office | 3.62 m | 2.68 m | 3.62 m x 2.68 m |
| Main Level | Partial Bathroom | 2.03 m | 2.15 m | 2.03 m x 2.15 m |
| Upper Level | Bathroom | 2.92 m | 2.75 m | 2.92 m x 2.75 m |
| Upper Level | Bedroom | 4.93 m | 4.01 m | 4.93 m x 4.01 m |
| Upper Level | Bedroom 2 | 3.94 m | 3.18 m | 3.94 m x 3.18 m |
| Upper Level | Bedroom 3 | 3.65 m | 2.49 m | 3.65 m x 2.49 m |
| Upper Level | Bedroom 4 | 4.93 m | 3.78 m | 4.93 m x 3.78 m |
Utilities
| Cable | Installed |
| Electricity | Installed |
| Sewer | Installed |
https://www.realtor.ca/real-estate/30281962/493-wicklow-road-burlington-shoreacres-shoreacres
Contact Us
Contact us for more information

This REALTOR.ca listing content is owned and licensed by REALTOR® members of The Canadian Real Estate Association
The trademarks REALTOR®, REALTORS®, and the REALTOR® logo are controlled by The Canadian Real Estate Association (CREA) and identify real estate professionals who are members of CREA. The trademarks MLS®, Multiple Listing Service® and the associated logos are owned by The Canadian Real Estate Association (CREA) and identify the quality of services provided by real estate professionals who are members of CREA. The trademark DDF® is owned by The Canadian Real Estate Association (CREA) and identifies CREA's Data Distribution Facility (DDF®)
September 15 2026 06:36:07
Toronto Regional Real Estate Board
Engel & Volkers Oakville