
4909 Alex Mclean Lane Frontenac, Ontario K0H 1H0

4 Bedroom
2 Bathroom
1,500 - 2,000 sqft
Fireplace
Central Air Conditioning
Forced Air, Heat Pump
Waterfront On Lake
Landscaped
$999,900
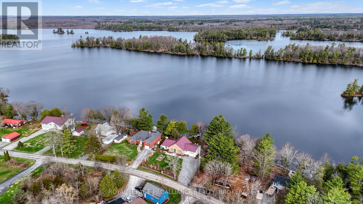
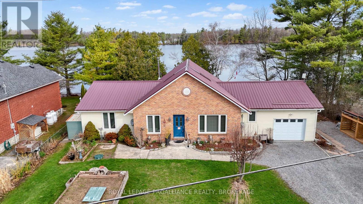
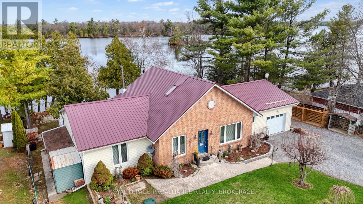
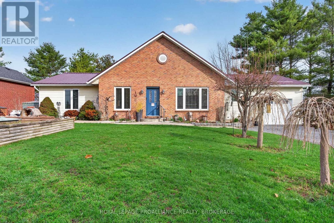
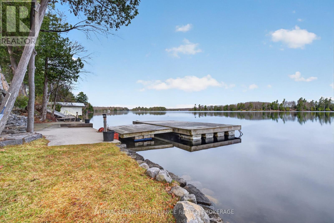
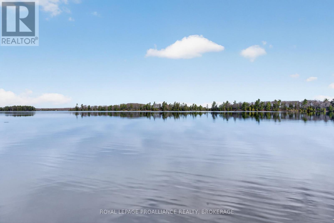
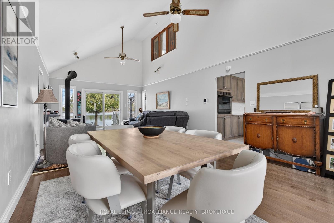
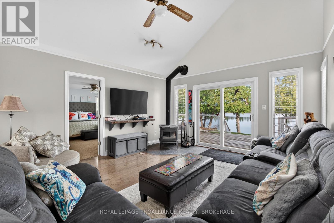
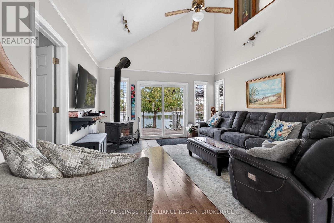
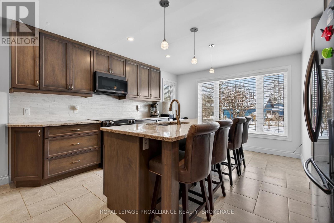
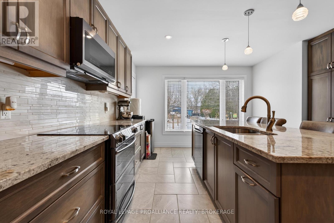
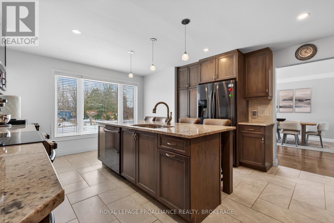
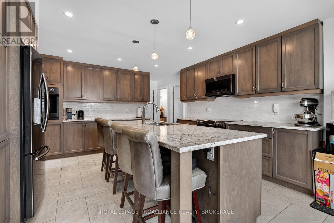
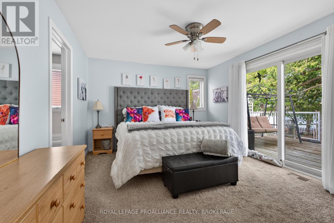
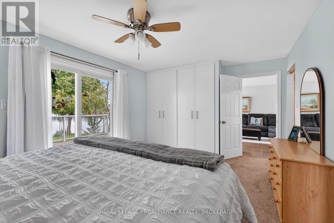
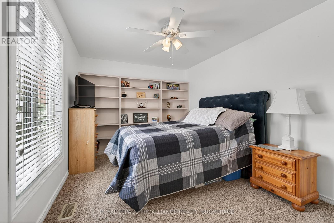
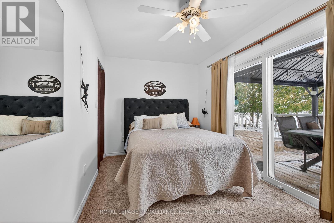
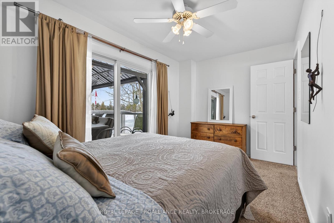
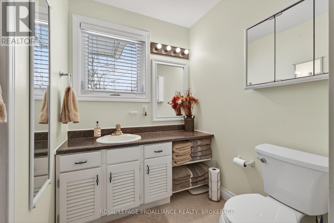
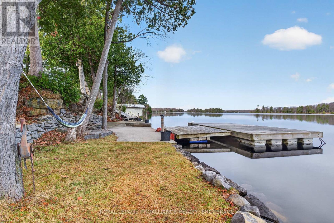
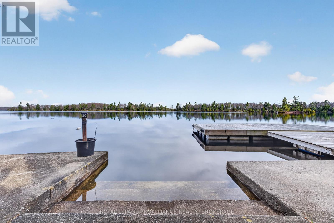
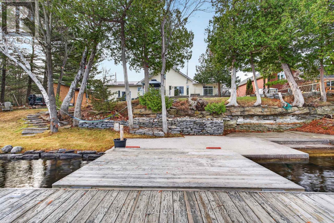
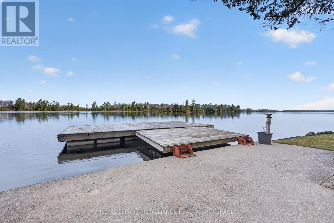
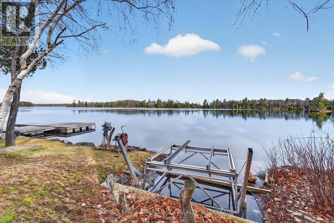
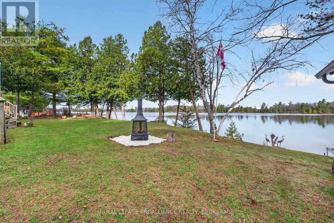
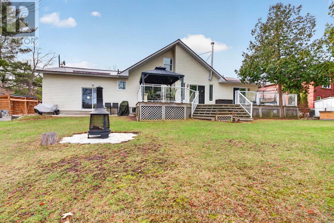
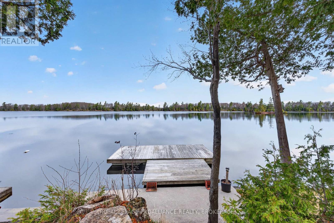
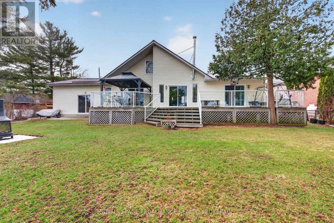
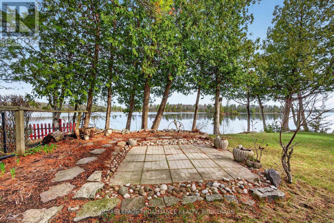
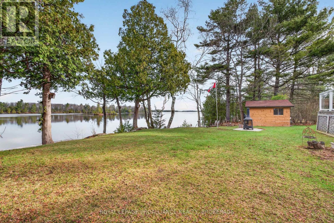
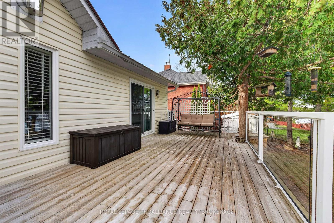
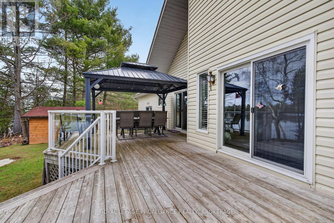
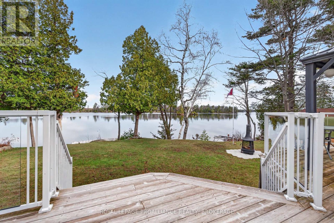
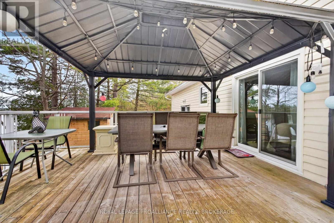
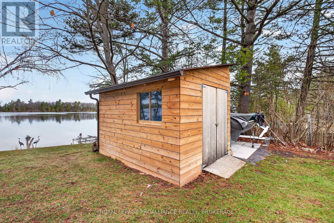
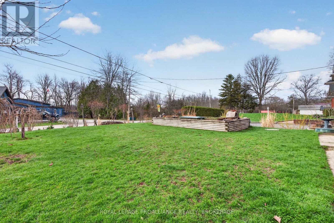
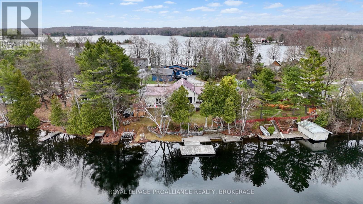
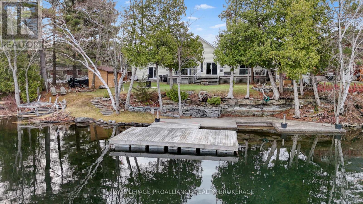
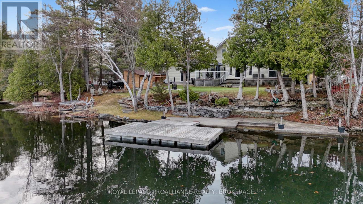
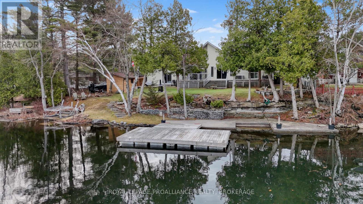
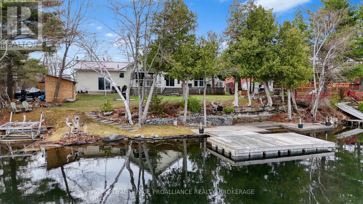
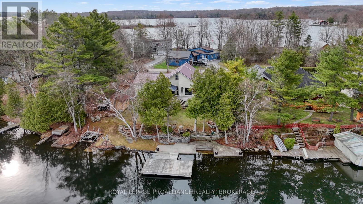
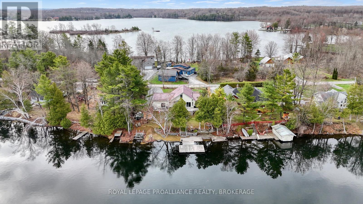
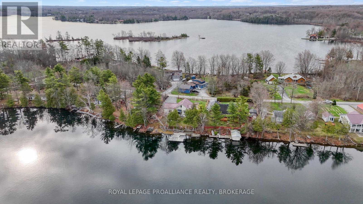
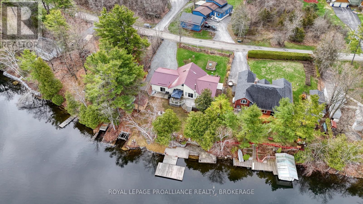
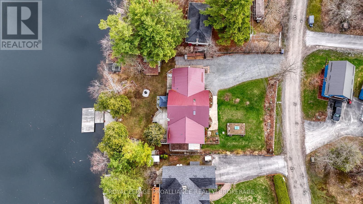
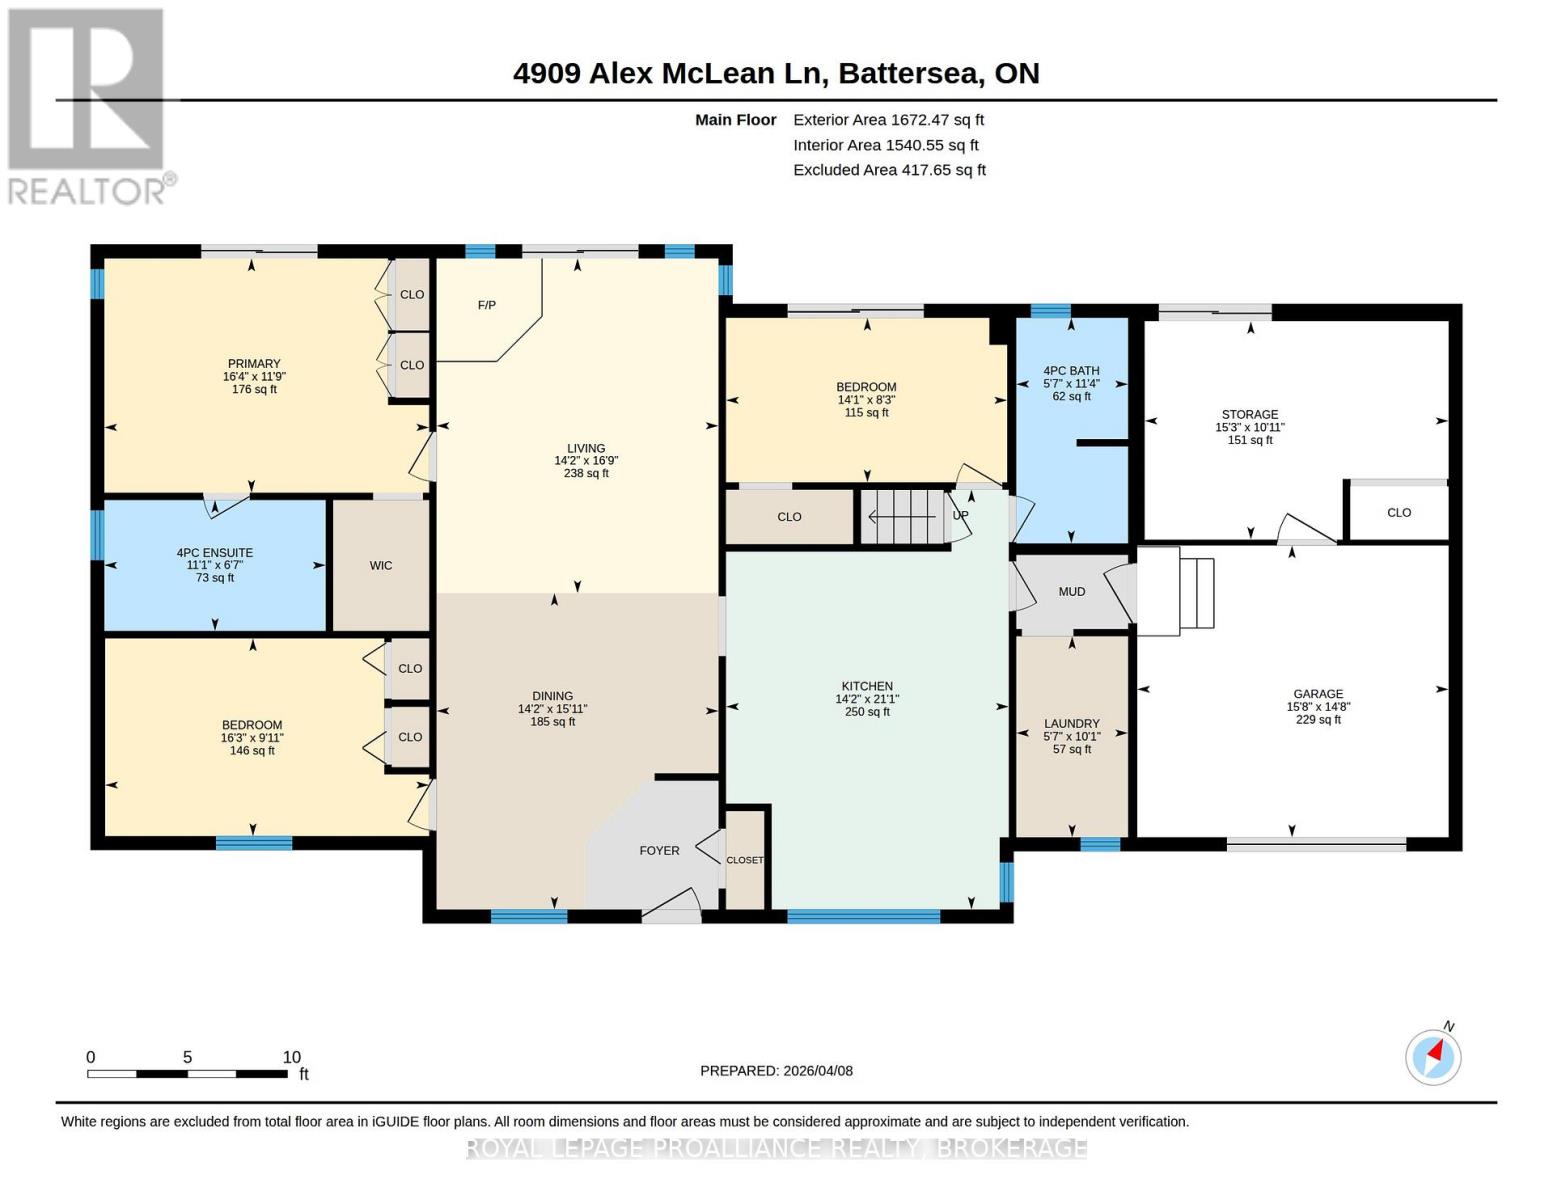
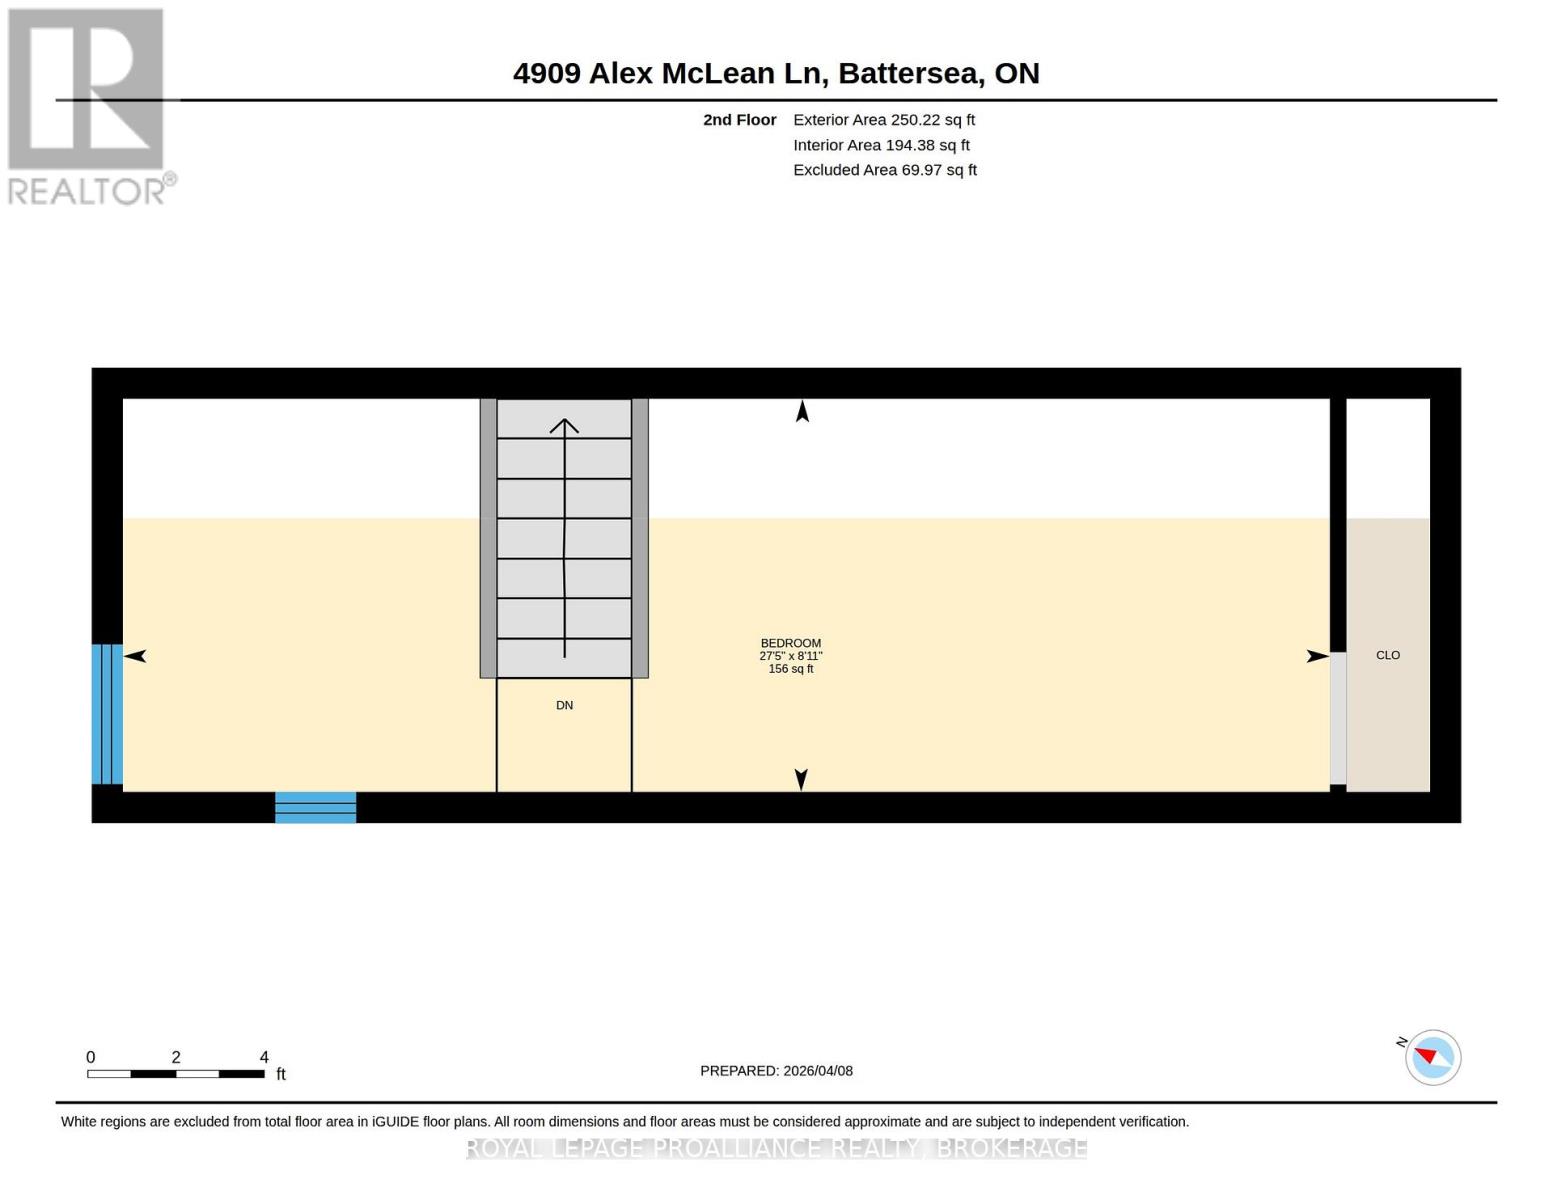
Welcome to this beautifully renovated four-season home on the highly sought-after shores of Loughborough Lake, offering an exceptional blend of comfort, entertaining space, and waterfront living. This spacious and thoughtfully designed property features four bedrooms, including a serene primary suite complete with a private ensuite and walk-in closet. Two additional bedrooms provide generous accommodations for family or guests, while a versatile loft offers additional space for sleeping, recreation, or a private retreat. The main level showcases a bright, open-concept layout enhanced by rich hardwood flooring and expansive lake views. A cozy wood stove anchors the living room, creating a warm and inviting atmosphere throughout the year. The custom kitchen, beautifully renovated by Clearview Cabinetry, is both stylish and functional, featuring granite countertops, a large centre island ideal for gathering, and the rare convenience of both a range and wall oven for effortless entertaining. Outdoors, the meticulously maintained grounds create a seamless connection to the waterfront. Enjoy a substantial concrete dock paired with a floating dock system, along with a hard shoreline that provides easy access to the lake for swimming, boating, and relaxing lakeside. Additional features include a septic system replaced approximately 10 years ago, a drilled well, an attached one-and-a-half-car garage, and two exterior sheds providing ample storage for all your recreational equipment. A rare opportunity to enjoy refined lakeside living in every season, this exceptional Loughborough Lake property is ready to welcome its next owners. (id:15069)
Property Details
| MLS® Number | X13483790 |
| Property Type | Single Family |
| Community Name | 47 - Frontenac South |
| Amenities Near By | Beach, Golf Nearby, Hospital, Schools |
| Community Features | Fishing, School Bus |
| Easement | Unknown |
| Equipment Type | Propane Tank |
| Features | Irregular Lot Size, Flat Site, Lighting, Gazebo, Guest Suite |
| Parking Space Total | 8 |
| Rental Equipment Type | Propane Tank |
| Structure | Deck, Shed, Dock |
| View Type | Lake View, View Of Water, Direct Water View |
| Water Front Name | Loughborough Lake |
| Water Front Type | Waterfront On Lake |
Building
| Bathroom Total | 2 |
| Bedrooms Above Ground | 4 |
| Bedrooms Total | 4 |
| Age | 31 To 50 Years |
| Amenities | Fireplace(s) |
| Appliances | Water Heater, Water Purifier, Water Softener, Dishwasher, Dryer, Microwave, Oven, Range, Washer, Refrigerator |
| Basement Type | Crawl Space |
| Construction Style Attachment | Detached |
| Cooling Type | Central Air Conditioning |
| Exterior Finish | Brick, Vinyl Siding |
| Fire Protection | Alarm System |
| Fireplace Present | Yes |
| Foundation Type | Block |
| Heating Fuel | Propane |
| Heating Type | Forced Air, Heat Pump |
| Stories Total | 2 |
| Size Interior | 1,500 - 2,000 Sqft |
| Type | House |
| Utility Water | Drilled Well |
Parking
| Attached Garage | |
| Garage |
Land
| Access Type | Private Docking, Private Road |
| Acreage | No |
| Fence Type | Partially Fenced |
| Land Amenities | Beach, Golf Nearby, Hospital, Schools |
| Landscape Features | Landscaped |
| Sewer | Septic System |
| Size Depth | 153 Ft |
| Size Frontage | 100 Ft |
| Size Irregular | 100 X 153 Ft |
| Size Total Text | 100 X 153 Ft |
Rooms
| Level | Type | Length | Width | Dimensions |
|---|---|---|---|---|
| Main Level | Bathroom | 3.45 m | 1.71 m | 3.45 m x 1.71 m |
| Main Level | Bathroom | 2 m | 3.39 m | 2 m x 3.39 m |
| Main Level | Bedroom | 2.52 m | 4.3 m | 2.52 m x 4.3 m |
| Main Level | Dining Room | 4.84 m | 4.31 m | 4.84 m x 4.31 m |
| Main Level | Kitchen | 6.42 m | 4.32 m | 6.42 m x 4.32 m |
| Main Level | Laundry Room | 3.07 m | 1.71 m | 3.07 m x 1.71 m |
| Main Level | Living Room | 5.12 m | 4.31 m | 5.12 m x 4.31 m |
| Main Level | Primary Bedroom | 3.58 m | 4.97 m | 3.58 m x 4.97 m |
| Main Level | Other | 3.34 m | 4.65 m | 3.34 m x 4.65 m |
| Main Level | Bedroom | 8.34 m | 2.72 m | 8.34 m x 2.72 m |
Utilities
| Electricity | Installed |
| Wireless | Available |
| Electricity Connected | Connected |
| Telephone | Connected |
Contact Us
Contact us for more information

This REALTOR.ca listing content is owned and licensed by REALTOR® members of The Canadian Real Estate Association
The trademarks REALTOR®, REALTORS®, and the REALTOR® logo are controlled by The Canadian Real Estate Association (CREA) and identify real estate professionals who are members of CREA. The trademarks MLS®, Multiple Listing Service® and the associated logos are owned by The Canadian Real Estate Association (CREA) and identify the quality of services provided by real estate professionals who are members of CREA. The trademark DDF® is owned by The Canadian Real Estate Association (CREA) and identifies CREA's Data Distribution Facility (DDF®)
July 26 2026 11:39:41
Kingston & Area Real Estate Association
Royal LePage Proalliance Realty, Brokerage