
4908 St. Lawrence Avenue Niagara Falls, Ontario L2E 3Y3

4 Bedroom
3 Bathroom
3,000 - 3,500 sqft
Central Air Conditioning
Forced Air
$535,000
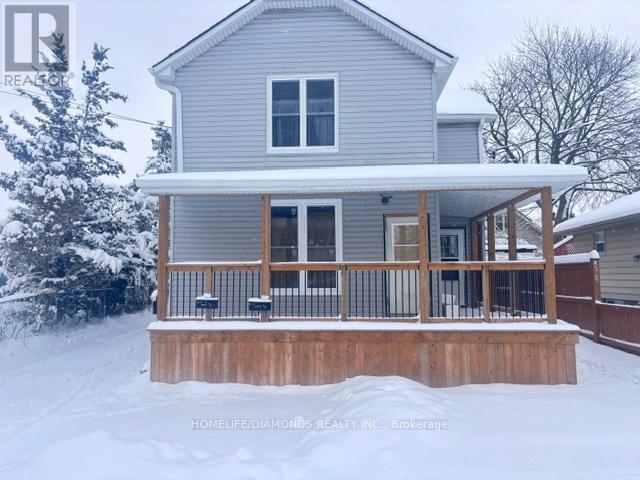
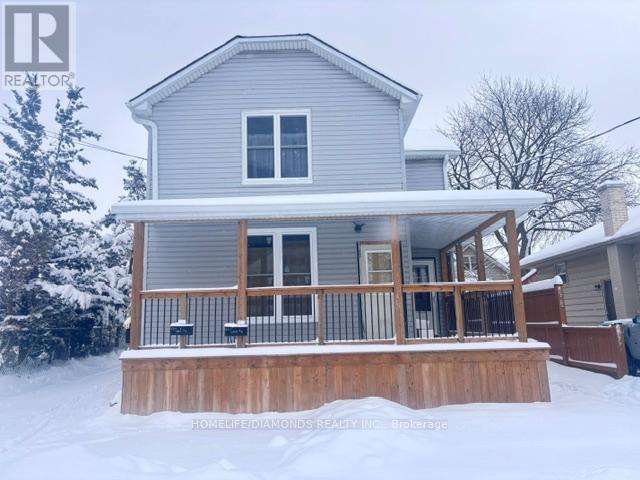
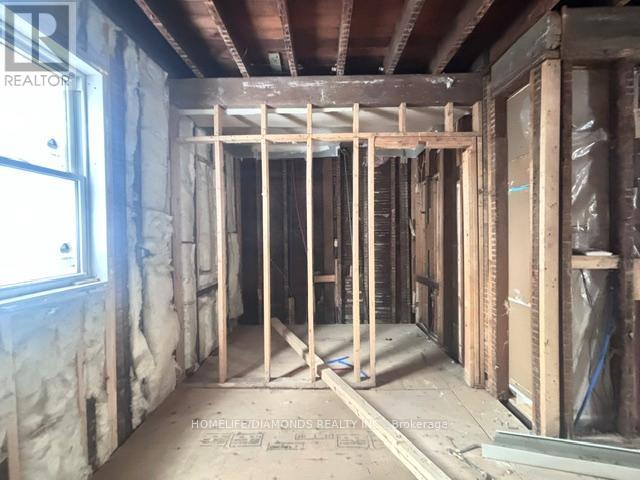
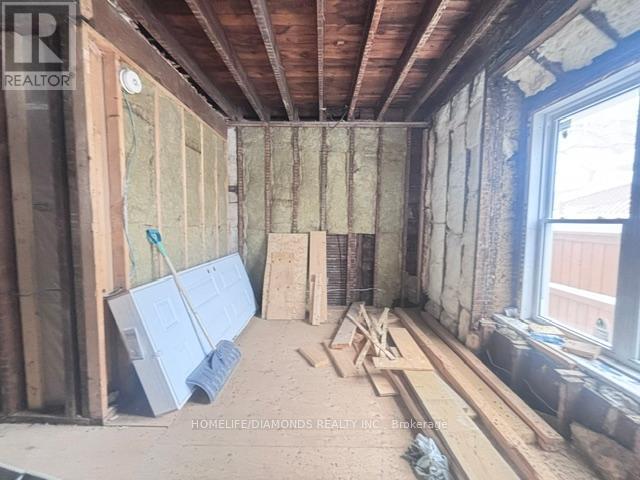
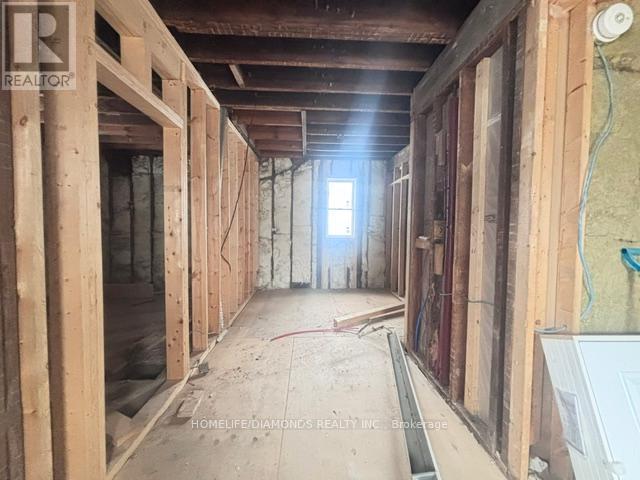
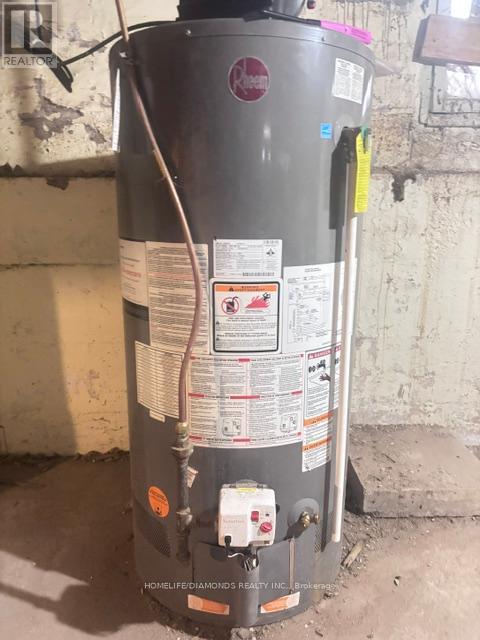
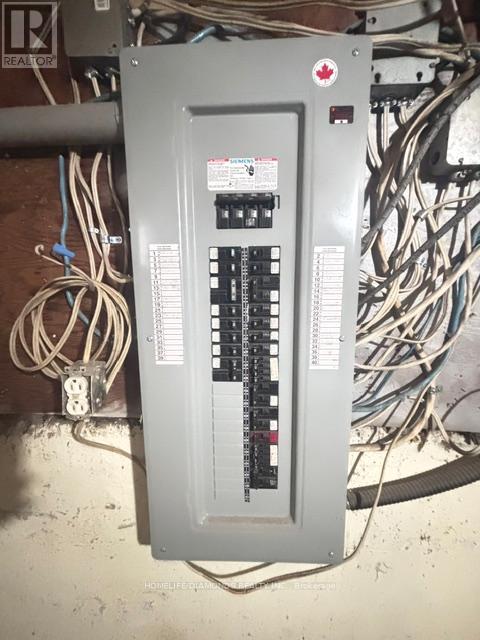
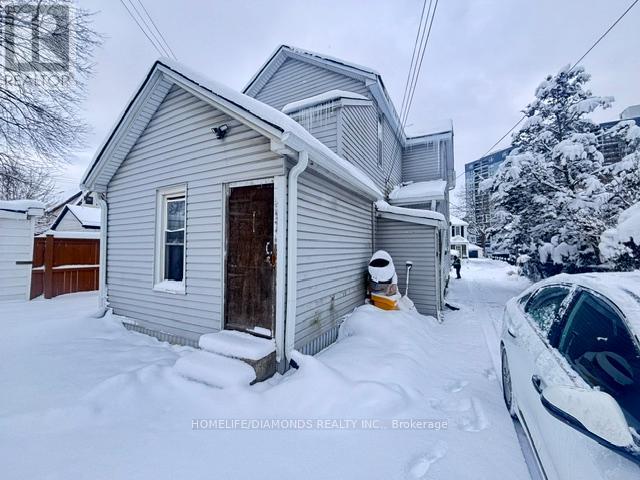
Turn-Key Modern Triplex with Strong Income Potential, just 4 minutes from Clifton Hill tourist district. Excellent opportunity for investors seeking a well-maintained, low-maintenance property ideal for long-term rentals or short-term stays. Features a spacious upper 2-bedroom suite with private in-suite laundry, plus two bright main floor 1-bedroom units. Major 2024-2025 upgrades include new roof, 3 structural beams, furnace, windows, back deck, and upgraded 200-amp electrical panel. Two units are currently income-producing, while the third is ready for drywall and flooring, allowing you to customize finishes and set market rent. Includes 4 dedicated parking spaces. Great investment opportunity! (id:15069)
Property Details
| MLS® Number | X13016008 |
| Property Type | Multi-family |
| Community Name | 210 - Downtown |
| Amenities Near By | Golf Nearby, Hospital, Park, Place Of Worship |
| Community Features | School Bus |
| Parking Space Total | 4 |
Building
| Bathroom Total | 3 |
| Bedrooms Above Ground | 4 |
| Bedrooms Total | 4 |
| Age | 51 To 99 Years |
| Appliances | All |
| Basement Type | Crawl Space |
| Cooling Type | Central Air Conditioning |
| Exterior Finish | Brick, Vinyl Siding |
| Foundation Type | Concrete |
| Heating Fuel | Natural Gas |
| Heating Type | Forced Air |
| Stories Total | 2 |
| Size Interior | 3,000 - 3,500 Sqft |
| Type | Triplex |
| Utility Water | Municipal Water |
Parking
| No Garage |
Land
| Acreage | No |
| Land Amenities | Golf Nearby, Hospital, Park, Place Of Worship |
| Sewer | Sanitary Sewer |
| Size Depth | 71 Ft ,6 In |
| Size Frontage | 42 Ft ,6 In |
| Size Irregular | 42.5 X 71.5 Ft |
| Size Total Text | 42.5 X 71.5 Ft |
| Zoning Description | R2 |
Rooms
| Level | Type | Length | Width | Dimensions |
|---|---|---|---|---|
| Second Level | Kitchen | 4.31 m | 3.47 m | 4.31 m x 3.47 m |
| Second Level | Living Room | 4.31 m | 3.3 m | 4.31 m x 3.3 m |
| Second Level | Primary Bedroom | 3.04 m | 4.19 m | 3.04 m x 4.19 m |
| Second Level | Bedroom 2 | 1.52 m | 3.53 m | 1.52 m x 3.53 m |
| Lower Level | Kitchen | 2.48 m | 2.79 m | 2.48 m x 2.79 m |
| Lower Level | Living Room | 4.01 m | 3.45 m | 4.01 m x 3.45 m |
| Lower Level | Primary Bedroom | 3.55 m | 3.75 m | 3.55 m x 3.75 m |
| Main Level | Living Room | 2.79 m | 4.31 m | 2.79 m x 4.31 m |
| Main Level | Kitchen | 4.29 m | 1.8 m | 4.29 m x 1.8 m |
| Main Level | Primary Bedroom | 4.24 m | 3.45 m | 4.24 m x 3.45 m |
Contact Us
Contact us for more information

This REALTOR.ca listing content is owned and licensed by REALTOR® members of The Canadian Real Estate Association
The trademarks REALTOR®, REALTORS®, and the REALTOR® logo are controlled by The Canadian Real Estate Association (CREA) and identify real estate professionals who are members of CREA. The trademarks MLS®, Multiple Listing Service® and the associated logos are owned by The Canadian Real Estate Association (CREA) and identify the quality of services provided by real estate professionals who are members of CREA. The trademark DDF® is owned by The Canadian Real Estate Association (CREA) and identifies CREA's Data Distribution Facility (DDF®)
April 18 2026 04:15:32
Toronto Regional Real Estate Board
Homelife/diamonds Realty Inc.