
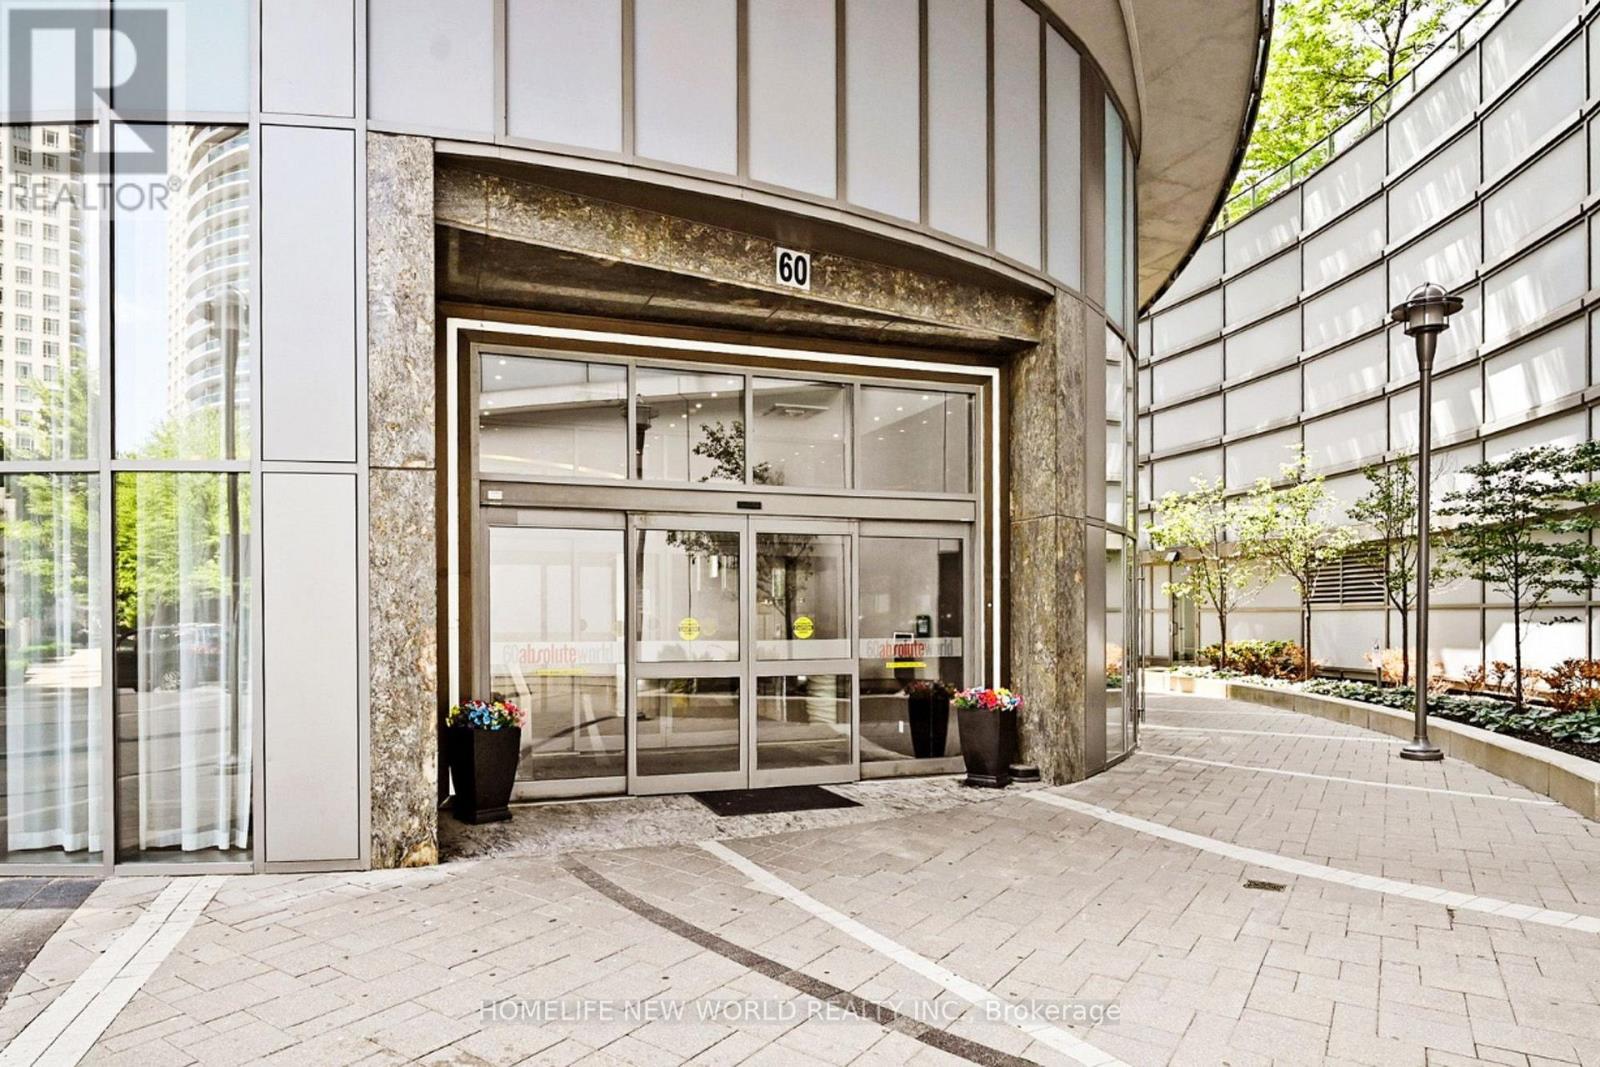
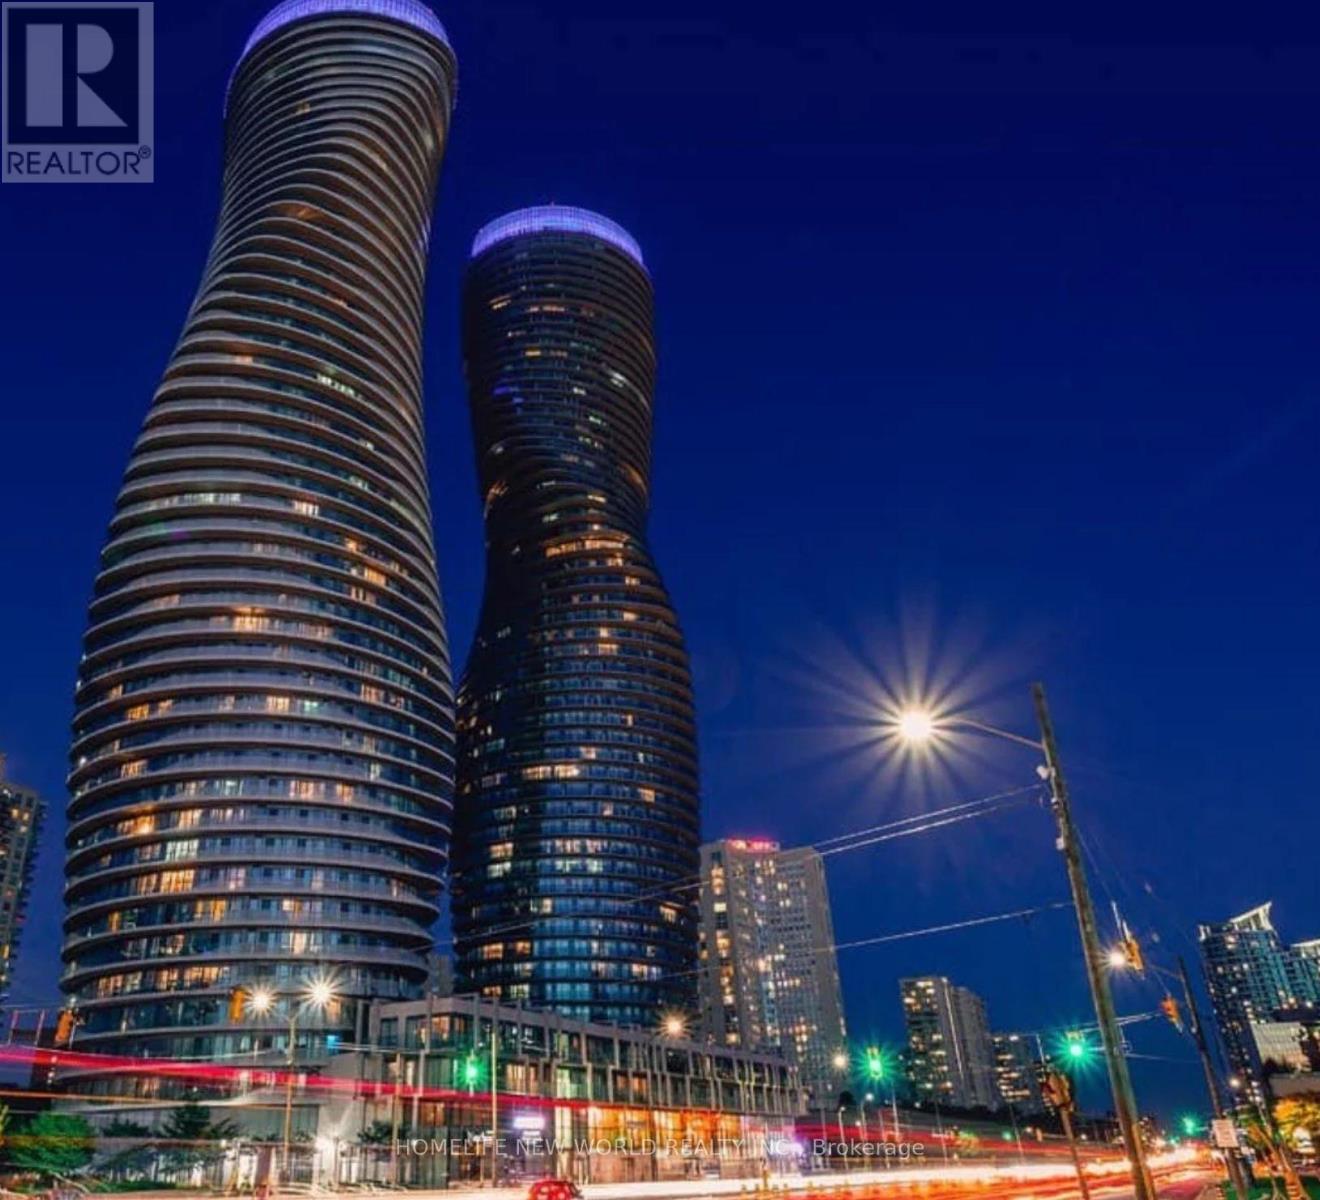
4906 - 60 Absolute Avenue Mississauga, Ontario L4Z 0A9
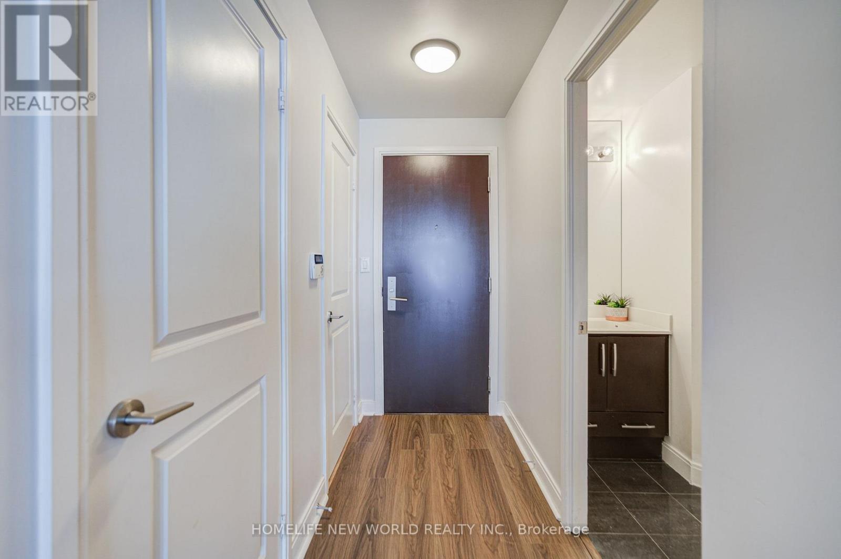
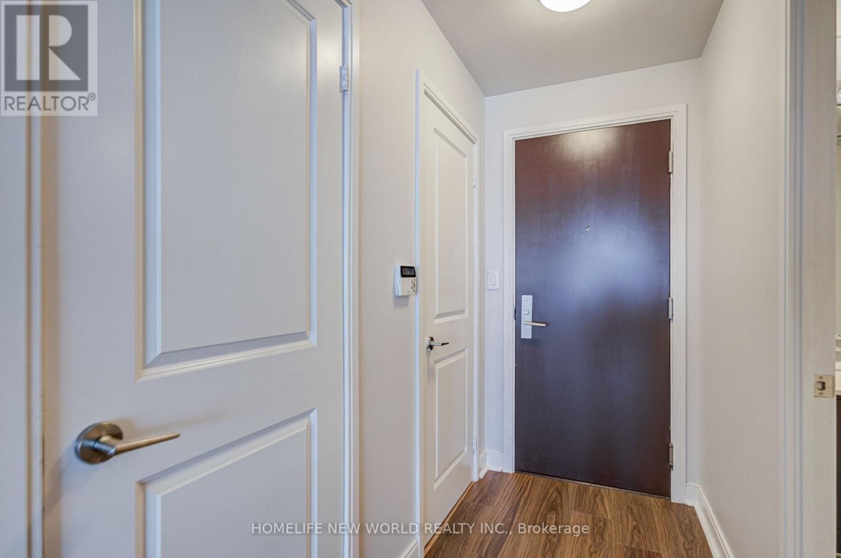
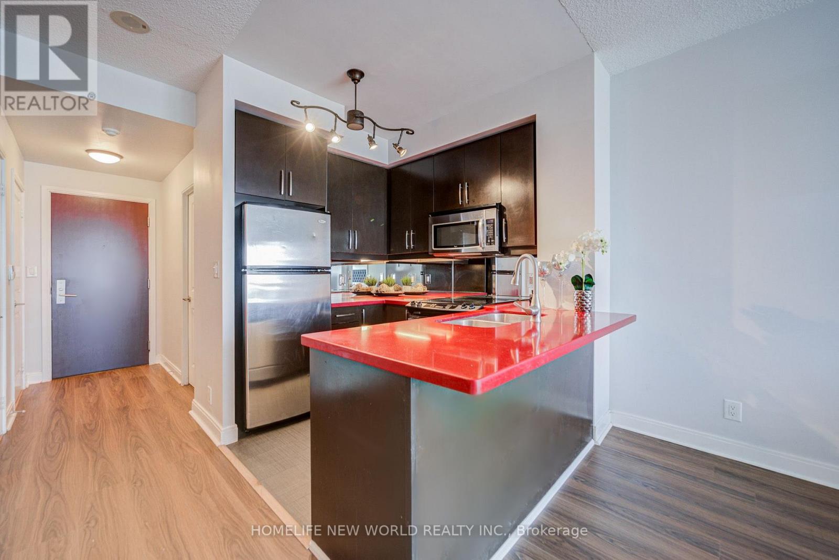
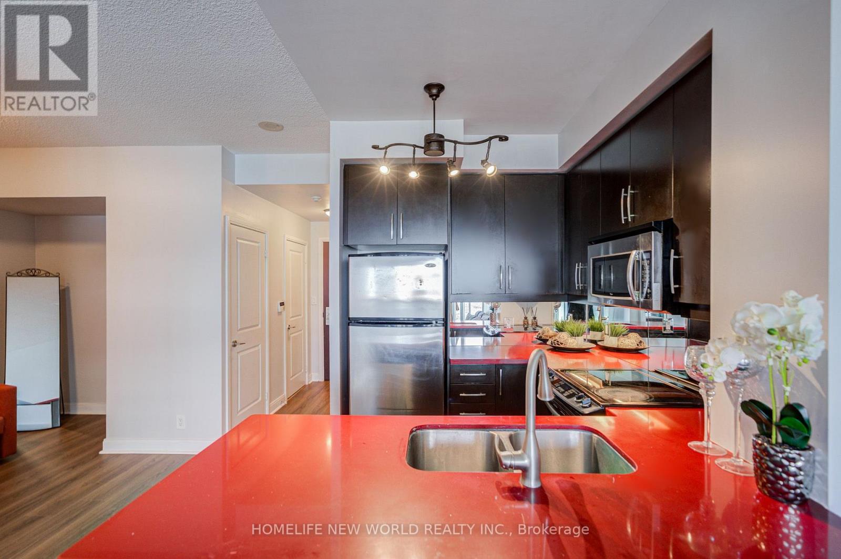
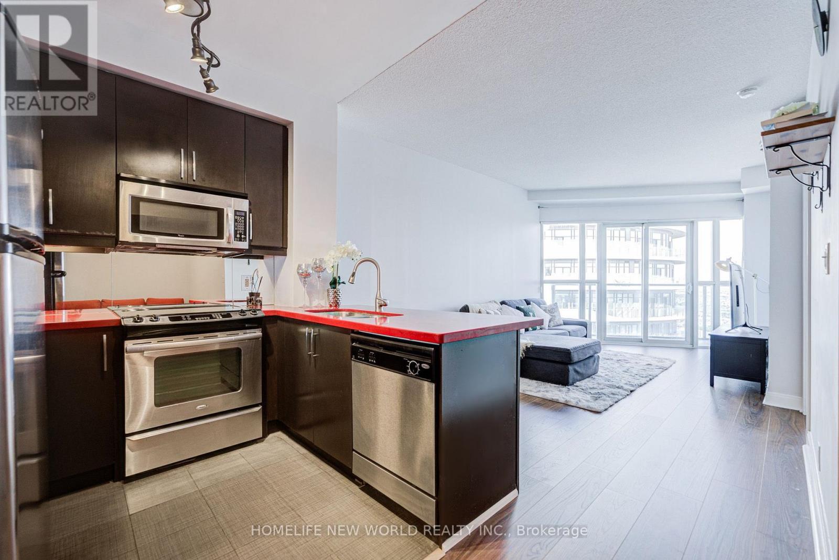
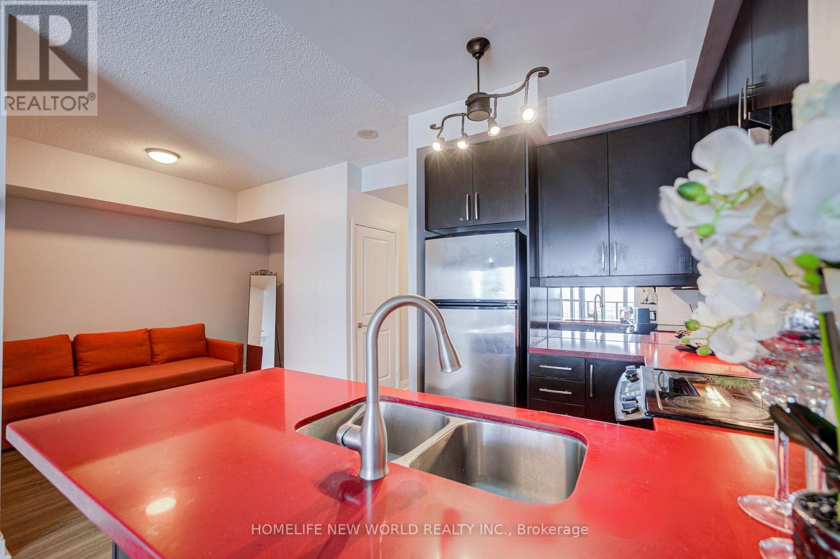
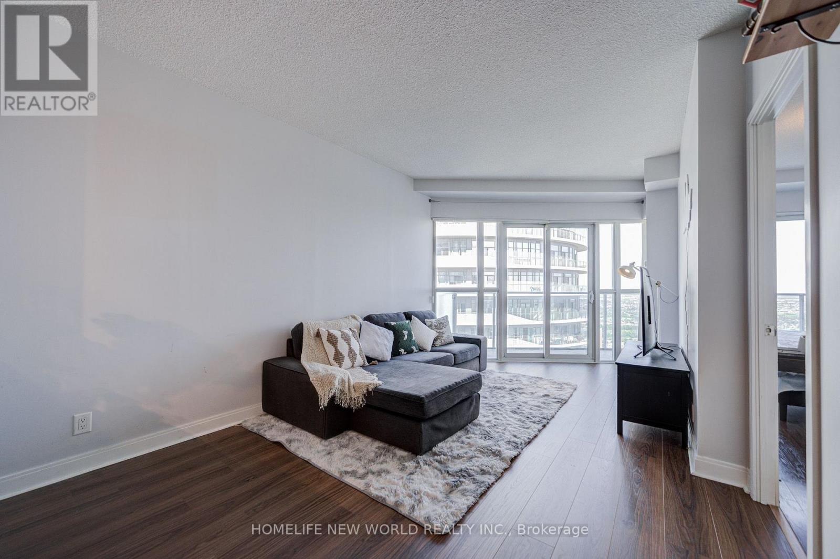
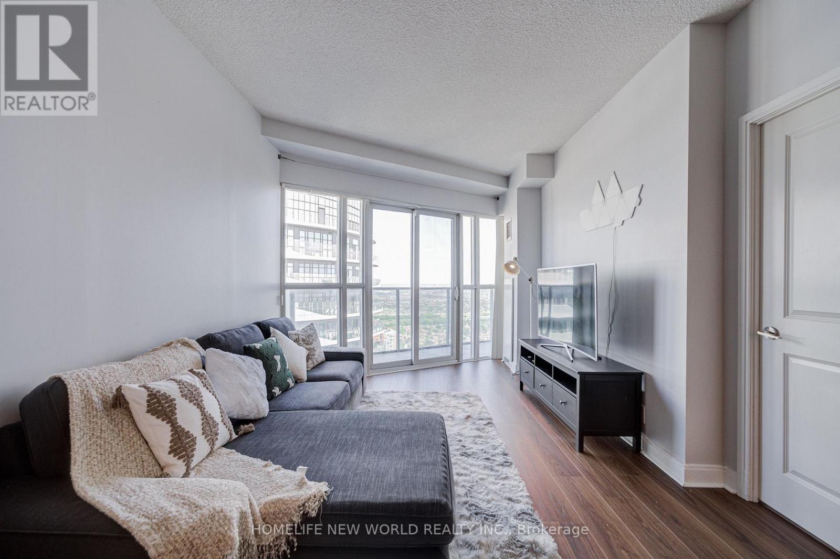

2 Bedroom
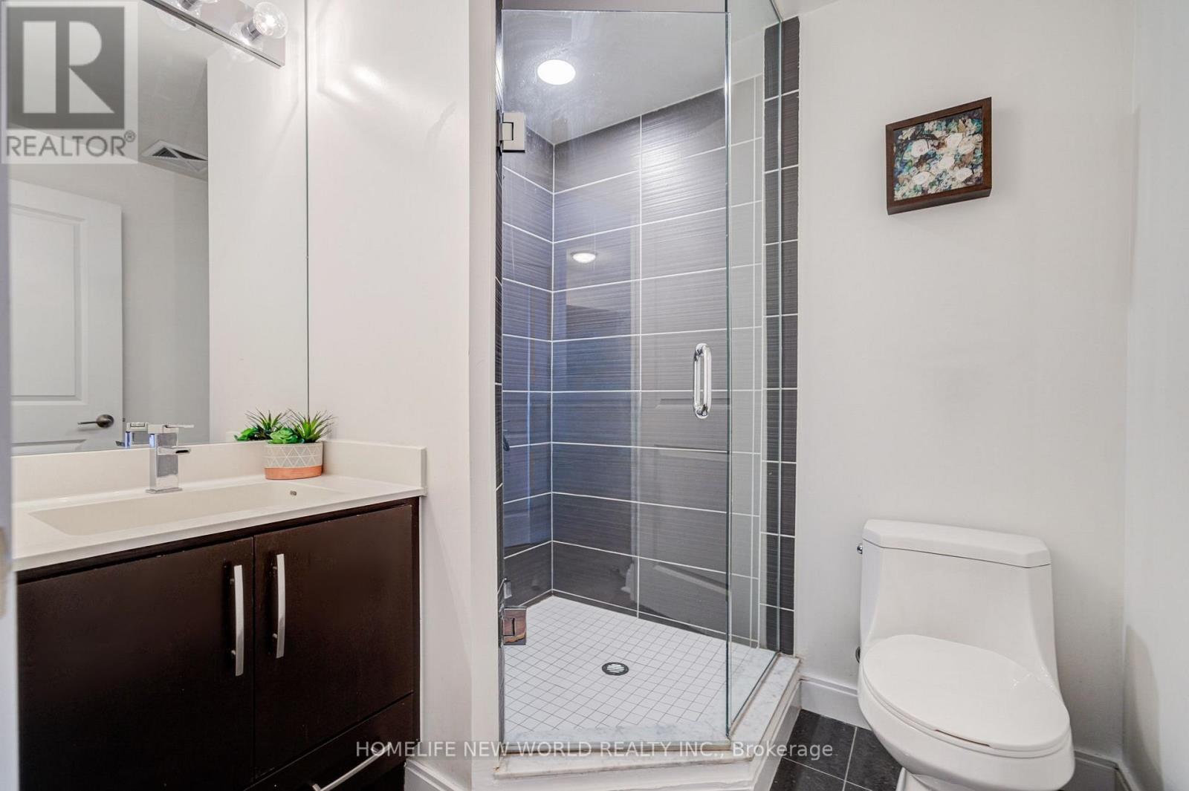
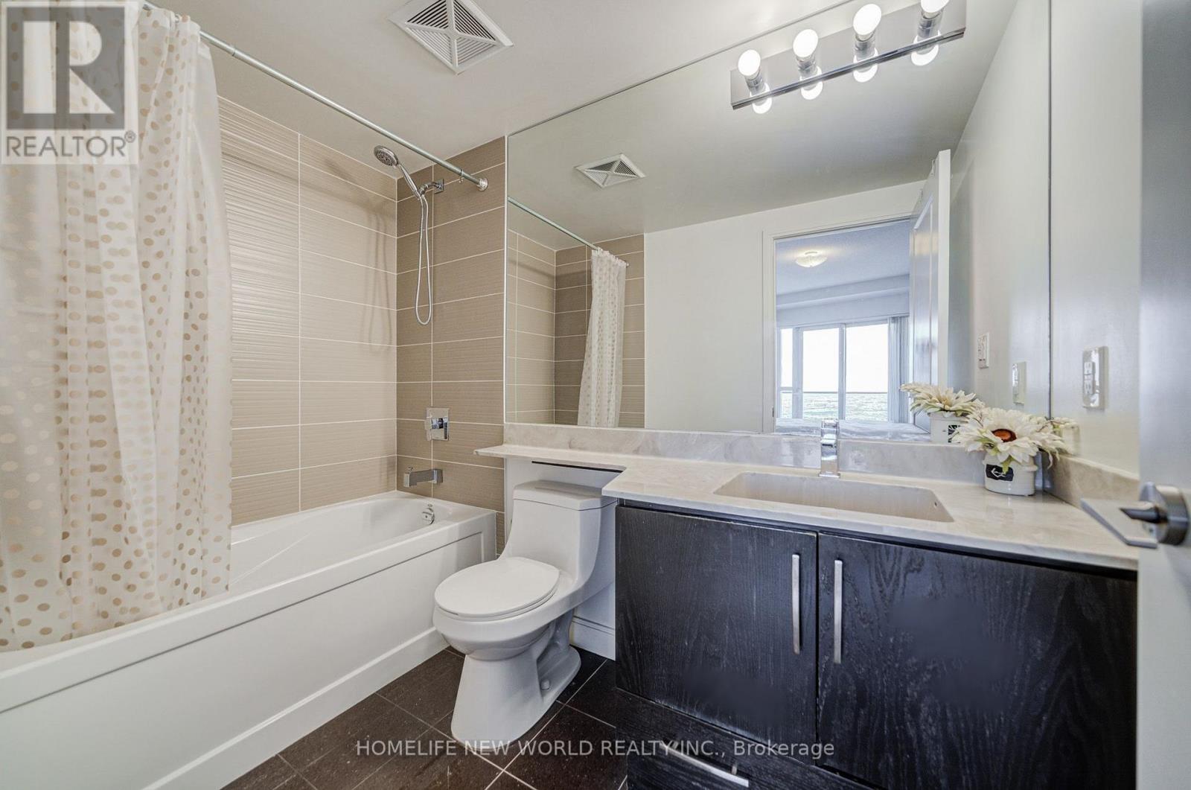
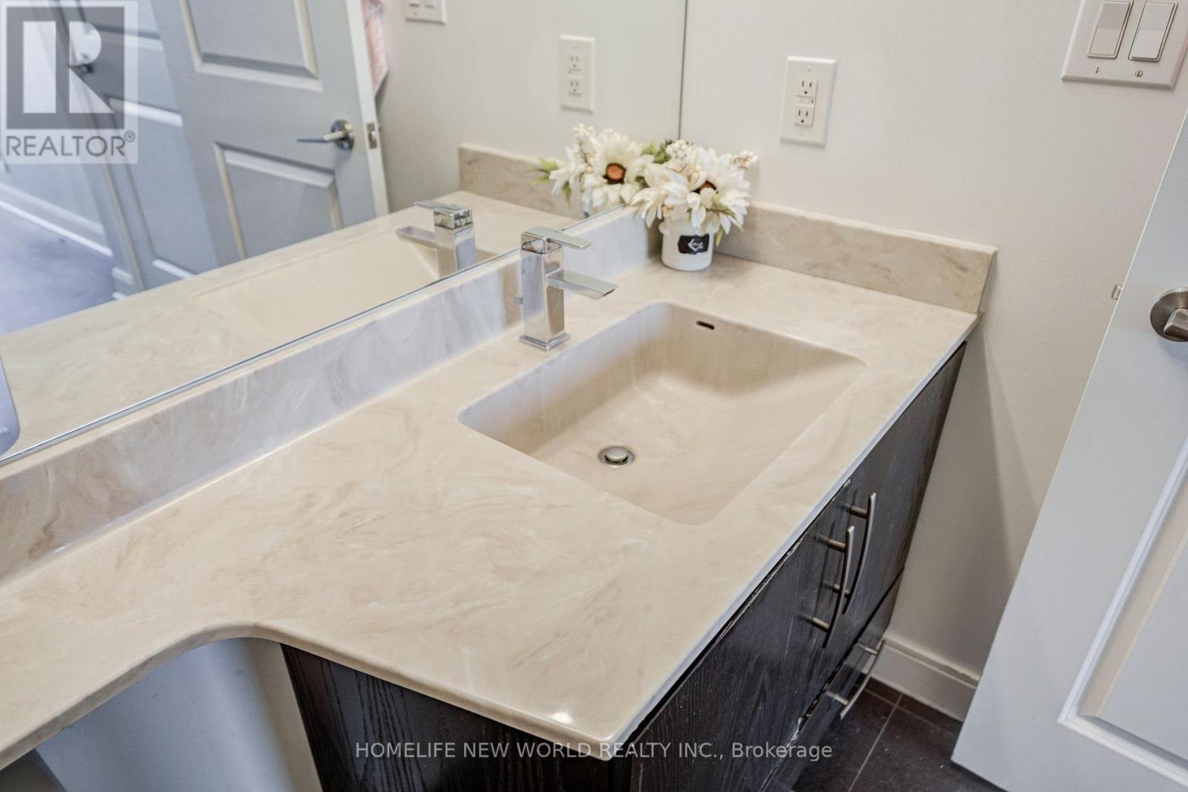
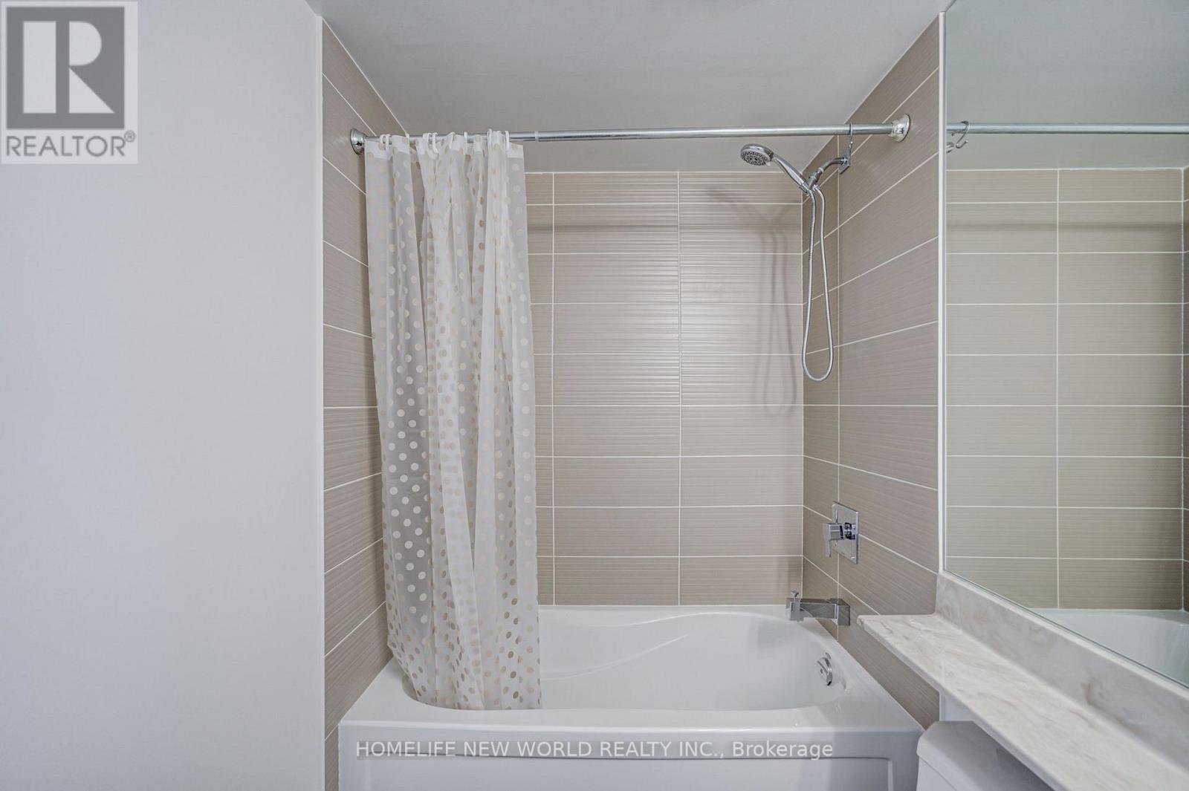
2 Bathroom
700 - 799 sqft
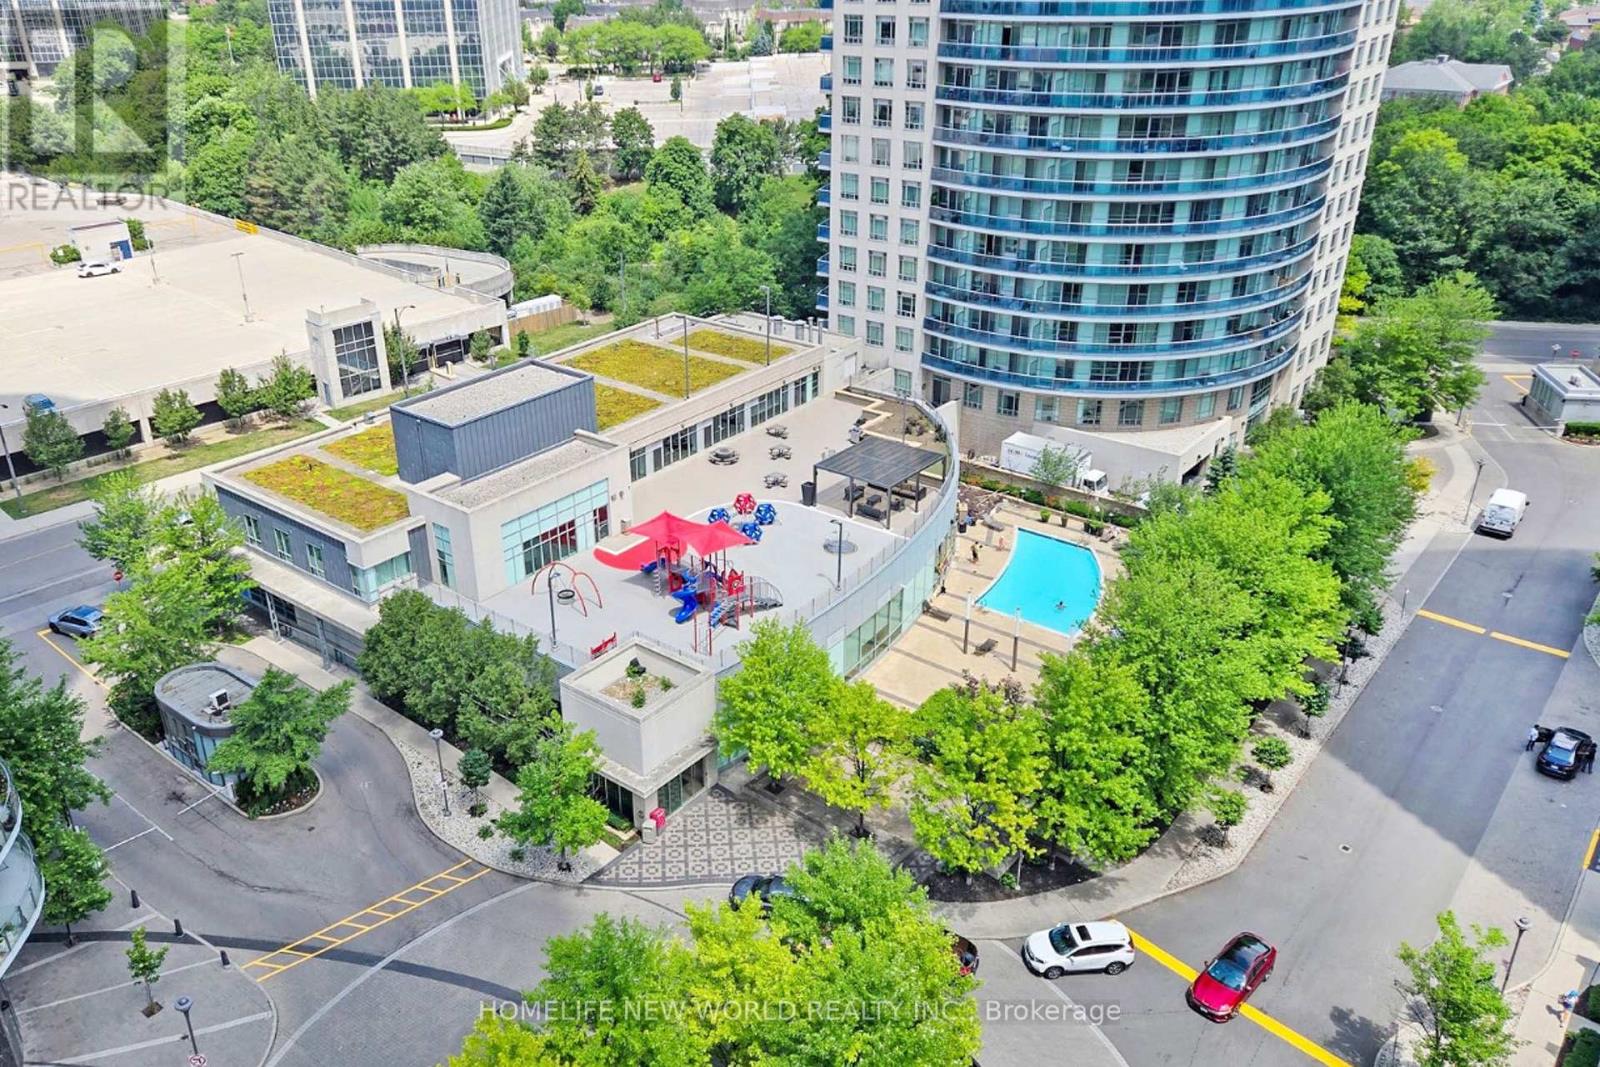
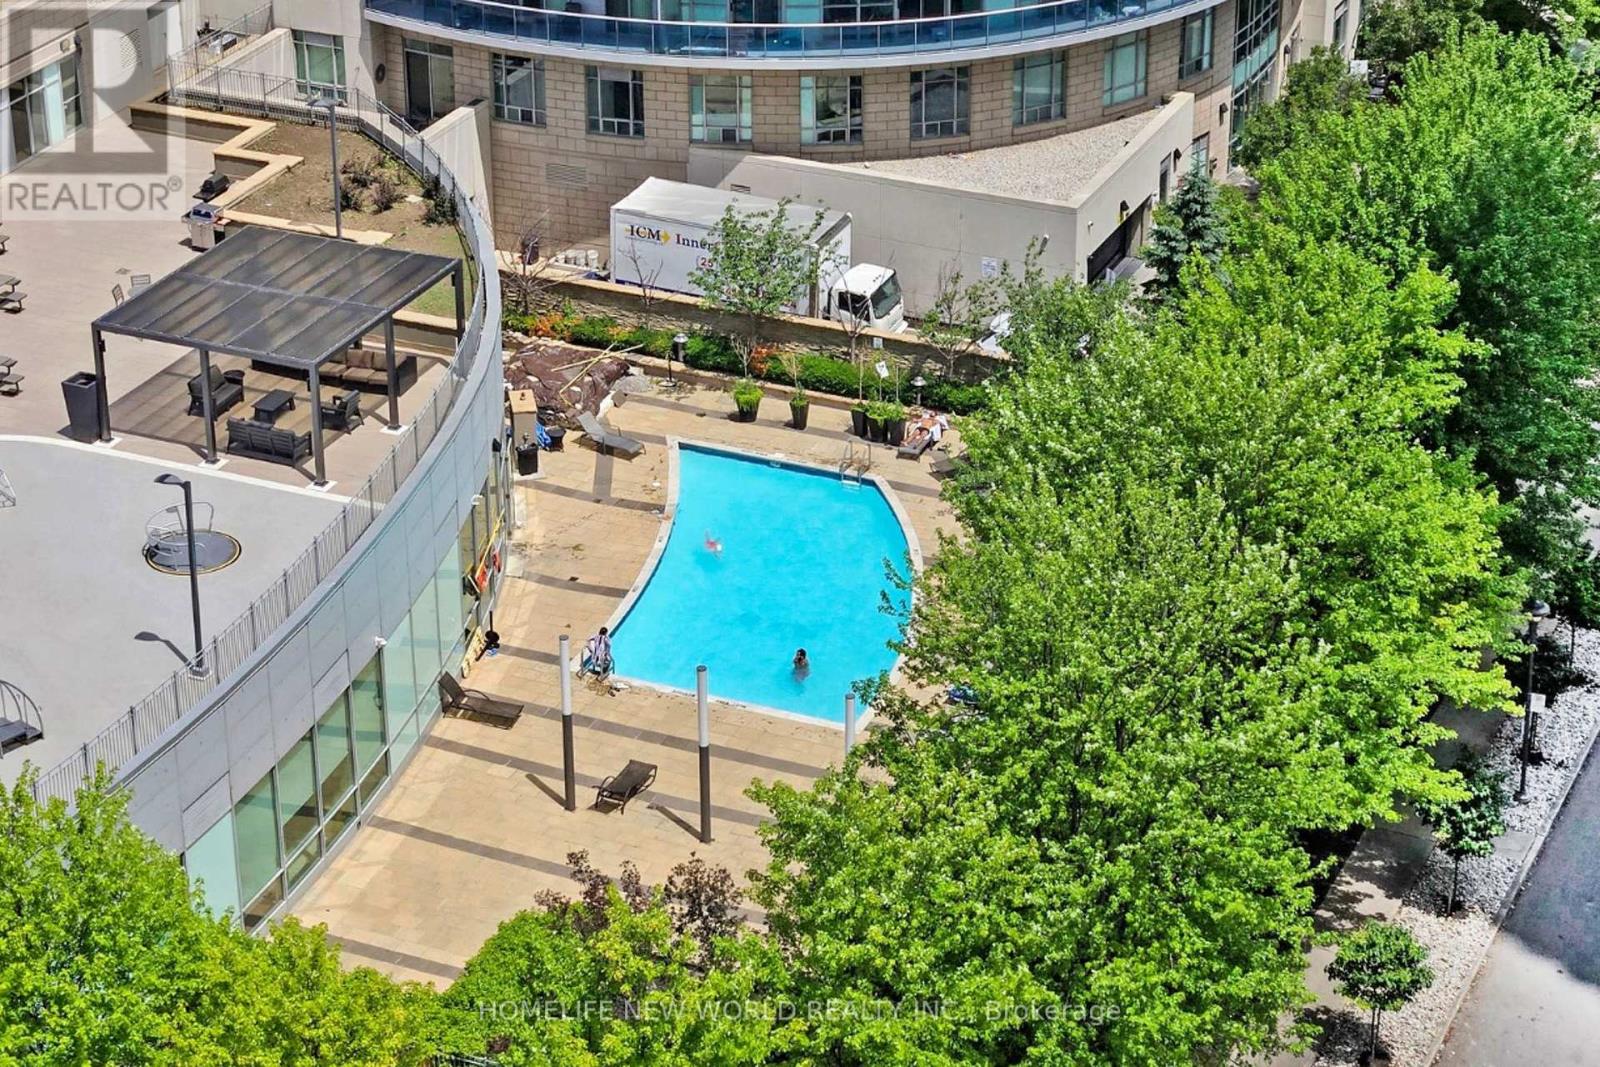
Outdoor Pool, Indoor Pool
Central Air Conditioning
Forced Air
$457,000Maintenance, Common Area Maintenance, Heat, Insurance, Parking, Water
$823.01 Monthly
Maintenance, Common Area Maintenance, Heat, Insurance, Parking, Water
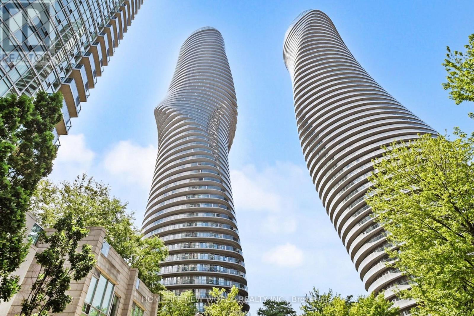
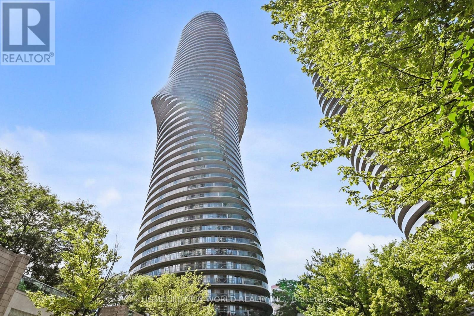
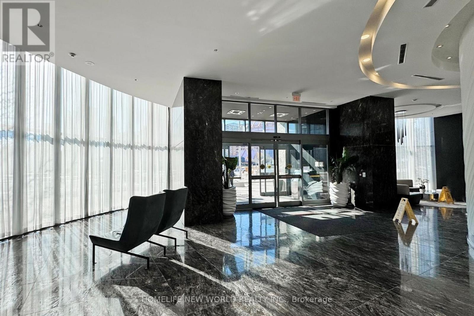
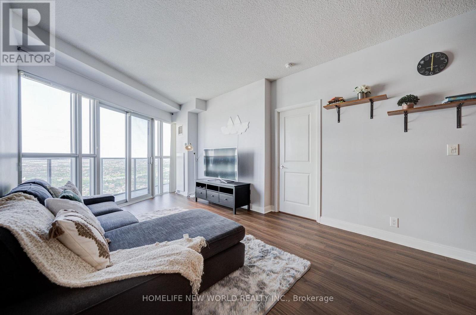
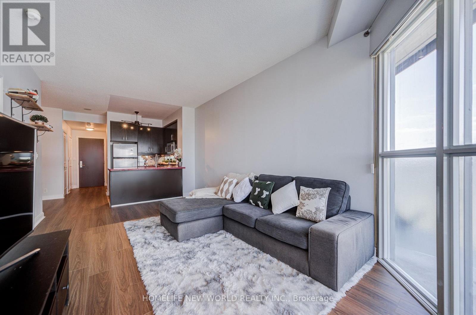
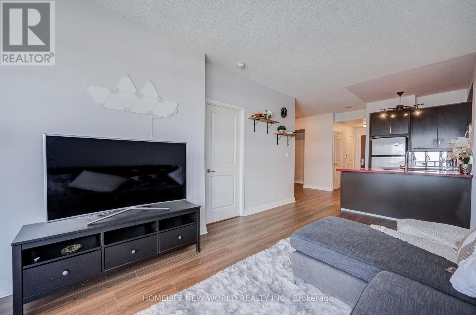
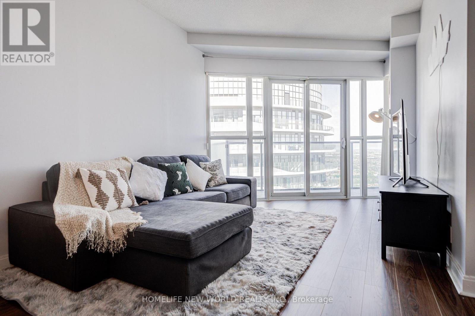
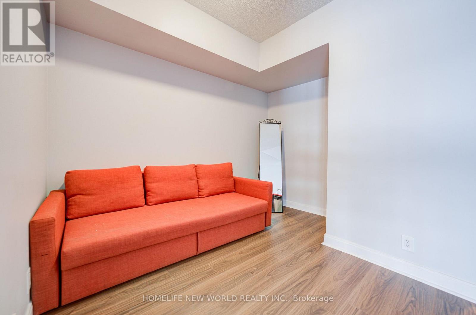
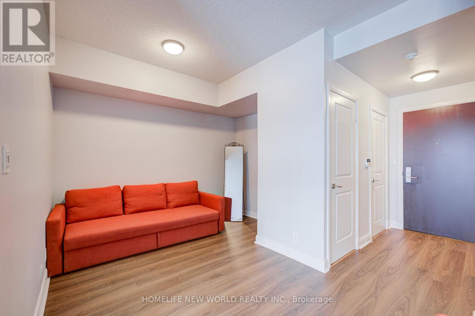
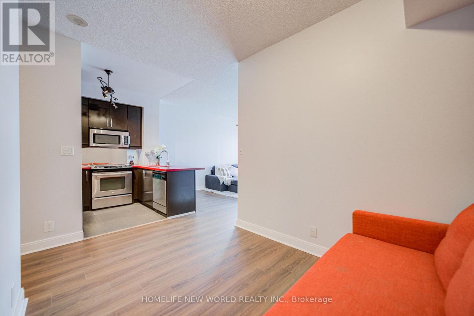
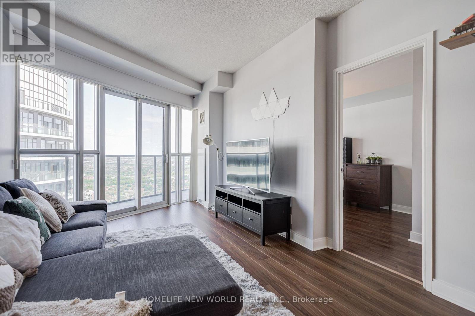
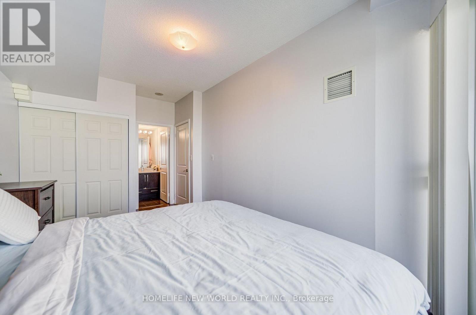
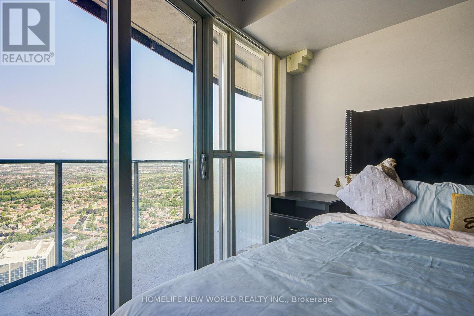
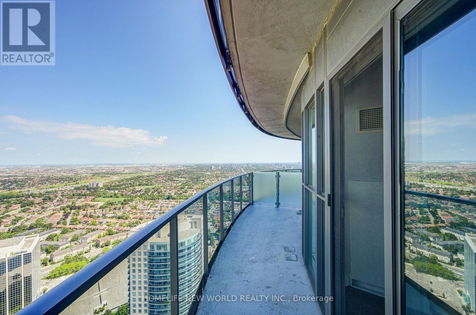
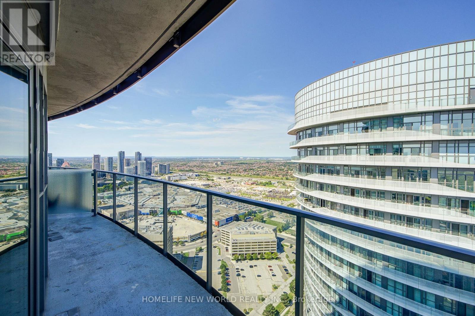
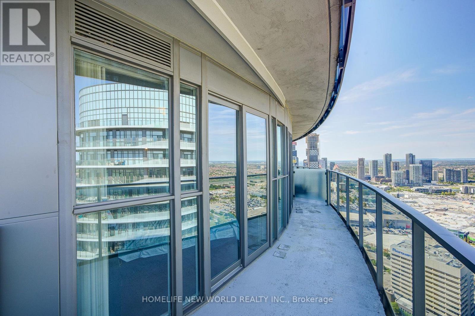
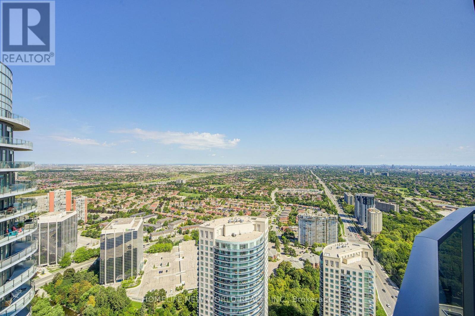
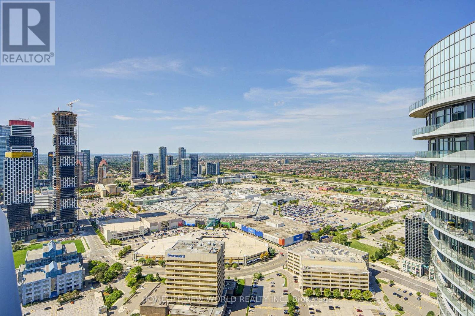
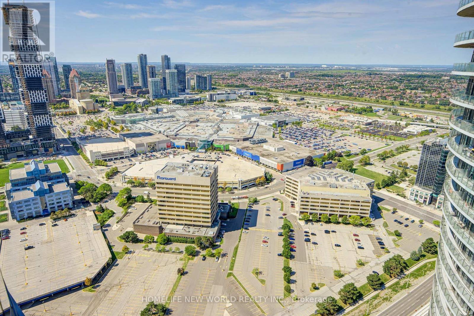
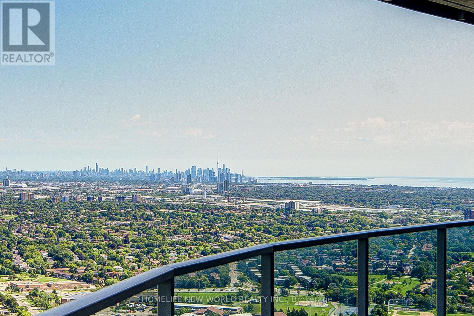
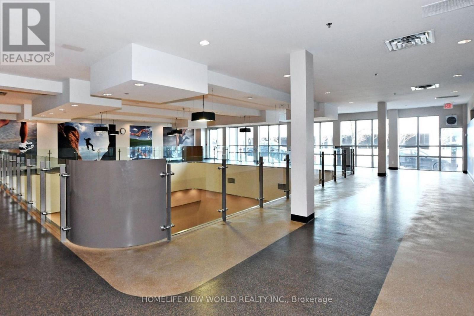
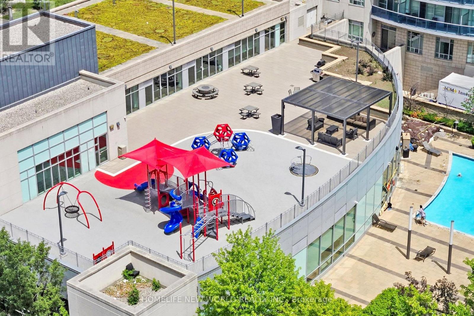
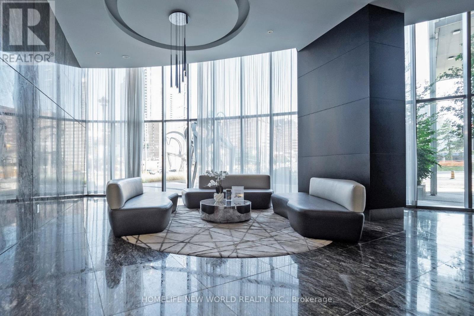
$823.01 MonthlyWelcome To The Iconic "Marilyn Monroe Towers" In The Heart Of Mississauga! The Bedroom-Sized Den Can Easily Be Used As A Second Bedroom, Home Office Or Guest Room, Making This Suite Feel Like A Two-Bedroom Apartment. Step Onto The Private Balcony And Enjoy Breathtaking, Unobstructed Views Of The CN Tower And Lake Ontario. Residents Also Benefit From Convenient Walk-Up Access To The Exclusive 50th-Floor Club And Its Luxurious Amenities. Ideally Located Just Minutes From Square One, Mississauga City Centre, Sheridan College, Public Transit, Major Highways, Restaurants And Everyday Conveniences. An Exceptional Opportunity To Enjoy Iconic Architecture, Spectacular Views And Urban Living In One Of Mississauga's Most Recognizable Buildings! (id:15069)
Property Details
| MLS® Number | W13726348 |
| Property Type | Single Family |
| Community Name | City Centre |
| Community Features | Pets Allowed With Restrictions |
| Features | Balcony, Carpet Free |
| Parking Space Total | 1 |
| Pool Type | Outdoor Pool, Indoor Pool |
Building
| Bathroom Total | 2 |
| Bedrooms Above Ground | 1 |
| Bedrooms Below Ground | 1 |
| Bedrooms Total | 2 |
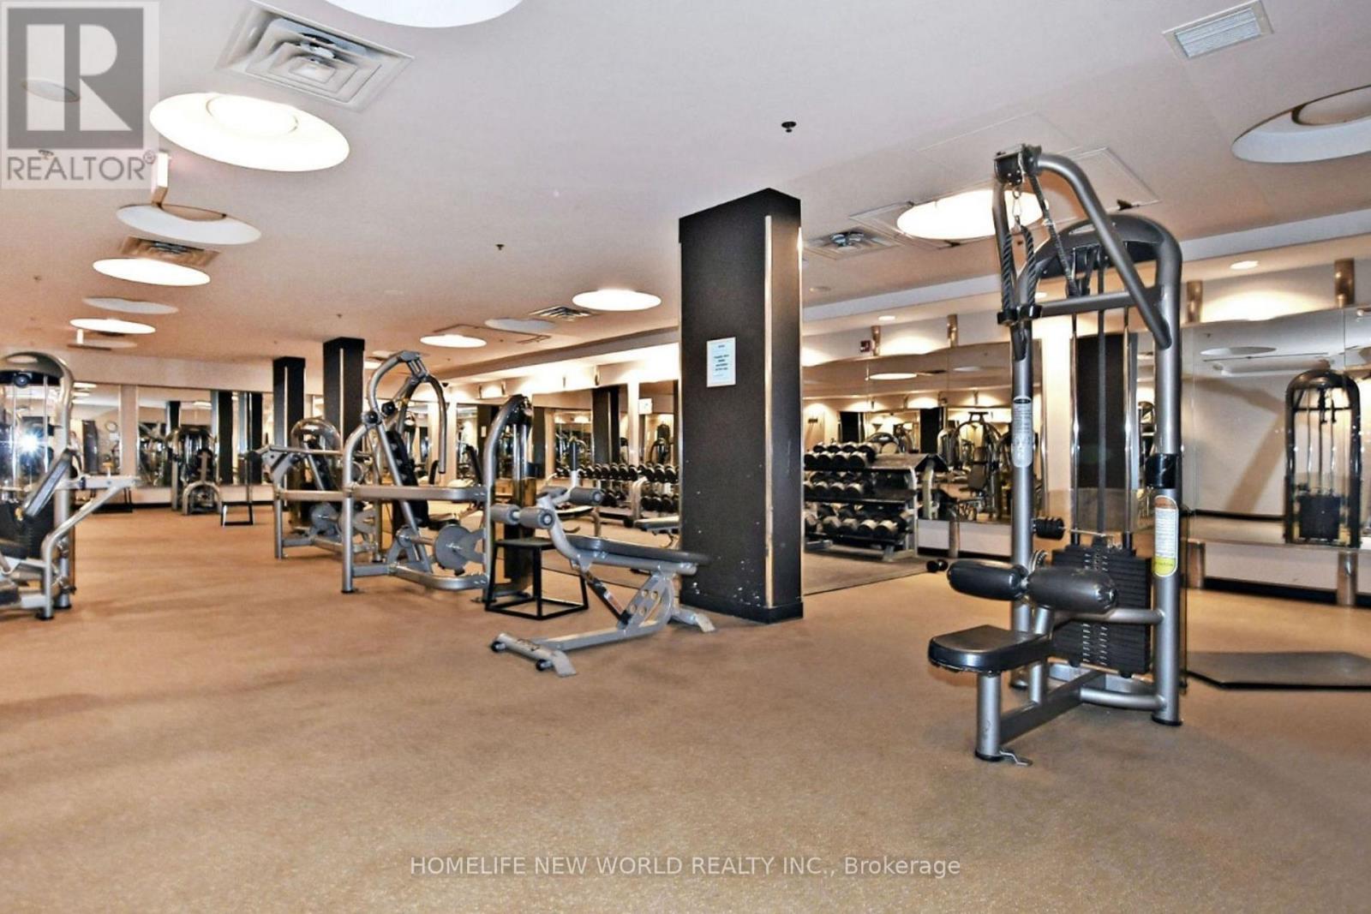
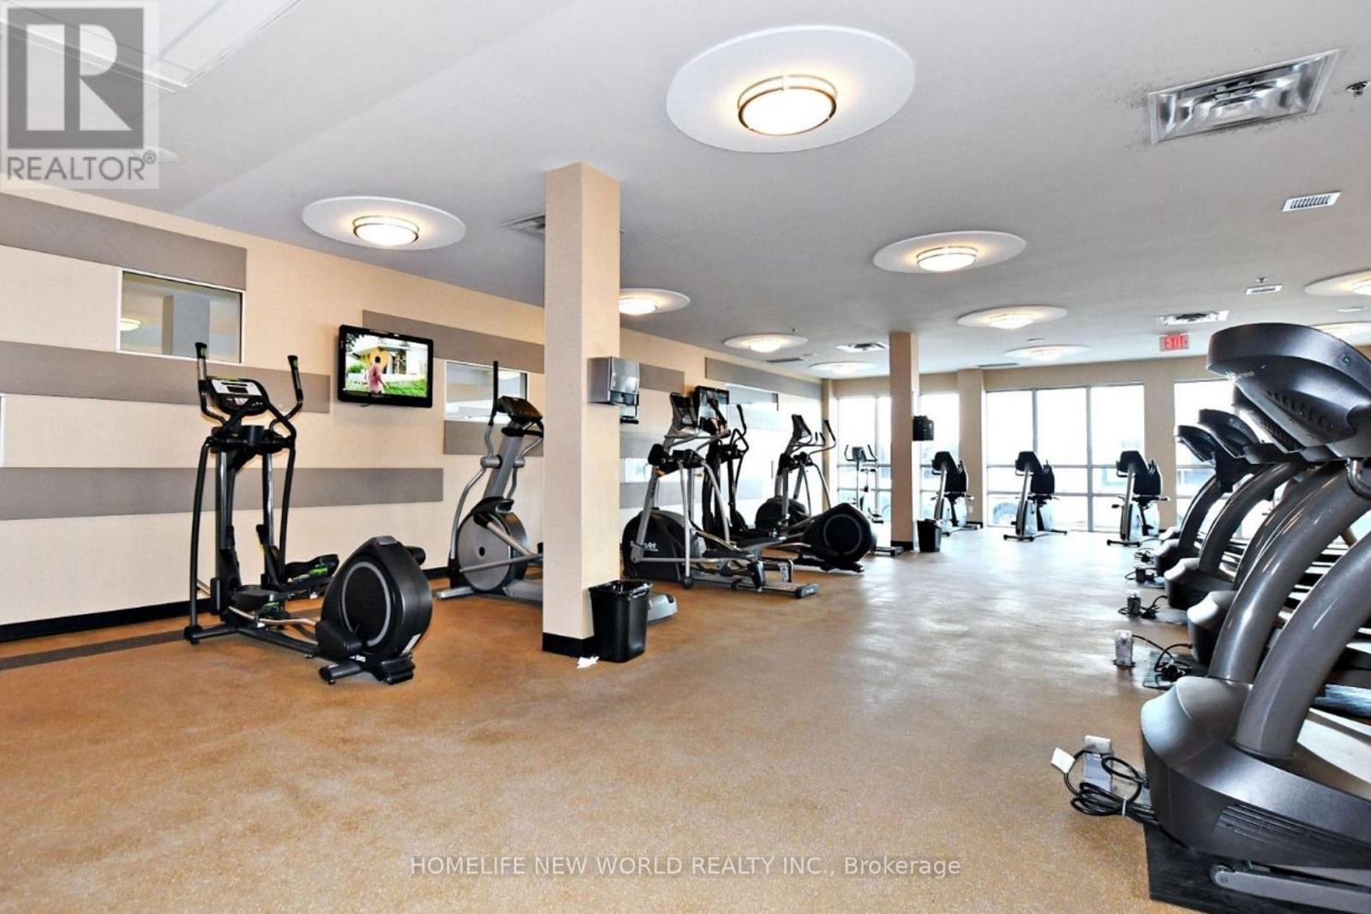
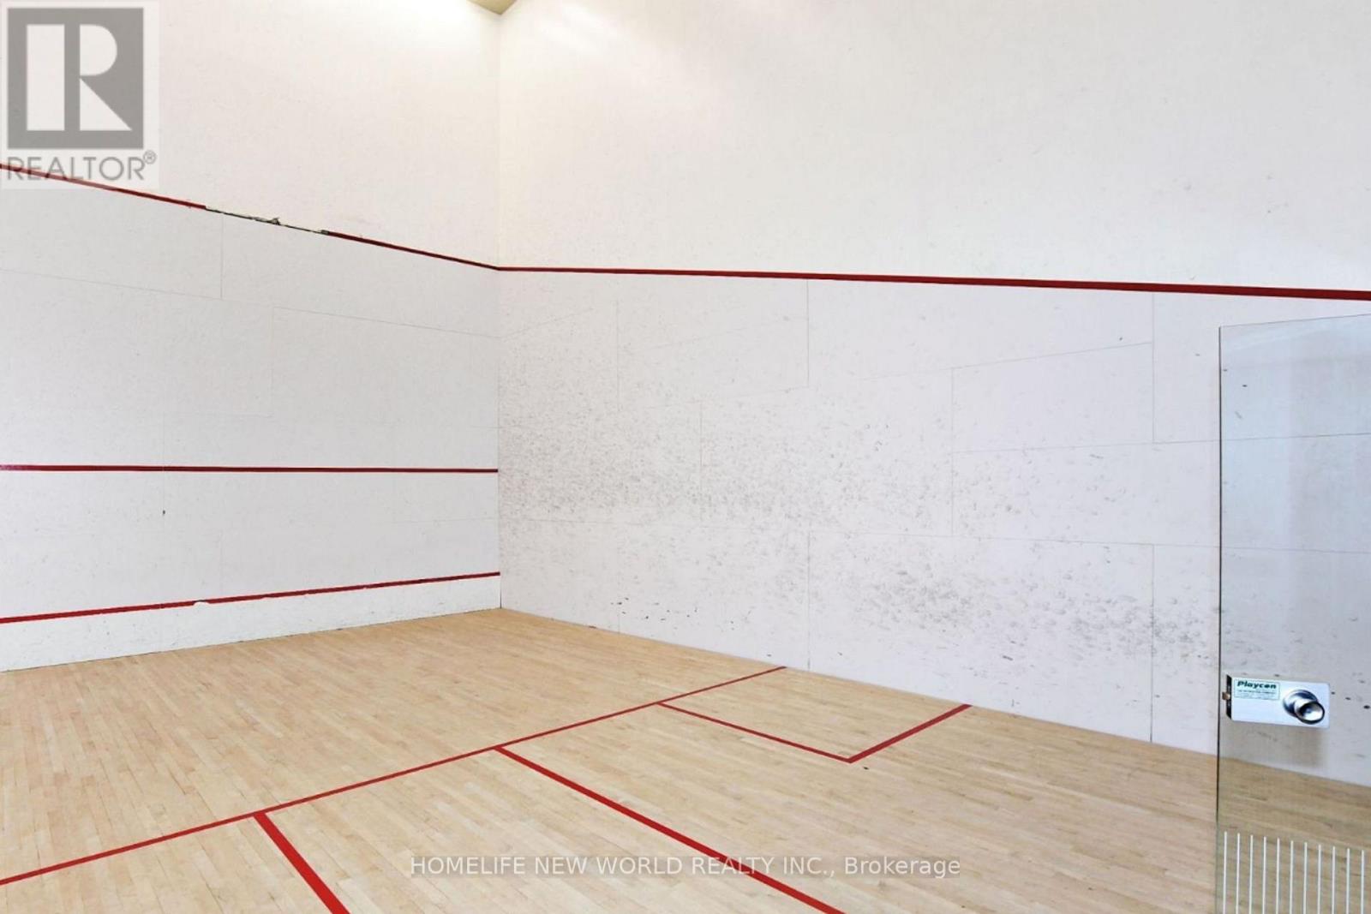
| Amenities | Security/concierge, Visitor Parking, Party Room, Exercise Centre, Storage - Locker |
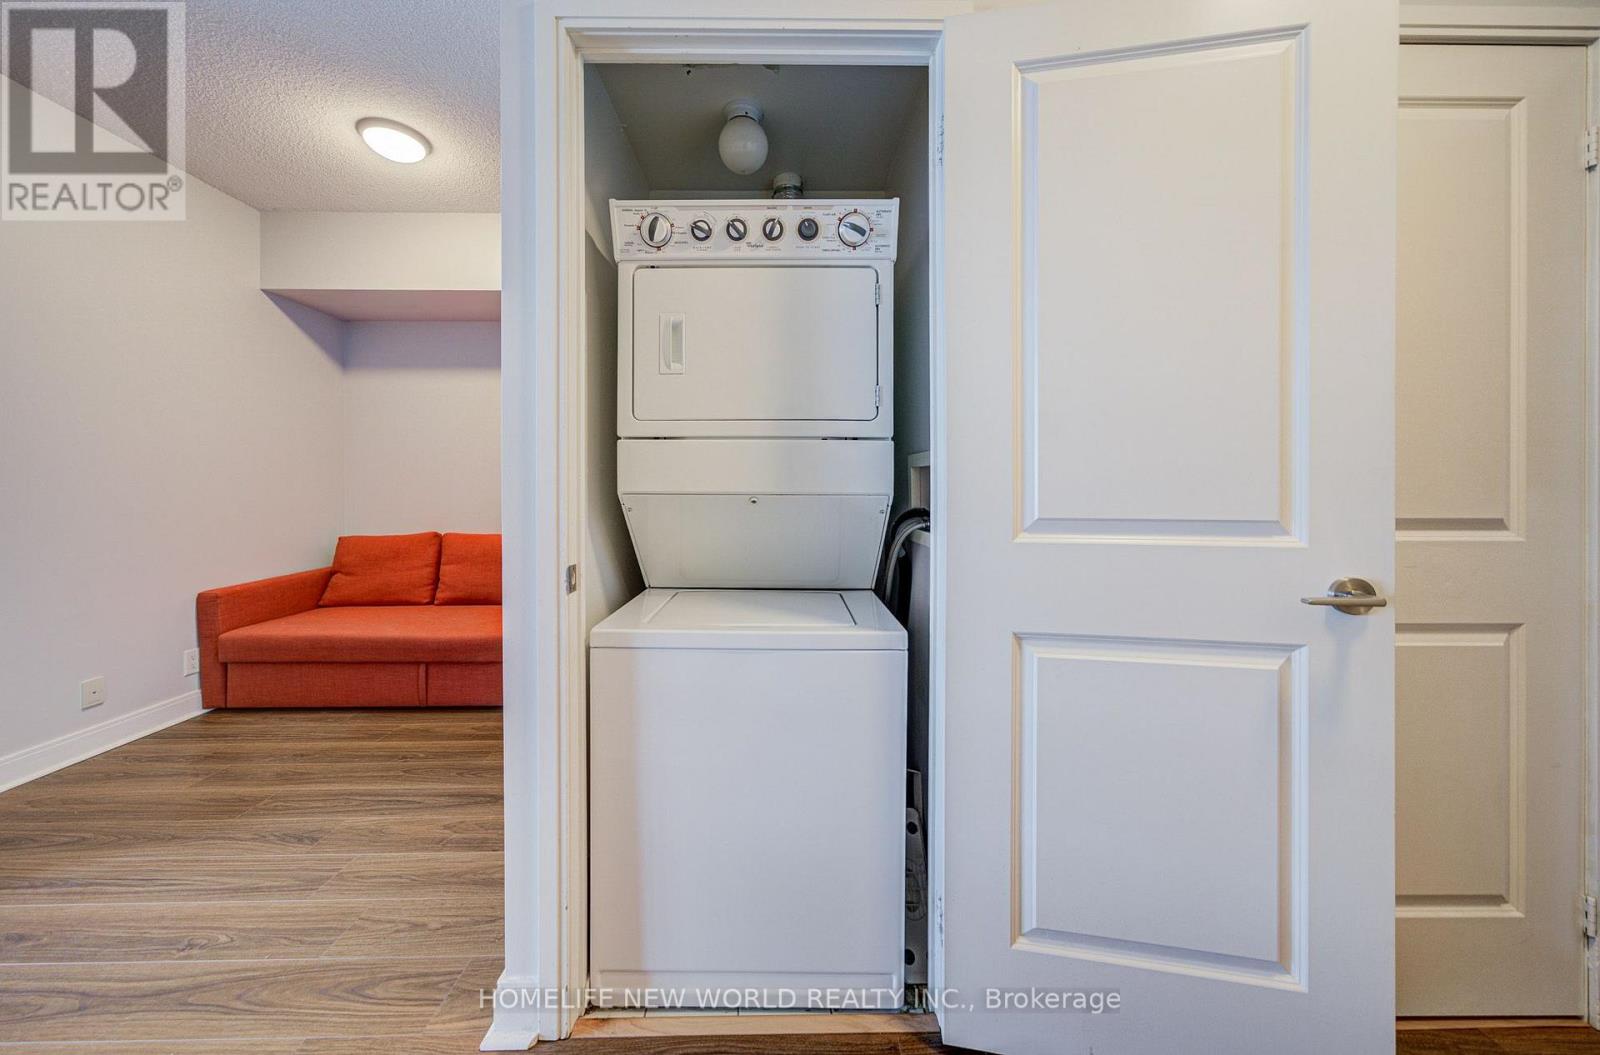
| Appliances | Dishwasher, Dryer, Microwave, Range, Stove, Washer, Window Coverings, Refrigerator |
| Basement Type | None |
| Cooling Type | Central Air Conditioning |
| Exterior Finish | Concrete |
| Flooring Type | Laminate, Ceramic |
| Heating Fuel | Natural Gas |
| Heating Type | Forced Air |
| Size Interior | 700 - 799 Sqft |
| Type | Apartment |
Parking
| Underground | |
| Garage |
Land
| Acreage | No |
Rooms
| Level | Type | Length | Width | Dimensions |
|---|---|---|---|---|
| Main Level | Living Room | 5.97 m | 3.05 m | 5.97 m x 3.05 m |
| Main Level | Dining Room | 5.97 m | 3.05 m | 5.97 m x 3.05 m |
| Main Level | Kitchen | 2.44 m | 2.22 m | 2.44 m x 2.22 m |
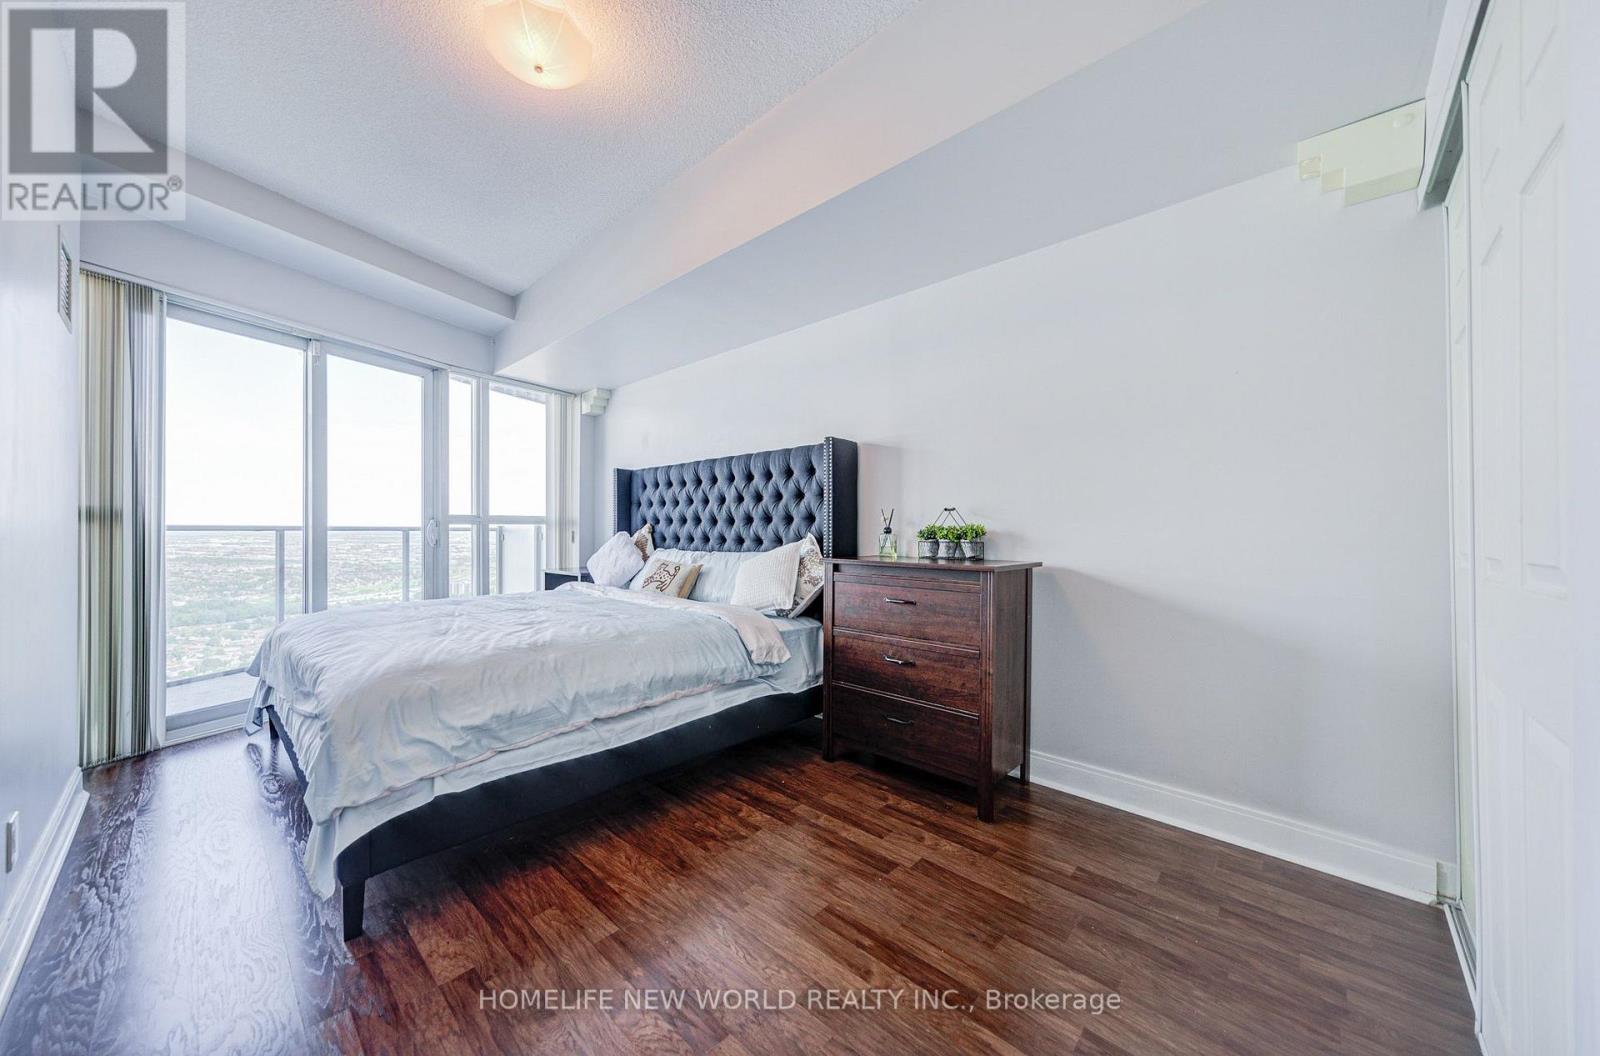
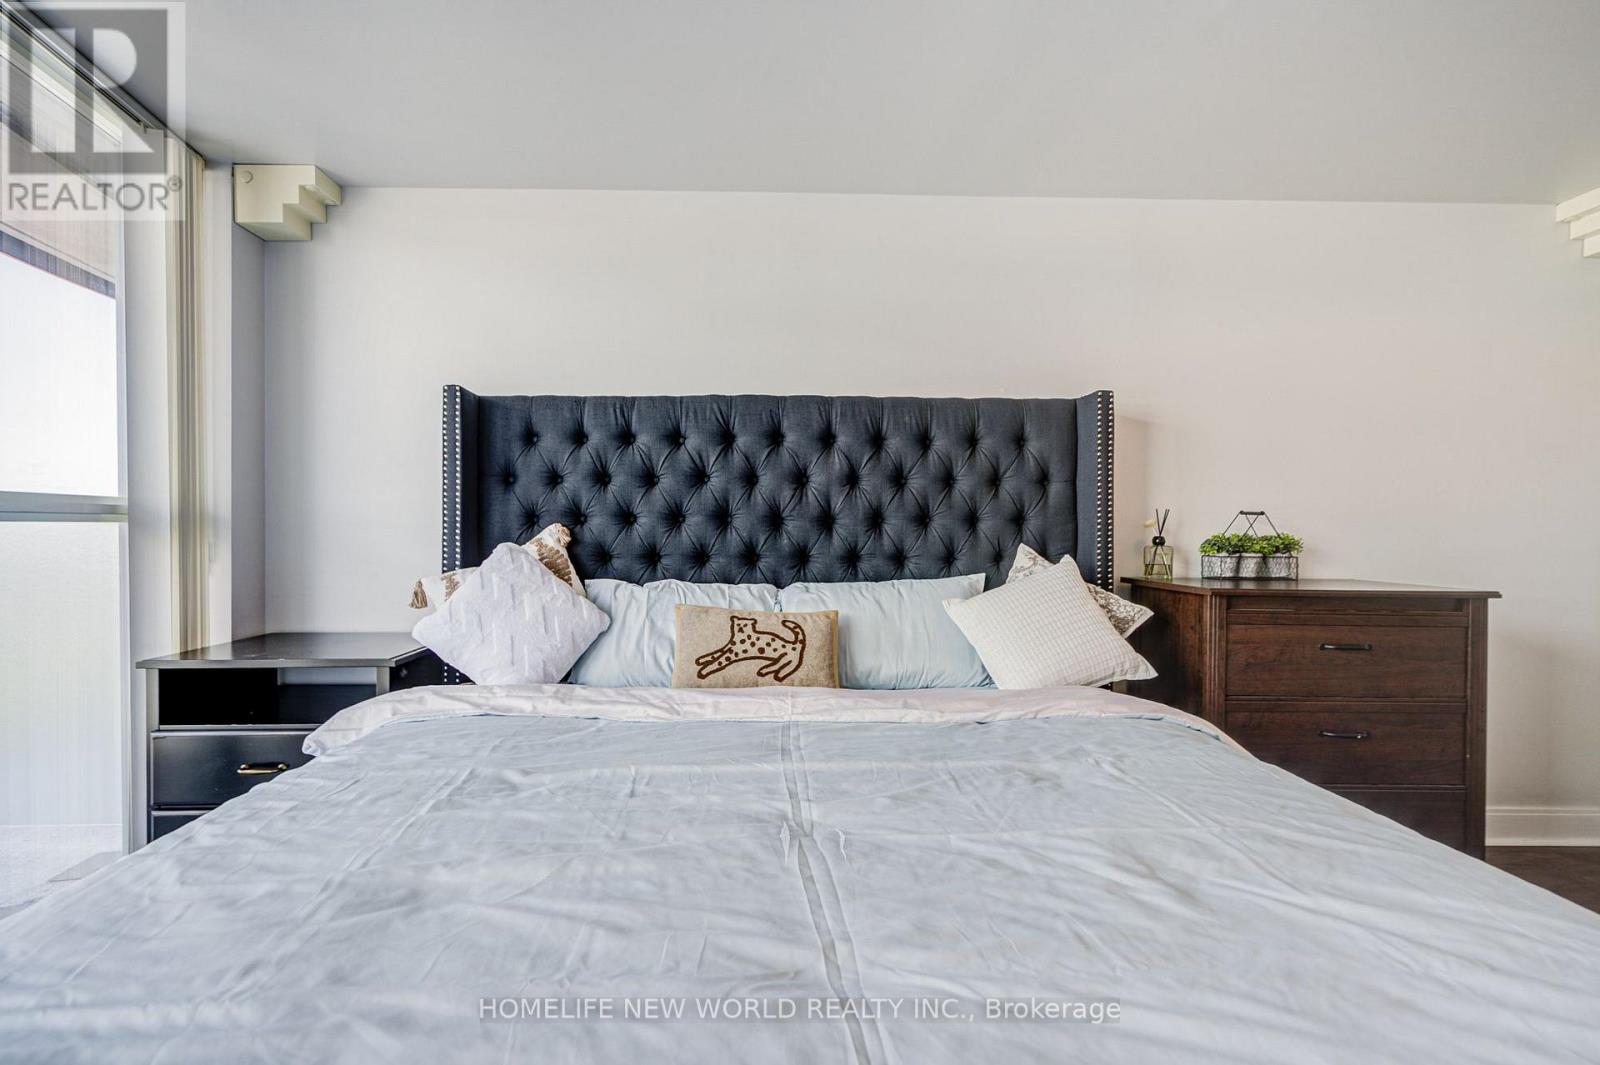
| Main Level | Primary Bedroom | 4.57 m | 2.74 m | 4.57 m x 2.74 m |
| Main Level | Den | 3.38 m | 2.62 m | 3.38 m x 2.62 m |
Contact Us
Contact us for more information

This REALTOR.ca listing content is owned and licensed by REALTOR® members of The Canadian Real Estate Association
The trademarks REALTOR®, REALTORS®, and the REALTOR® logo are controlled by The Canadian Real Estate Association (CREA) and identify real estate professionals who are members of CREA. The trademarks MLS®, Multiple Listing Service® and the associated logos are owned by The Canadian Real Estate Association (CREA) and identify the quality of services provided by real estate professionals who are members of CREA. The trademark DDF® is owned by The Canadian Real Estate Association (CREA) and identifies CREA's Data Distribution Facility (DDF®)
August 31 2026 03:34:53
Toronto Regional Real Estate Board
Homelife New World Realty Inc.