
49 Wilson Street E Little Current, Ontario P0P 1K0

2 Bedroom
1 Bathroom
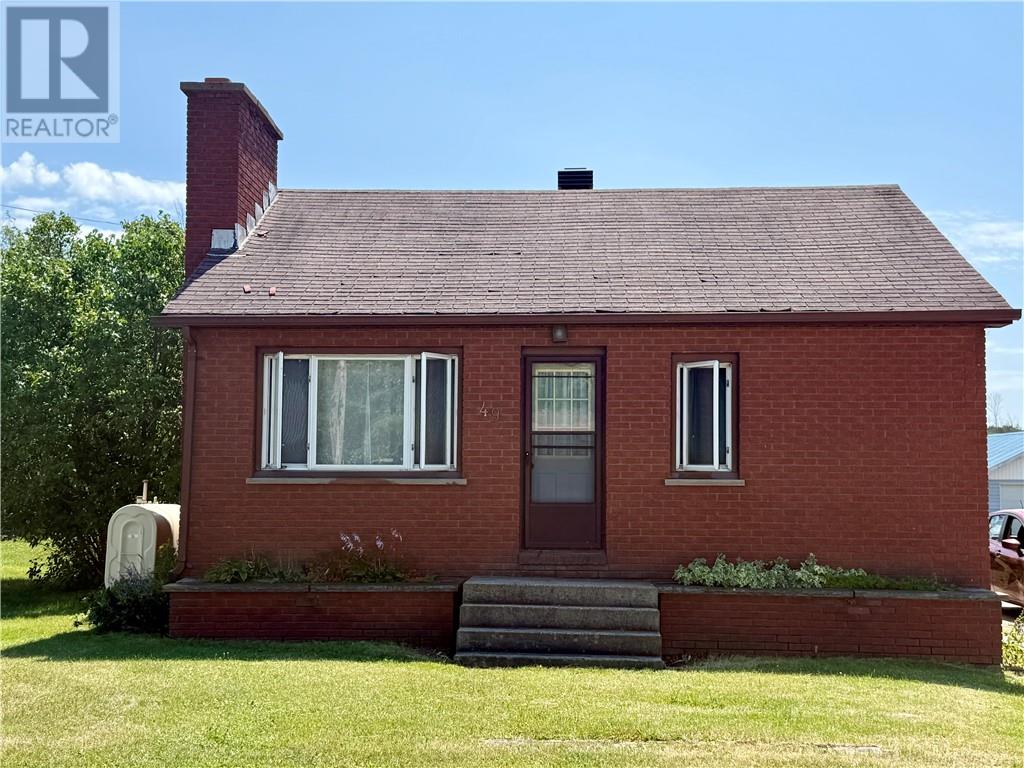
Bungalow
Forced Air
$259,000
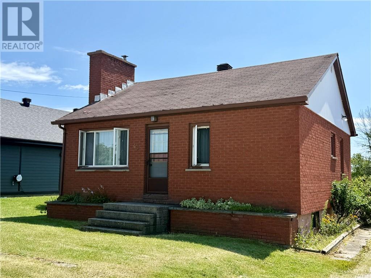
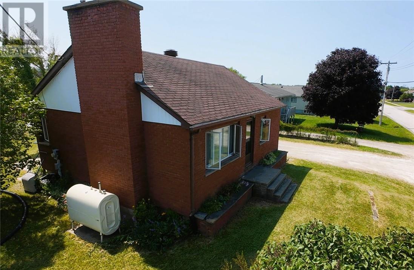
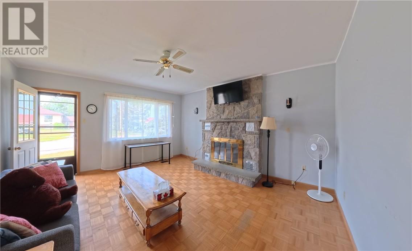
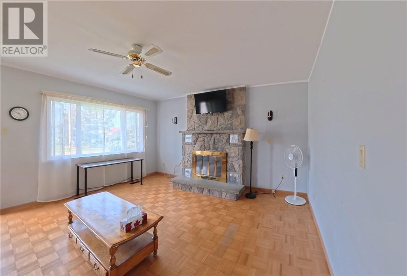
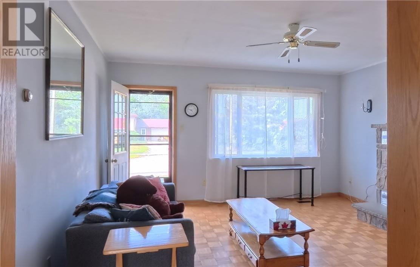
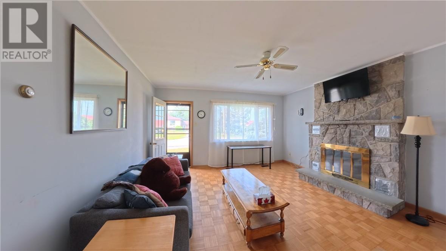
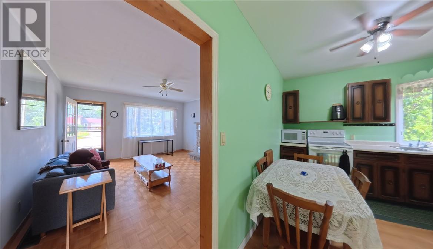
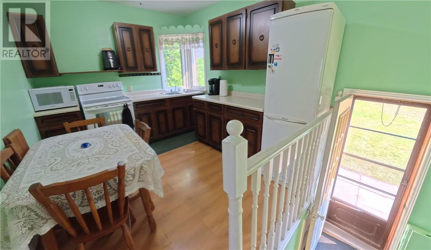
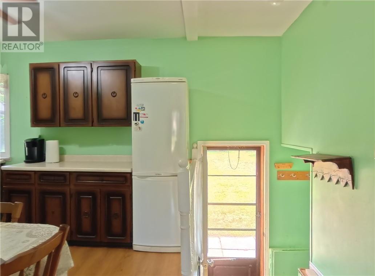
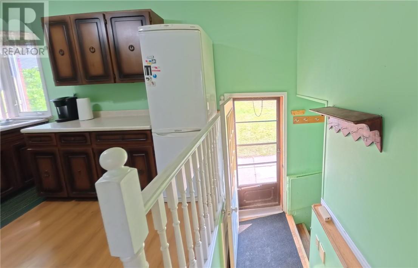
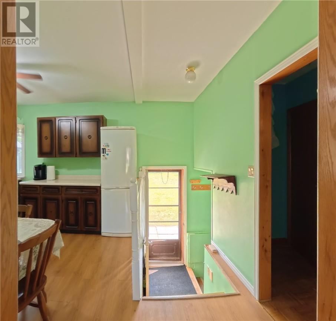
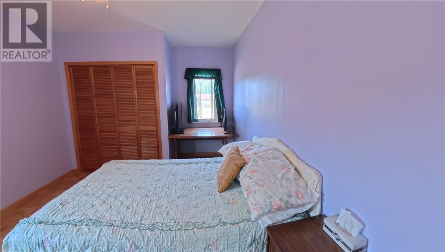
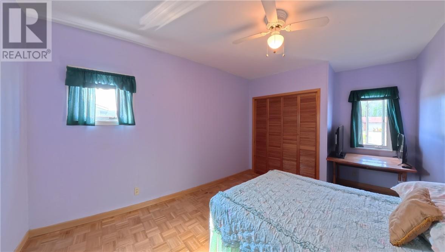
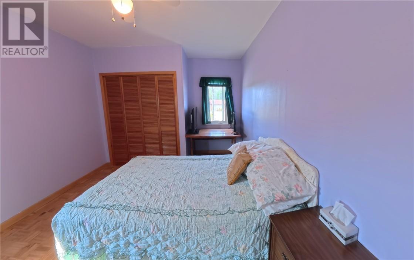
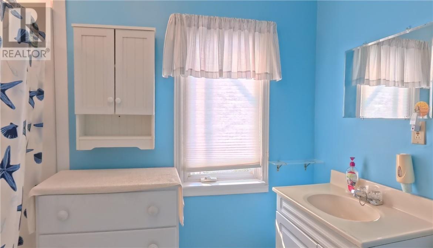
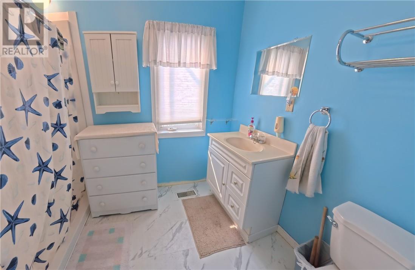
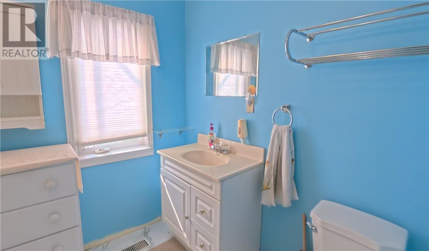
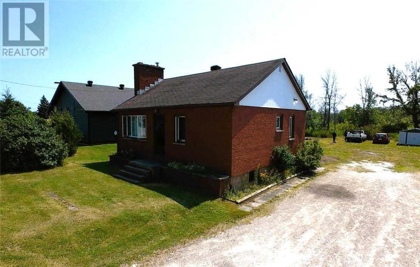
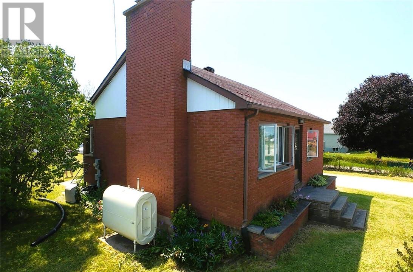
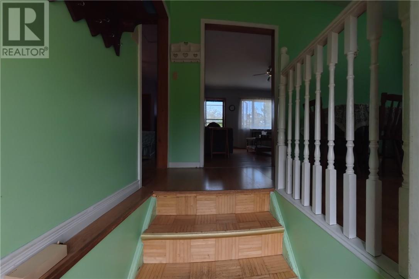
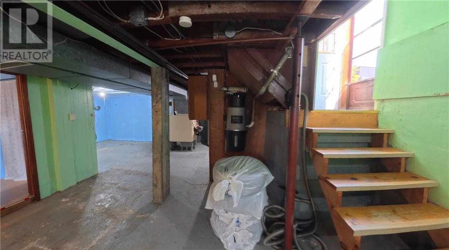
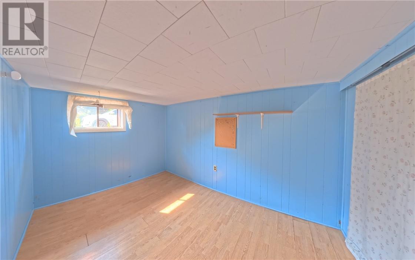
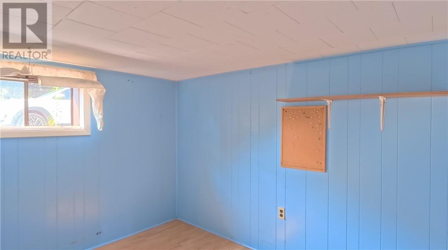
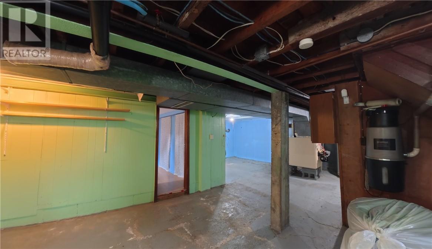
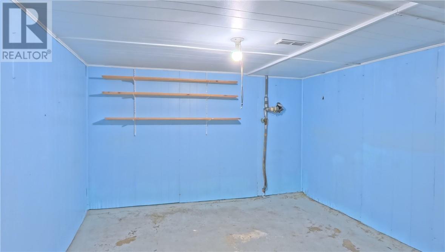
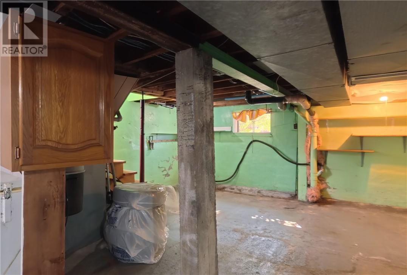
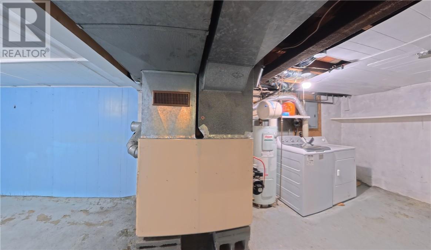
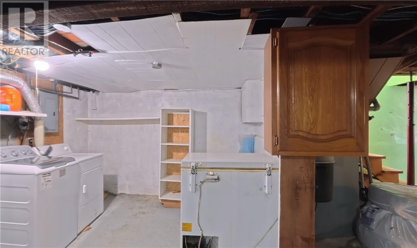
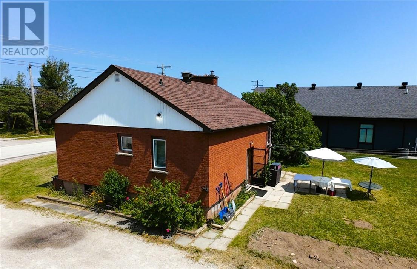
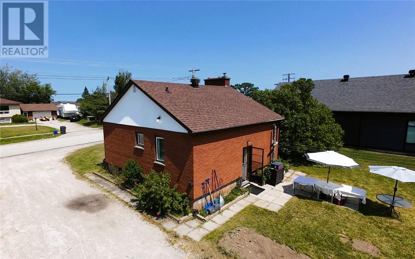
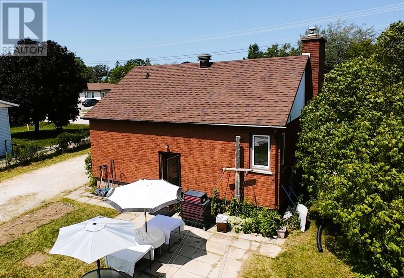
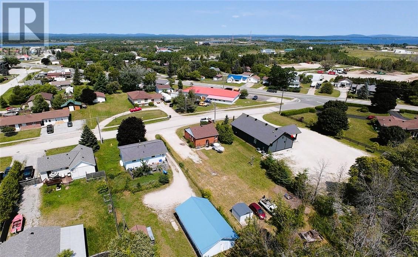
Welcome to 49 Wilson Street East! This brick bungalow offers the perfect blend of cozy comfort and Manitoulin Island charm. The main floor features a bright, sun-filled living room anchored by a stunning stone fireplace, an inviting eat-in kitchen, a spacious primary bedroom, and a full bathroom. Downstairs, one bedroom and a partially finished basement provide excellent potential for extra living space or storage. This move-in-ready home comes complete with a fridge, stove, washer, dryer, chest freezer, TV, and a durable metal storage shed. Ideal for first-time buyers looking to step into the market or retirees seeking a peaceful island lifestyle. Schedule your private viewing today! (id:15069)
Open House
This property has open houses!
August
1
Saturday
Starts at:
10:00 am
Ends at:2:00 pm
Open House Saturday, August 1st, 2026, between 10:00 am and 2:00 pm. Agents welcome. Light refreshments will be served.
Property Details
| MLS® Number | 2129343 |
| Property Type | Single Family |
| Amenities Near By | Hospital, Park, Shopping |
| Community Features | Family Oriented |
| Equipment Type | Water Heater |
| Rental Equipment Type | Water Heater |
| Road Type | Paved Road |
| Structure | Shed |
Building
| Bathroom Total | 1 |
| Bedrooms Total | 2 |
| Appliances | Dryer - Electric, Range - Electric, Refrigerator, Washer |
| Architectural Style | Bungalow |
| Basement Type | Full |
| Exterior Finish | Brick |
| Flooring Type | Laminate, Parquet, Vinyl |
| Foundation Type | Poured Concrete |
| Heating Type | Forced Air |
| Roof Material | Asphalt Shingle |
| Roof Style | Unknown |
| Stories Total | 1 |
| Type | House |
| Utility Water | Municipal Water |
Parking
| Gravel |
Land
| Access Type | Year-round Access |
| Acreage | No |
| Land Amenities | Hospital, Park, Shopping |
| Sewer | Municipal Sewage System |
| Size Total Text | 10,890 - 21,799 Sqft (1/4 - 1/2 Ac) |
| Zoning Description | Residential |
Rooms
| Level | Type | Length | Width | Dimensions |
|---|---|---|---|---|
| Basement | Bedroom | 11'4"" x 8'10"" | ||
| Main Level | Bathroom | 8'10"" x 6'9"" | ||
| Main Level | Primary Bedroom | 15'10"" x 10'7"" | ||
| Main Level | Kitchen | 14'7"" x 9'7"" | ||
| Main Level | Living Room/dining Room | 15' x 14'6"" |
https://www.realtor.ca/real-estate/30080258/49-wilson-street-e-little-current
Contact Us
Contact us for more information

This REALTOR.ca listing content is owned and licensed by REALTOR® members of The Canadian Real Estate Association
The trademarks REALTOR®, REALTORS®, and the REALTOR® logo are controlled by The Canadian Real Estate Association (CREA) and identify real estate professionals who are members of CREA. The trademarks MLS®, Multiple Listing Service® and the associated logos are owned by The Canadian Real Estate Association (CREA) and identify the quality of services provided by real estate professionals who are members of CREA. The trademark DDF® is owned by The Canadian Real Estate Association (CREA) and identifies CREA's Data Distribution Facility (DDF®)
July 27 2026 12:02:20
Sudbury Real Estate Board
J. A. Rolston Ltd. Real Estate Brokerage