
49 Tanglemere Crescent Brampton, Ontario L7A 1R8

3 Bedroom
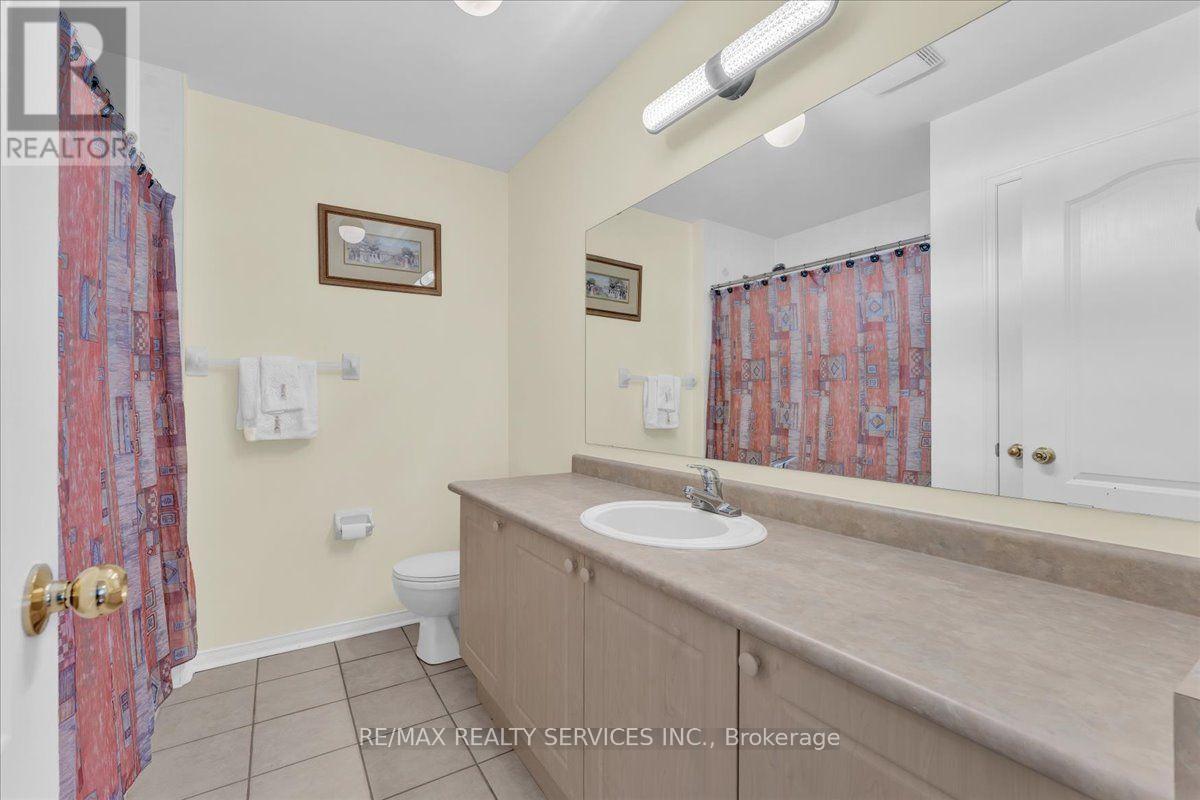
4 Bathroom
1,500 - 2,000 sqft
Fireplace
Central Air Conditioning
Forced Air
$799,000
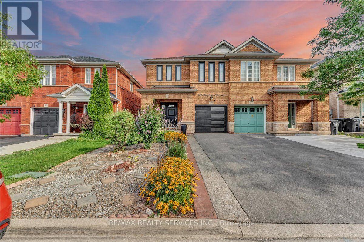
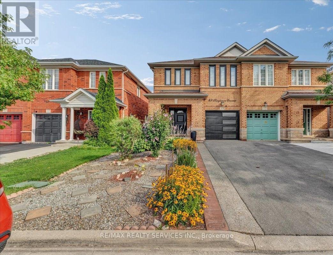
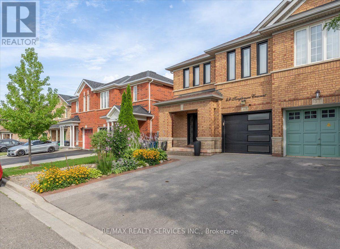
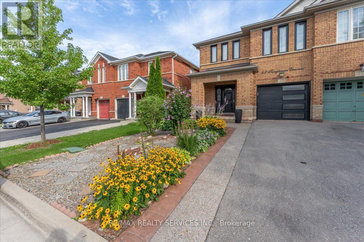
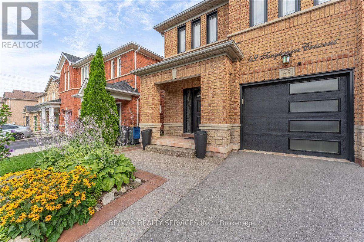
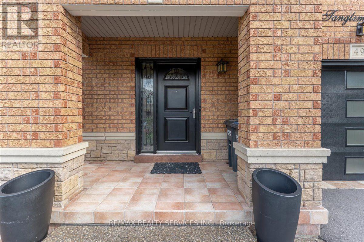
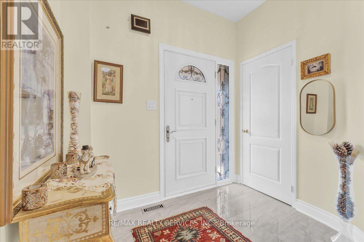
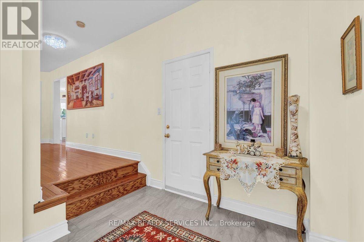
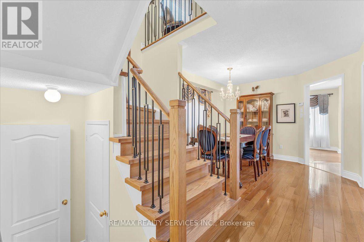
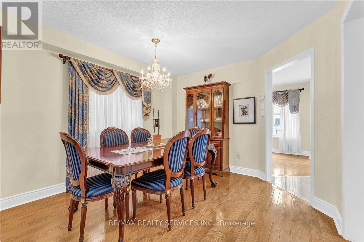
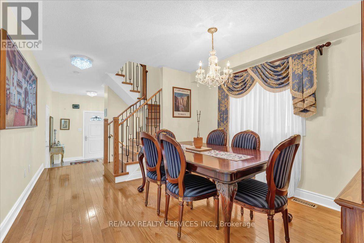
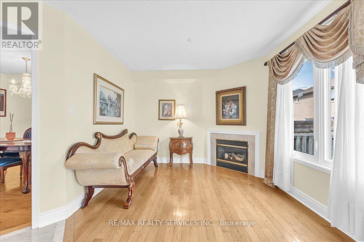
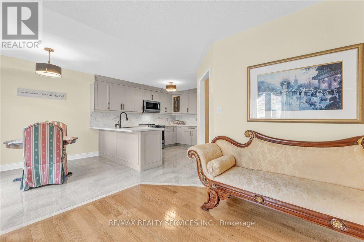
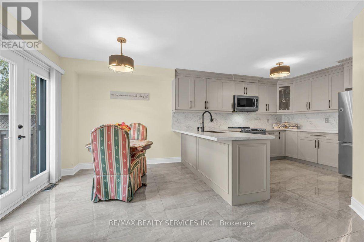
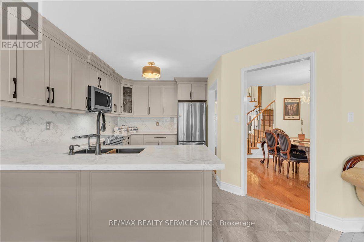
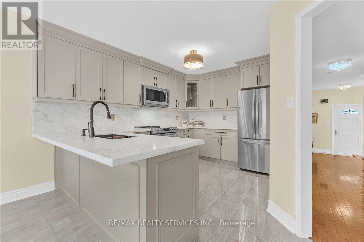
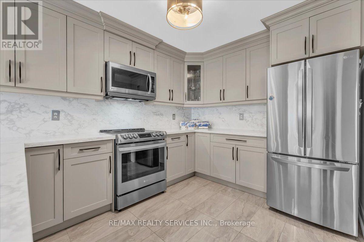
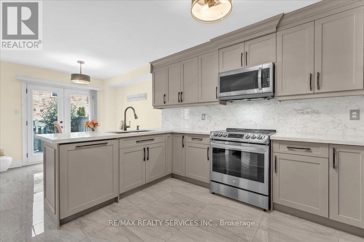
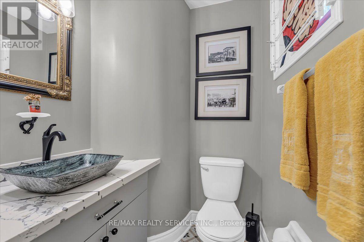
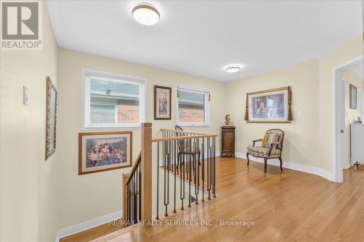
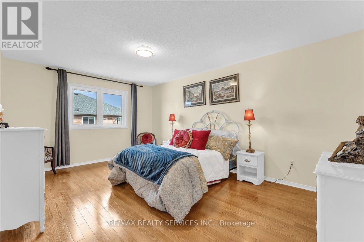
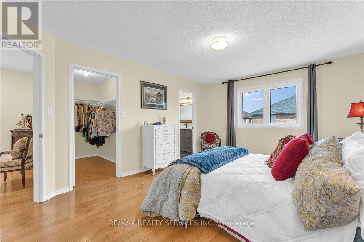
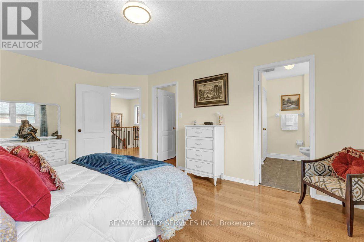
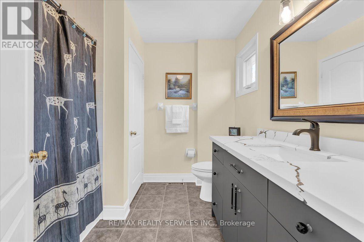
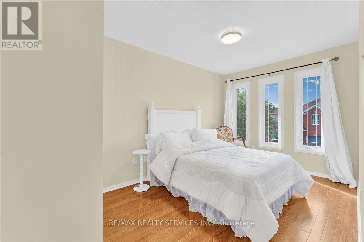
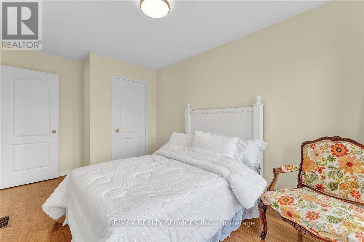
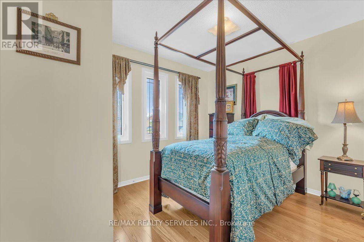
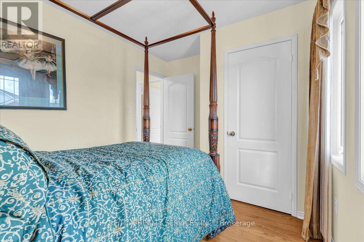
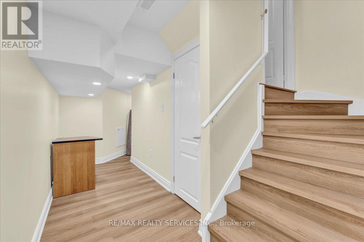
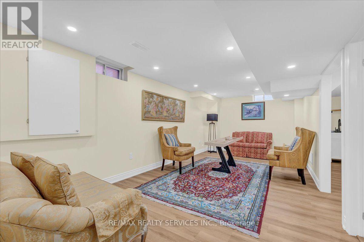
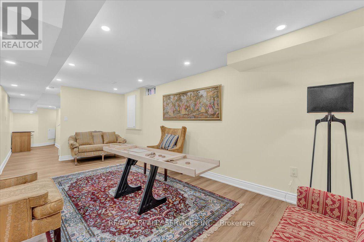
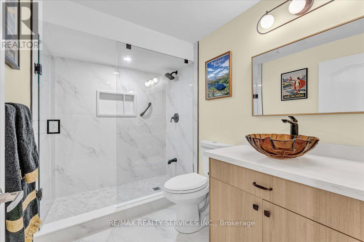
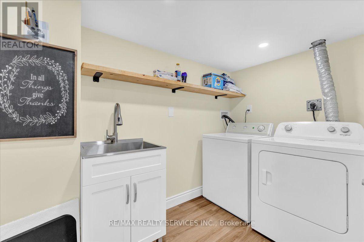
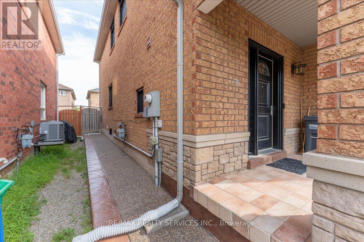
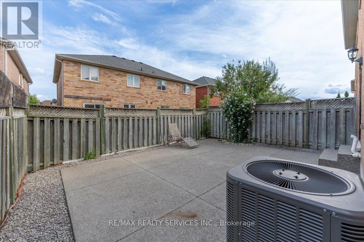
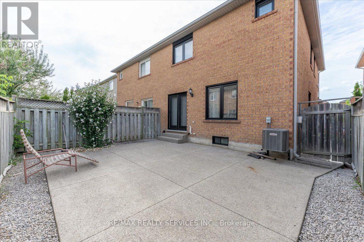
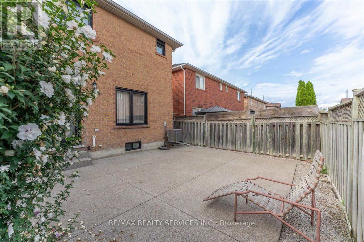
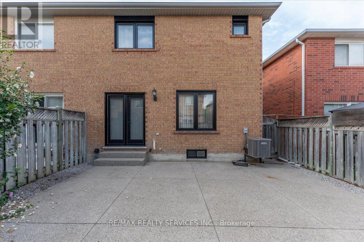
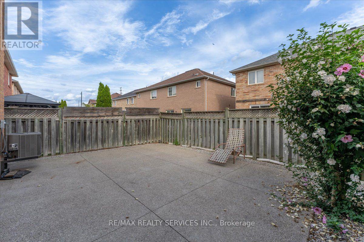
Welcome to this charming semi-detached home offering 3 bedrooms, 4 bathrooms, Finished basement and lots of recent renovations, including new hardwood flooring on the main and second floor, new stairs, and iron spindles. Upgraded light fixtures, **(New Kitchen with Quartz countertop ,Backsplash new Appliances 2024 ,All New basement 2025 with full bath ,Windows 2023 ,Roof 2020,AC 2020 and so much more)**. The main floor boasts natural light and a walkout to a private fenced backyard. The kitchen features newer stainless-steel appliances and ample storage. The spacious primary bedroom accommodates a king bed and still leaves room for an area that could be utilized as an office, workout/yoga/meditation area. Convenient ensuite bathroom and walk-in closet. Freshly Built basement for your family's use. Maintenance free back yard . Three parking spaces, This home is conveniently located near schools, parks, and shopping. (id:15069)
Property Details
| MLS® Number | W13694912 |
| Property Type | Single Family |
| Community Name | Fletcher's Meadow |
| Equipment Type | Water Heater |
| Features | Carpet Free |
| Parking Space Total | 3 |
| Rental Equipment Type | Water Heater |
Building
| Bathroom Total | 4 |
| Bedrooms Above Ground | 3 |
| Bedrooms Total | 3 |
| Appliances | Garage Door Opener Remote(s), Dishwasher, Dryer, Microwave, Range, Stove, Washer, Refrigerator |
| Basement Development | Finished |
| Basement Type | N/a (finished) |
| Construction Style Attachment | Semi-detached |
| Cooling Type | Central Air Conditioning |
| Exterior Finish | Brick |
| Fireplace Present | Yes |
| Flooring Type | Hardwood, Porcelain Tile, Laminate |
| Foundation Type | Concrete |
| Half Bath Total | 1 |
| Heating Fuel | Natural Gas |
| Heating Type | Forced Air |
| Stories Total | 2 |
| Size Interior | 1,500 - 2,000 Sqft |
| Type | House |
| Utility Water | Municipal Water |
Parking
| Attached Garage | |
| Garage |
Land
| Acreage | No |
| Sewer | Sanitary Sewer |
| Size Depth | 82 Ft |
| Size Frontage | 26 Ft |
| Size Irregular | 26 X 82 Ft |
| Size Total Text | 26 X 82 Ft |
Rooms
| Level | Type | Length | Width | Dimensions |
|---|---|---|---|---|
| Second Level | Primary Bedroom | 4.88 m | 3.36 m | 4.88 m x 3.36 m |
| Second Level | Bedroom 2 | 3.66 m | 2.74 m | 3.66 m x 2.74 m |
| Second Level | Bedroom 3 | 2.74 m | 2.74 m | 2.74 m x 2.74 m |
| Basement | Recreational, Games Room | 7.01 m | 3.35 m | 7.01 m x 3.35 m |
| Basement | Laundry Room | 2.59 m | 1.52 m | 2.59 m x 1.52 m |
| Main Level | Living Room | 3.35 m | 3.05 m | 3.35 m x 3.05 m |
| Main Level | Kitchen | 6.11 m | 2.74 m | 6.11 m x 2.74 m |
| Main Level | Eating Area | 6.13 m | 2.74 m | 6.13 m x 2.74 m |
| Main Level | Dining Room | 3.35 m | 3.36 m | 3.35 m x 3.36 m |
Contact Us
Contact us for more information

This REALTOR.ca listing content is owned and licensed by REALTOR® members of The Canadian Real Estate Association
The trademarks REALTOR®, REALTORS®, and the REALTOR® logo are controlled by The Canadian Real Estate Association (CREA) and identify real estate professionals who are members of CREA. The trademarks MLS®, Multiple Listing Service® and the associated logos are owned by The Canadian Real Estate Association (CREA) and identify the quality of services provided by real estate professionals who are members of CREA. The trademark DDF® is owned by The Canadian Real Estate Association (CREA) and identifies CREA's Data Distribution Facility (DDF®)
August 24 2026 04:40:13
Toronto Regional Real Estate Board
RE/MAX Realty Services Inc.