
49 Talbot Road Toronto, Ontario M2M 1R7
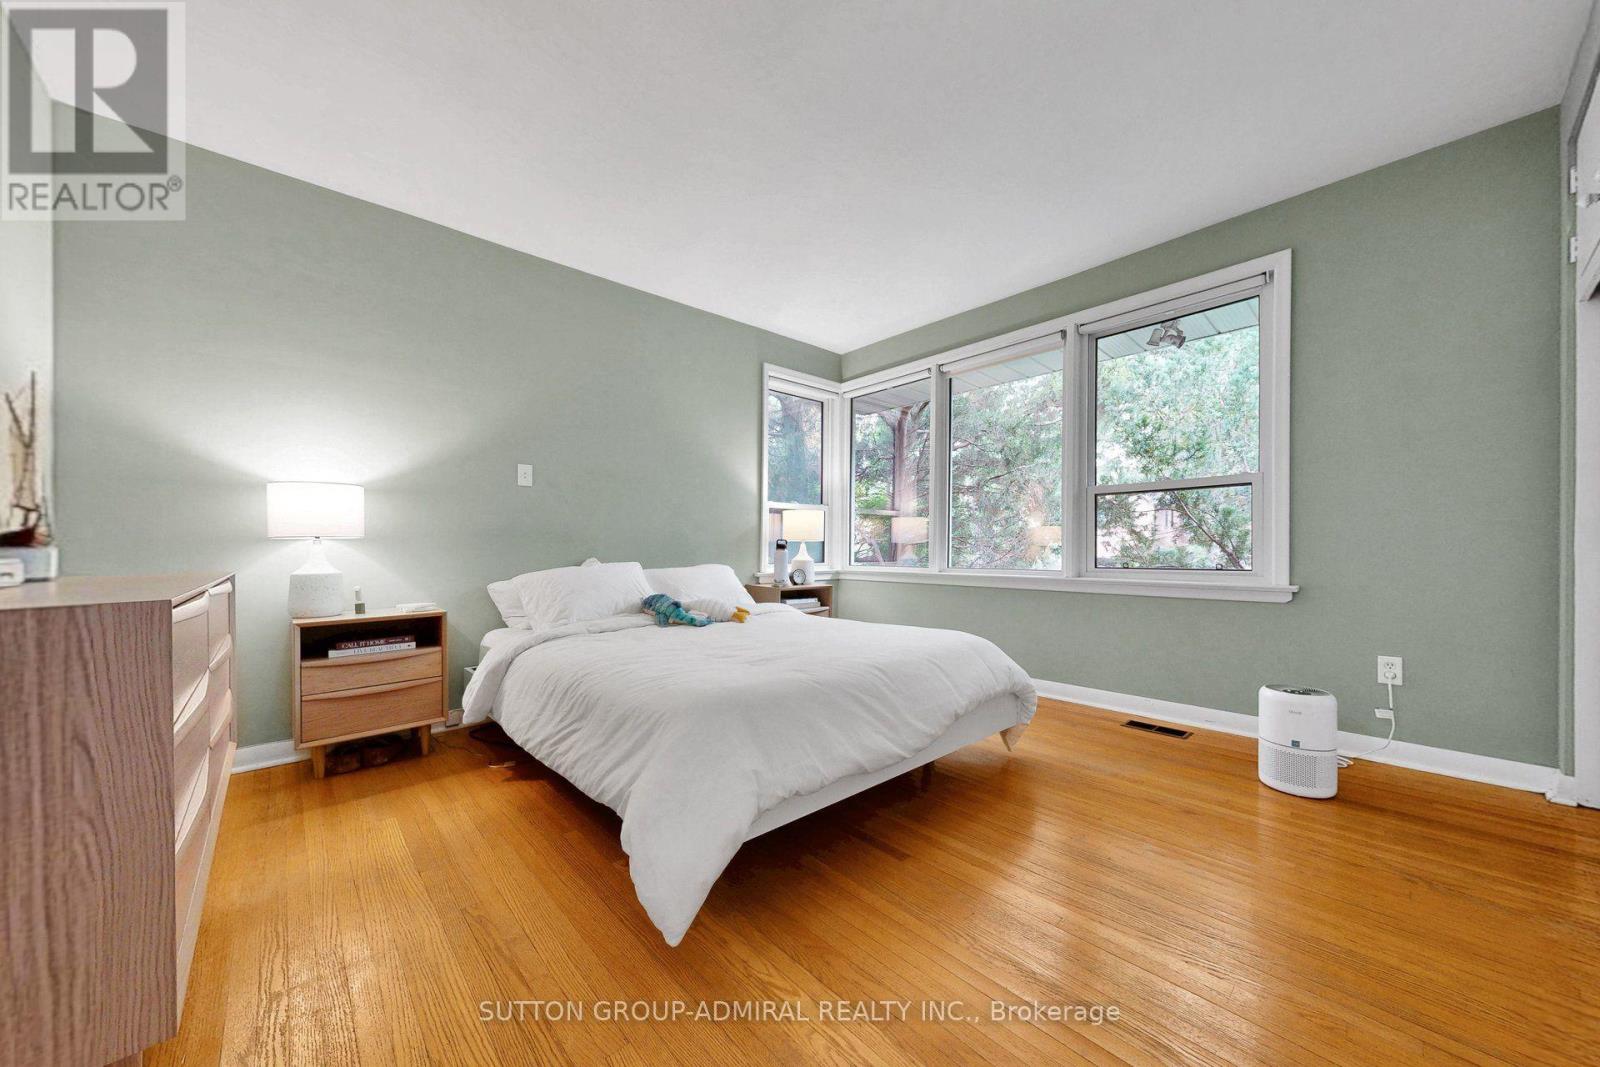
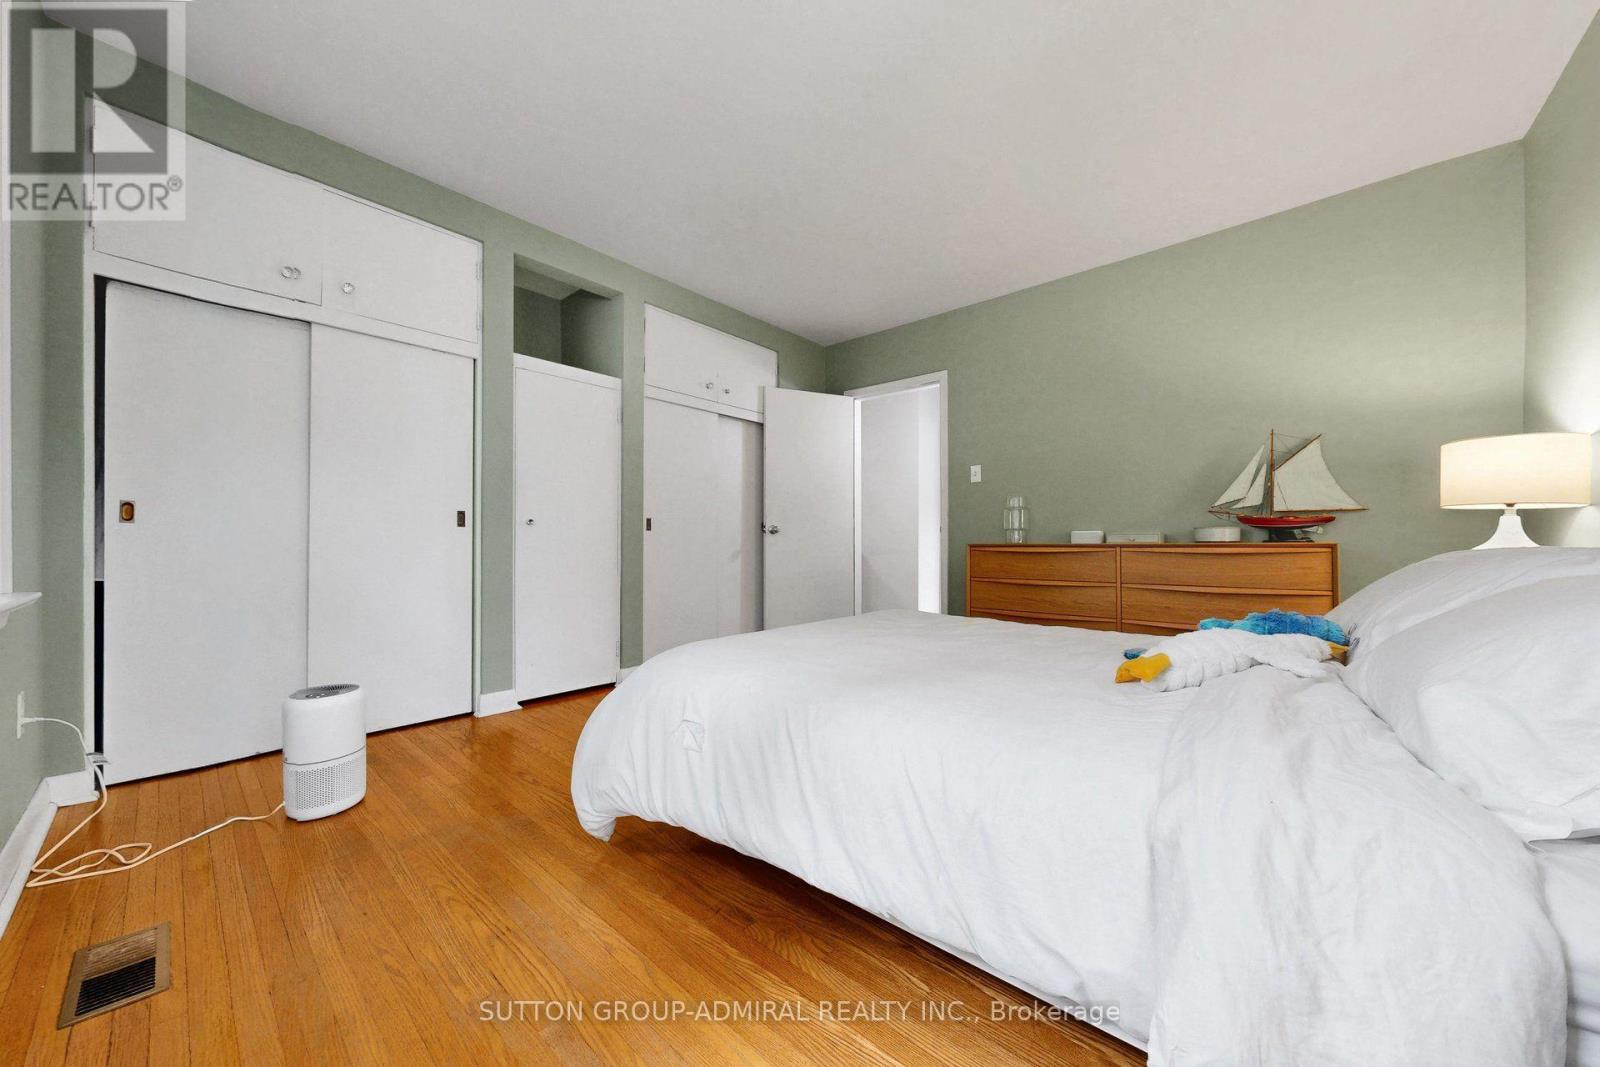

3 Bedroom
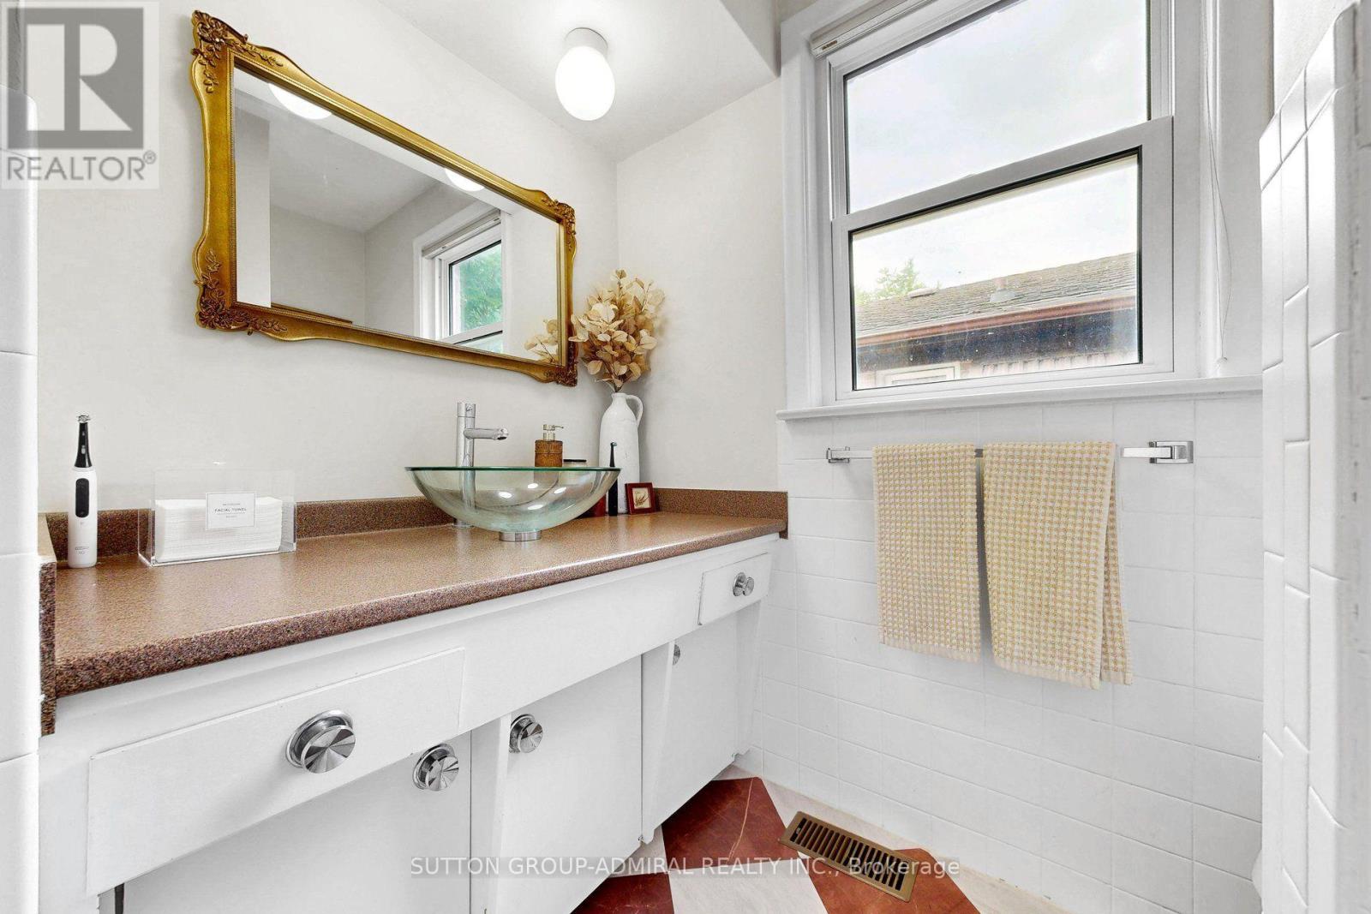
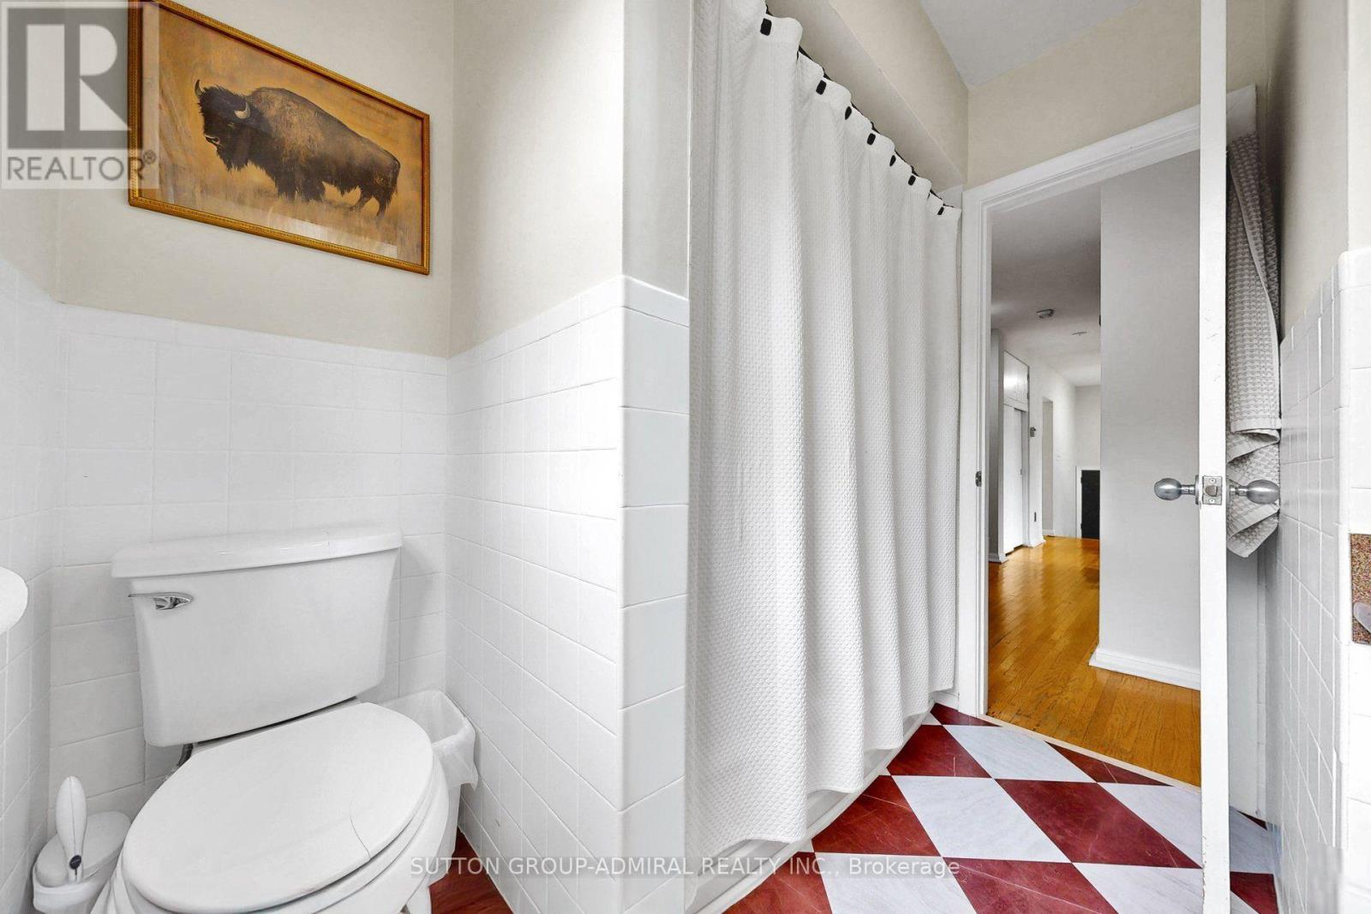
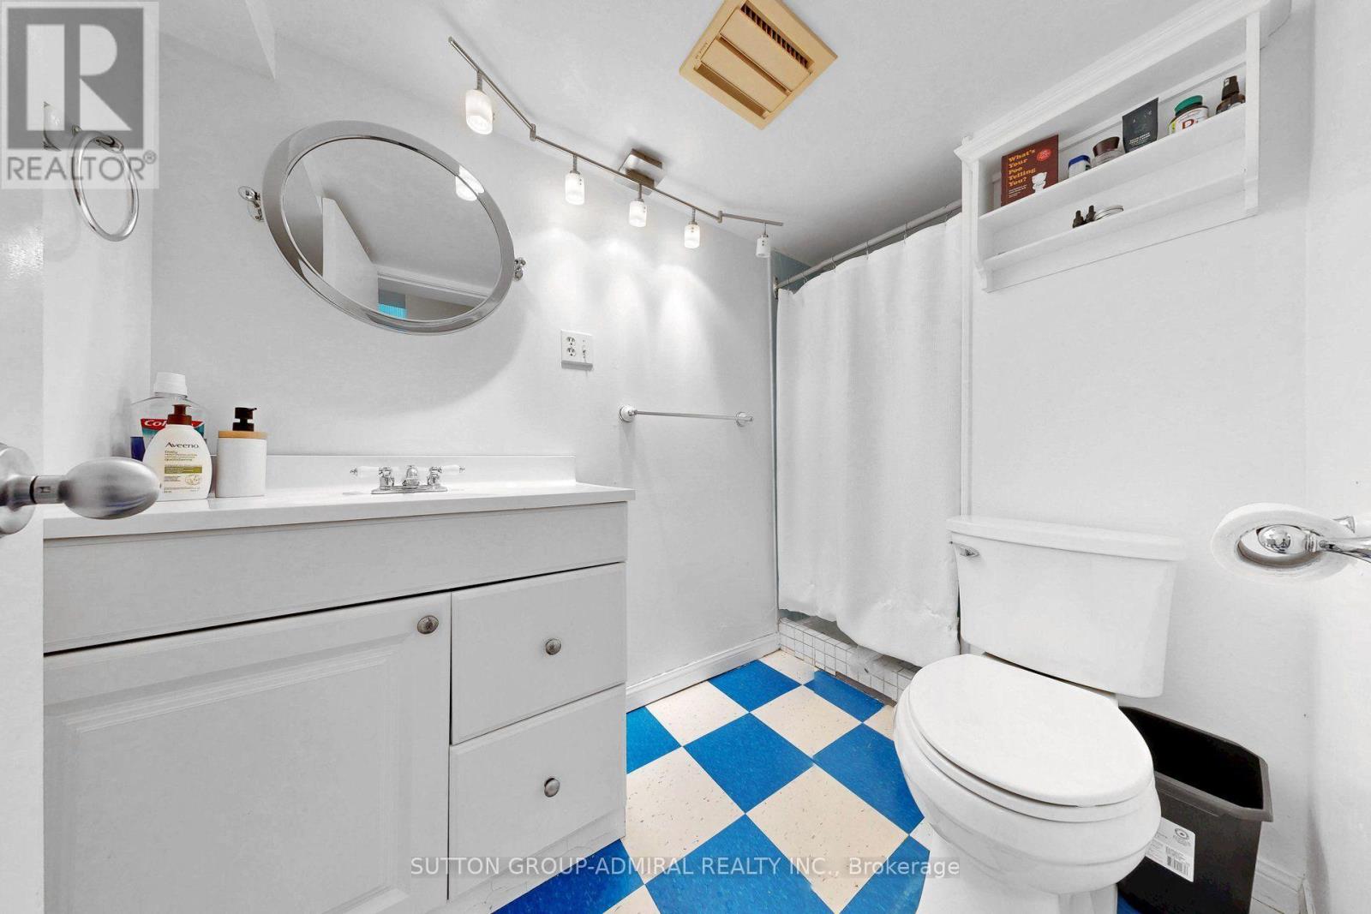
2 Bathroom
1,100 - 1,500 sqft
Bungalow
Fireplace
Central Air Conditioning
Forced Air
$1,149,999
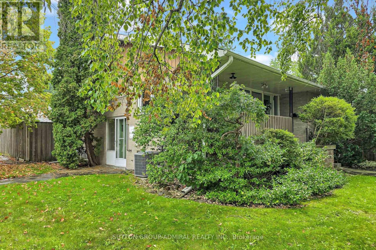
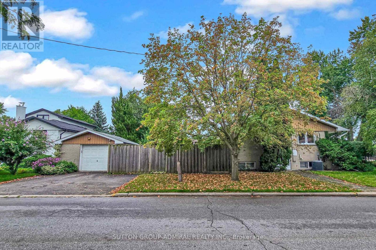
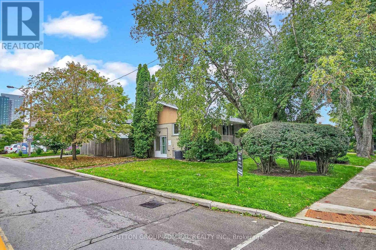
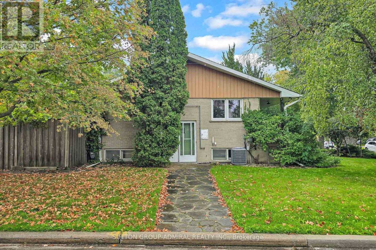
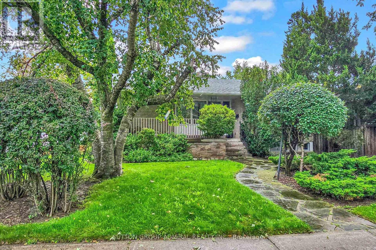
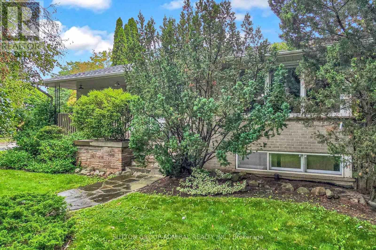
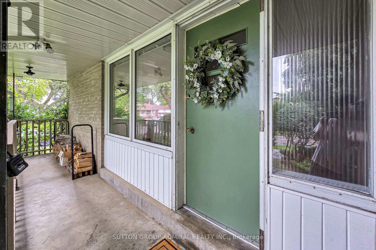
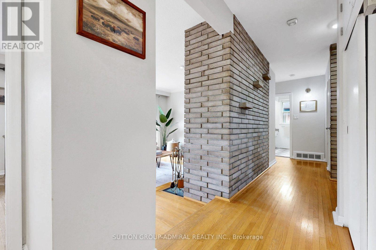
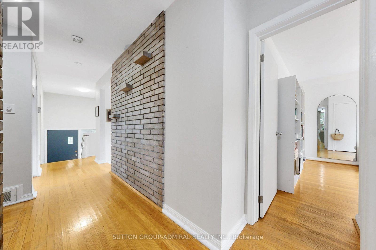
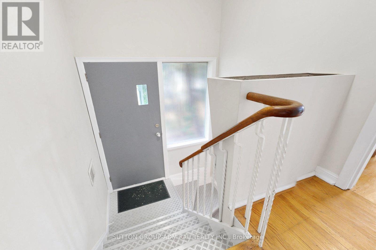
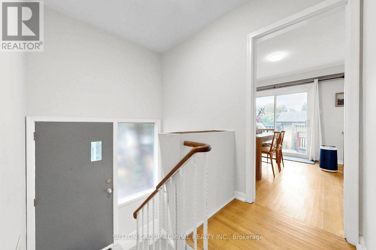
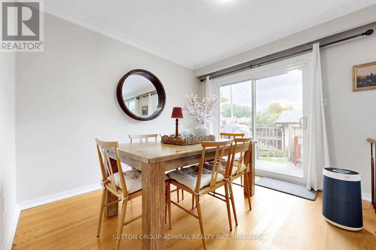
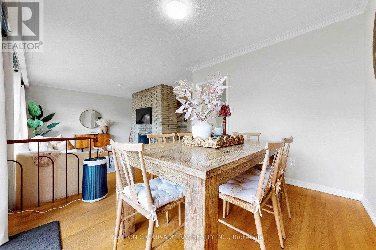
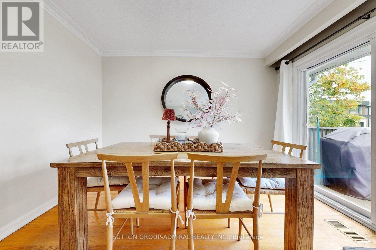
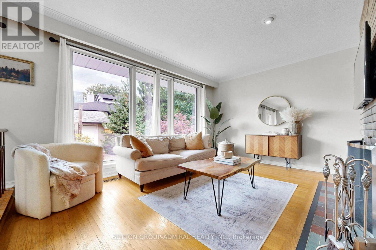
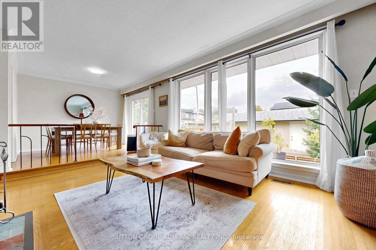
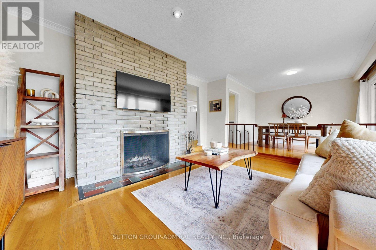
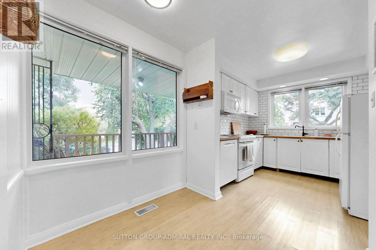
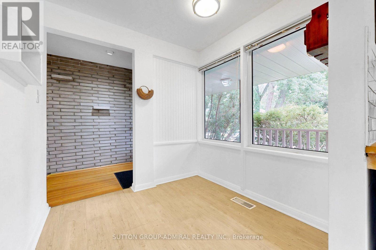
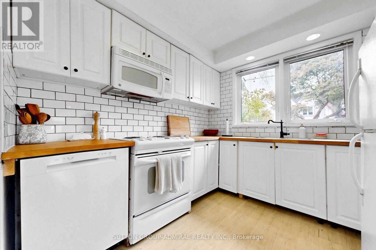
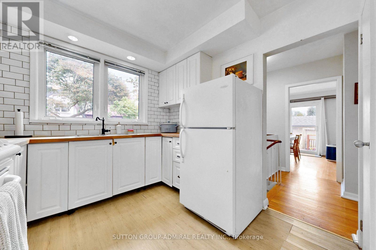
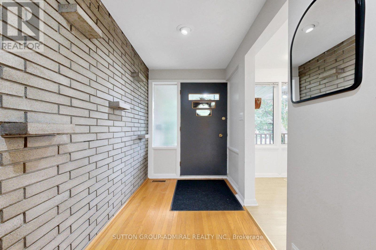
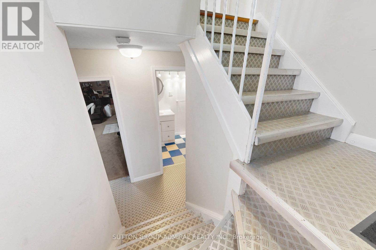
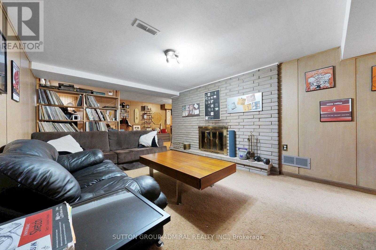
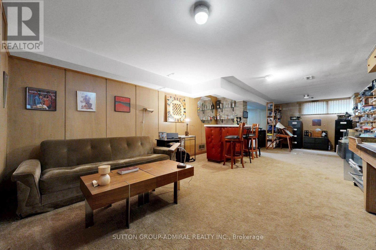
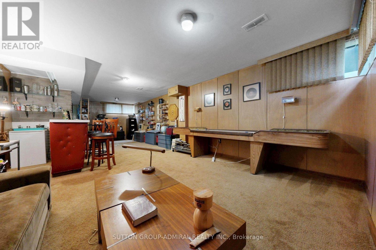
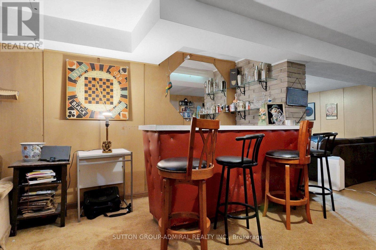
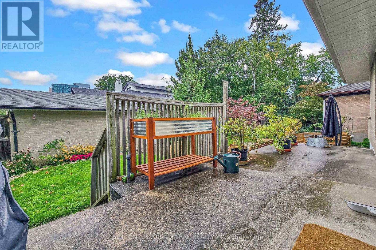
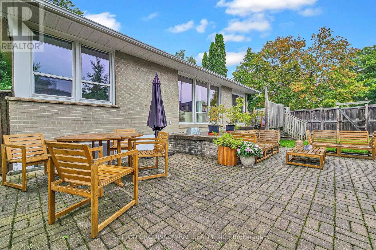
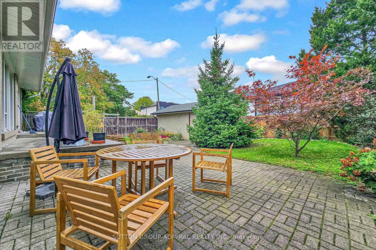
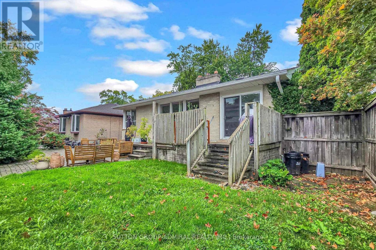
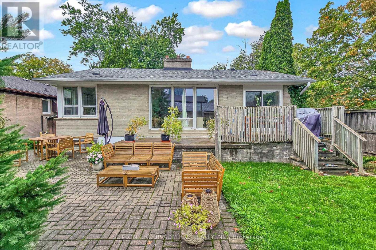
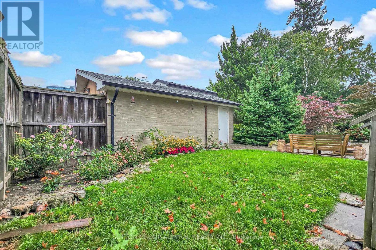
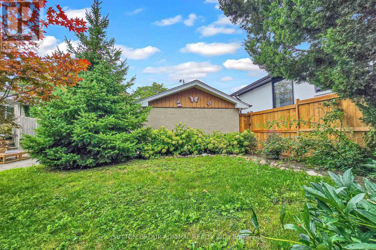
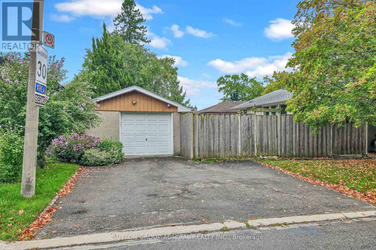
Attention builders, developers, investors and end-users. **Unique 2+1 Bedroom**, 2 Bath, Detached Bungalow in the highly sought-after Newtonbrook West neighbourhood, on a 52.62 ft x 106.82 ft corner lot. Siding onto Hendon Ave. **The adjoining property is also available, may be sold together or separately**. Great potential for future development. Bright and spacious layout, Eat-in family sized kitchen, Double driveway with a detached garage, separate entrance to basement. Sunken living room with floor to ceiling fireplace and hardwood floors. Open concept to dining room with walk-out to patio . Excellent location, walking distance to Yonge Finch subway, schools, community centre, parks, shops, dining, and many other amenities. (id:15069)
Property Details
| MLS® Number | C13751766 |
| Property Type | Single Family |
| Neigbourhood | Newtonbrook West |
| Community Name | Newtonbrook West |
| Equipment Type | Water Heater |
| Parking Space Total | 3 |
| Rental Equipment Type | Water Heater |
Building
| Bathroom Total | 2 |
| Bedrooms Above Ground | 2 |
| Bedrooms Below Ground | 1 |
| Bedrooms Total | 3 |
| Amenities | Fireplace(s) |
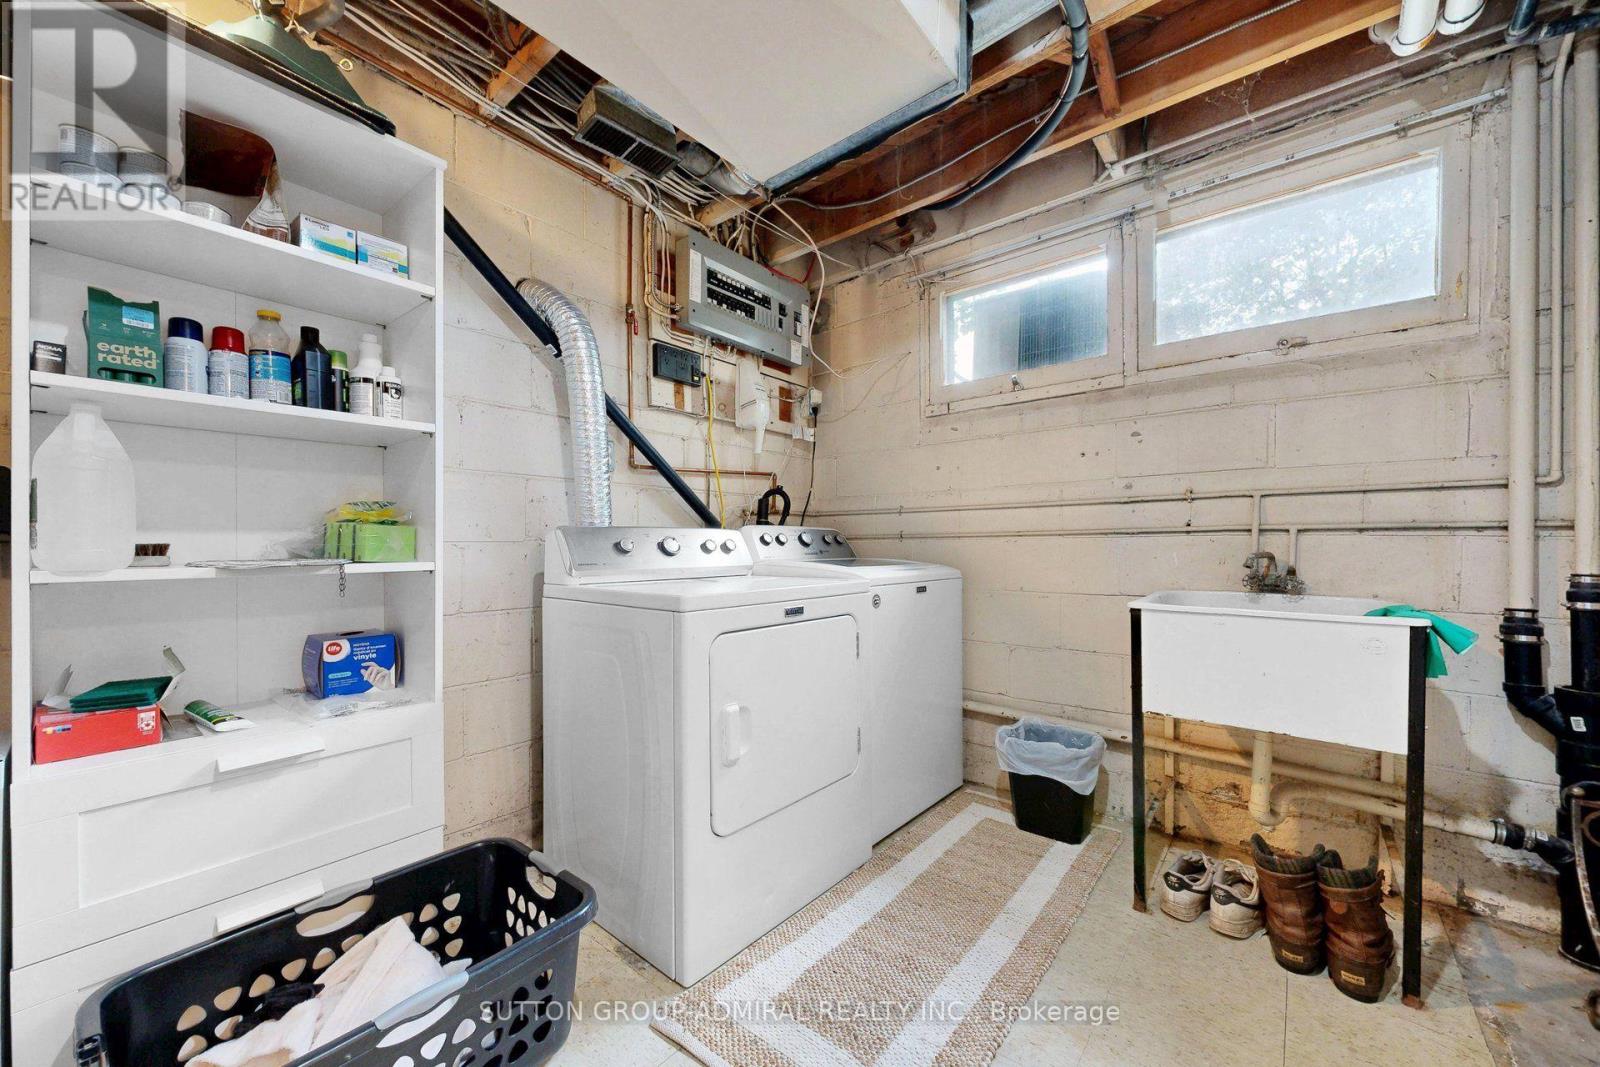
| Appliances | Dishwasher, Dryer, Microwave, Oven, Stove, Washer, Window Coverings, Refrigerator |
| Architectural Style | Bungalow |
| Basement Development | Finished |
| Basement Type | N/a (finished) |
| Construction Style Attachment | Detached |
| Cooling Type | Central Air Conditioning |
| Exterior Finish | Brick |
| Fireplace Present | Yes |
| Fireplace Total | 2 |
| Flooring Type | Hardwood, Laminate, Carpeted |
| Foundation Type | Block |
| Heating Fuel | Natural Gas |
| Heating Type | Forced Air |
| Stories Total | 1 |
| Size Interior | 1,100 - 1,500 Sqft |
| Type | House |
| Utility Water | Municipal Water |
Parking
| Detached Garage | |
| Garage |
Land
| Acreage | No |
| Sewer | Sanitary Sewer |
| Size Depth | 106 Ft ,9 In |
| Size Frontage | 52 Ft ,7 In |
| Size Irregular | 52.6 X 106.8 Ft |
| Size Total Text | 52.6 X 106.8 Ft |
Rooms
| Level | Type | Length | Width | Dimensions |
|---|---|---|---|---|
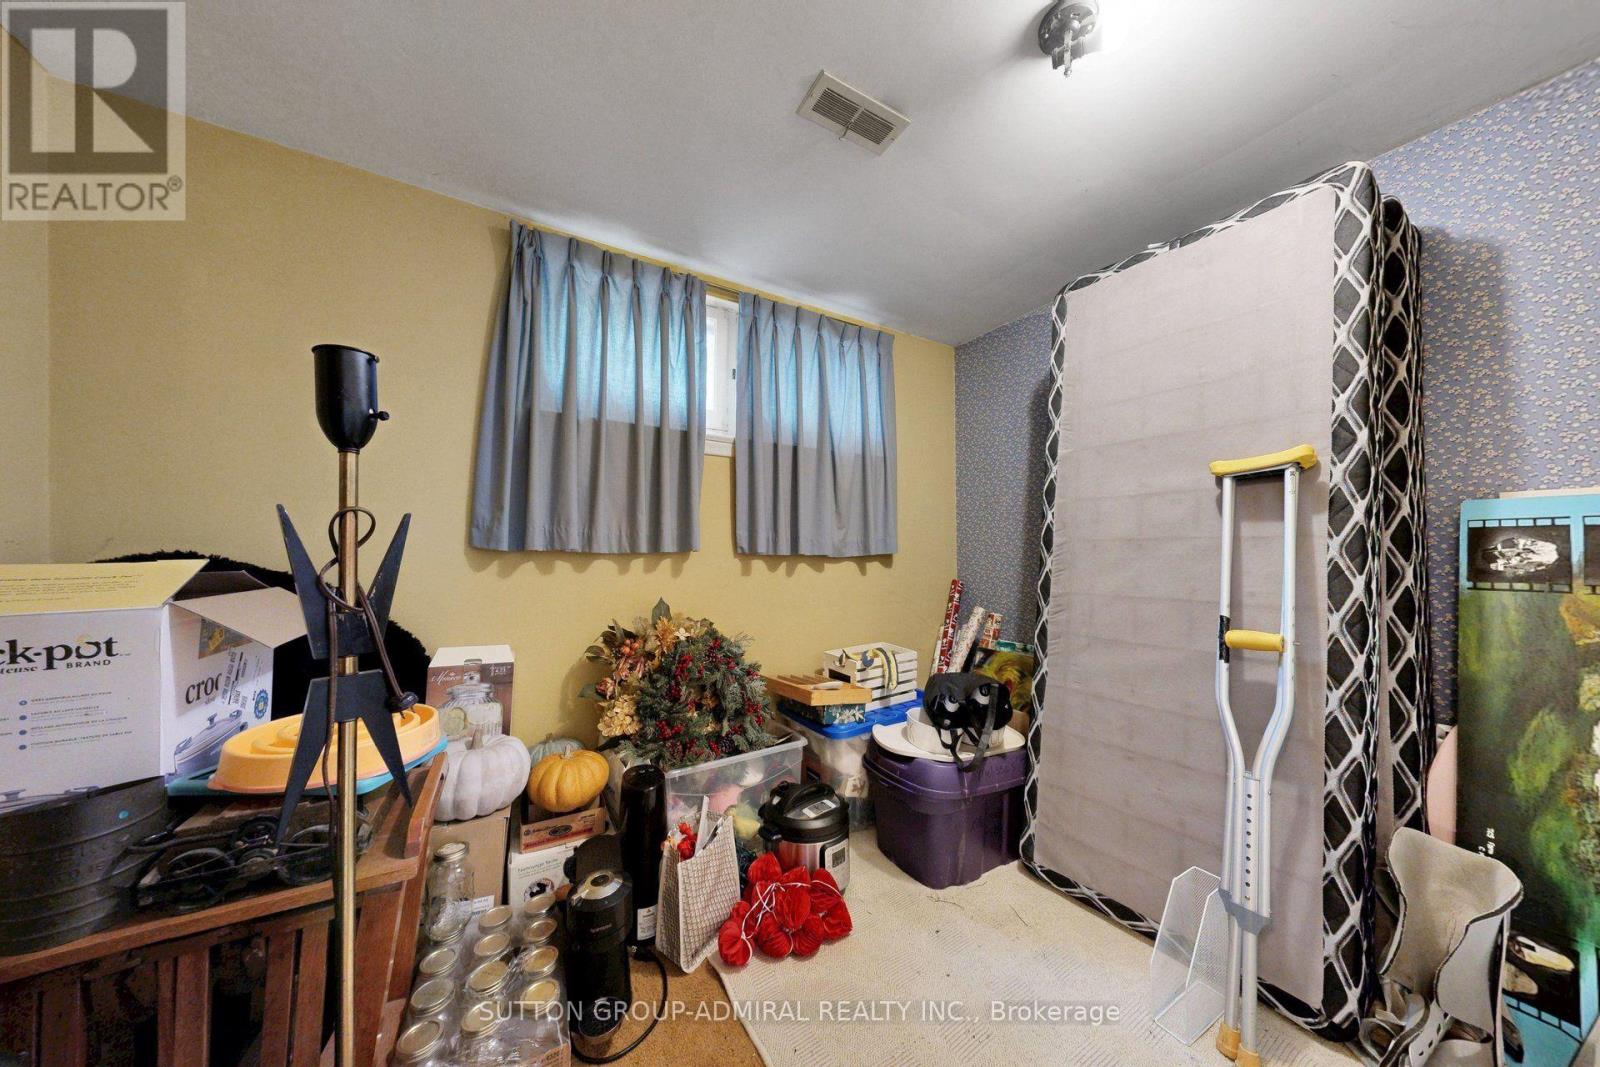
| Basement | Bedroom 3 | 3.1 m | 2.71 m | 3.1 m x 2.71 m |
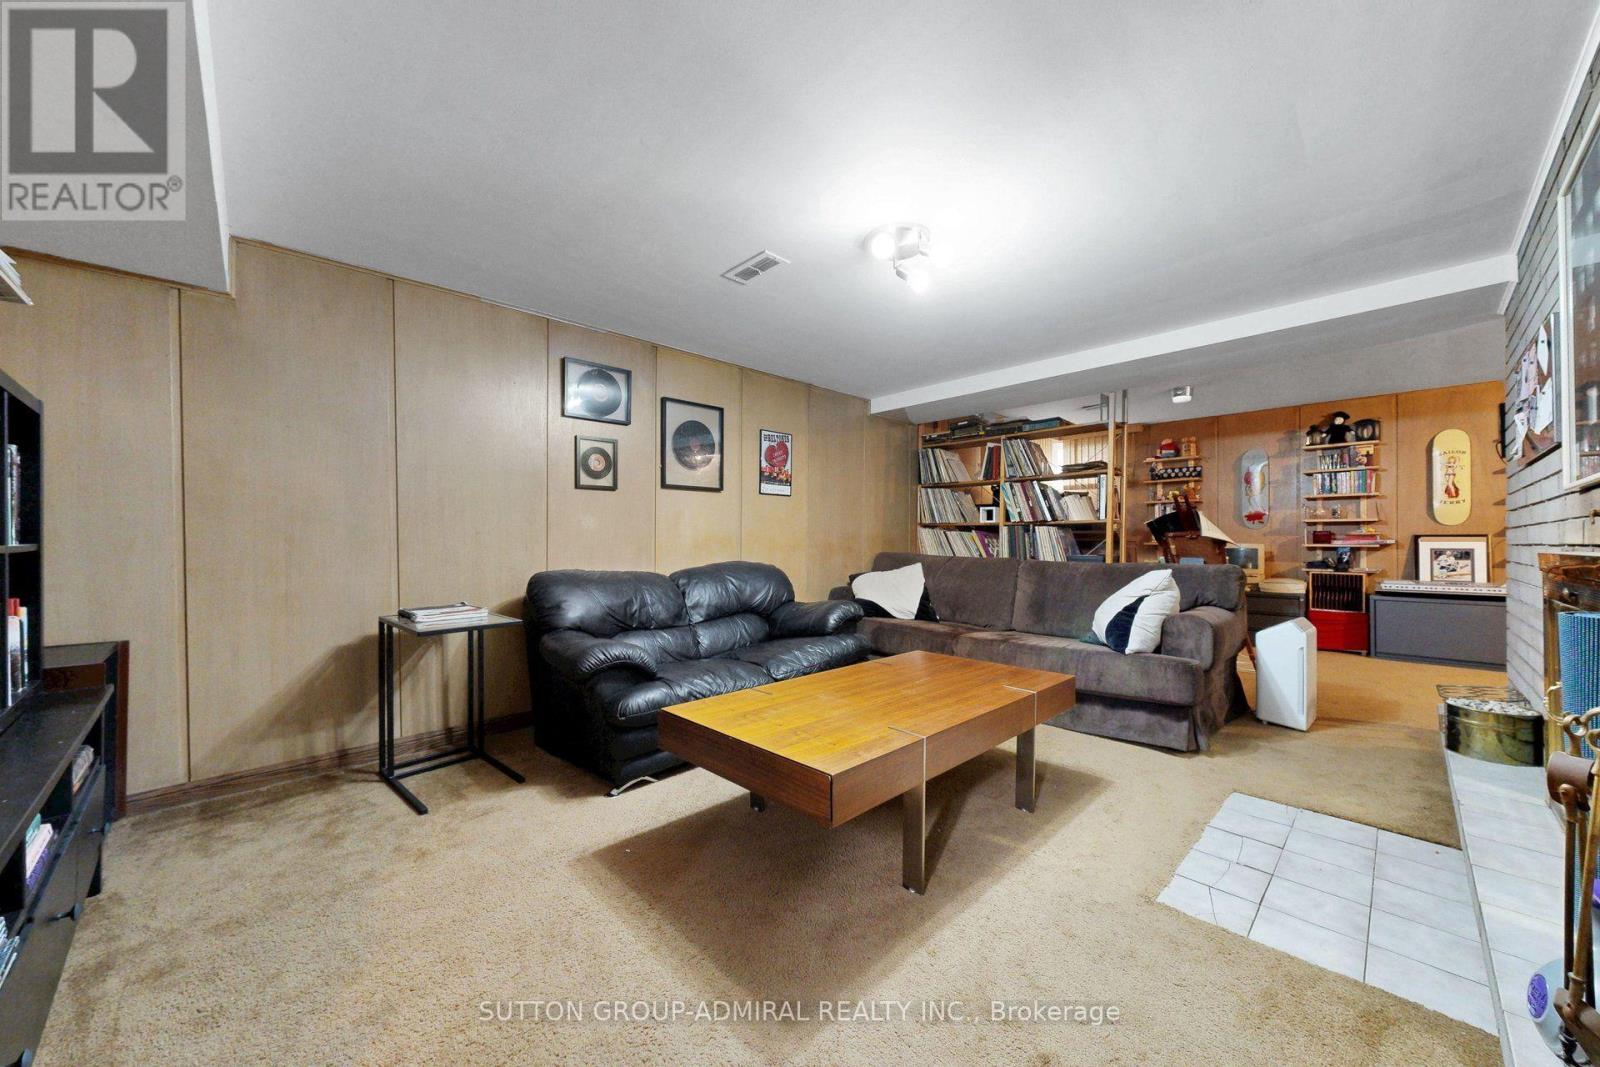
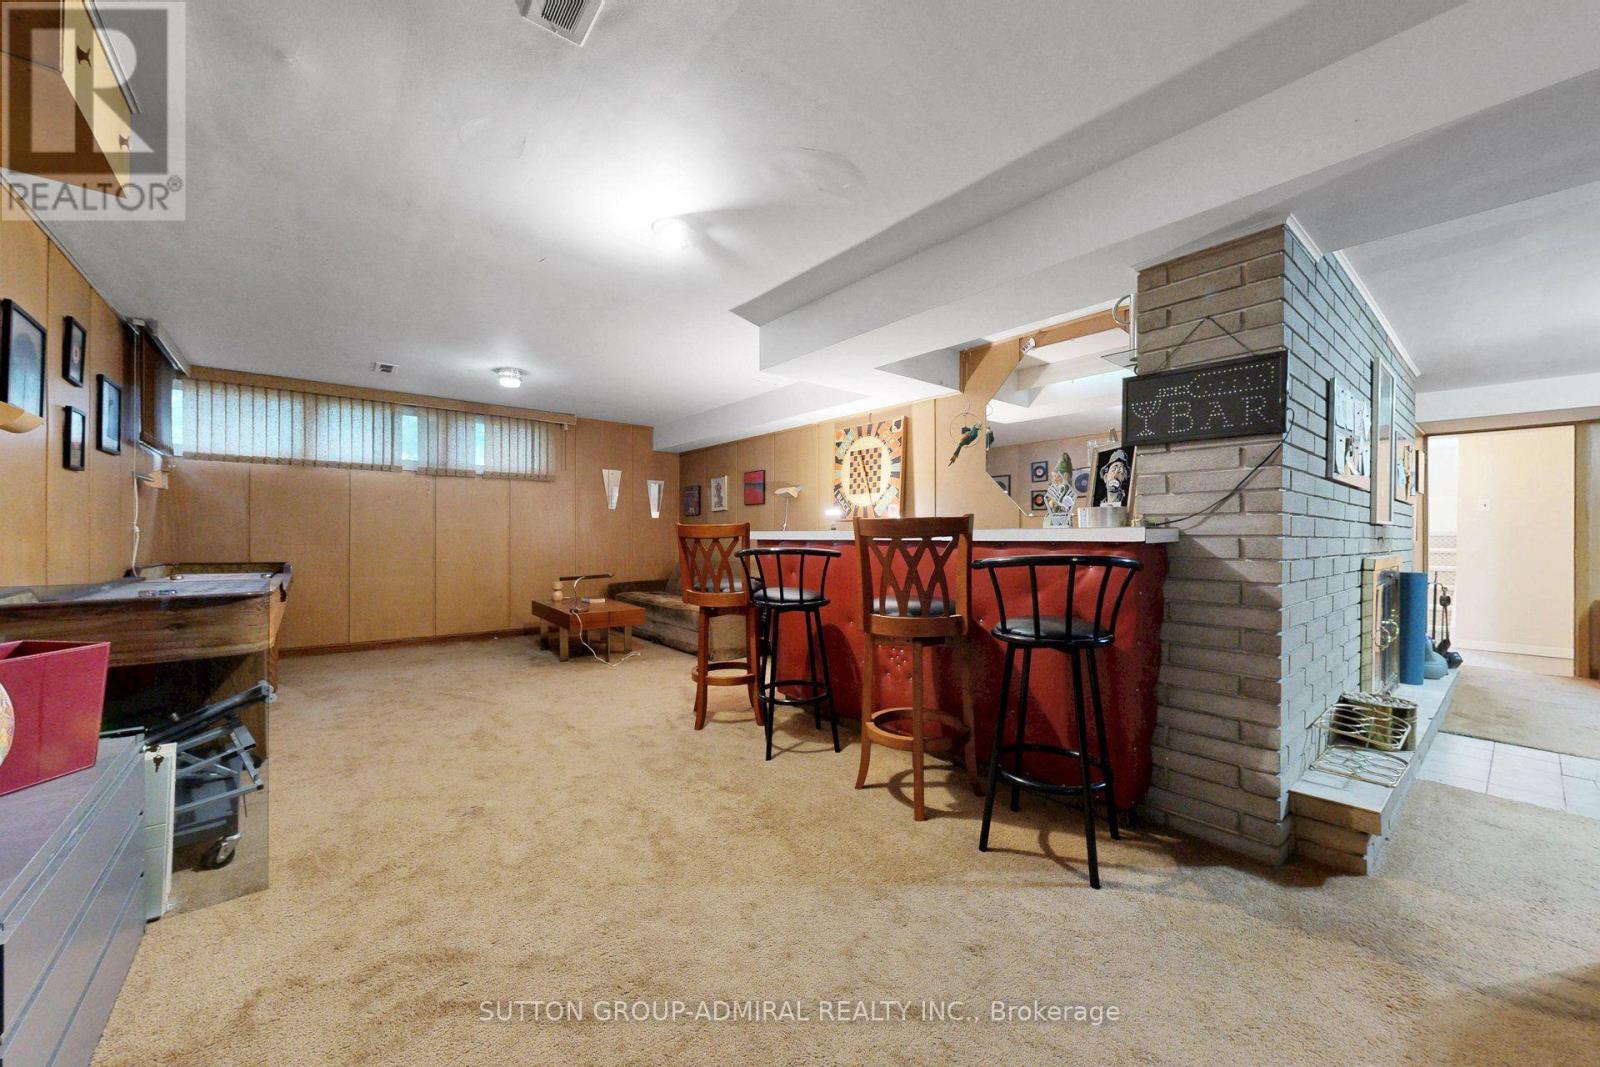
| Basement | Recreational, Games Room | 8.01 m | 3.35 m | 8.01 m x 3.35 m |
| Basement | Recreational, Games Room | 5.92 m | 4.25 m | 5.92 m x 4.25 m |
| Main Level | Living Room | 4.63 m | 4.03 m | 4.63 m x 4.03 m |
| Main Level | Dining Room | 3.22 m | 2.87 m | 3.22 m x 2.87 m |
| Main Level | Kitchen | 4.87 m | 2.1 m | 4.87 m x 2.1 m |
| Main Level | Primary Bedroom | 4.02 m | 3.59 m | 4.02 m x 3.59 m |
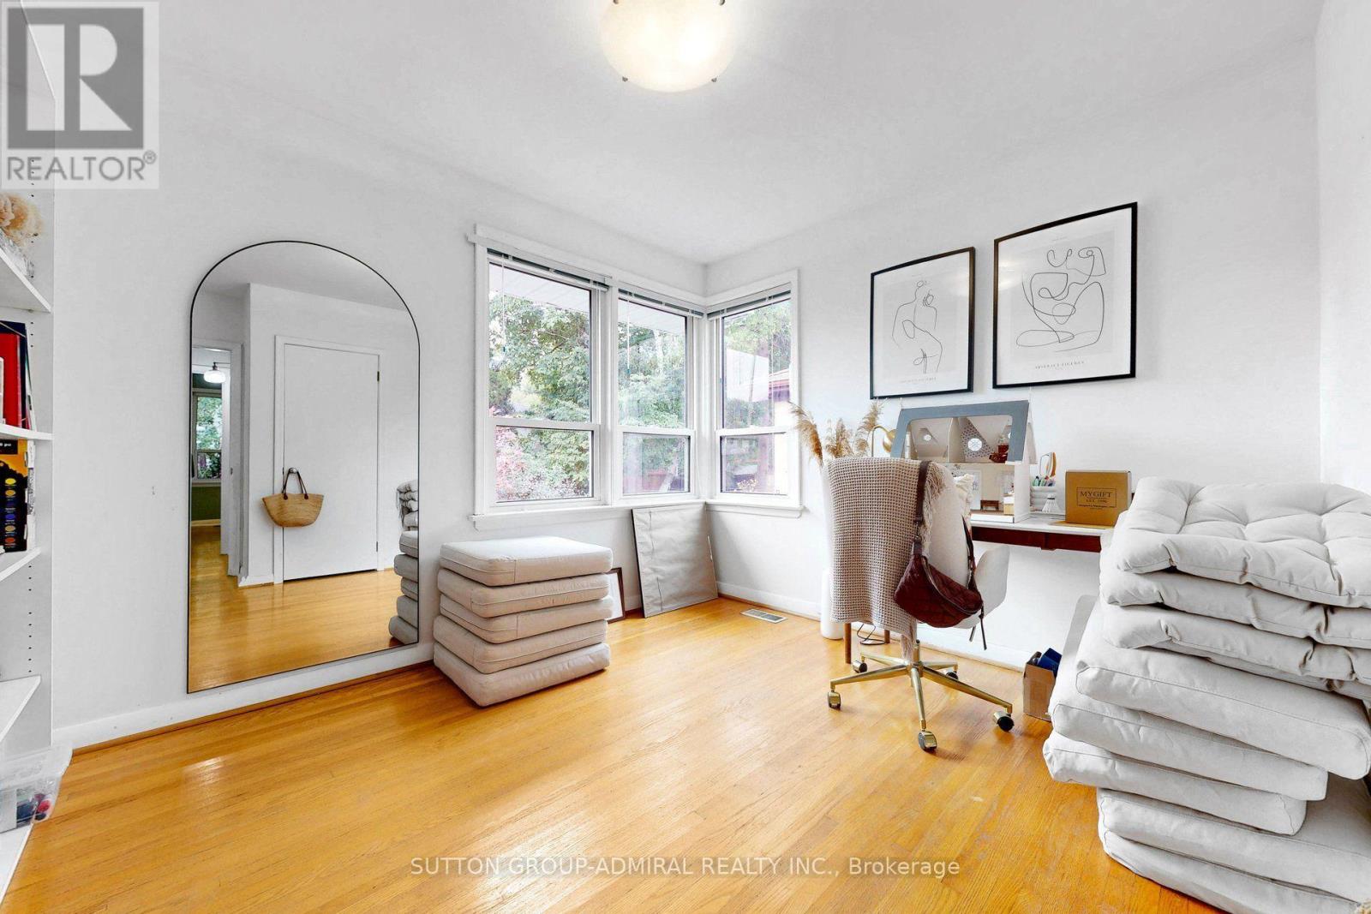
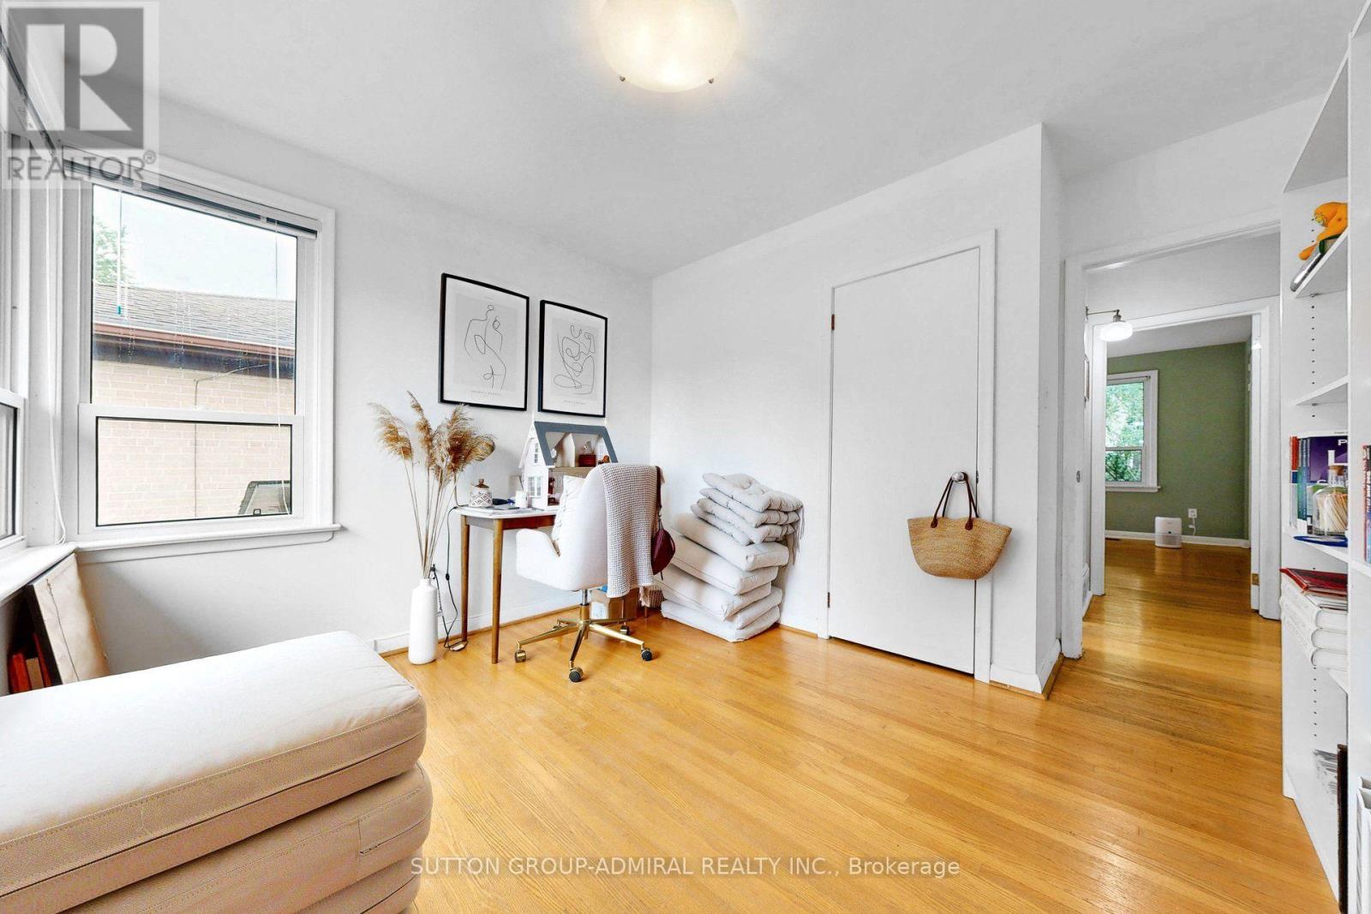
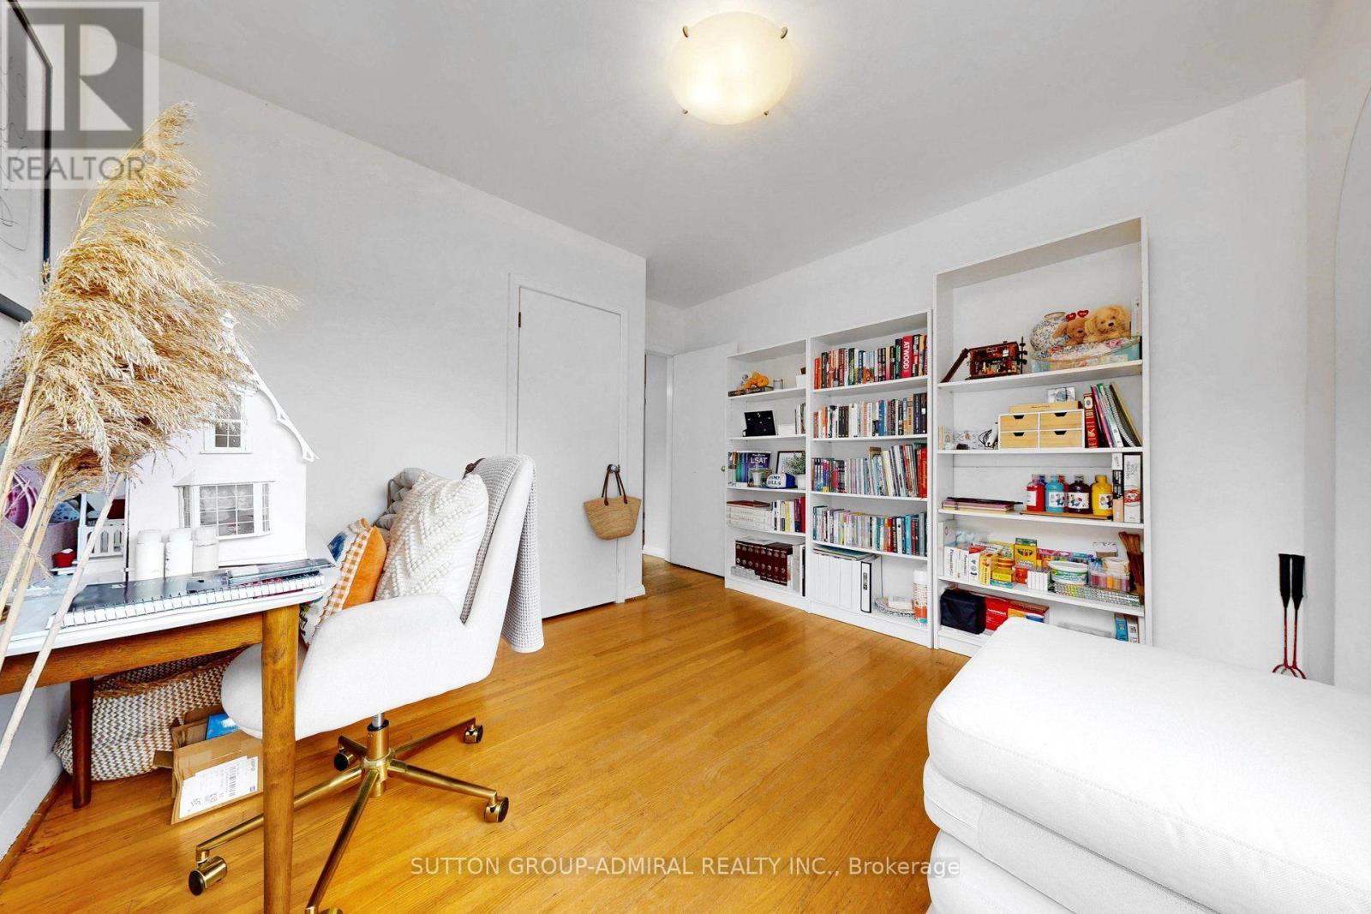
| Main Level | Bedroom 2 | 3.32 m | 2.95 m | 3.32 m x 2.95 m |
https://www.realtor.ca/real-estate/30243001/49-talbot-road-toronto-newtonbrook-west-newtonbrook-west
Contact Us
Contact us for more information

This REALTOR.ca listing content is owned and licensed by REALTOR® members of The Canadian Real Estate Association
The trademarks REALTOR®, REALTORS®, and the REALTOR® logo are controlled by The Canadian Real Estate Association (CREA) and identify real estate professionals who are members of CREA. The trademarks MLS®, Multiple Listing Service® and the associated logos are owned by The Canadian Real Estate Association (CREA) and identify the quality of services provided by real estate professionals who are members of CREA. The trademark DDF® is owned by The Canadian Real Estate Association (CREA) and identifies CREA's Data Distribution Facility (DDF®)
September 18 2026 07:53:43
Toronto Regional Real Estate Board
Sutton Group-Admiral Realty Inc.