
49 Peel Street E Unit# 20 Jarvis, Ontario N0A 1J0
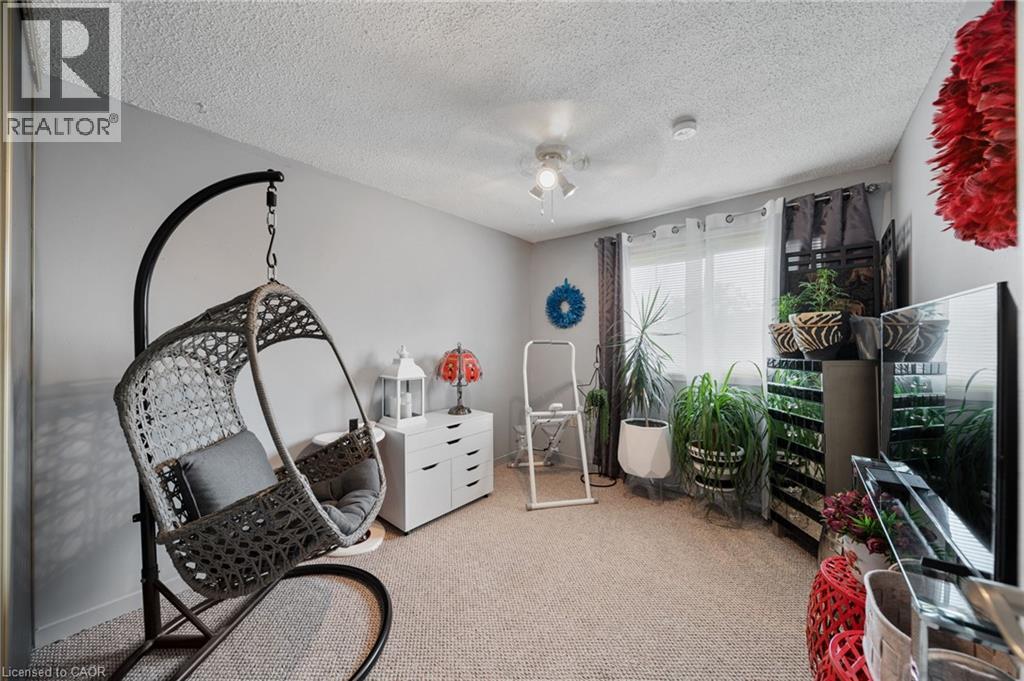
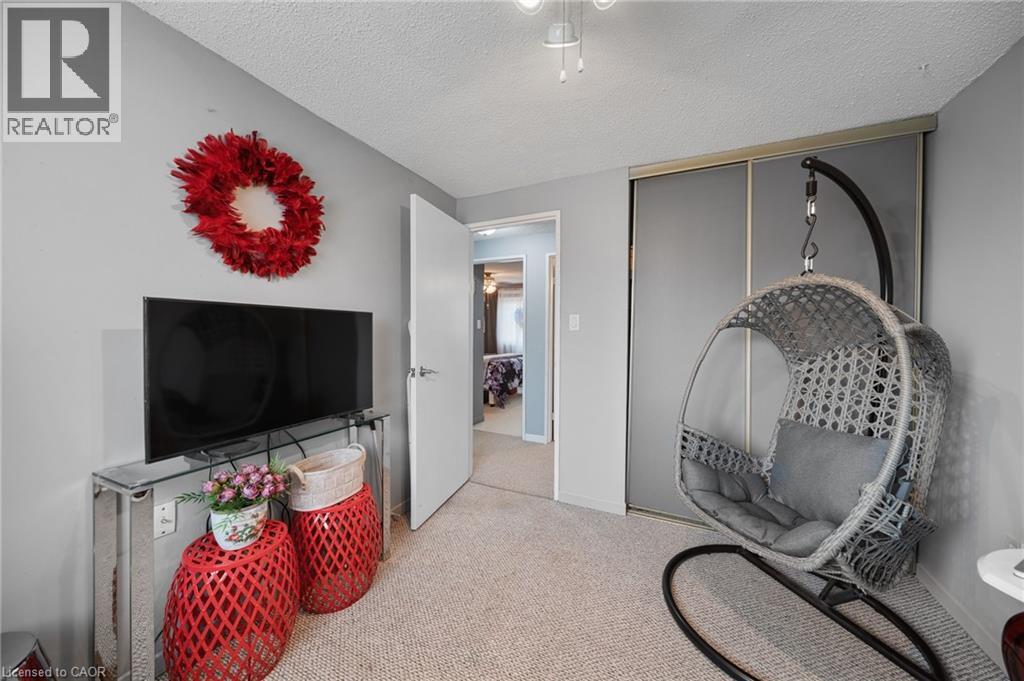
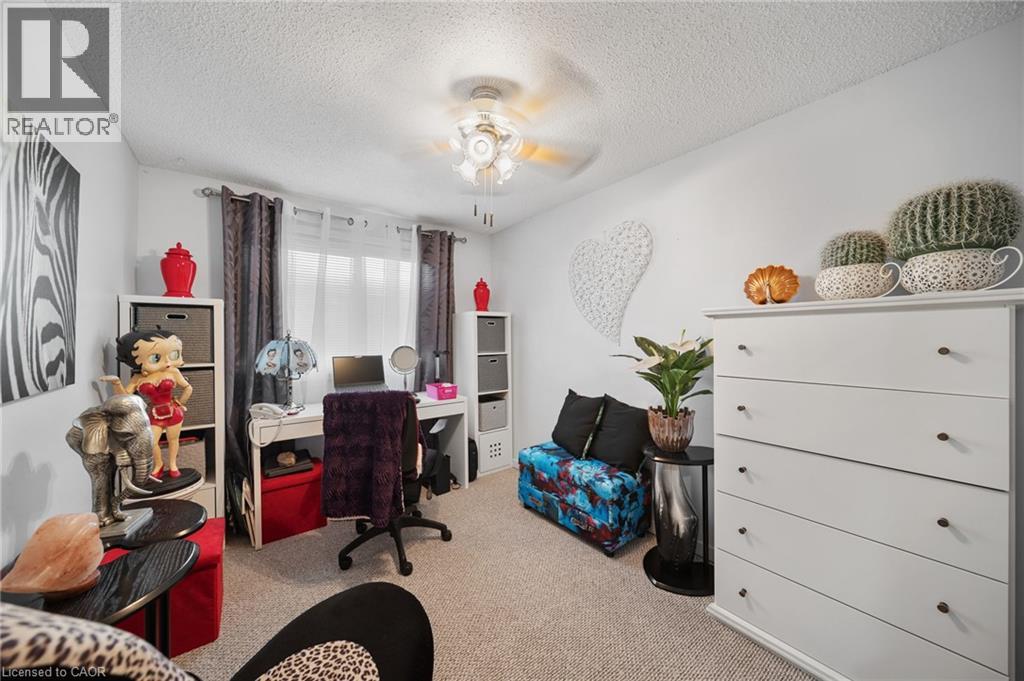
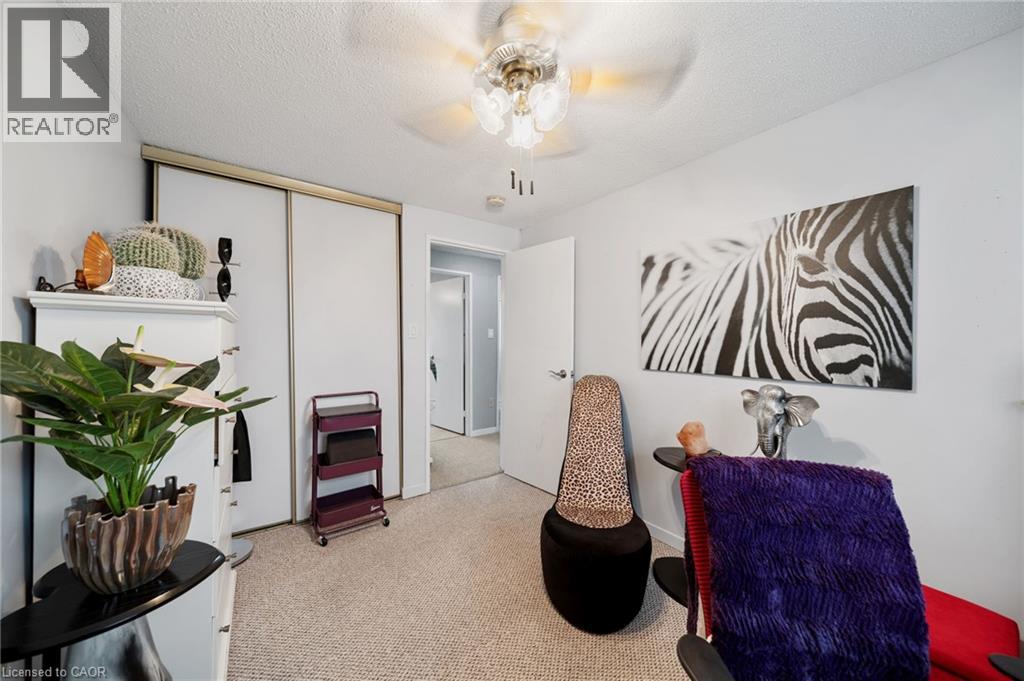

3 Bedroom
2 Bathroom
1,487 sqft
Other
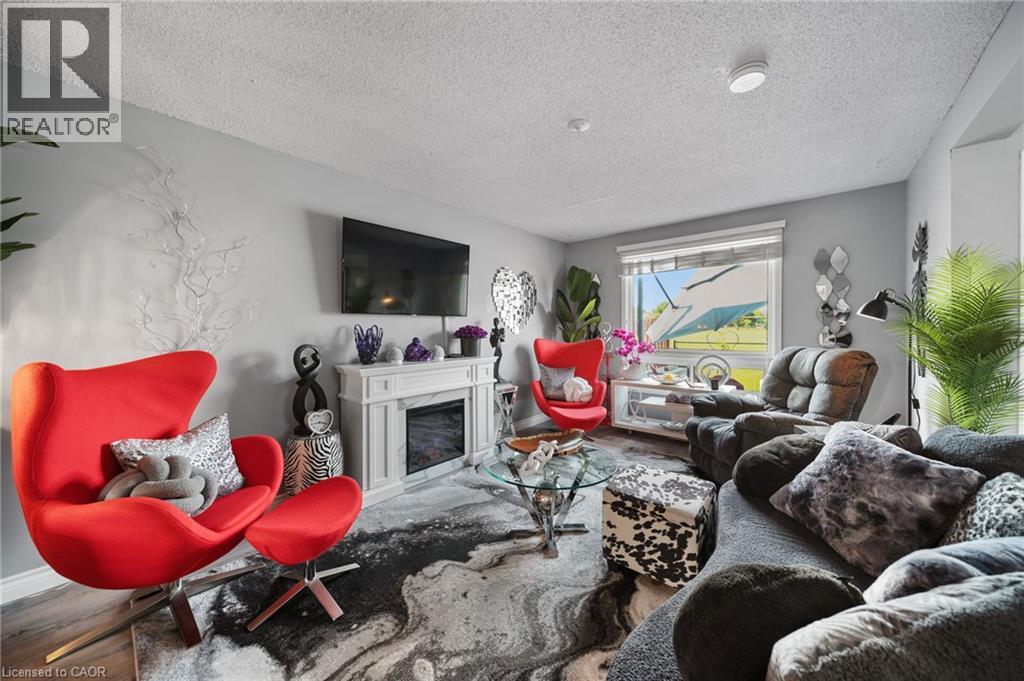
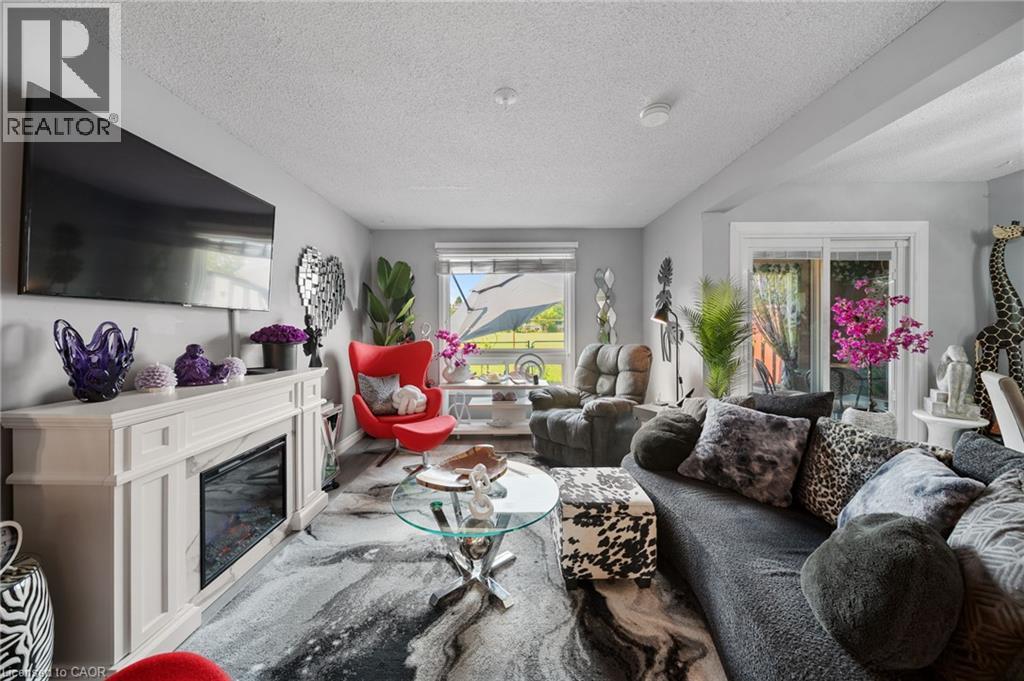
Fireplace
Central Air Conditioning
Forced Air
$424,900Maintenance, Insurance, Landscaping, Property Management, Parking
$355 Monthly
Maintenance, Insurance, Landscaping, Property Management, Parking
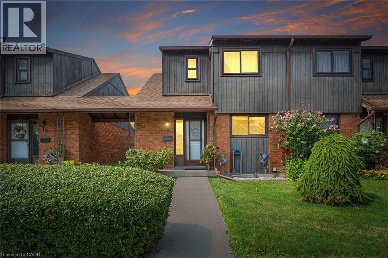
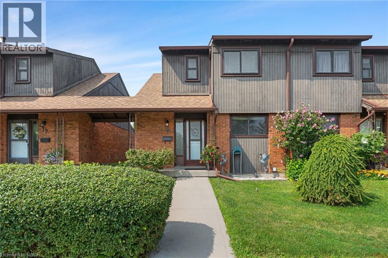
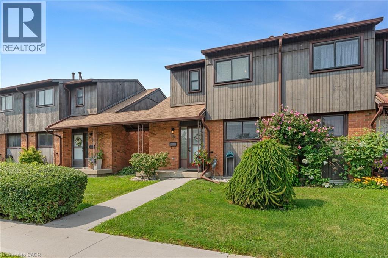
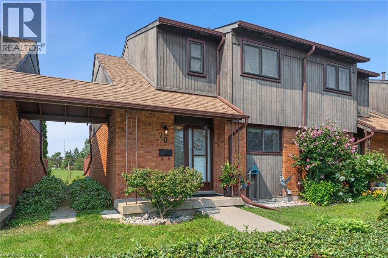
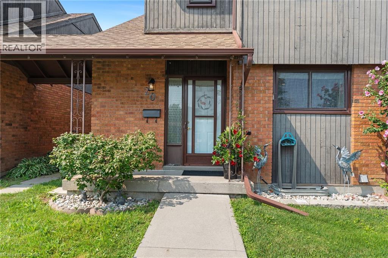
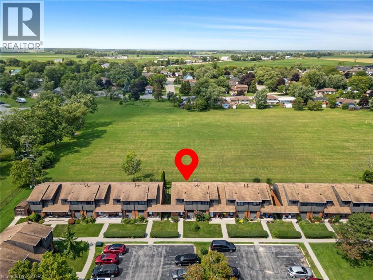
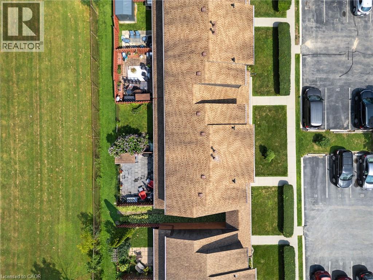
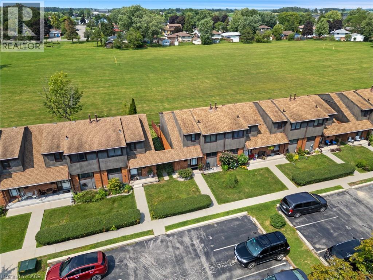
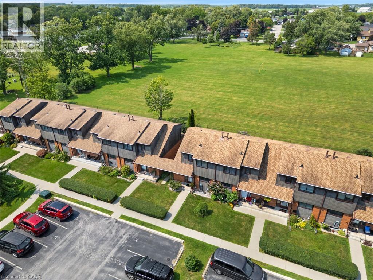
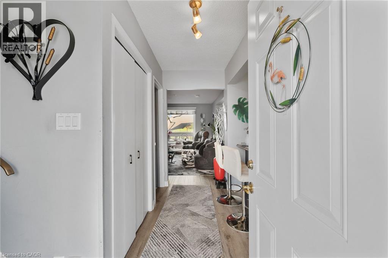
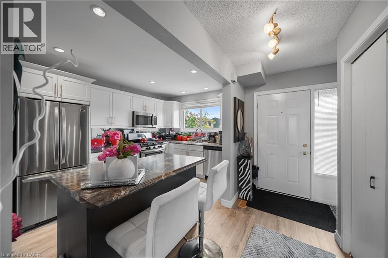
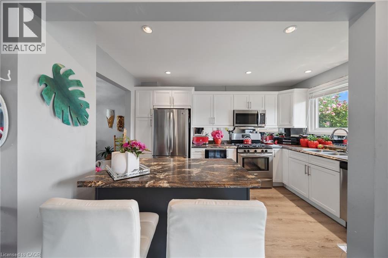
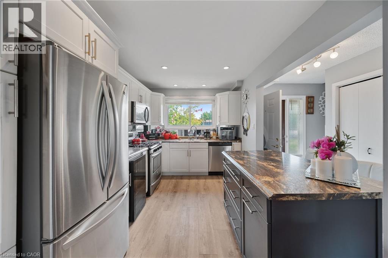
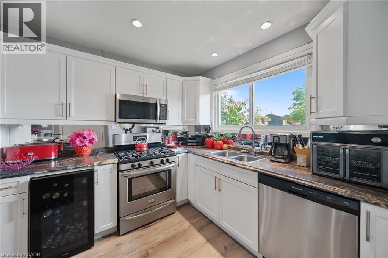
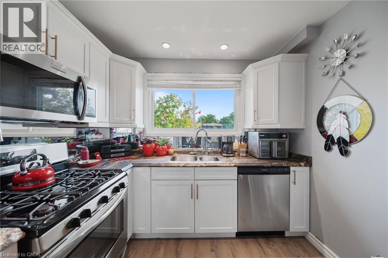
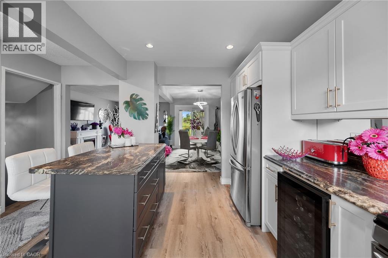
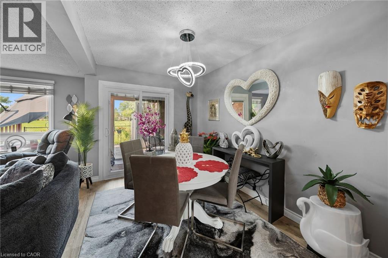
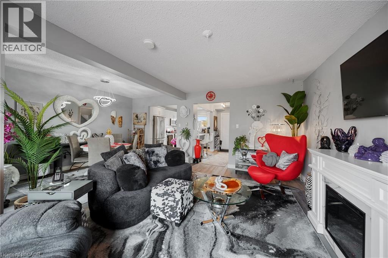
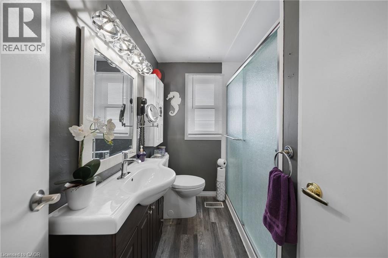
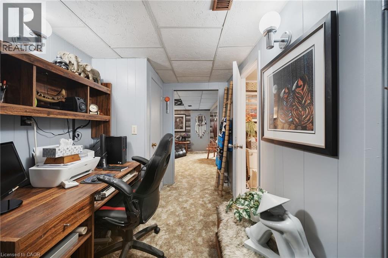
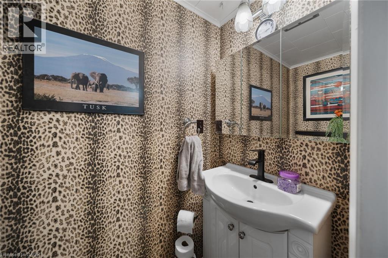
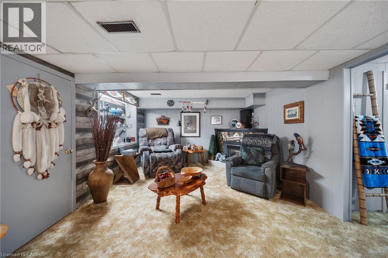
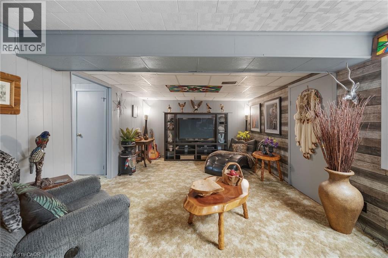
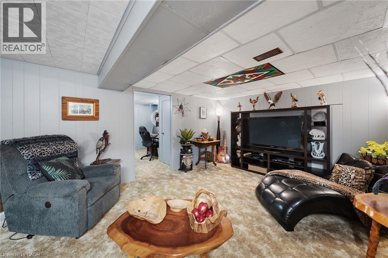
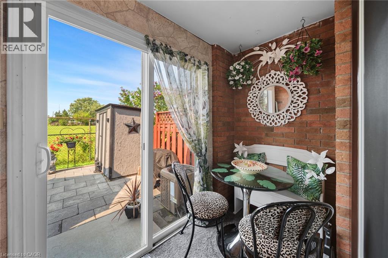
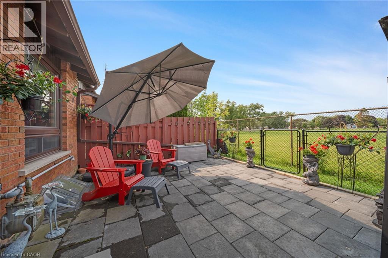
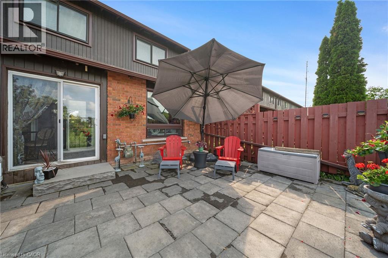
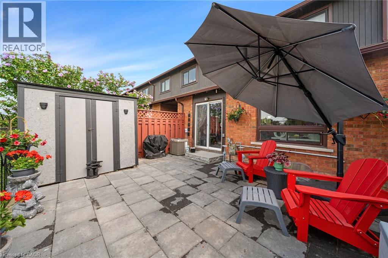
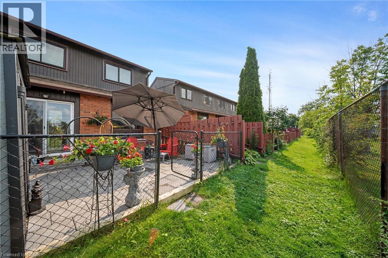
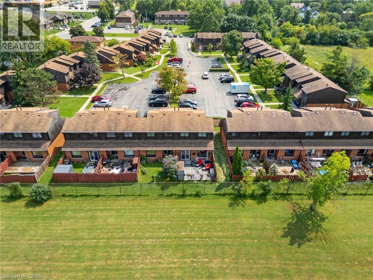
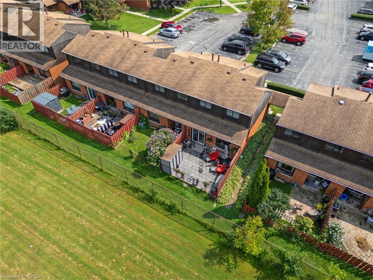
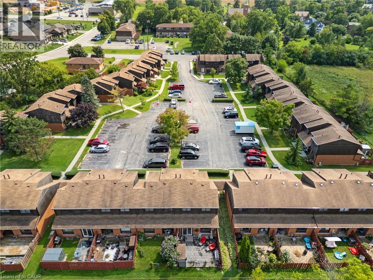
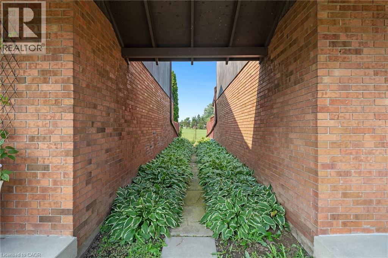
$355 MonthlyJarvis is the place to start your home owner journey! End unit in a very well maintained complex within walking distance to all Jarvis amenities. Easy access to Jarvis Public with no roads involved ! Featuring 3 bedrooms, 2 updated baths, walk out from dining room to maintenance free fenced backyard. Lower level is finished with a two pce bath. Unit has been extensively renovated with gorgeous white kitchen, upgraded appliances, moveable island. SImply pack your bags and move in. (id:15069)
Property Details
| MLS® Number | 40855309 |
| Property Type | Single Family |
| Features | Southern Exposure, Balcony |
| Parking Space Total | 1 |
Building
| Bathroom Total | 2 |
| Bedrooms Above Ground | 3 |
| Bedrooms Total | 3 |
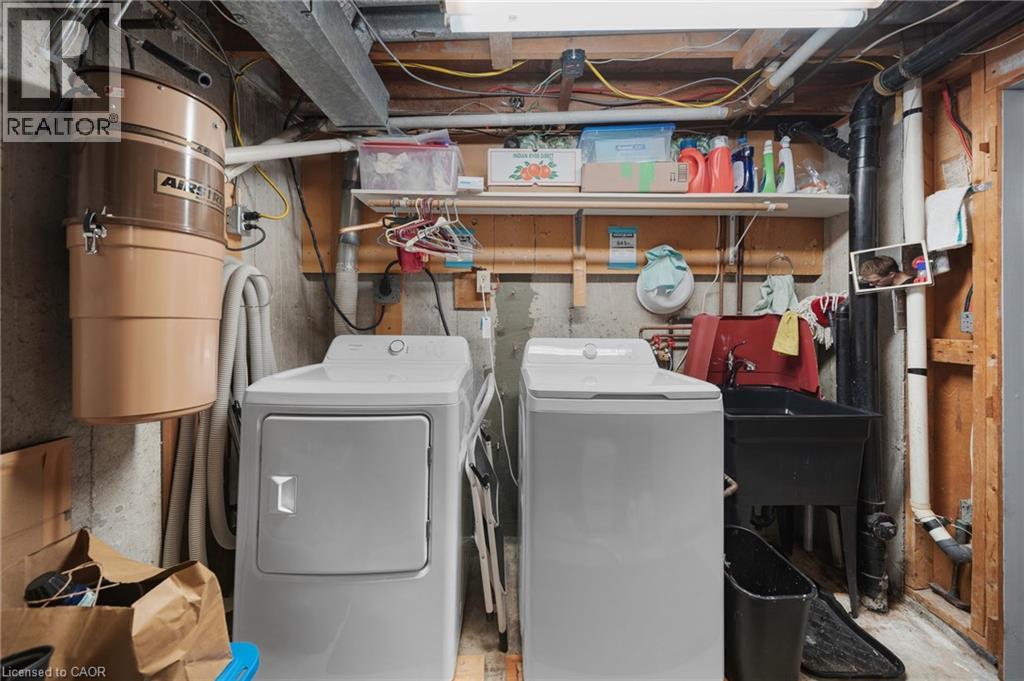
| Appliances | Central Vacuum, Dishwasher, Dryer, Freezer, Refrigerator, Washer, Microwave Built-in, Gas Stove(s), Window Coverings |
| Architectural Style | Other |
| Basement Development | Partially Finished |
| Basement Type | Full (partially Finished) |
| Constructed Date | 1976 |
| Construction Material | Wood Frame |
| Construction Style Attachment | Attached |
| Cooling Type | Central Air Conditioning |
| Exterior Finish | Brick Veneer, Wood |
| Fireplace Present | Yes |
| Fireplace Total | 1 |
| Fixture | Ceiling Fans |
| Foundation Type | Poured Concrete |
| Half Bath Total | 1 |
| Heating Fuel | Natural Gas |
| Heating Type | Forced Air |
| Stories Total | 2 |
| Size Interior | 1,487 Sqft |
| Type | Apartment |
| Utility Water | Municipal Water |
Parking
| Open |
Land
| Access Type | Road Access |
| Acreage | No |
| Sewer | Municipal Sewage System |
| Size Total Text | Unknown |
| Zoning Description | N A3 |
Rooms
| Level | Type | Length | Width | Dimensions |
|---|---|---|---|---|
| Second Level | 4pc Bathroom | Measurements not available | ||
| Second Level | Bedroom | 8'8'' x 10'9'' | ||
| Second Level | Bedroom | 8'1'' x 12'0'' | ||
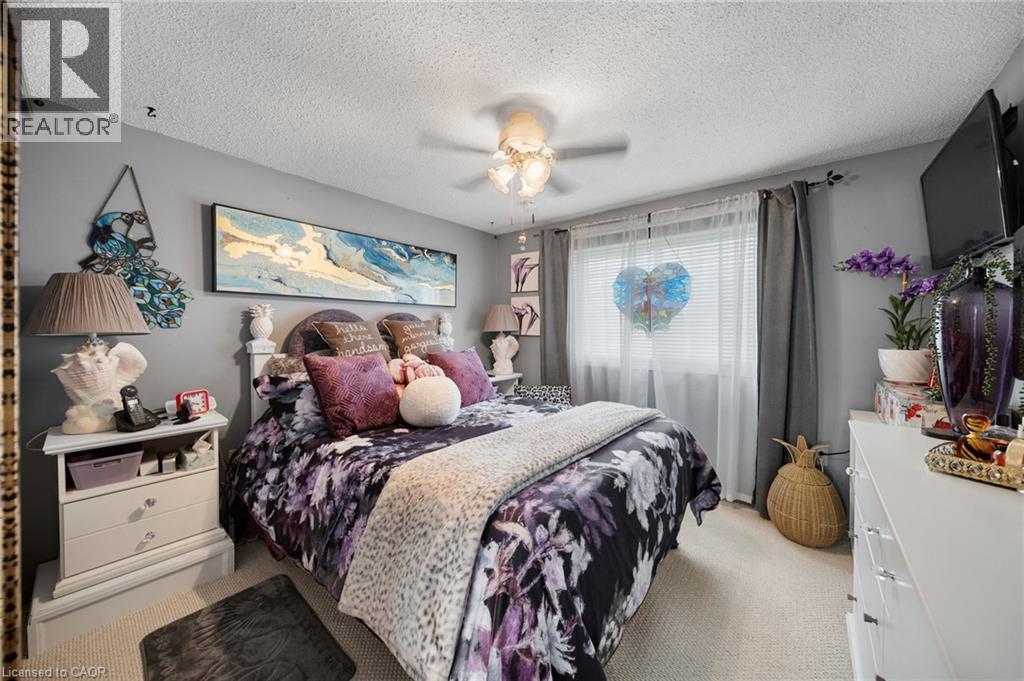
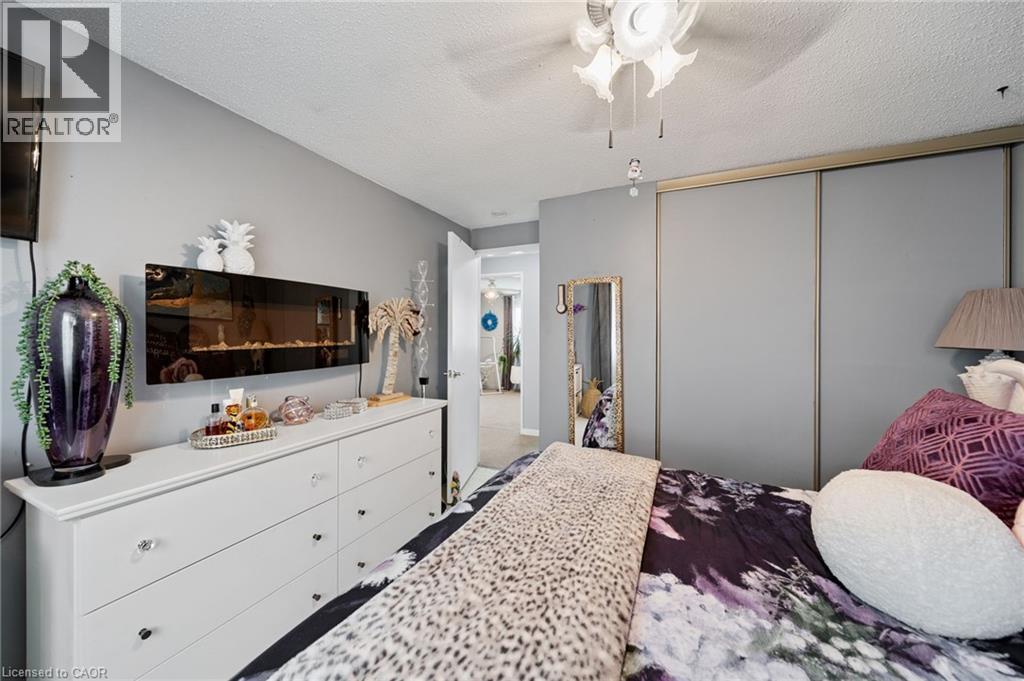
| Second Level | Primary Bedroom | 11'0'' x 12'0'' | ||
| Basement | Storage | 11'1'' x 4'1'' | ||
| Basement | 2pc Bathroom | Measurements not available | ||
| Basement | Utility Room | 8'8'' x 12'10'' | ||
| Basement | Family Room | 19'1'' x 11'11'' | ||
| Main Level | Kitchen | 13'1'' x 13'2'' | ||
| Main Level | Dining Room | 8'0'' x 12'0'' | ||
| Main Level | Living Room | 11'1'' x 16'4'' |
https://www.realtor.ca/real-estate/30146134/49-peel-street-e-unit-20-jarvis
Contact Us
Contact us for more information

This REALTOR.ca listing content is owned and licensed by REALTOR® members of The Canadian Real Estate Association
The trademarks REALTOR®, REALTORS®, and the REALTOR® logo are controlled by The Canadian Real Estate Association (CREA) and identify real estate professionals who are members of CREA. The trademarks MLS®, Multiple Listing Service® and the associated logos are owned by The Canadian Real Estate Association (CREA) and identify the quality of services provided by real estate professionals who are members of CREA. The trademark DDF® is owned by The Canadian Real Estate Association (CREA) and identifies CREA's Data Distribution Facility (DDF®)
August 19 2026 04:13:44
REALTORS® Association of Hamilton-Burlington
RE/MAX Escarpment Realty Inc.