
49 Park Street Kingston, Ontario K7L 1J7

4 Bedroom
2 Bathroom
700 - 1,100 sqft
Bungalow
Central Air Conditioning
Forced Air
$539,900
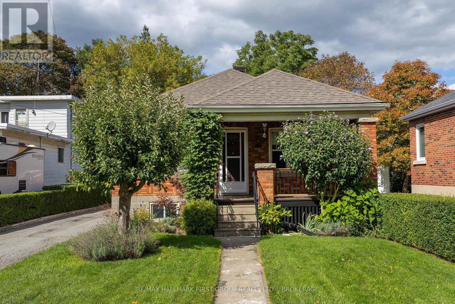
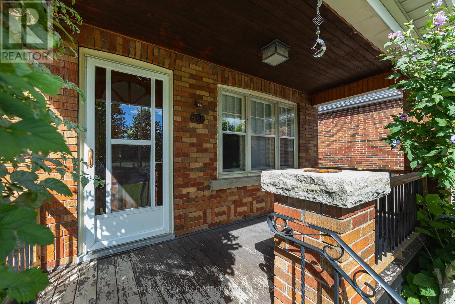
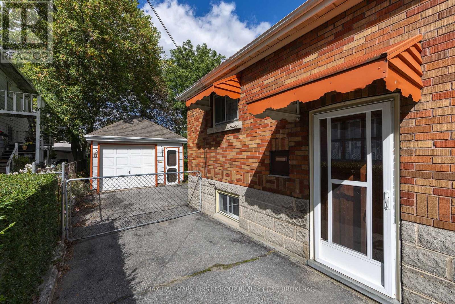
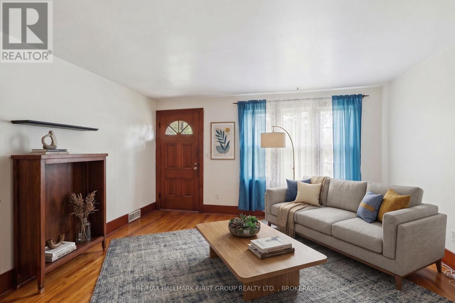
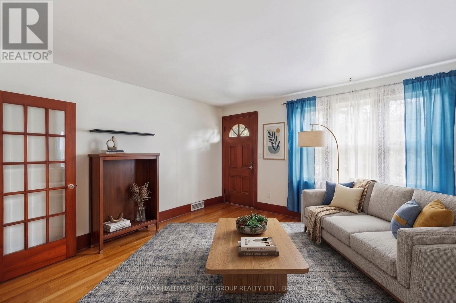
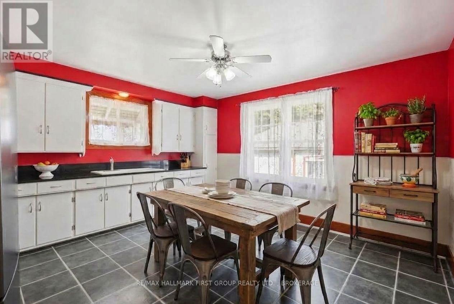
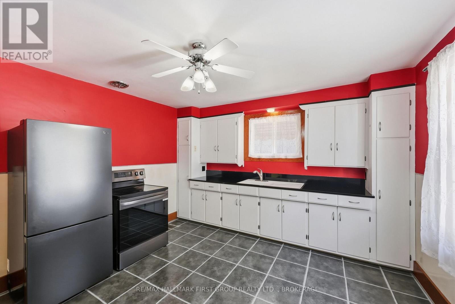
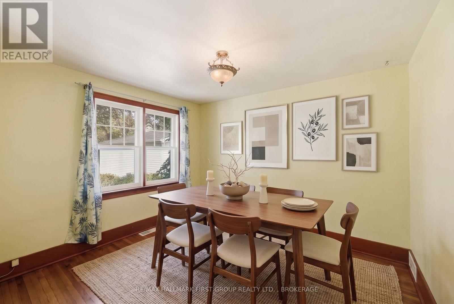
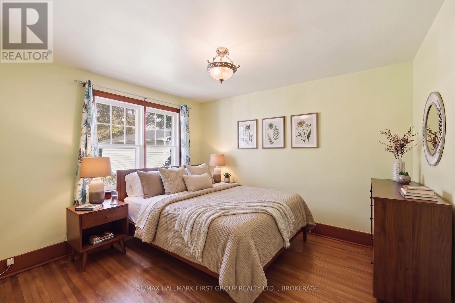
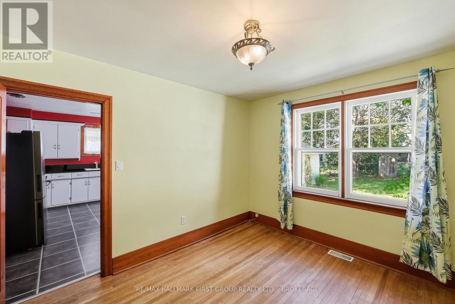
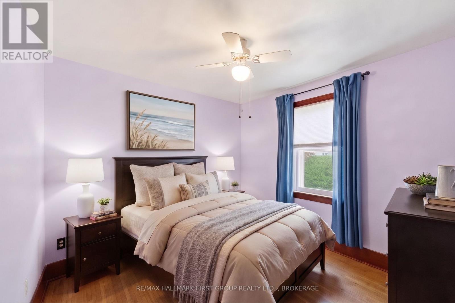
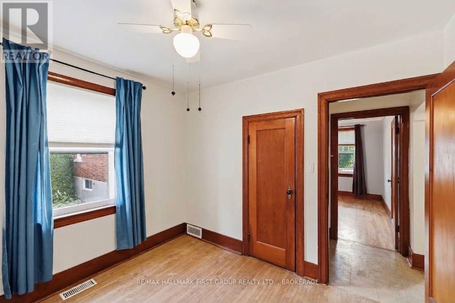
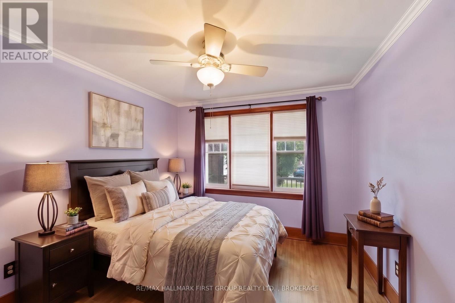
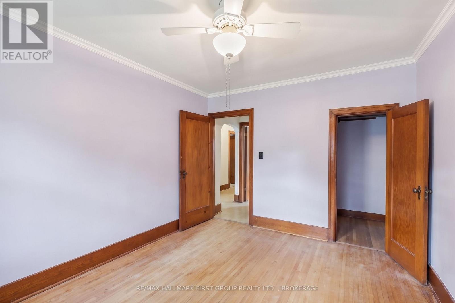
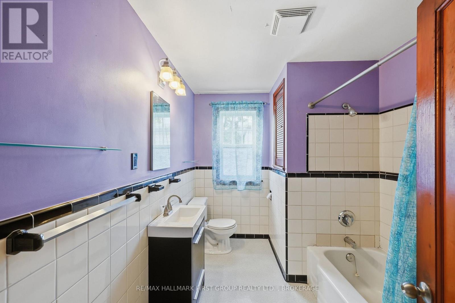
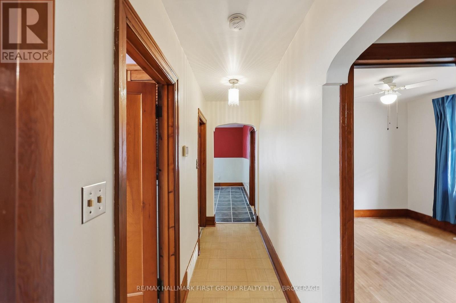
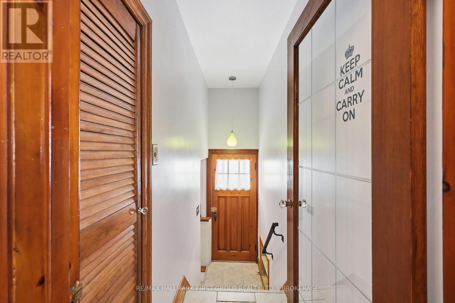
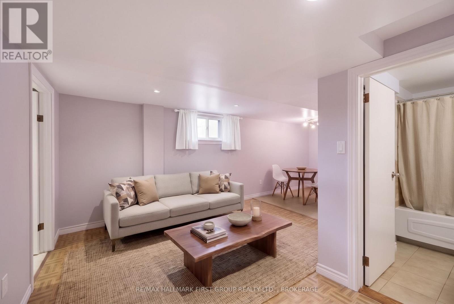
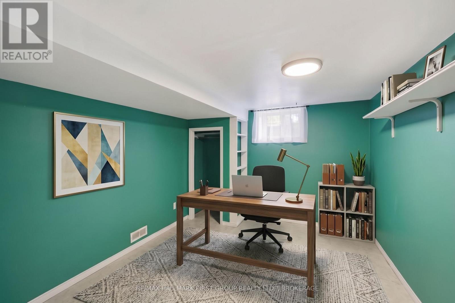
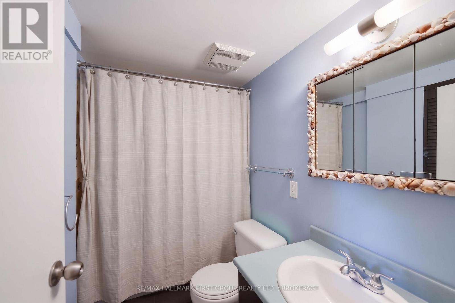
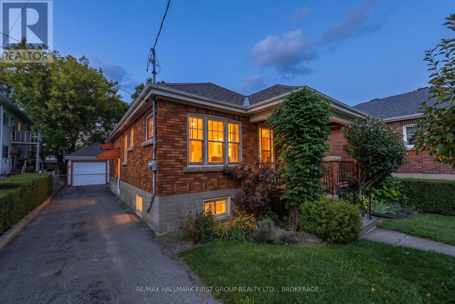
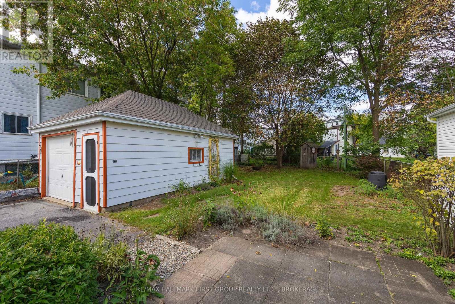
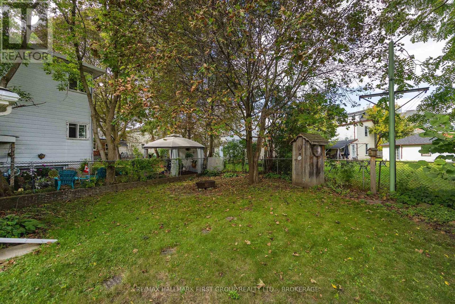
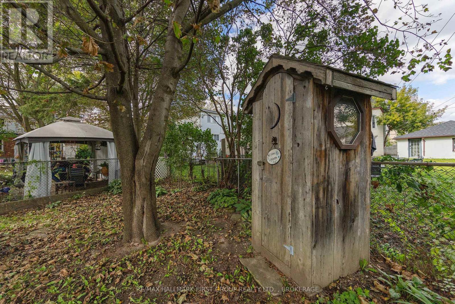
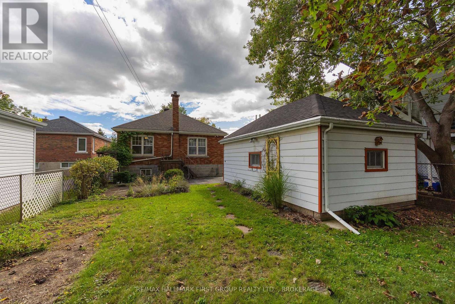
There's something charming about this Park Street bungalow! Offering 3 bedrooms and 1 bathroom on the main level, this is a home with the kind of practical layout and potential that makes sense for first-time buyers, downsizers and investors alike. The main floor features a spacious eat-in kitchen with plenty of room for family meals, a comfortable living space, 3 bedrooms and hardwood flooring that adds warmth and character. You can also convert one room to a formal dining room space with a view of the rear yard. The lower level adds even more opportunity. A convenient side-door entrance leads directly to the partially finished lower level, making access easy and opening the door to future possibilities for additional living space, a home office, recreation room or potential in-law suite, subject to the necessary approvals and requirements. Currently finished with a laundry area, utility space, full, three-piece bath, rec room with wet bar roughed in and an optional den/office space. Step outside and you'll appreciate the deep backyard - a great space for gardening, entertaining, kids, pets or simply enjoying some room to breathe. The detached garage provides additional parking, storage or workshop space. A great location - Park Street puts you close to the things that make everyday life convenient - schools, shopping, restaurants, transit and other amenities - with easy access to downtown Kingston, Queen's University and the waterfront. It's a location that works whether you're starting out, simplifying your lifestyle or looking for a property with investment potential. Book your showing today. (id:15069)
Property Details
| MLS® Number | X13802498 |
| Property Type | Single Family |
| Community Name | 14 - Central City East |
| Features | Carpet Free |
| Parking Space Total | 4 |
Building
| Bathroom Total | 2 |
| Bedrooms Above Ground | 3 |
| Bedrooms Below Ground | 1 |
| Bedrooms Total | 4 |
| Age | 51 To 99 Years |
| Appliances | Dryer, Stove, Washer, Refrigerator |
| Architectural Style | Bungalow |
| Basement Development | Partially Finished |
| Basement Type | N/a (partially Finished) |
| Construction Style Attachment | Detached |
| Cooling Type | Central Air Conditioning |
| Exterior Finish | Brick |
| Foundation Type | Block |
| Heating Fuel | Oil |
| Heating Type | Forced Air |
| Stories Total | 1 |
| Size Interior | 700 - 1,100 Sqft |
| Type | House |
| Utility Water | Municipal Water |
Parking
| Detached Garage | |
| Garage |
Land
| Acreage | No |
| Sewer | Sanitary Sewer |
| Size Depth | 130 Ft |
| Size Frontage | 48 Ft |
| Size Irregular | 48 X 130 Ft |
| Size Total Text | 48 X 130 Ft |
Rooms
| Level | Type | Length | Width | Dimensions |
|---|---|---|---|---|
| Basement | Utility Room | 3.73 m | 3.97 m | 3.73 m x 3.97 m |
| Basement | Laundry Room | 2.29 m | 3.29 m | 2.29 m x 3.29 m |
| Basement | Recreational, Games Room | 4.31 m | 4.48 m | 4.31 m x 4.48 m |
| Basement | Family Room | 2.71 m | 2.06 m | 2.71 m x 2.06 m |
| Basement | Office | 3.59 m | 3.08 m | 3.59 m x 3.08 m |
| Basement | Bathroom | 2.49 m | 1.51 m | 2.49 m x 1.51 m |
| Main Level | Living Room | 3.67 m | 4.24 m | 3.67 m x 4.24 m |
| Main Level | Bedroom | 3.46 m | 3.04 m | 3.46 m x 3.04 m |
| Main Level | Kitchen | 3.78 m | 4.24 m | 3.78 m x 4.24 m |
| Main Level | Bedroom | 3.41 m | 3.04 m | 3.41 m x 3.04 m |
| Main Level | Bedroom | 2.67 m | 3.04 m | 2.67 m x 3.04 m |
| Main Level | Bathroom | 2.27 m | 3.05 m | 2.27 m x 3.05 m |
Contact Us
Contact us for more information

This REALTOR.ca listing content is owned and licensed by REALTOR® members of The Canadian Real Estate Association
The trademarks REALTOR®, REALTORS®, and the REALTOR® logo are controlled by The Canadian Real Estate Association (CREA) and identify real estate professionals who are members of CREA. The trademarks MLS®, Multiple Listing Service® and the associated logos are owned by The Canadian Real Estate Association (CREA) and identify the quality of services provided by real estate professionals who are members of CREA. The trademark DDF® is owned by The Canadian Real Estate Association (CREA) and identifies CREA's Data Distribution Facility (DDF®)
September 18 2026 04:20:34
Kingston & Area Real Estate Association
RE/MAX Hallmark First Group Realty Ltd. , Brokerage