
49 Otter Ave Manitouwadge, Ontario P0T 2C0

2 Bedroom
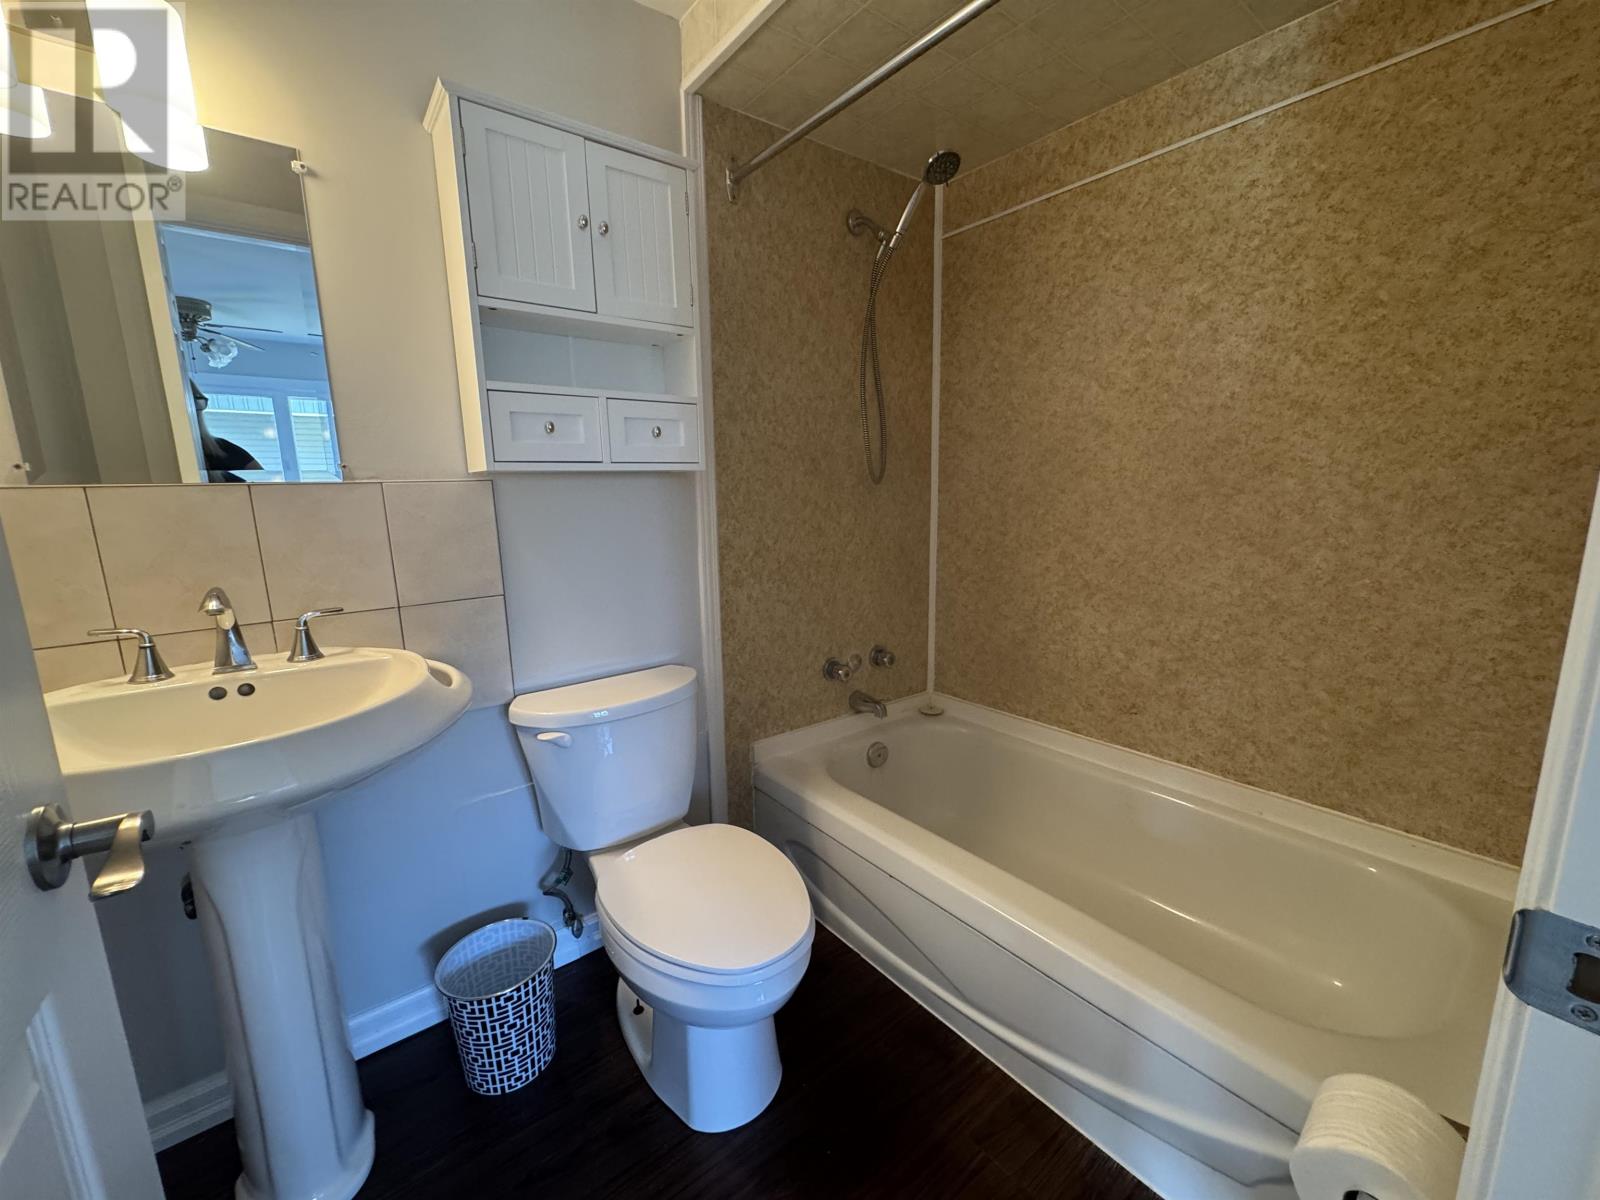
1 Bathroom
820 sqft
Bungalow
Baseboard Heaters
$112,500
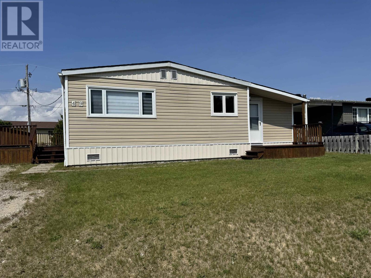
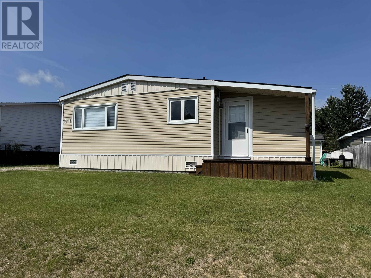
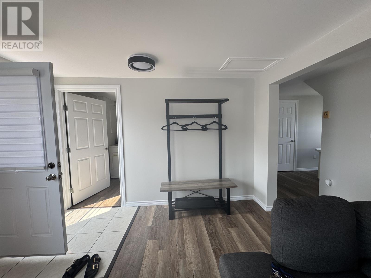
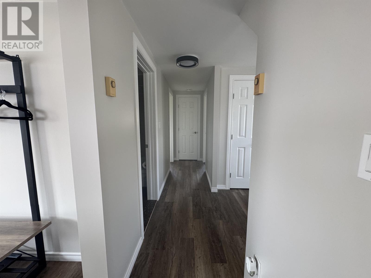
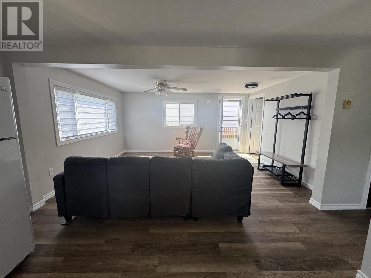
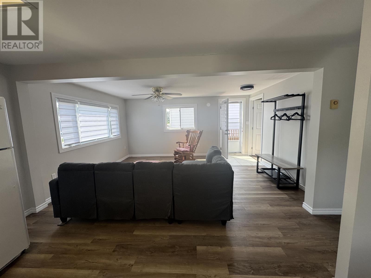
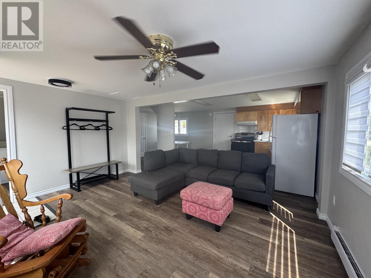
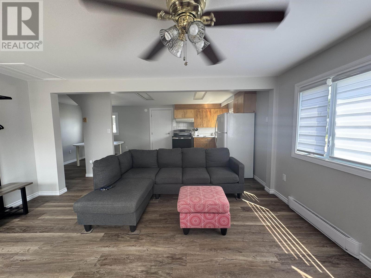
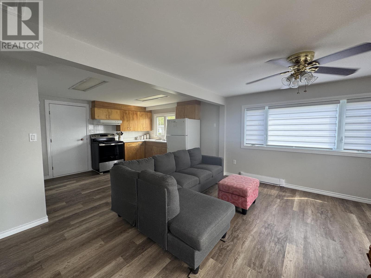
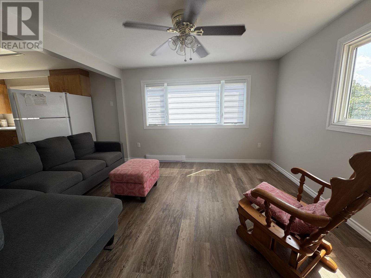
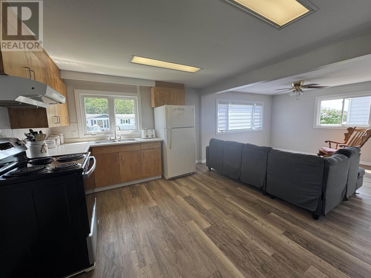
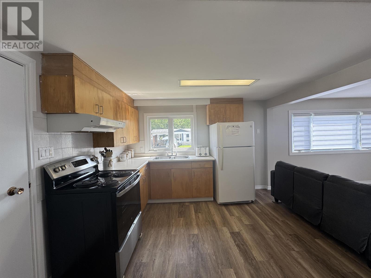
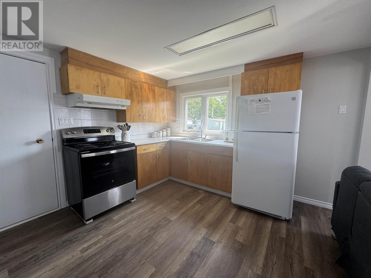
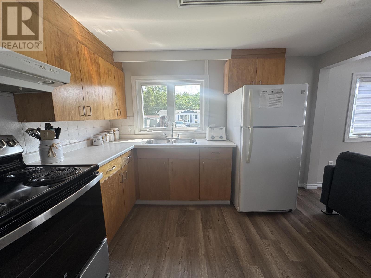
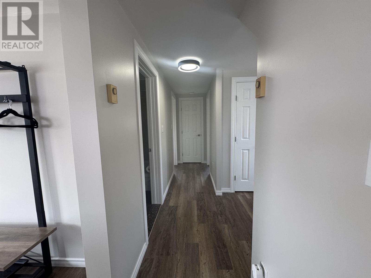
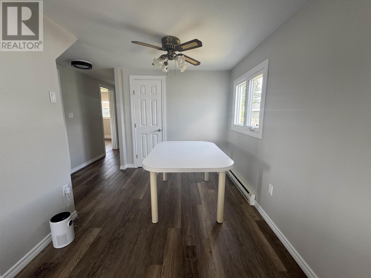
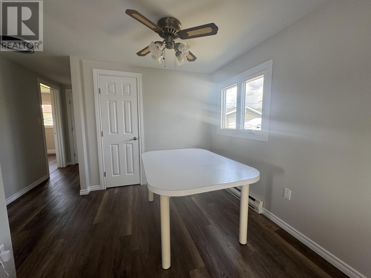
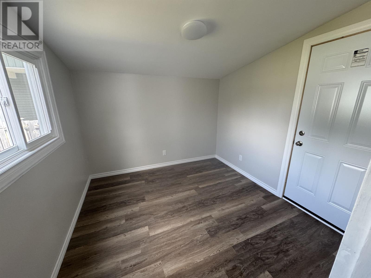
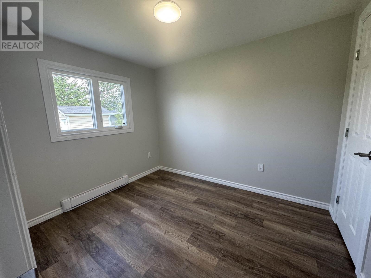
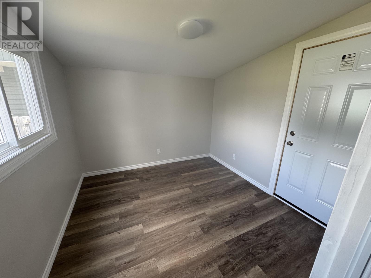
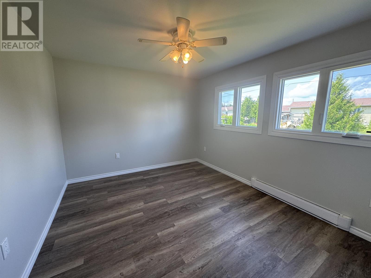
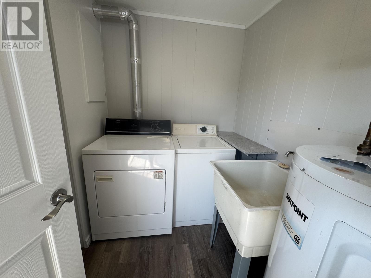
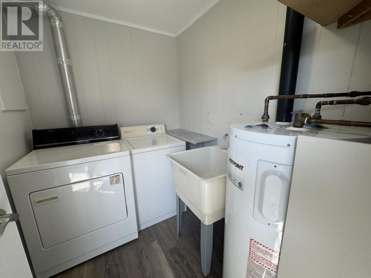
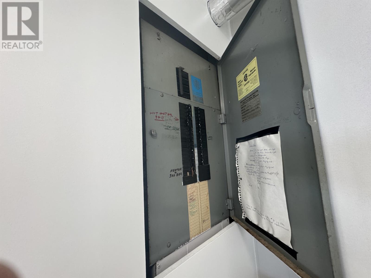
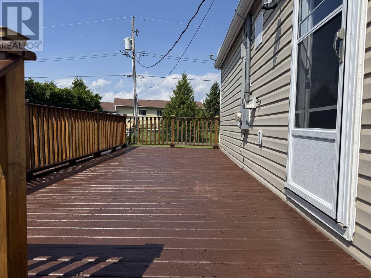
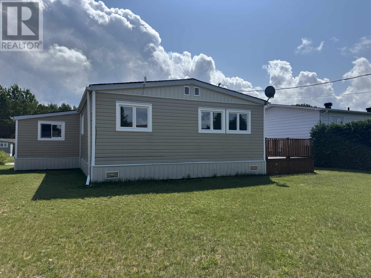
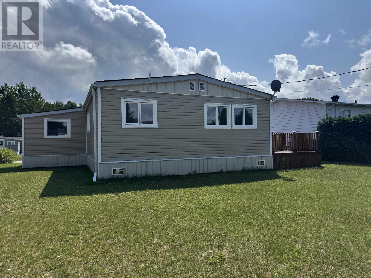
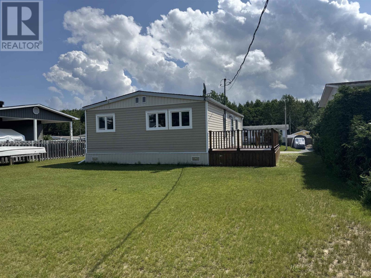
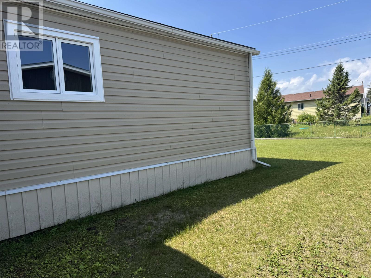
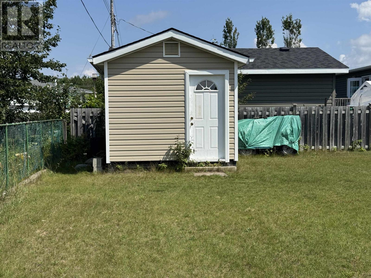
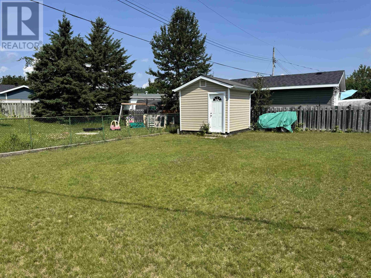
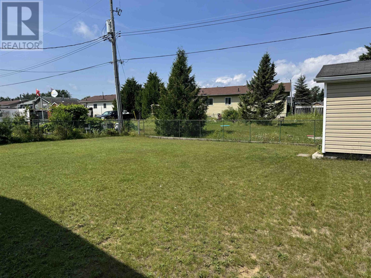
Affordable home ownership starts here! This charming move-in ready bungalow offers comfortable one-level living and is perfect for first-time buyers, retirees or anyone looking to downsize. Spotlessly clean and meticulously maintained, this cute and cozy home features two bedrooms and a bright open-concept living room, dining area and kitchen, creating a welcoming space for everyday living. Recent updates include beautiful new laminate flooring (2024) and new windows (2024) adding modern style and energy efficiency. The all-electric home is equipped with 200-amp service for convenient low-maintenance living and comes complete with all appliances – simply move in and enjoy! A covered front deck leads into a practical mud room, while the attractive side deck provides the perfect spot to relax or entertain outdoors. The spacious yard offers plenty of room for gardening, pets or family gatherings and includes a handy storage shed. Ideally situated in a quiet residential neighbourhood within walking distance to downtown, the hospital, recreation centre, shopping and the beautiful lakefront, this home combines affordability, convenience and exceptional value. Neat, tidy and truly turn-key – this spotless home is ready for its next owner. All you need is the key! Visit www.century21superior.com for more info and pics. (id:15069)
Property Details
| MLS® Number | TB2602041 |
| Property Type | Single Family |
| Community Name | Manitouwadge |
| Communication Type | High Speed Internet |
| Features | Crushed Stone Driveway |
| Storage Type | Storage Shed |
| Structure | Deck, Shed |
Building
| Bathroom Total | 1 |
| Bedrooms Above Ground | 2 |
| Bedrooms Total | 2 |
| Appliances | Stove, Dryer, Refrigerator, Washer |
| Architectural Style | Bungalow |
| Basement Type | None |
| Constructed Date | 1975 |
| Construction Style Attachment | Detached |
| Exterior Finish | Vinyl |
| Foundation Type | Block |
| Heating Fuel | Electric |
| Heating Type | Baseboard Heaters |
| Stories Total | 1 |
| Size Interior | 820 Sqft |
| Utility Water | Municipal Water |
Parking
| No Garage | |
| Gravel |
Land
| Access Type | Road Access |
| Acreage | No |
| Sewer | Sanitary Sewer |
| Size Depth | 100 Ft |
| Size Frontage | 60.0000 |
| Size Total Text | Under 1/2 Acre |
Rooms
| Level | Type | Length | Width | Dimensions |
|---|---|---|---|---|
| Main Level | Living Room | 11.2x12 | ||
| Main Level | Primary Bedroom | 9.10x11.4 | ||
| Main Level | Kitchen | 10.2x11.2 | ||
| Main Level | Bedroom | 7.11x9.11 | ||
| Main Level | Dining Room | 7.11x8.11 | ||
| Main Level | Bathroom | 4pc | ||
| Main Level | Laundry Room | 7x8 |
Utilities
| Cable | Available |
| Electricity | Available |
| Telephone | Available |
https://www.realtor.ca/real-estate/30060254/49-otter-ave-manitouwadge-manitouwadge
Contact Us
Contact us for more information

This REALTOR.ca listing content is owned and licensed by REALTOR® members of The Canadian Real Estate Association
The trademarks REALTOR®, REALTORS®, and the REALTOR® logo are controlled by The Canadian Real Estate Association (CREA) and identify real estate professionals who are members of CREA. The trademarks MLS®, Multiple Listing Service® and the associated logos are owned by The Canadian Real Estate Association (CREA) and identify the quality of services provided by real estate professionals who are members of CREA. The trademark DDF® is owned by The Canadian Real Estate Association (CREA) and identifies CREA's Data Distribution Facility (DDF®)
July 21 2026 07:53:33
Thunder Bay Real Estate Board
Century 21 Superior Realty Inc.