
49 North Shore Lane Centre Hastings, Ontario K0K 2K0

4 Bedroom
3 Bathroom
2,000 - 2,500 sqft
Fireplace
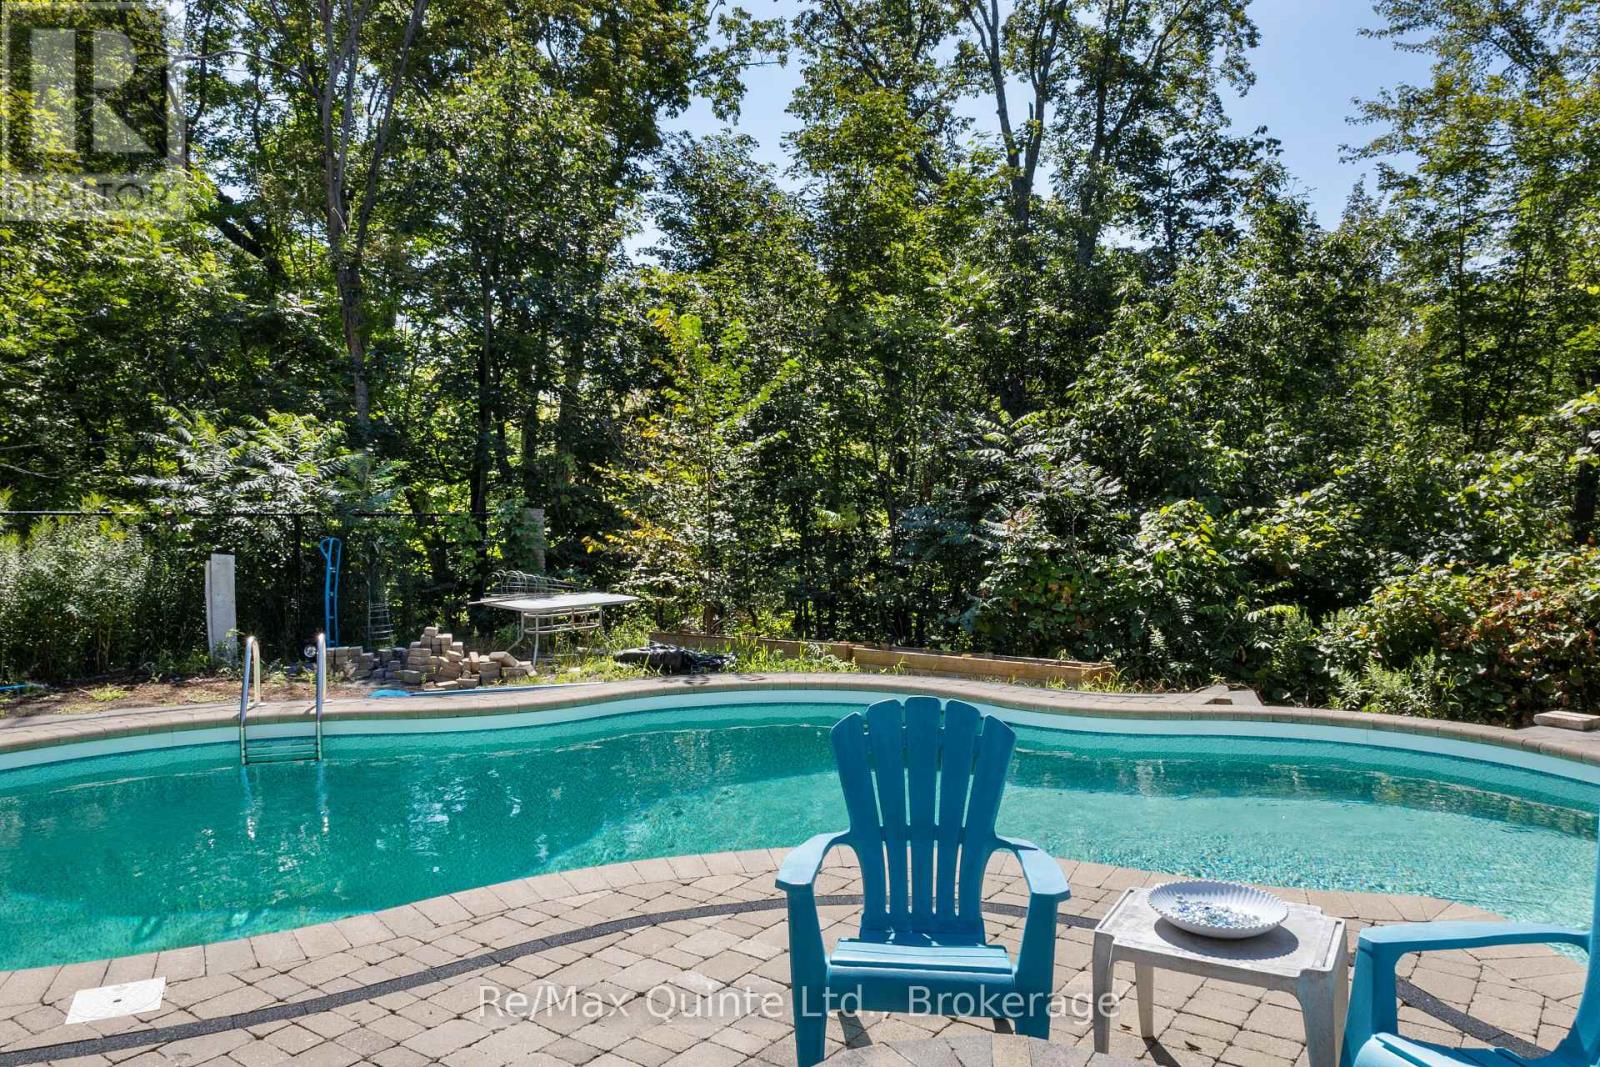
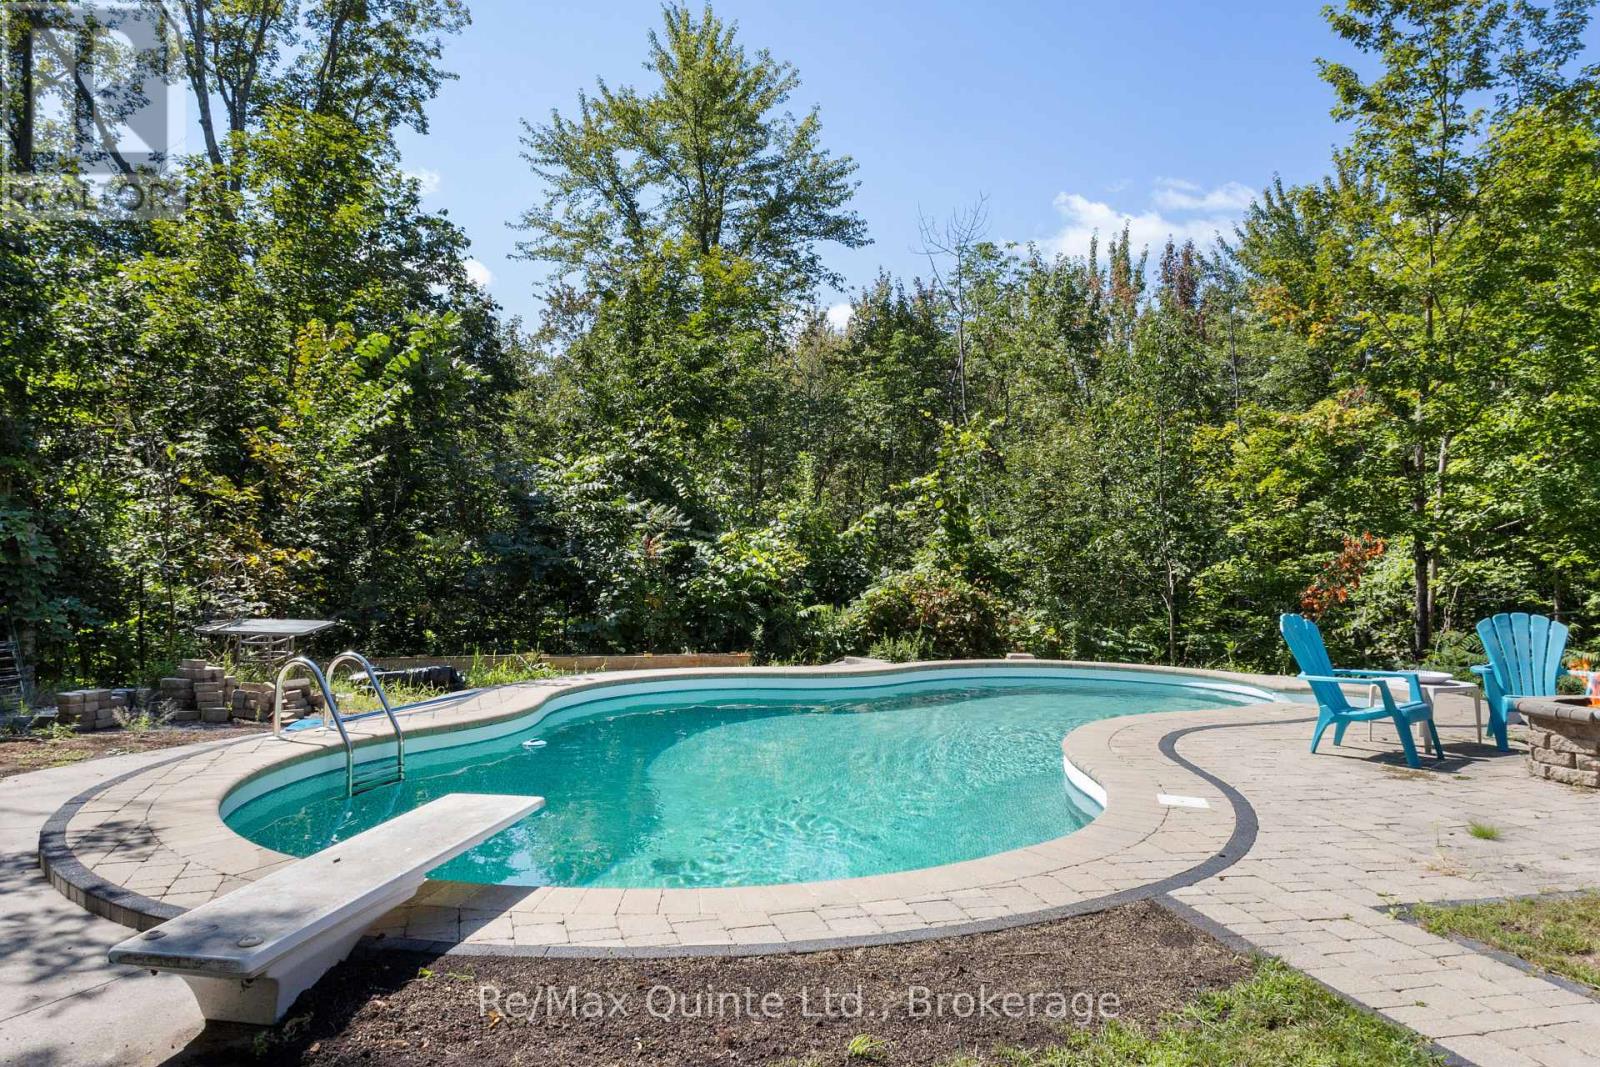
Inground Pool
Central Air Conditioning
Forced Air
Waterfront On Lake
Landscaped
$699,900
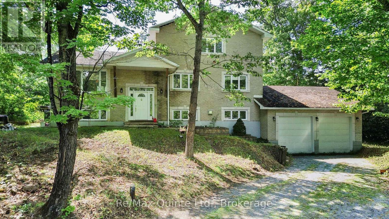
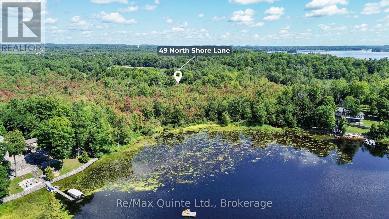
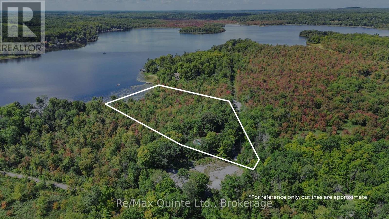
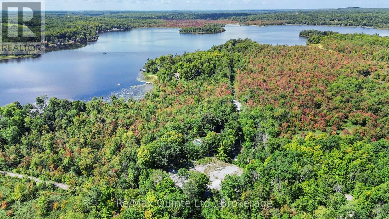
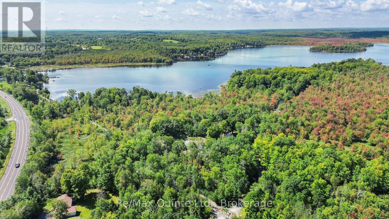
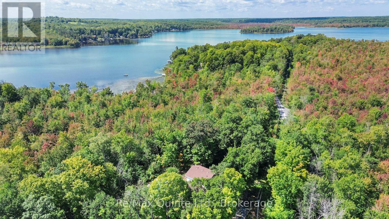
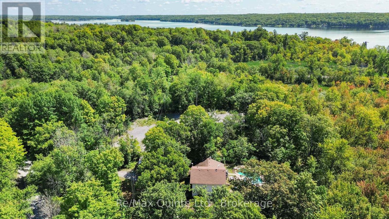
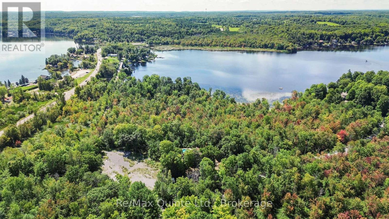
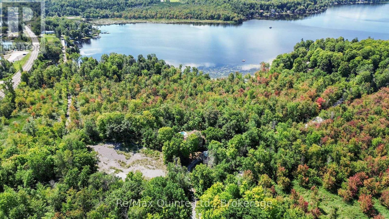
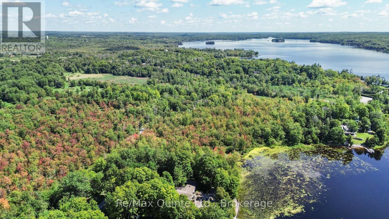
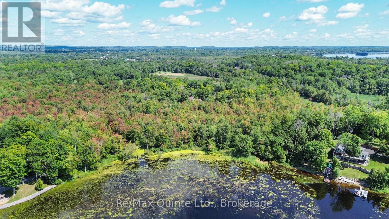
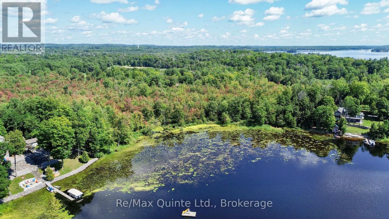
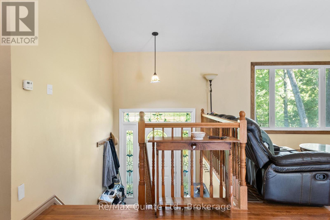
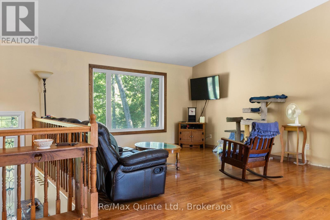
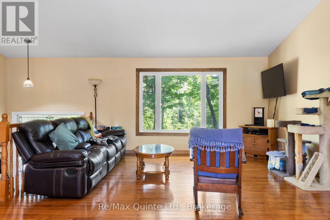
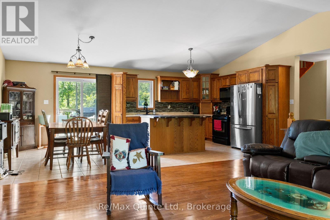
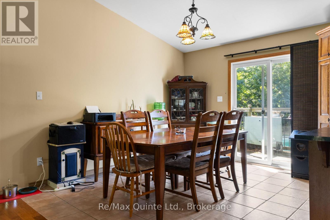
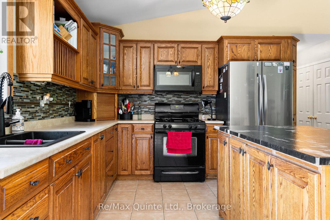
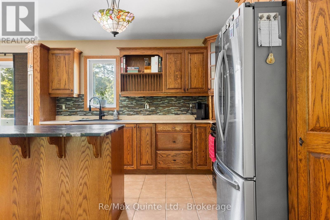
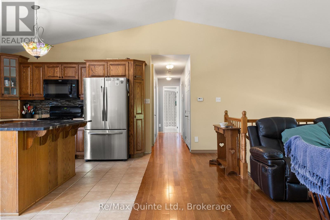
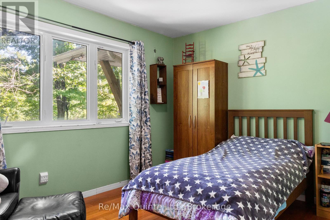
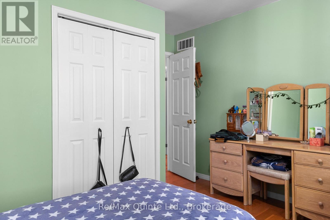
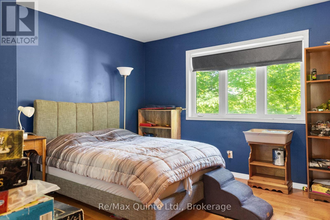
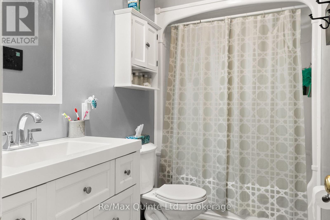

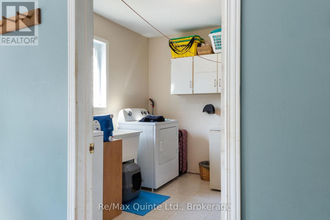
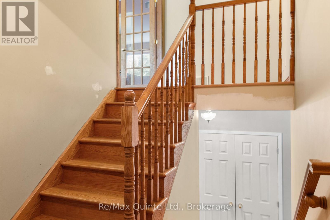
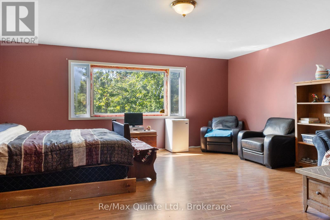
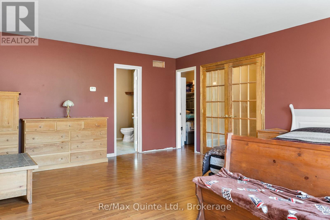
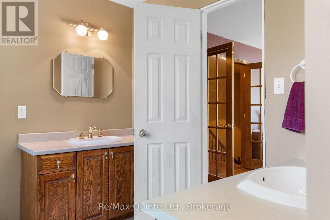
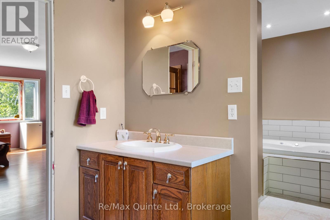
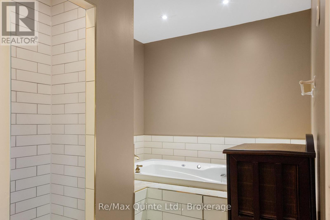
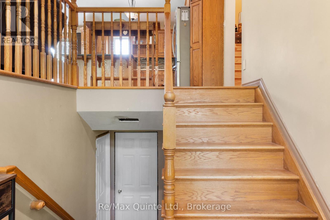
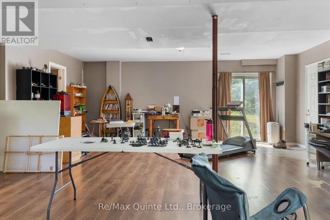
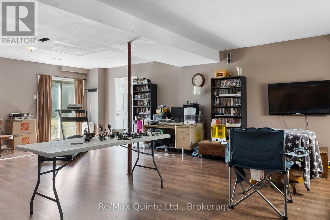
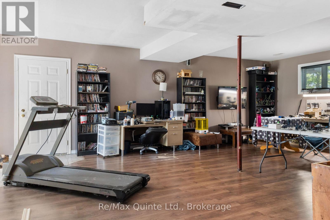
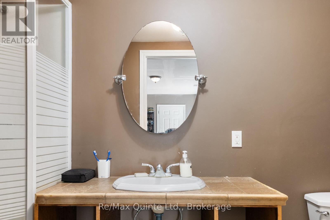
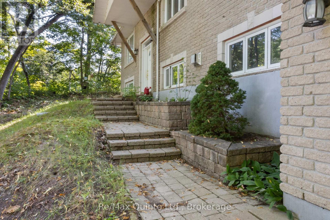
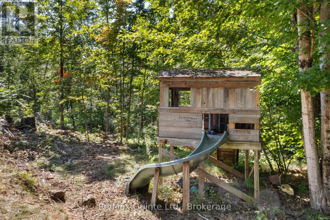
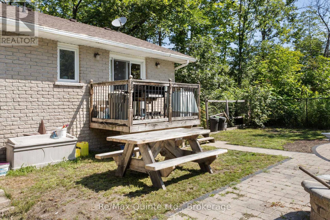
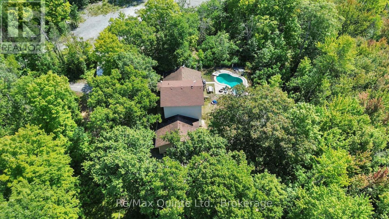
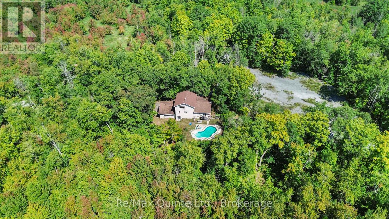
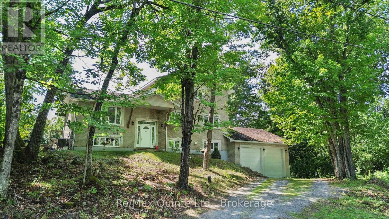
Set on over four acres of private waterfront, this stately all-brick home offers more than 3,500 sq. ft. of combined space across three levels, surrounded by mature trees and a peaceful, secluded setting. Set well back from the road, the property features a custom kidney-shaped in-ground pool overlooking the wooded surroundings, creating an exceptional outdoor retreat. The main level offers hardwood flooring, stone countertops, three bedrooms, a full bathroom, convenient main-floor laundry, and comfortable living spaces. Upstairs, the expansive primary suite provides a private escape with a walk-in closet and spacious ensuite featuring a tiled shower and soaker tub. The walkout lower level adds valuable additional living space with further potential to customize and develop to suit your needs. An attached two-car garage and ample parking complete the property. Offering privacy without sacrificing accessibility, the home is conveniently located near Highway 62 and Highway 7 in Madoc, approximately 30 minutes from Belleville and Highway 401. (id:15069)
Property Details
| MLS® Number | X13690392 |
| Property Type | Single Family |
| Community Name | Centre Hastings |
| Easement | Unknown |
| Equipment Type | Water Heater |
| Features | Wooded Area, Hilly |
| Parking Space Total | 12 |
| Pool Type | Inground Pool |
| Rental Equipment Type | Water Heater |
| Structure | Deck, Patio(s) |
| View Type | View Of Water |
| Water Front Name | Moira Lake |
| Water Front Type | Waterfront On Lake |
Building
| Bathroom Total | 3 |
| Bedrooms Above Ground | 4 |
| Bedrooms Total | 4 |
| Age | 16 To 30 Years |
| Amenities | Fireplace(s) |
| Appliances | Water Heater, Central Vacuum, Dryer, Microwave, Stove, Washer, Refrigerator |
| Basement Development | Finished |
| Basement Features | Walk Out |
| Basement Type | Full (finished) |
| Construction Style Attachment | Detached |
| Cooling Type | Central Air Conditioning |
| Exterior Finish | Brick |
| Fireplace Present | Yes |
| Foundation Type | Concrete |
| Heating Fuel | Natural Gas |
| Heating Type | Forced Air |
| Stories Total | 2 |
| Size Interior | 2,000 - 2,500 Sqft |
| Type | House |
Parking
| Attached Garage | |
| Garage |
Land
| Access Type | Public Road |
| Acreage | No |
| Landscape Features | Landscaped |
| Sewer | Septic System |
| Size Depth | 466 Ft ,4 In |
| Size Frontage | 201 Ft ,9 In |
| Size Irregular | 201.8 X 466.4 Ft |
| Size Total Text | 201.8 X 466.4 Ft |
Rooms
| Level | Type | Length | Width | Dimensions |
|---|---|---|---|---|
| Second Level | Bathroom | 2.16 m | 5.63 m | 2.16 m x 5.63 m |
| Second Level | Primary Bedroom | 6.03 m | 5.63 m | 6.03 m x 5.63 m |
| Lower Level | Recreational, Games Room | 6.37 m | 8.26 m | 6.37 m x 8.26 m |
| Lower Level | Bathroom | 1.49 m | 3.41 m | 1.49 m x 3.41 m |
| Lower Level | Utility Room | 4.35 m | 3.81 m | 4.35 m x 3.81 m |
| Lower Level | Other | 2.19 m | 3.41 m | 2.19 m x 3.41 m |
| Lower Level | Other | 4.26 m | 4.63 m | 4.26 m x 4.63 m |
| Main Level | Foyer | 2.13 m | 1.85 m | 2.13 m x 1.85 m |
| Main Level | Dining Room | 3.13 m | 3.65 m | 3.13 m x 3.65 m |
| Main Level | Living Room | 4.48 m | 4.6 m | 4.48 m x 4.6 m |
| Main Level | Bedroom | 3.69 m | 3.77 m | 3.69 m x 3.77 m |
| Main Level | Bedroom 2 | 3.77 m | 3.77 m | 3.77 m x 3.77 m |
| Main Level | Bedroom 3 | 2.52 m | 3.56 m | 2.52 m x 3.56 m |
| Main Level | Bathroom | 2.98 m | 1.25 m | 2.98 m x 1.25 m |
| Main Level | Laundry Room | 2.98 m | 2.77 m | 2.98 m x 2.77 m |
https://www.realtor.ca/real-estate/30172320/49-north-shore-lane-centre-hastings-centre-hastings
Contact Us
Contact us for more information

This REALTOR.ca listing content is owned and licensed by REALTOR® members of The Canadian Real Estate Association
The trademarks REALTOR®, REALTORS®, and the REALTOR® logo are controlled by The Canadian Real Estate Association (CREA) and identify real estate professionals who are members of CREA. The trademarks MLS®, Multiple Listing Service® and the associated logos are owned by The Canadian Real Estate Association (CREA) and identify the quality of services provided by real estate professionals who are members of CREA. The trademark DDF® is owned by The Canadian Real Estate Association (CREA) and identifies CREA's Data Distribution Facility (DDF®)
September 28 2026 02:30:41
Central Lakes Association of REALTORS®
RE/MAX Quinte Ltd.