
49 Mccrae Drive Welland, Ontario L3C 6C9

7 Bedroom
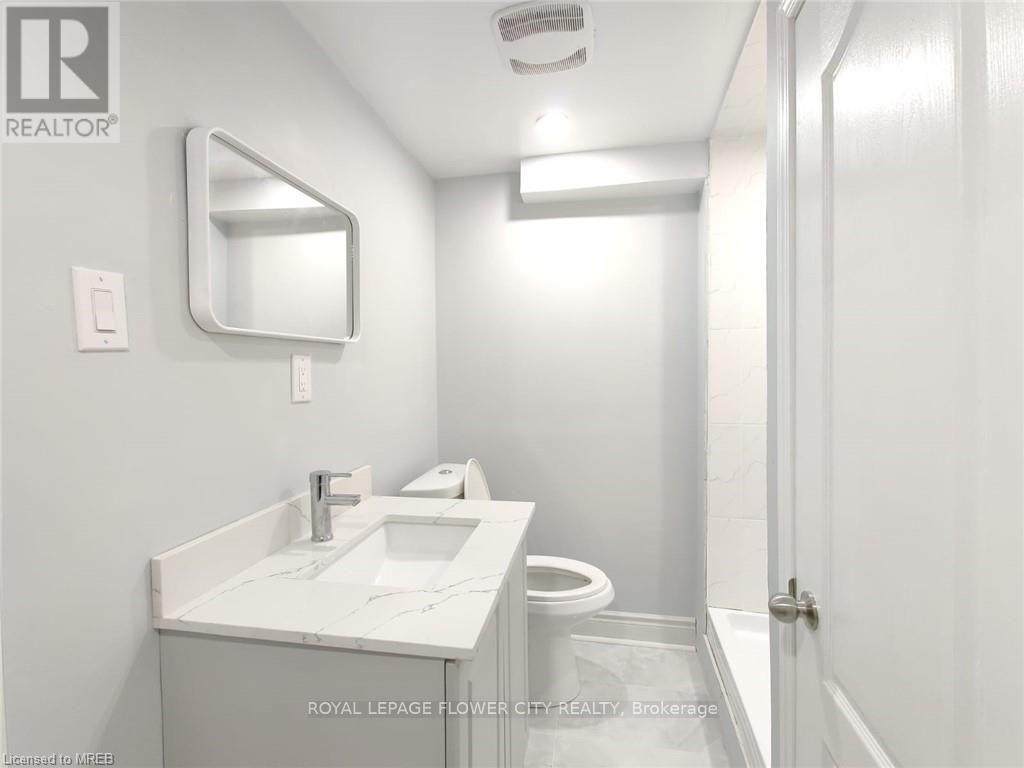
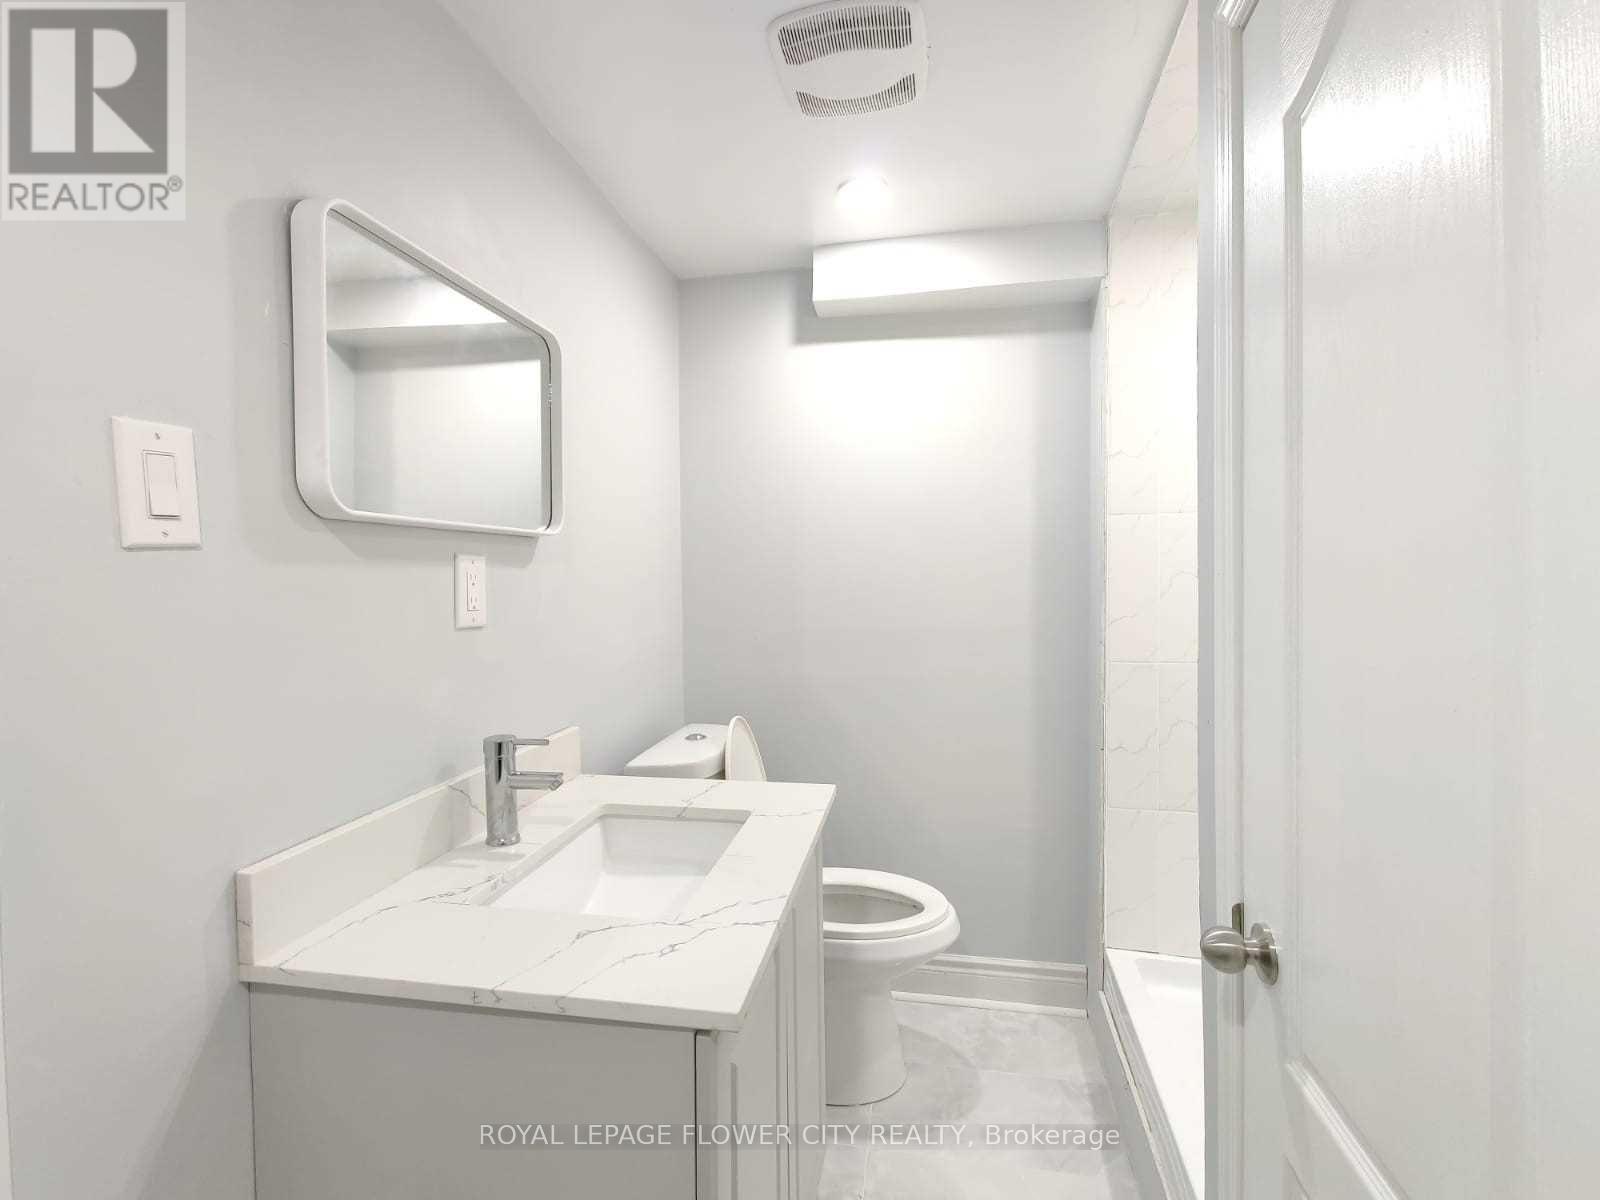
2 Bathroom
1,100 - 1,500 sqft
Central Air Conditioning
Forced Air
$599,000
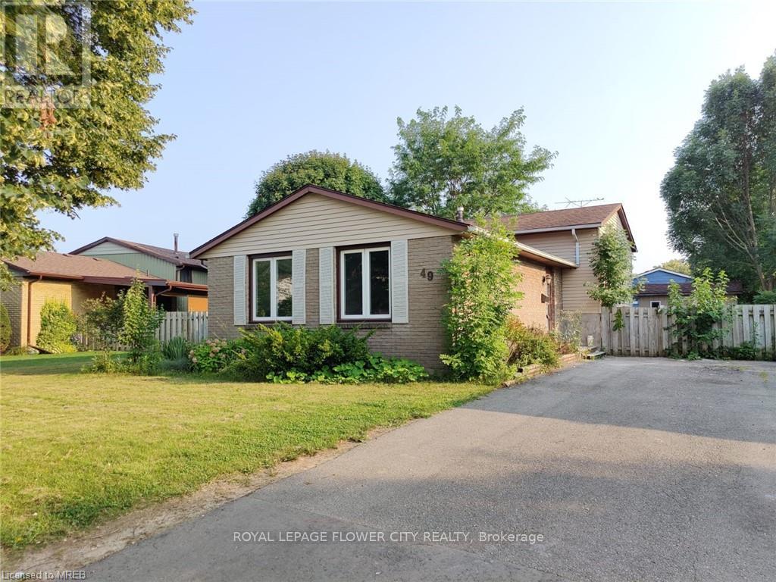
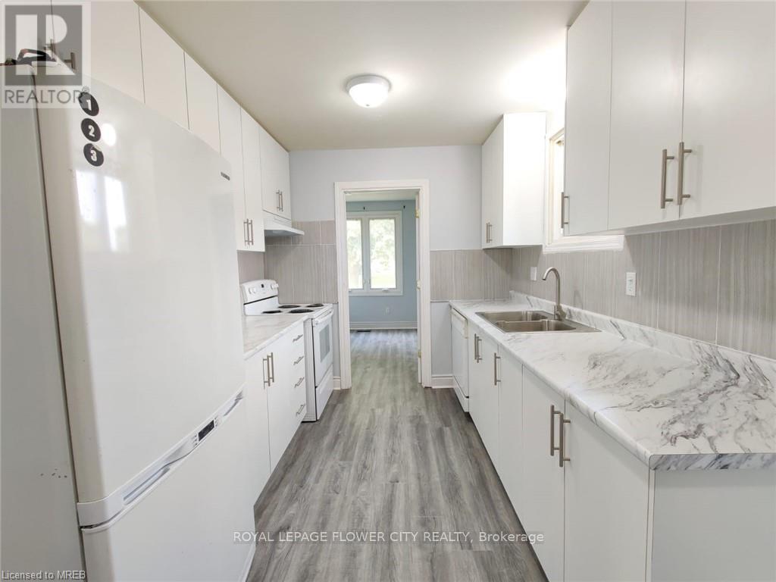
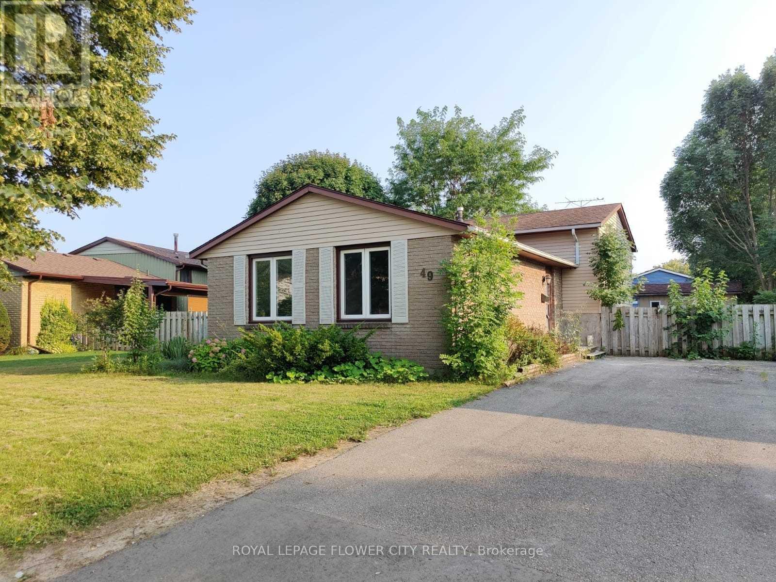
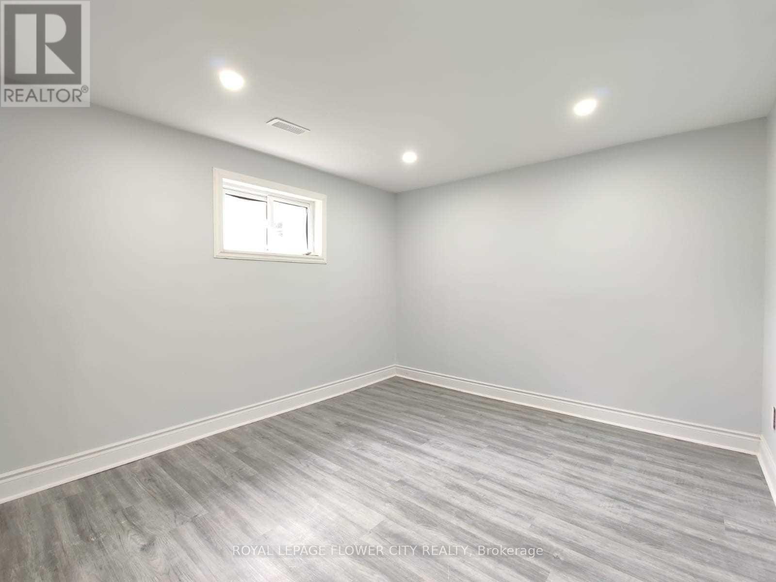
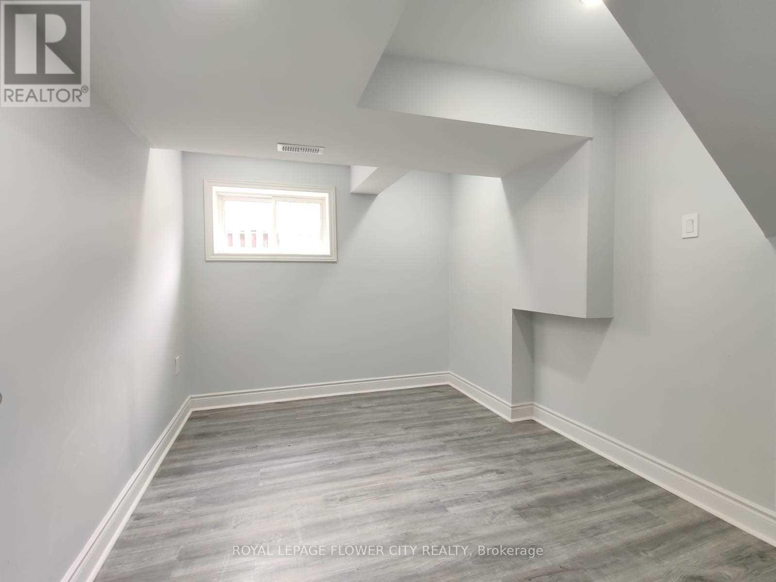
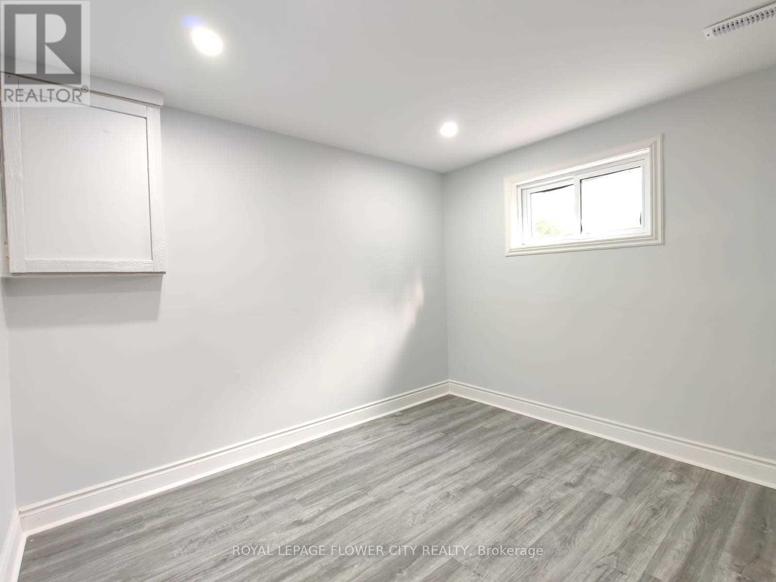
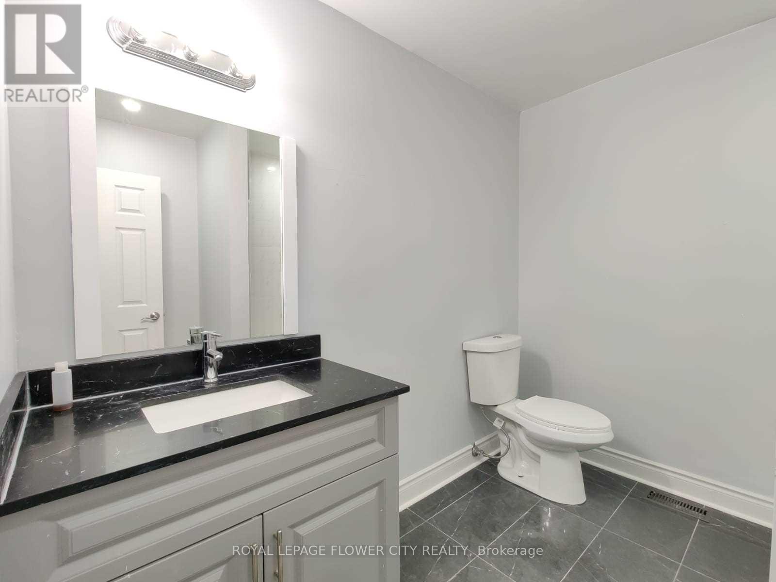
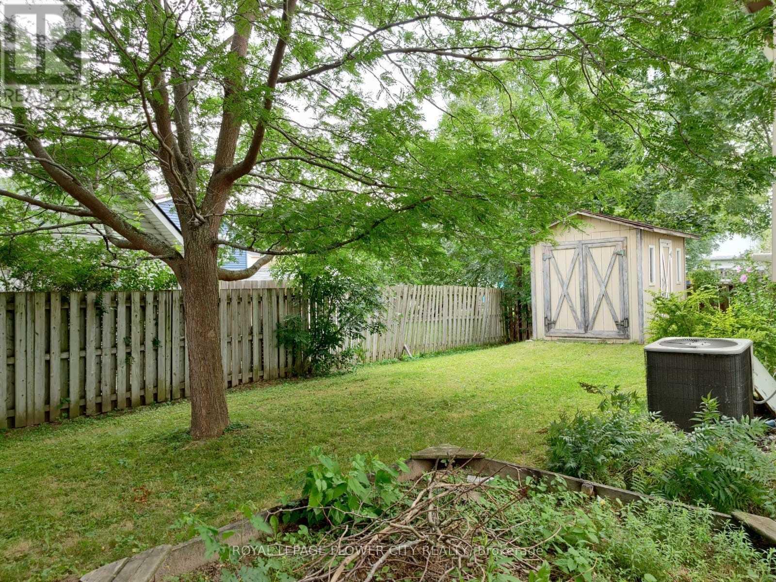
WELCOME TO 49 MCCRAE DRIVE! THIS SPACIOUS BACKSPLIT HOME IS LOCATED ON A NICE, QUIET STREET INTHE NORTH END OF WELLAND, CLOSE TO MANY AMENITIES INCLUDING SEAWAY MALL, RESTAURANTS, GROCERYSTORES AND NIAGARA COLLEGE. THIS HOME CURRENTLY OFFERS 3+4 BEDROOMS AND 2 BATHROOMS, MAKING ITAN EXCELLENT OPPORTUNITY FOR INVESTORS OR A GROWING FAMILY. THE PROPERTY IS CURRENTLY RENTED TOTENANTS AND OFFERS GREAT POTENTIAL AS AN INVESTMENT PROPERTY OR FAMILY HOME. RECENT UPDATESINCLUDE A NEW FURNACE AND CENTRAL AIR CONDITIONER, APPROXIMATELY 4 MONTHS OLD, AS WELL AS A NEWFRIDGE AND STOVE IN THE KITCHEN. A GREAT OPPORTUNITY TO OWN A SPACIOUS HOME IN A CONVENIENTLOCATION! (id:15069)
Property Details
| MLS® Number | X13693408 |
| Property Type | Single Family |
| Community Name | 767 - N. Welland |
| Equipment Type | Water Heater, Water Heater - Tankless |
| Parking Space Total | 4 |
| Rental Equipment Type | Water Heater, Water Heater - Tankless |
Building
| Bathroom Total | 2 |
| Bedrooms Above Ground | 3 |
| Bedrooms Below Ground | 4 |
| Bedrooms Total | 7 |
| Appliances | Dishwasher, Dryer, Stove, Washer, Window Coverings, Refrigerator |
| Basement Development | Finished |
| Basement Type | N/a (finished) |
| Construction Style Attachment | Detached |
| Construction Style Split Level | Backsplit |
| Cooling Type | Central Air Conditioning |
| Exterior Finish | Brick Facing |
| Flooring Type | Vinyl |
| Foundation Type | Concrete |
| Heating Fuel | Natural Gas |
| Heating Type | Forced Air |
| Size Interior | 1,100 - 1,500 Sqft |
| Type | House |
| Utility Water | Municipal Water |
Parking
| No Garage |
Land
| Acreage | No |
| Sewer | Sanitary Sewer |
| Size Depth | 104 Ft ,9 In |
| Size Frontage | 57 Ft |
| Size Irregular | 57 X 104.8 Ft |
| Size Total Text | 57 X 104.8 Ft |
Rooms
| Level | Type | Length | Width | Dimensions |
|---|---|---|---|---|
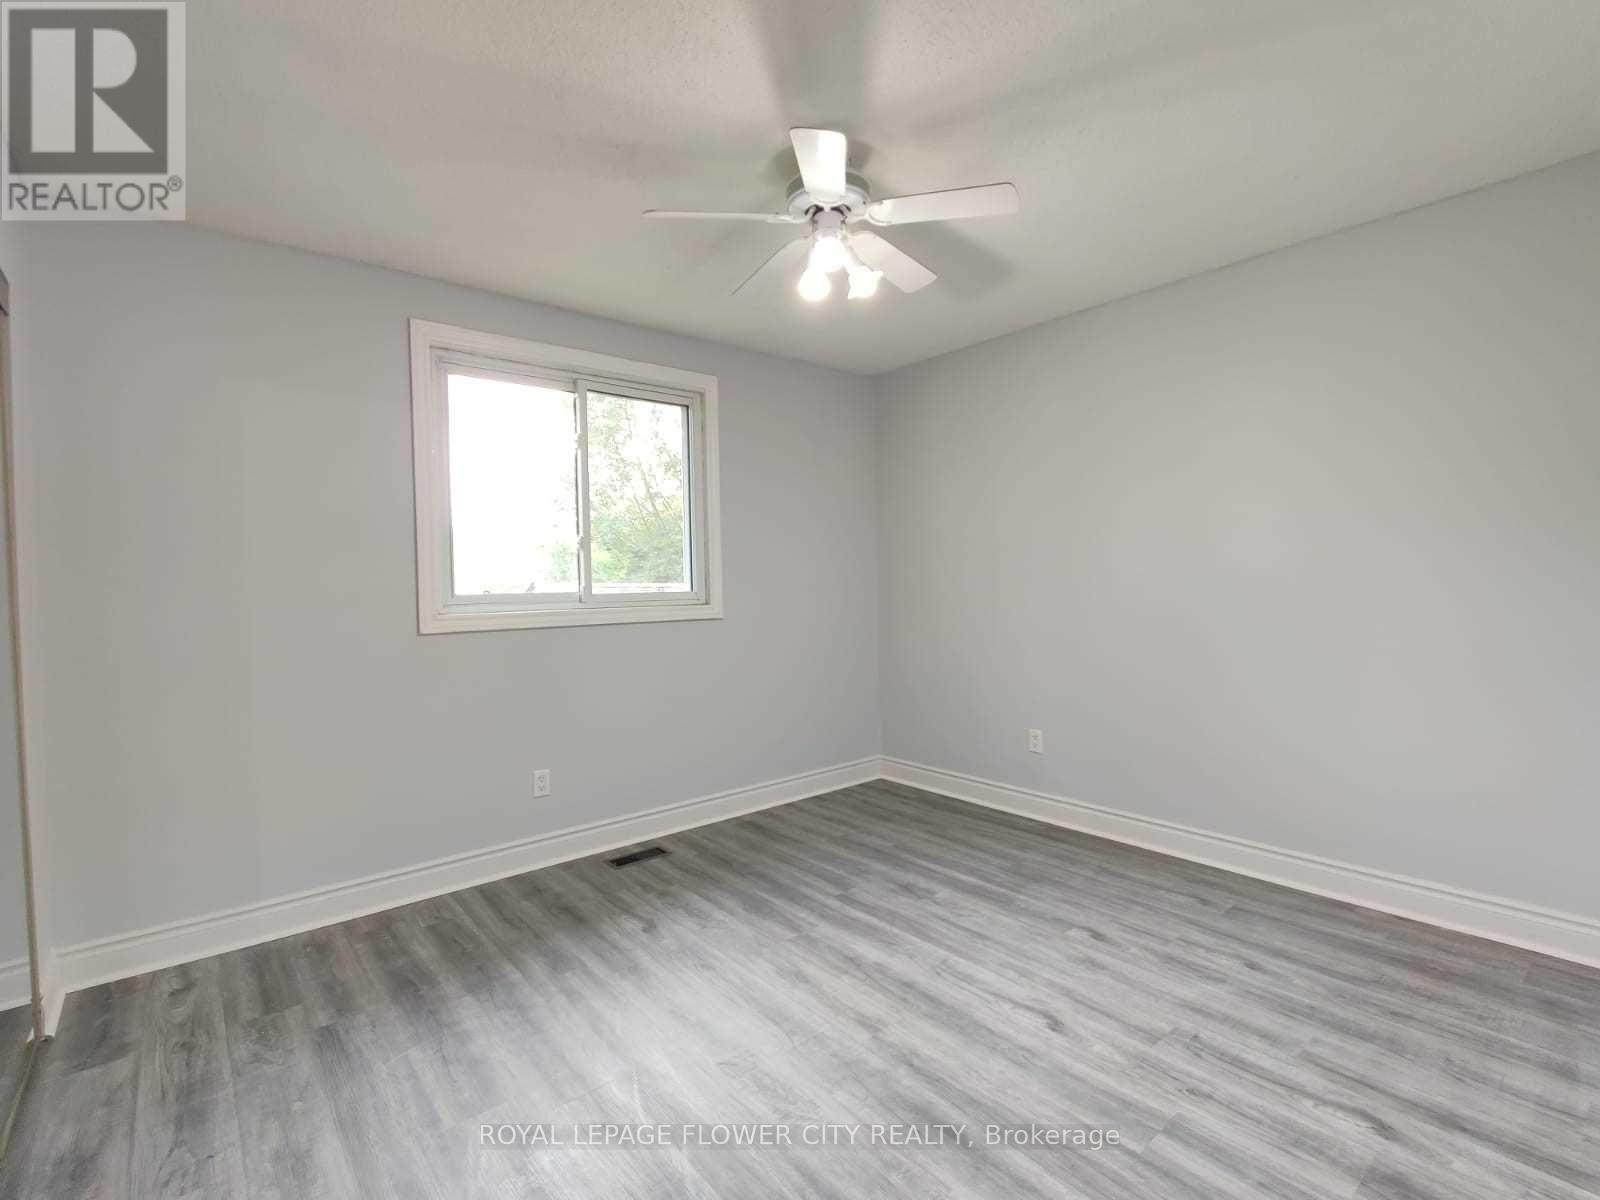
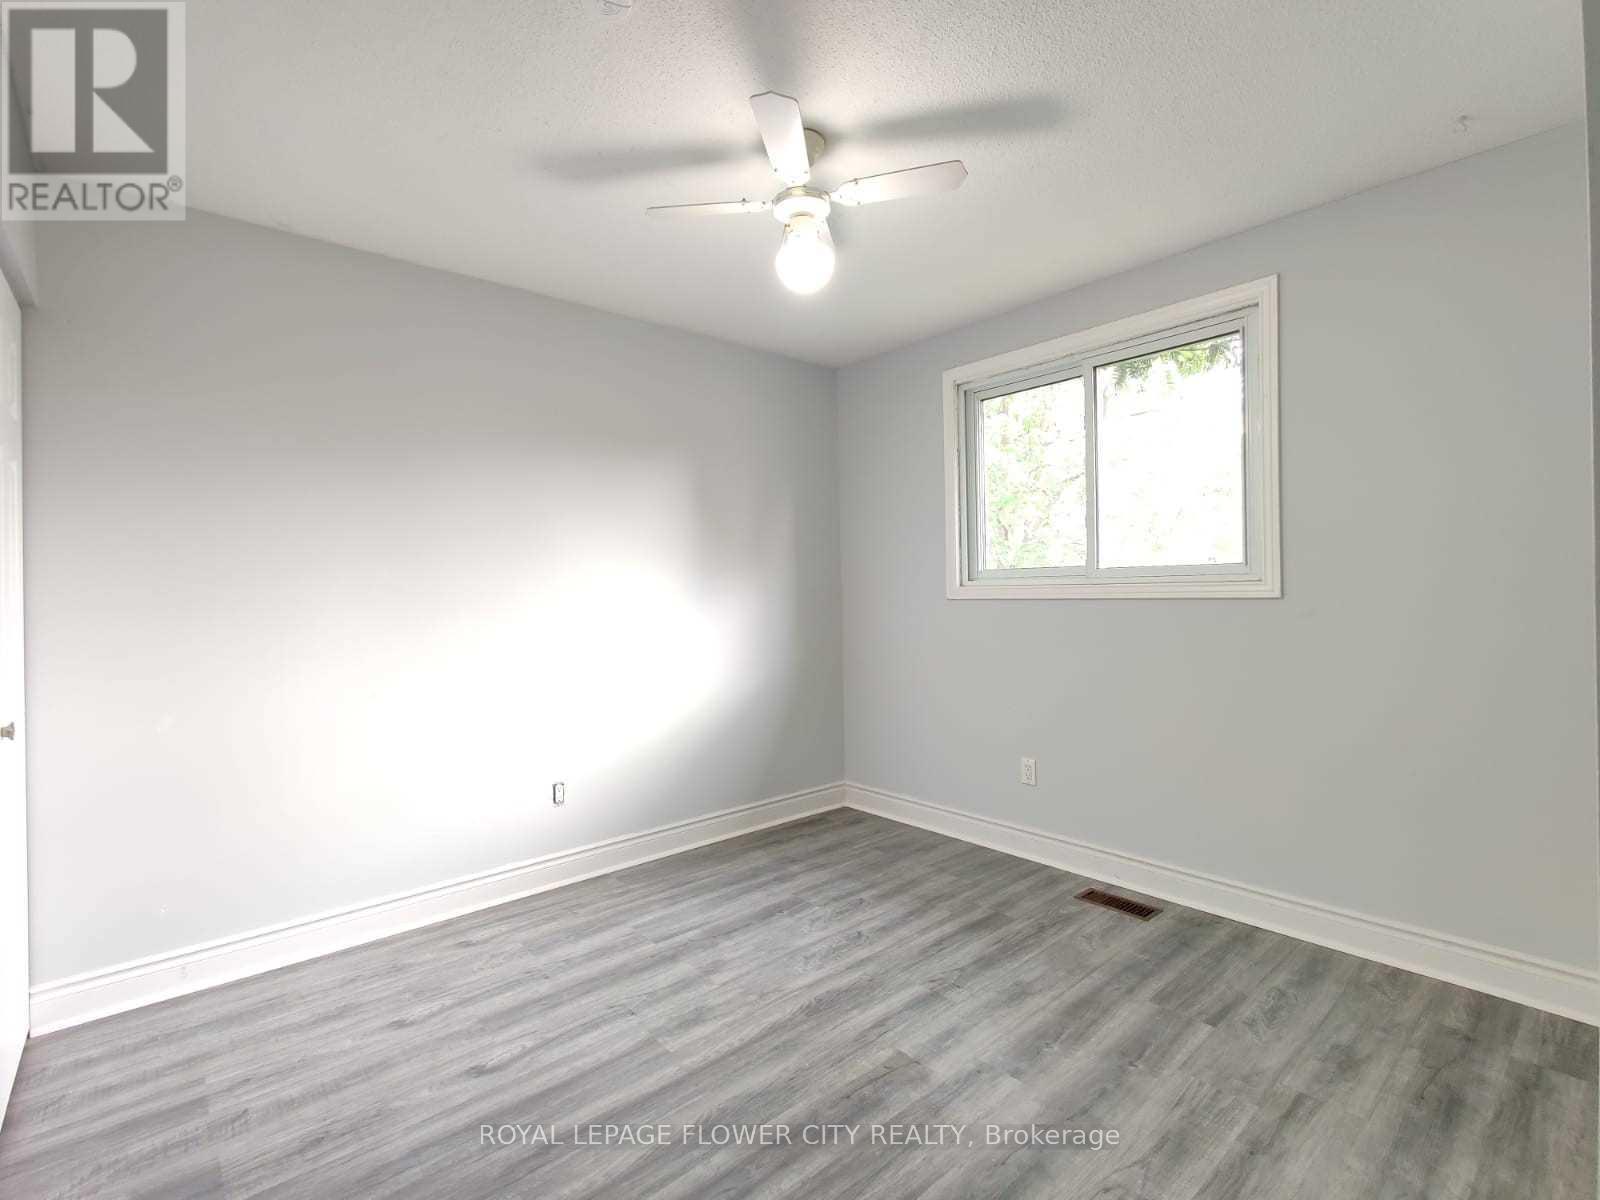
| Second Level | Bedroom | 3.2 m | 3.65 m | 3.2 m x 3.65 m |
| Second Level | Bedroom | 3.2 m | 3.65 m | 3.2 m x 3.65 m |
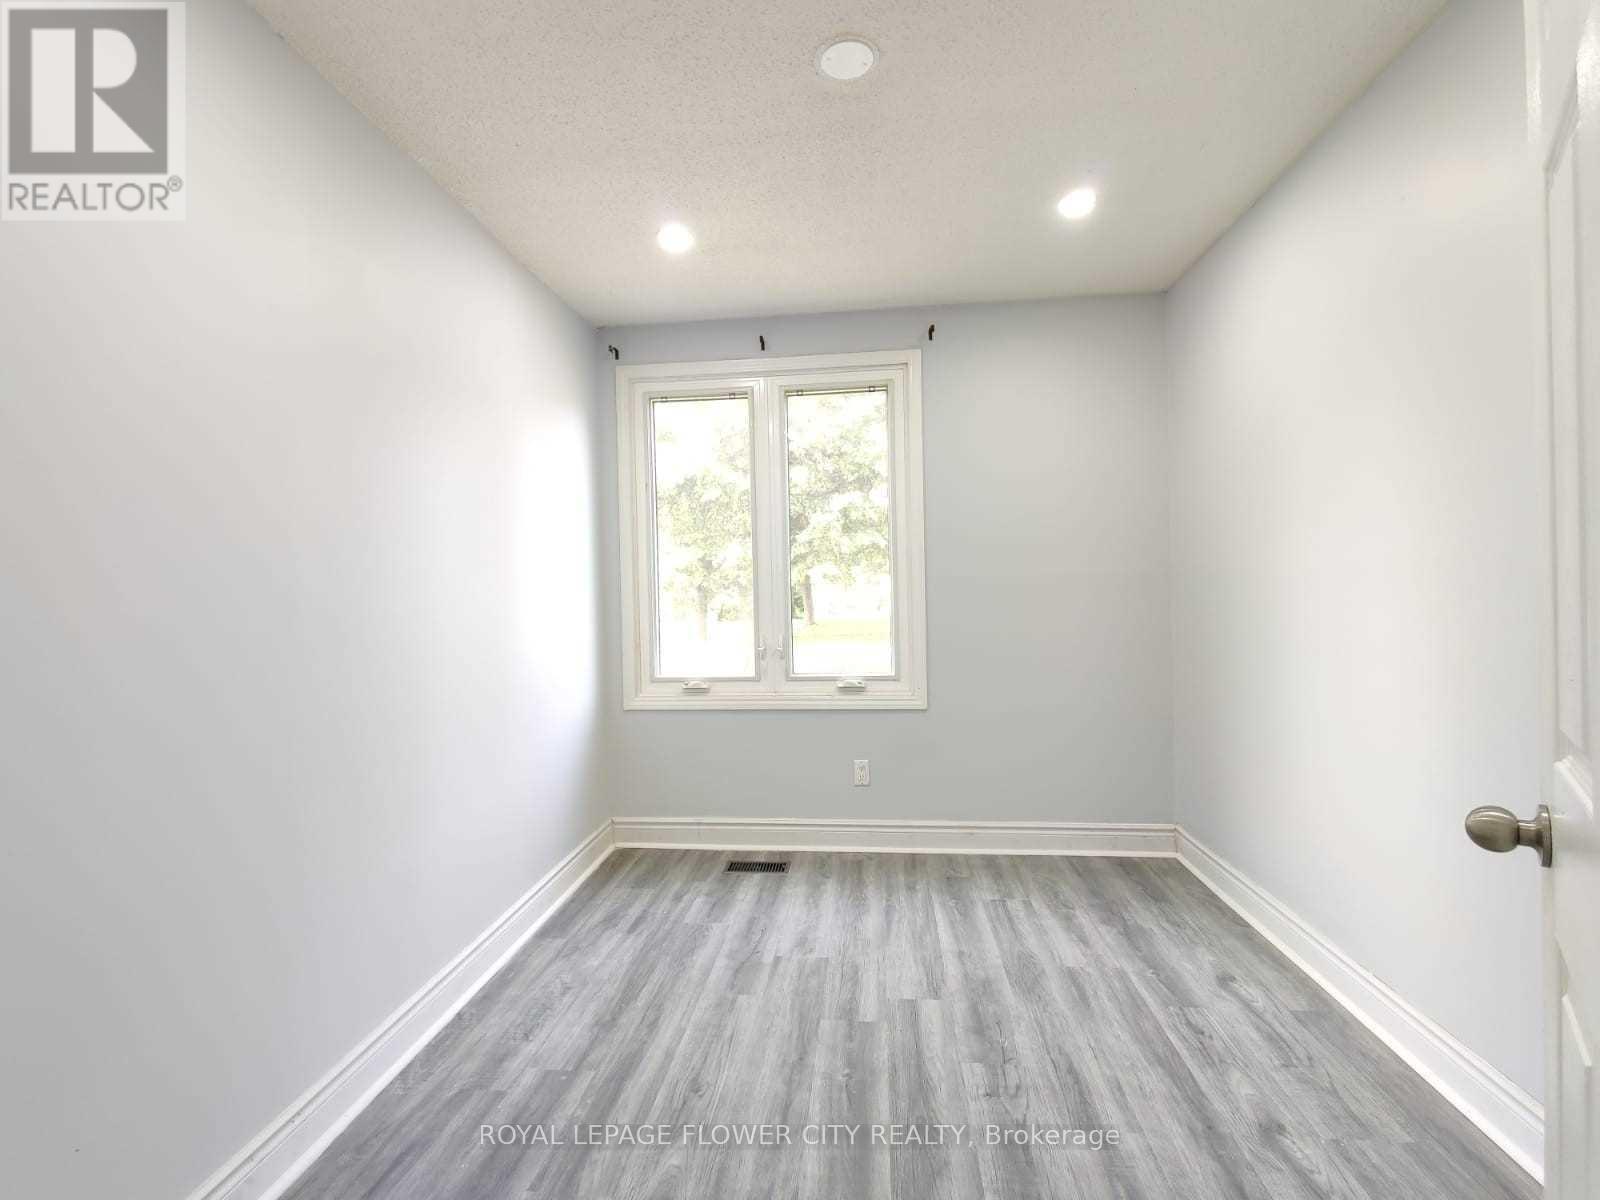
| Second Level | Bedroom | 2.26 m | 2.56 m | 2.26 m x 2.56 m |
| Basement | Bedroom | 3.45 m | 3.17 m | 3.45 m x 3.17 m |
| Basement | Bedroom | 2.43 m | 3.04 m | 2.43 m x 3.04 m |
| Basement | Bedroom | 3.45 m | 2.59 m | 3.45 m x 2.59 m |
| Main Level | Kitchen | 4.74 m | 2.54 m | 4.74 m x 2.54 m |
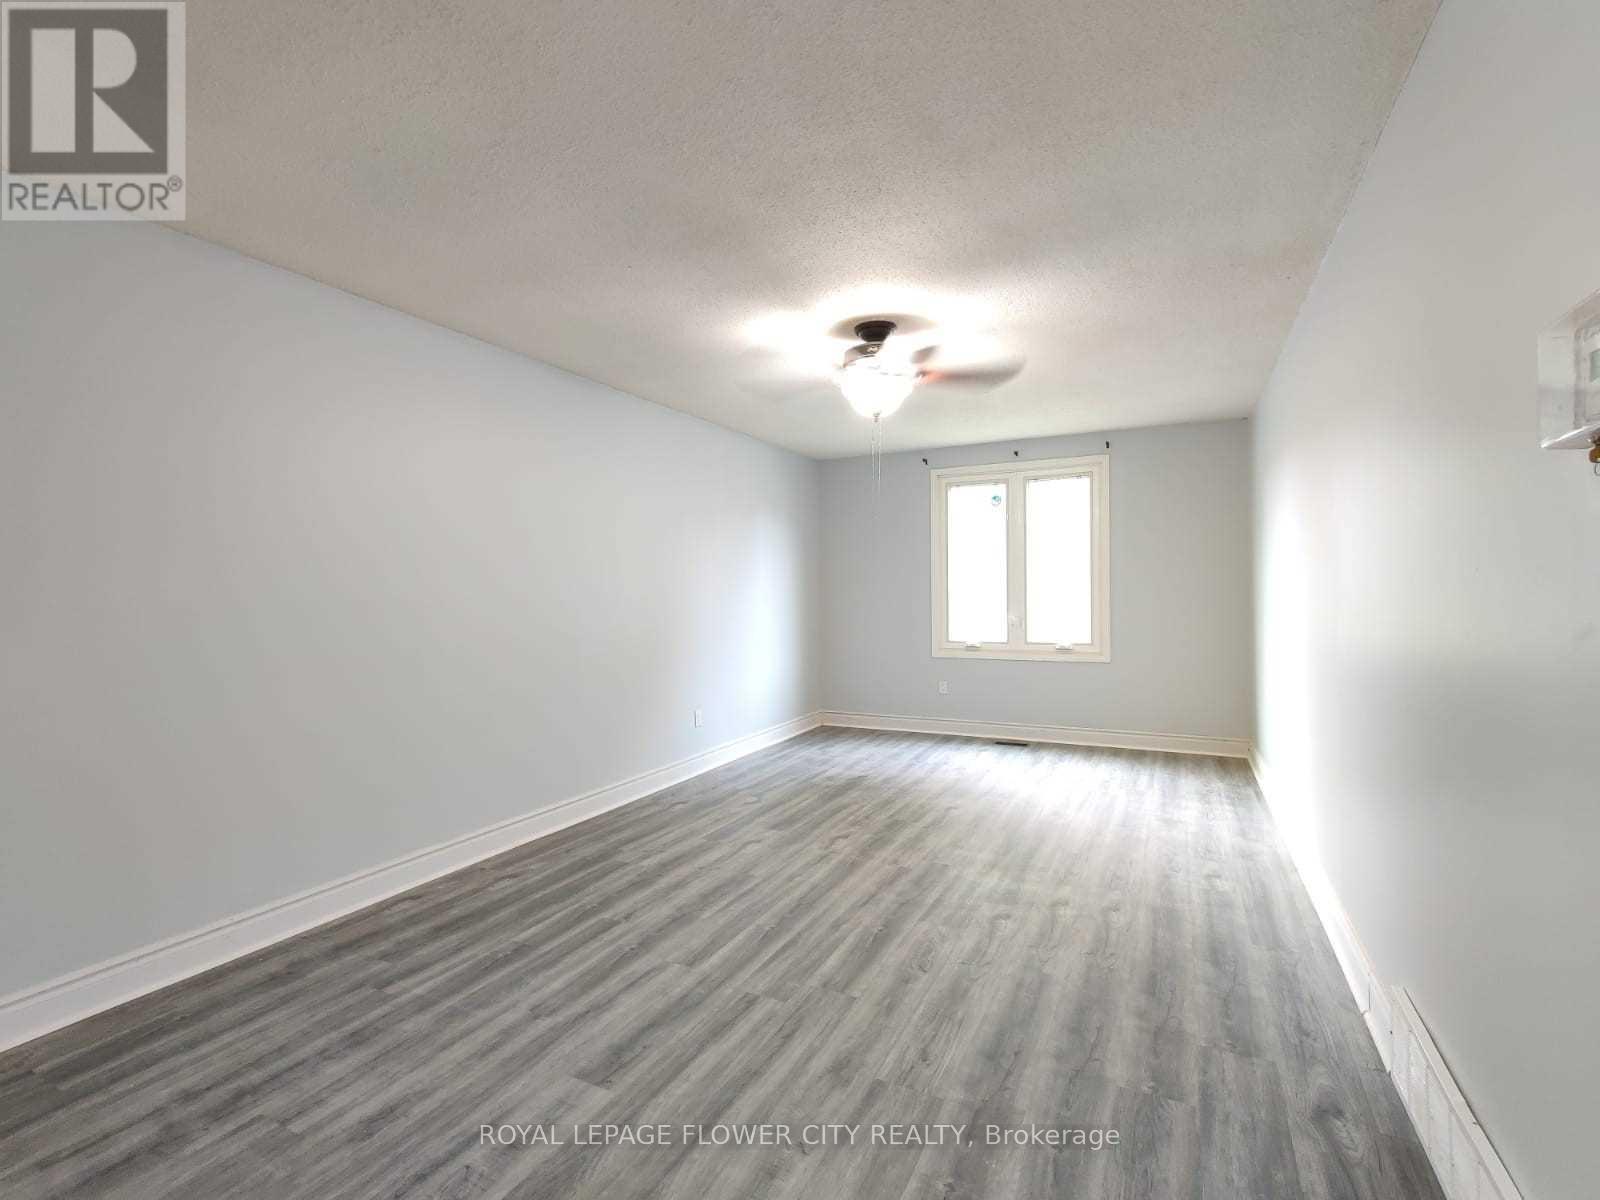
| Main Level | Family Room | 6.29 m | 3.37 m | 6.29 m x 3.37 m |
| Main Level | Bedroom | 3.25 m | 2.54 m | 3.25 m x 2.54 m |
https://www.realtor.ca/real-estate/30175521/49-mccrae-drive-welland-n-welland-767-n-welland
Contact Us
Contact us for more information

This REALTOR.ca listing content is owned and licensed by REALTOR® members of The Canadian Real Estate Association
The trademarks REALTOR®, REALTORS®, and the REALTOR® logo are controlled by The Canadian Real Estate Association (CREA) and identify real estate professionals who are members of CREA. The trademarks MLS®, Multiple Listing Service® and the associated logos are owned by The Canadian Real Estate Association (CREA) and identify the quality of services provided by real estate professionals who are members of CREA. The trademark DDF® is owned by The Canadian Real Estate Association (CREA) and identifies CREA's Data Distribution Facility (DDF®)
August 27 2026 09:04:00
Toronto Regional Real Estate Board
Royal LePage Flower City Realty