
49 Lapointe Lakeshore, Ontario N8M 2X2

3 Bedroom
2 Bathroom
Ranch
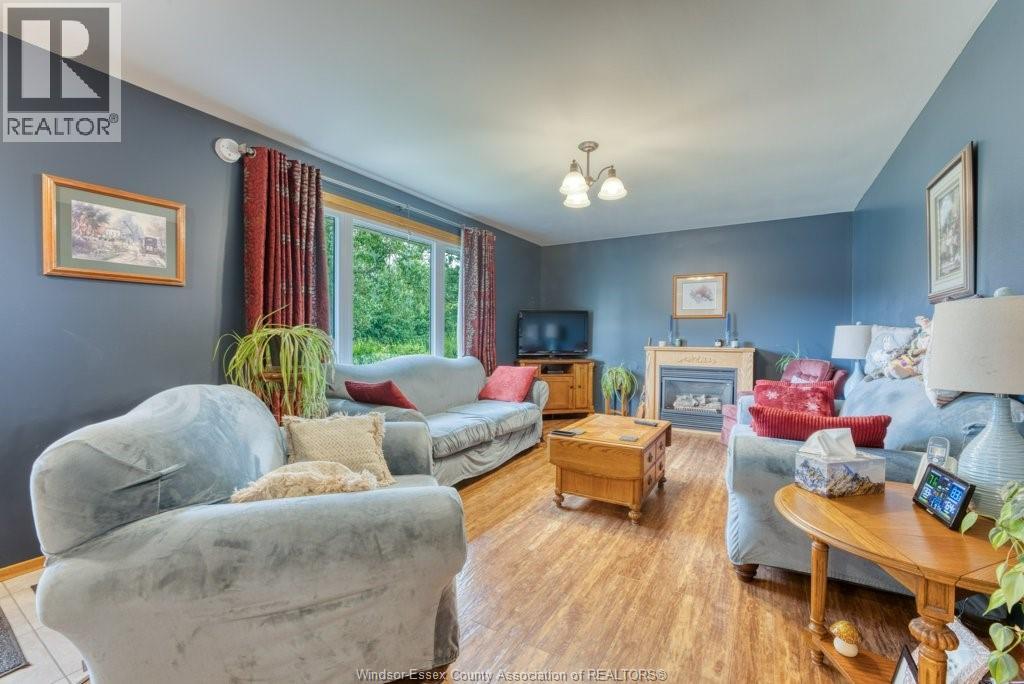
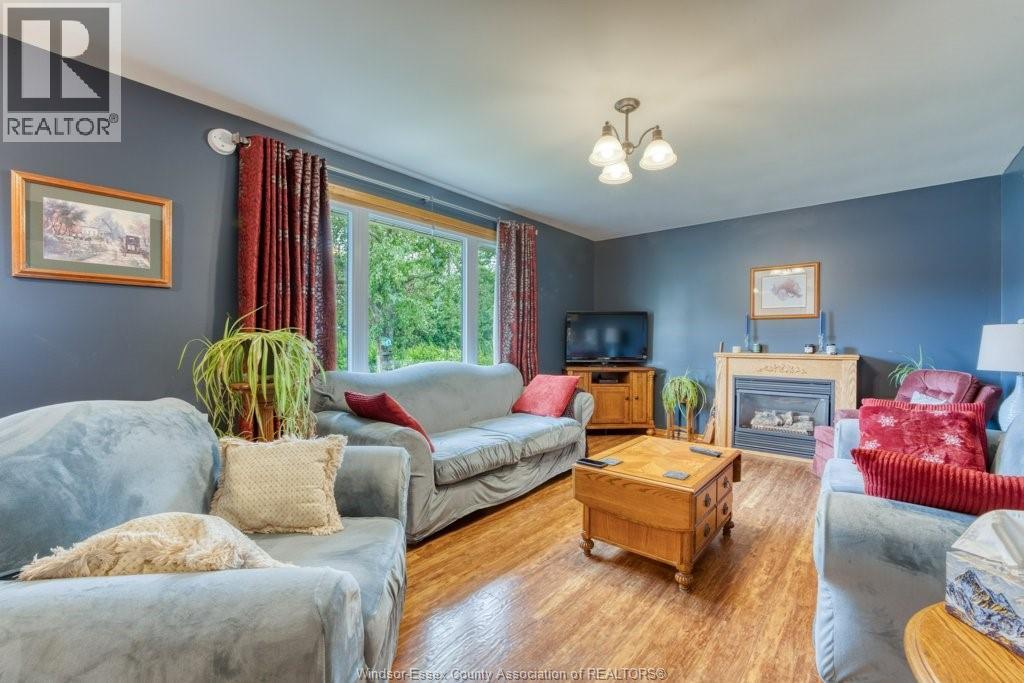
Fireplace
Central Air Conditioning
Forced Air
Landscaped
$489,900
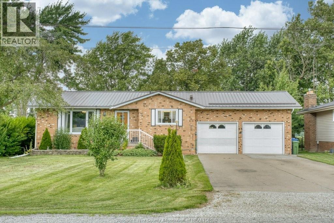
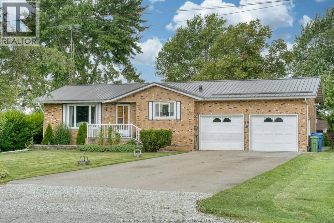
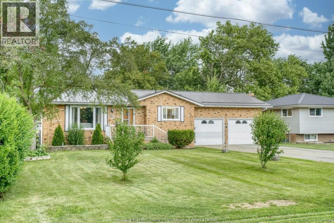
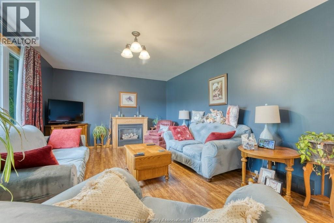
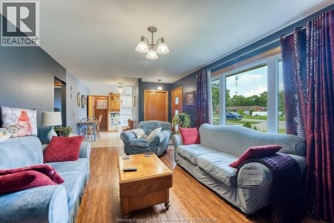
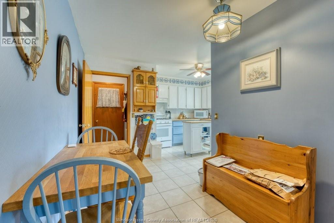
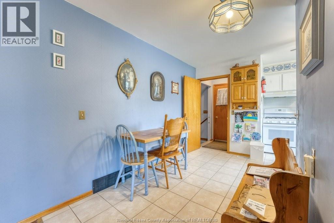
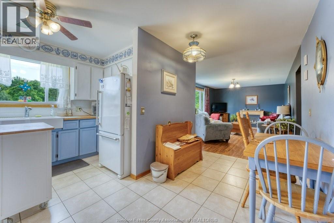
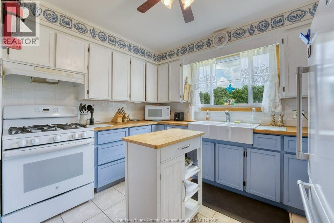
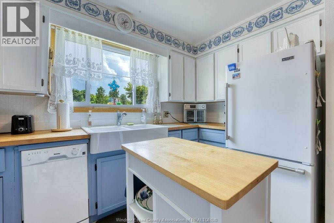
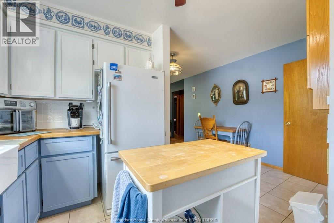
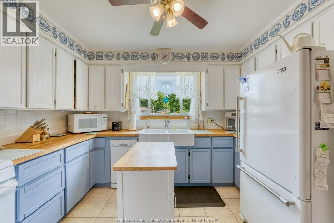
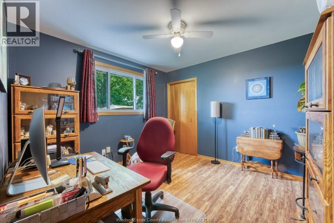
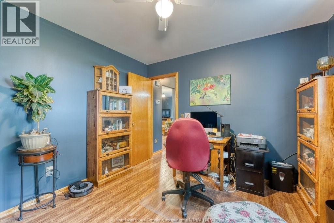
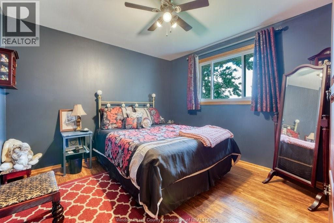
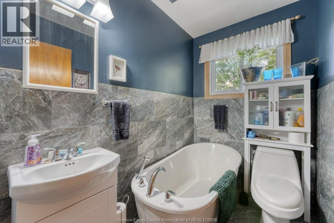
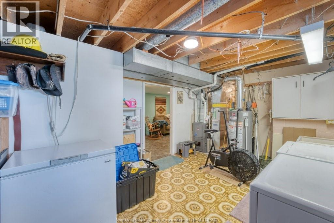
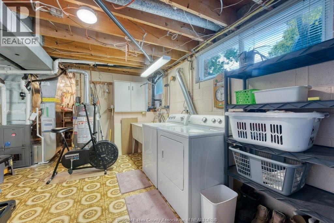
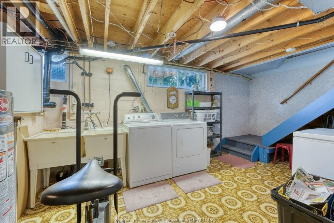
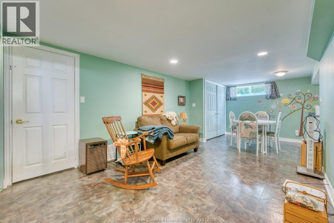
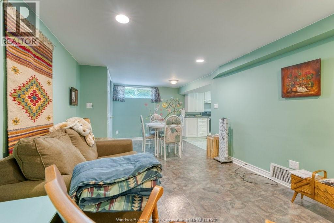
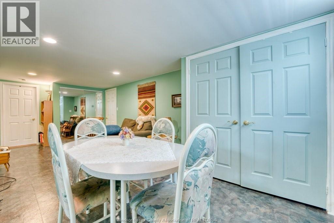
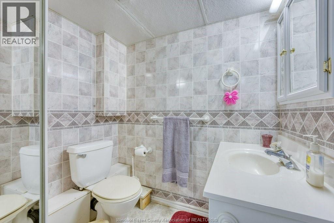
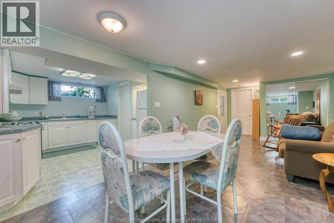
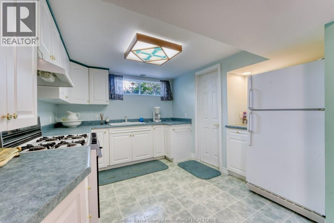
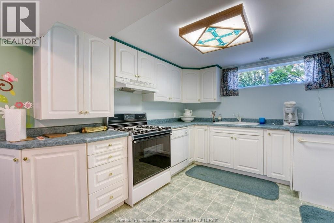
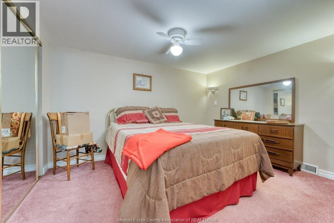
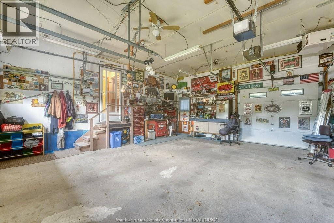
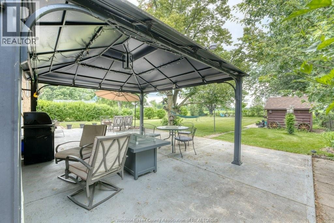
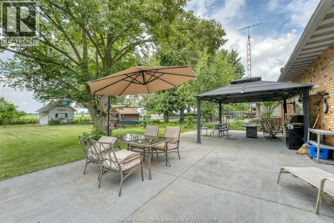
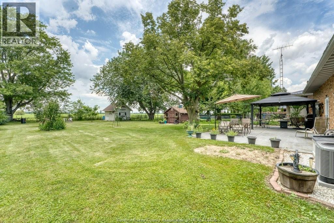
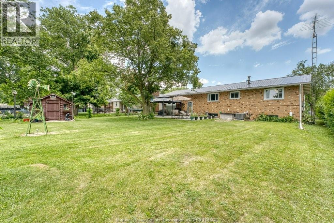
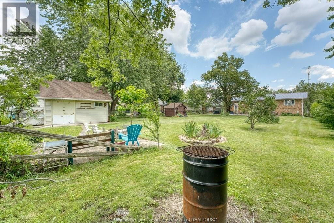
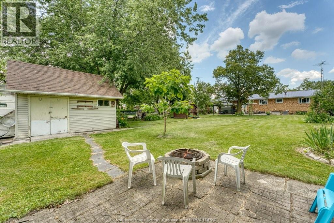
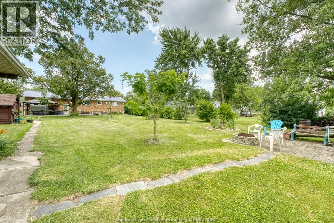
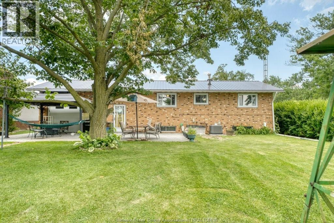
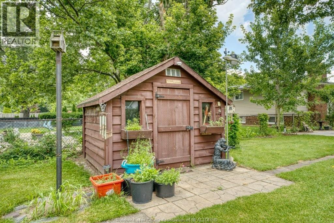
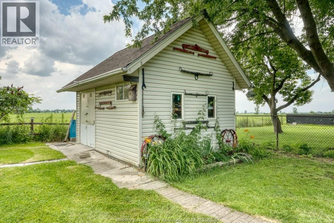
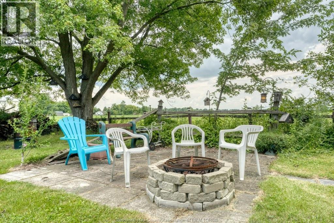
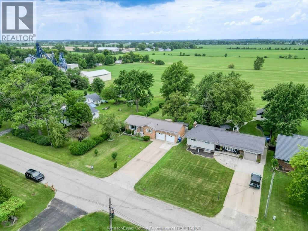
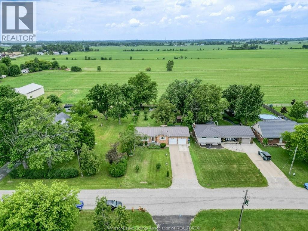
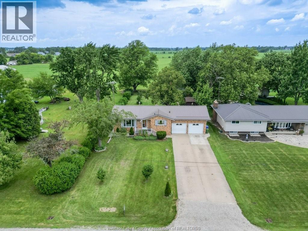
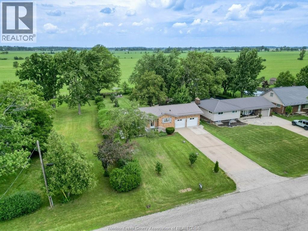
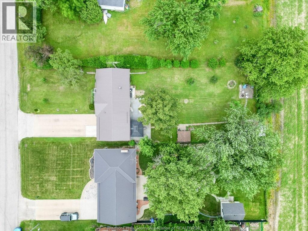
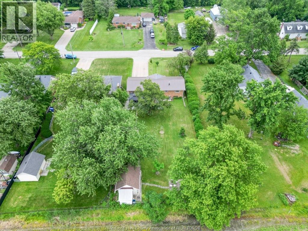
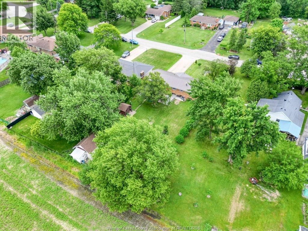
ENJOY QUIET COUNTRY LIVING ON THE OUTSKIRTS OF ESSEX, SITUATED ON A SPACIOUS LOT BACKING ONTO FARMLAND. THIS SOLID BRICK RANCH WAS BUILT IN 1970 AND OFFERS A MAIN LEVEL WITH 2 SPACIOUS BEDROOMS, AND A FULL LOWER SUITE FOR GUESTS OR IN-LAWS WITH FAMILYROOM, FULL KITCHEN, 3 PC BATH, BEDROOM AND DINING AREA. ALL APPLIANCES INCLUDED! UPDATES INCLUDE, MAIN BATH, WINDOWS, STEEL ROOF, FURNACE AND CENTRAL AIR (RENTED), AND MOST MAIN FLOORING! YOU'LL LOVE THE HUGE 2 CAR GARAGE WITH REAR GARAGE DOOR FOR REAR YARD ACCESS. ENJOY THE WARM AFTERNOONS UNDER THE HUGE GAZEBO ON YOUR CEMENT PATIO. SELLERS ARE RETIRING TO A MORE RELAXED LIFESTYLE. DON'T MISS THIS ONE! (id:15069)
Property Details
| MLS® Number | 26016488 |
| Property Type | Single Family |
| Equipment Type | Air Conditioner, Furnace |
| Features | Double Width Or More Driveway, Concrete Driveway, Front Driveway |
| Rental Equipment Type | Air Conditioner, Furnace |
Building
| Bathroom Total | 2 |
| Bedrooms Above Ground | 2 |
| Bedrooms Below Ground | 1 |
| Bedrooms Total | 3 |
| Appliances | Dishwasher, Dryer, Washer, Two Stoves, Two Refrigerators |
| Architectural Style | Ranch |
| Constructed Date | 1970 |
| Construction Style Attachment | Detached |
| Cooling Type | Central Air Conditioning |
| Exterior Finish | Brick |
| Fireplace Fuel | Gas |
| Fireplace Present | Yes |
| Fireplace Type | Direct Vent |
| Flooring Type | Carpeted, Ceramic/porcelain, Hardwood |
| Foundation Type | Block |
| Heating Fuel | Natural Gas |
| Heating Type | Forced Air |
| Stories Total | 1 |
| Type | House |
Parking
| Garage | |
| Heated Garage |
Land
| Acreage | No |
| Landscape Features | Landscaped |
| Sewer | Septic System |
| Size Irregular | 70.33 X 197.63 Ft / 0.319 Ac |
| Size Total Text | 70.33 X 197.63 Ft / 0.319 Ac|0.25- 0.50 Acre |
| Zoning Description | R1-6 |
Rooms
| Level | Type | Length | Width | Dimensions |
|---|---|---|---|---|
| Lower Level | Storage | Measurements not available | ||
| Lower Level | Laundry Room | Measurements not available | ||
| Lower Level | 3pc Bathroom | Measurements not available | ||
| Lower Level | Eating Area | Measurements not available | ||
| Lower Level | Kitchen | Measurements not available | ||
| Lower Level | Bedroom | Measurements not available | ||
| Lower Level | Family Room | Measurements not available | ||
| Main Level | 3pc Bathroom | Measurements not available | ||
| Main Level | Bedroom | Measurements not available | ||
| Main Level | Primary Bedroom | Measurements not available | ||
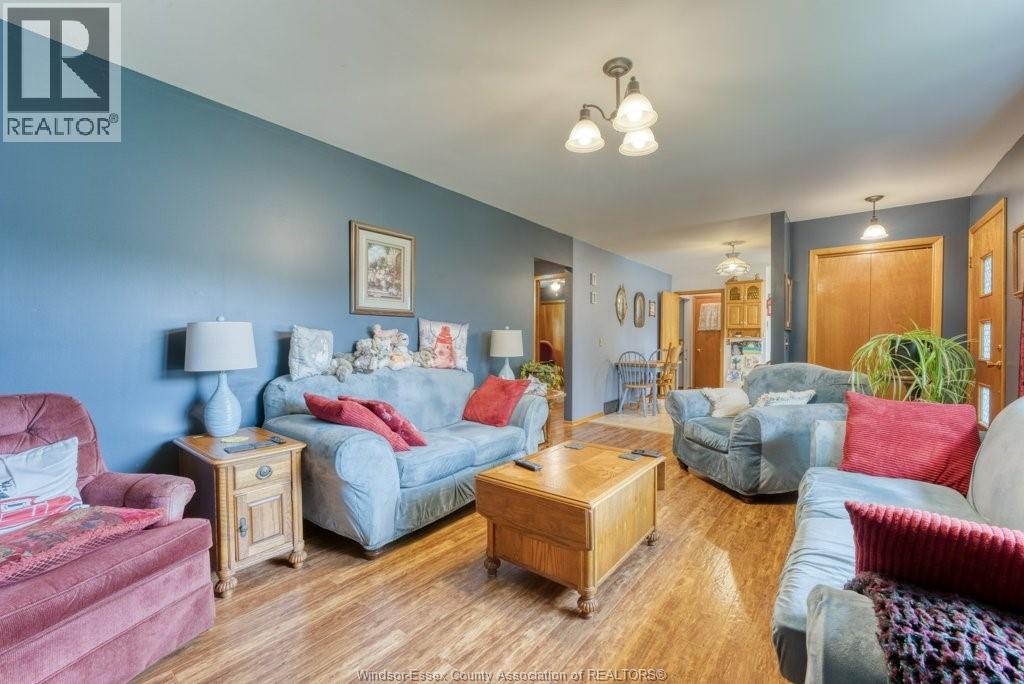
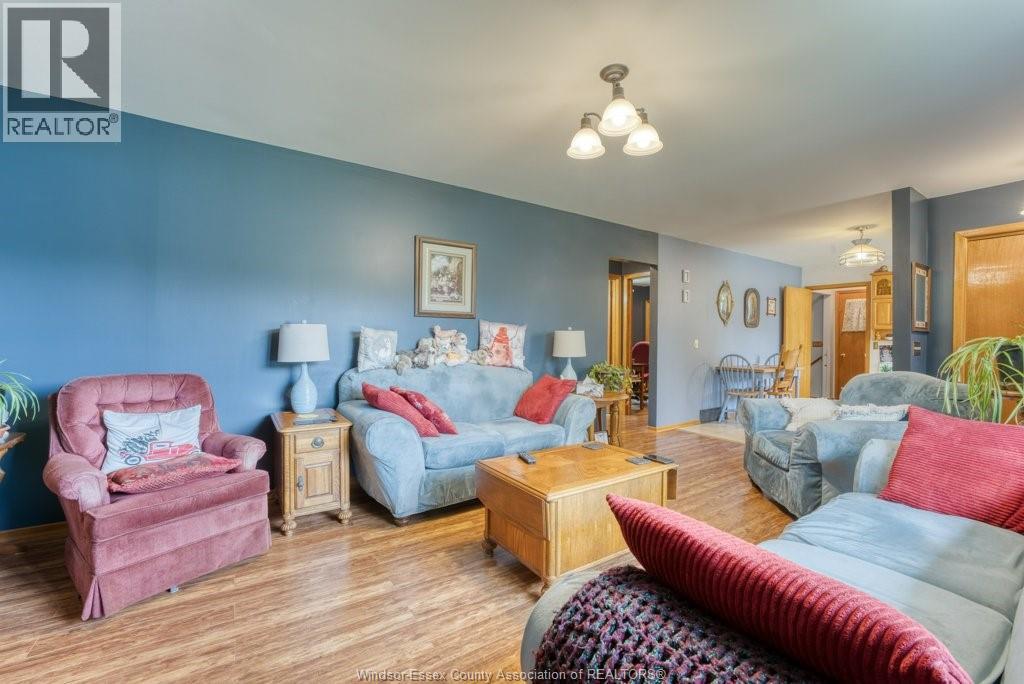
| Main Level | Living Room/fireplace | Measurements not available | ||
| Main Level | Kitchen | Measurements not available |
https://www.realtor.ca/real-estate/30024127/49-lapointe-lakeshore
Contact Us
Contact us for more information

This REALTOR.ca listing content is owned and licensed by REALTOR® members of The Canadian Real Estate Association
The trademarks REALTOR®, REALTORS®, and the REALTOR® logo are controlled by The Canadian Real Estate Association (CREA) and identify real estate professionals who are members of CREA. The trademarks MLS®, Multiple Listing Service® and the associated logos are owned by The Canadian Real Estate Association (CREA) and identify the quality of services provided by real estate professionals who are members of CREA. The trademark DDF® is owned by The Canadian Real Estate Association (CREA) and identifies CREA's Data Distribution Facility (DDF®)
July 13 2026 01:43:54
Windsor-Essex County Association of REALTORS®
Deerbrook Realty Inc.