
49 Colchester Street Markham, Ontario L6B 1K3

5 Bedroom
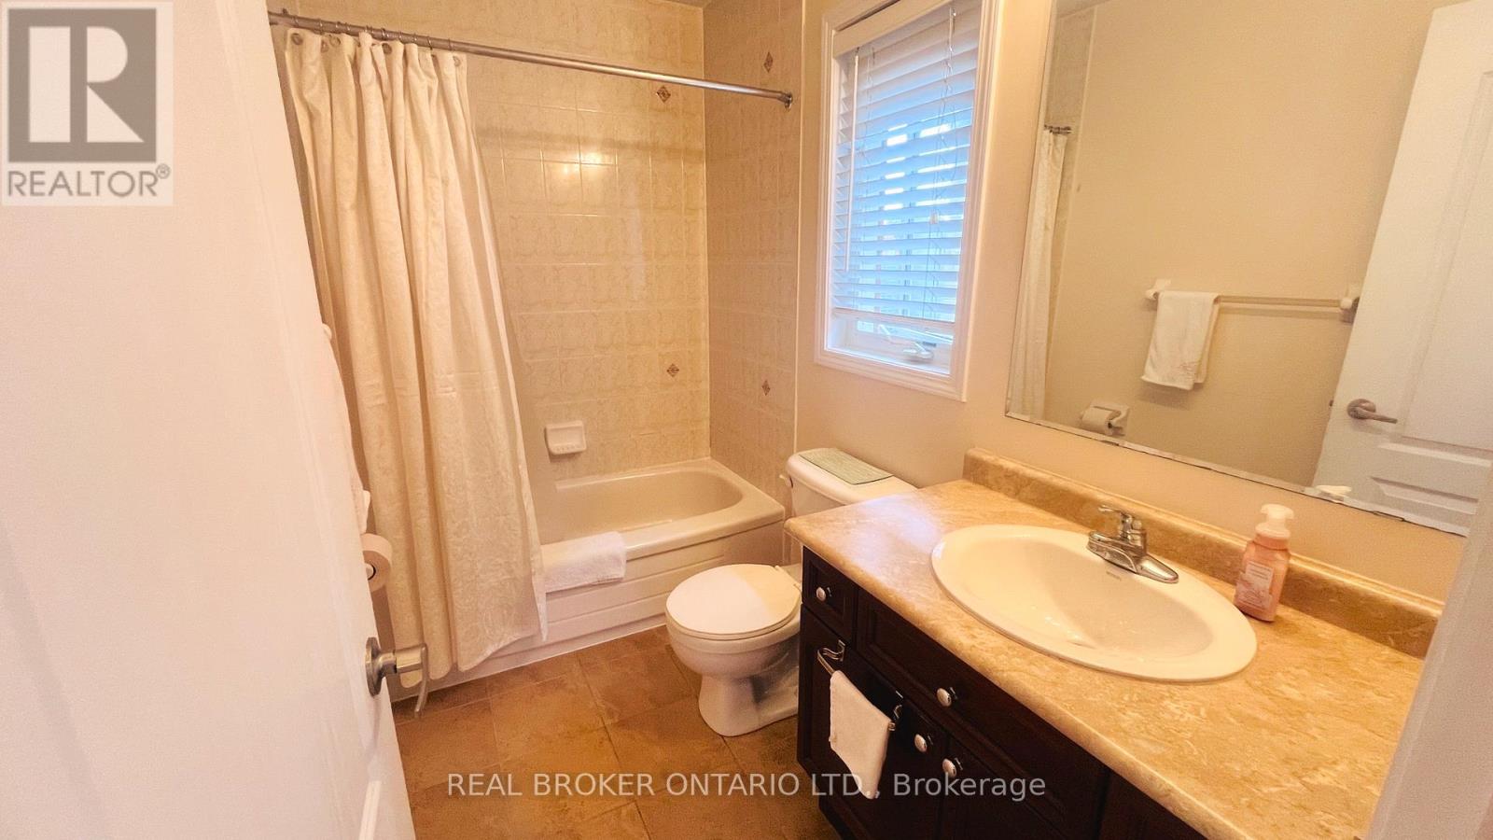
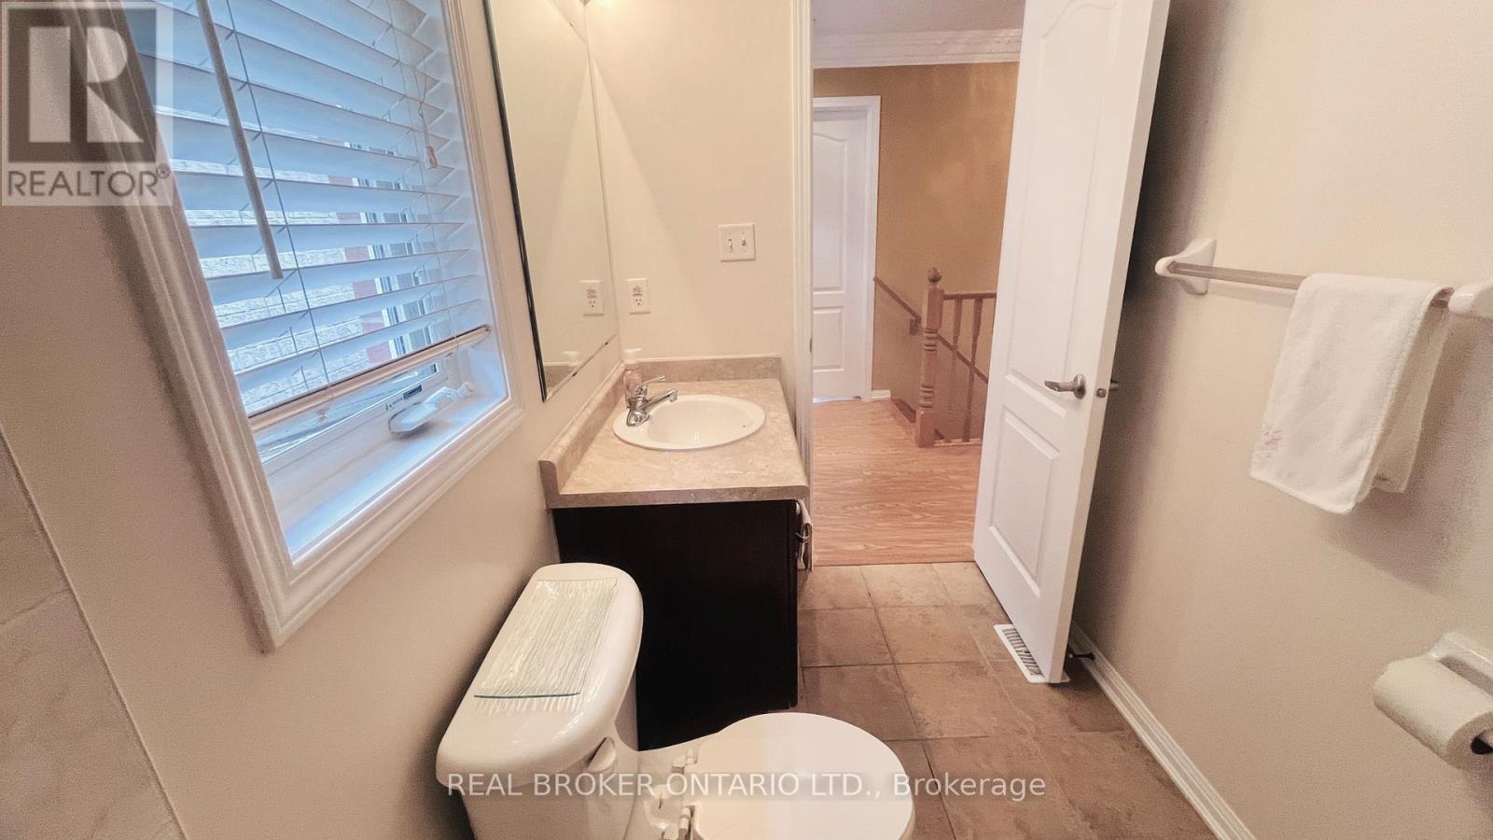
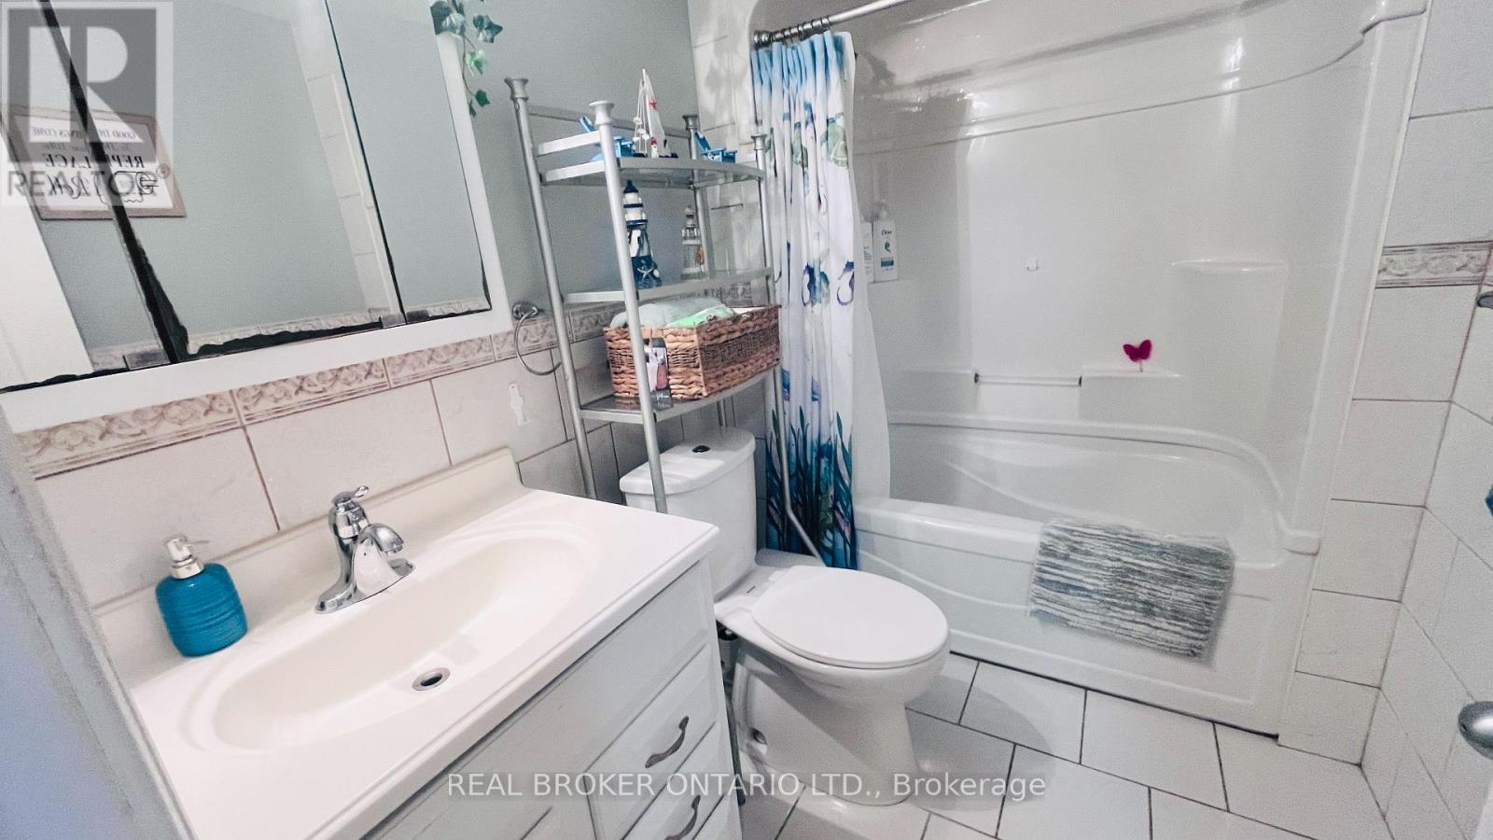
4 Bathroom
2,500 - 3,000 sqft
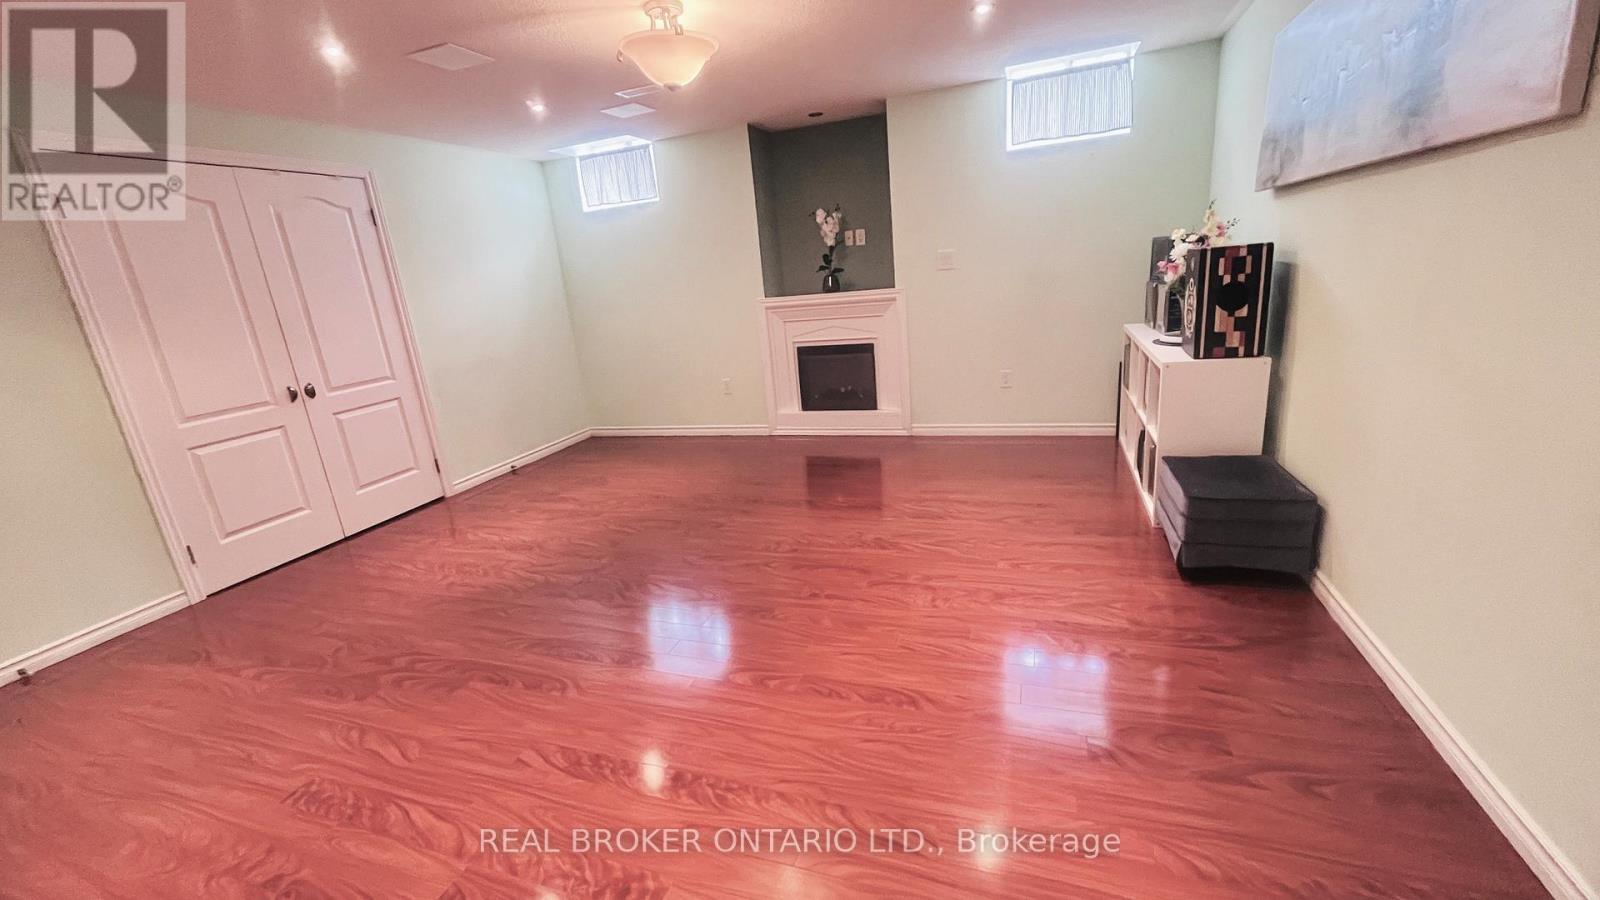
Fireplace
Central Air Conditioning
Forced Air
$1,790,000
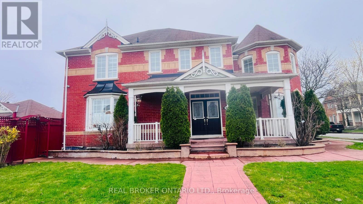
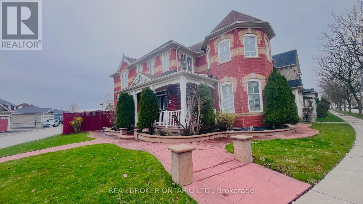
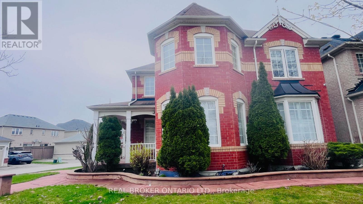
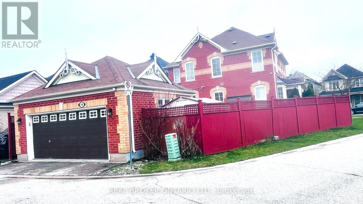
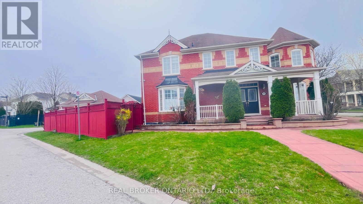
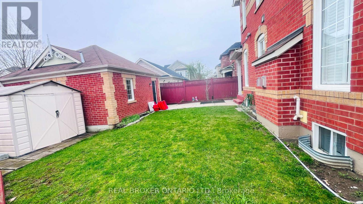
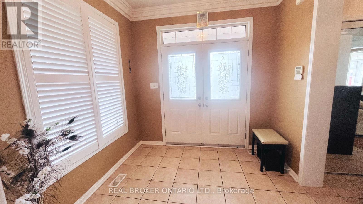
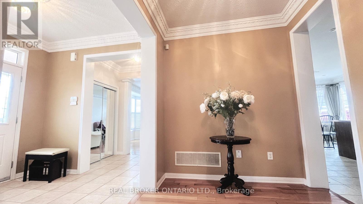
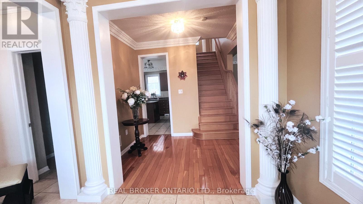
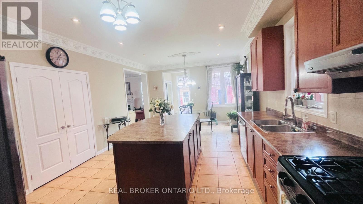
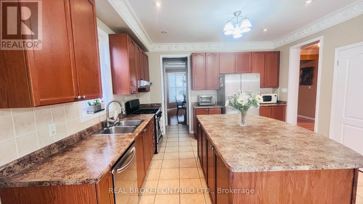
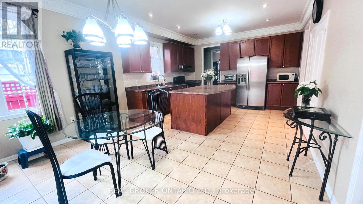
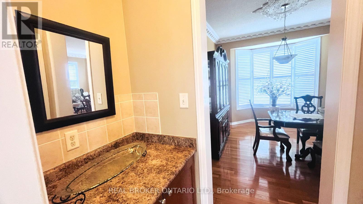
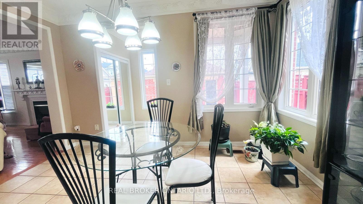
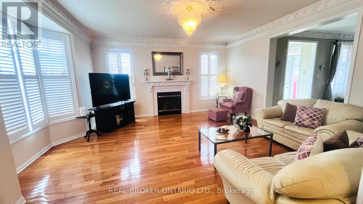
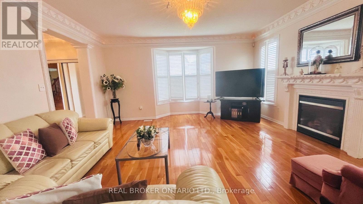
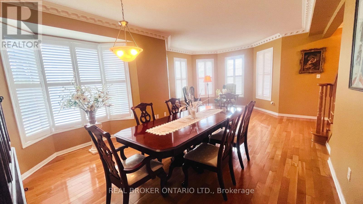
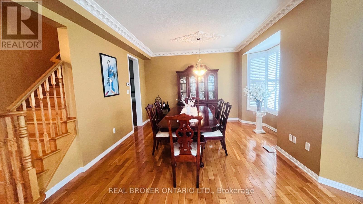
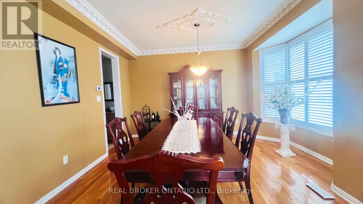
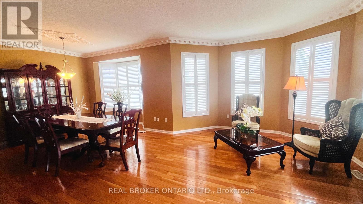
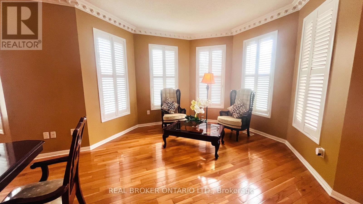
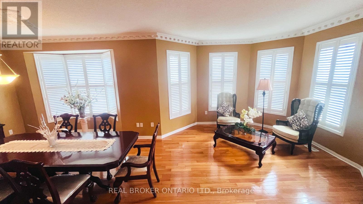
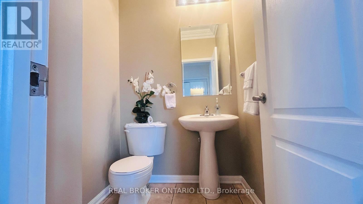
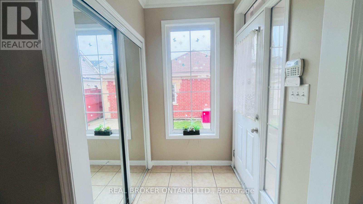
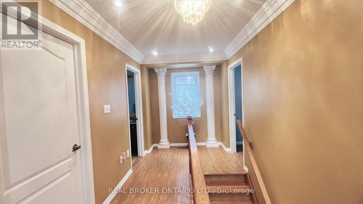
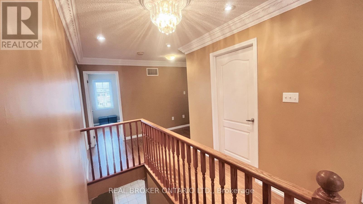
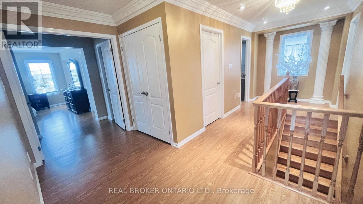
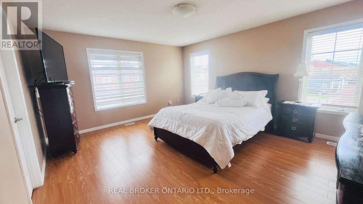
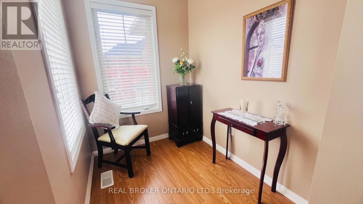
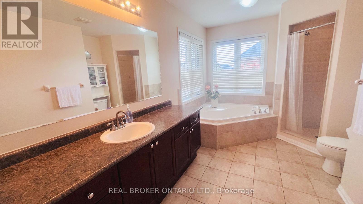
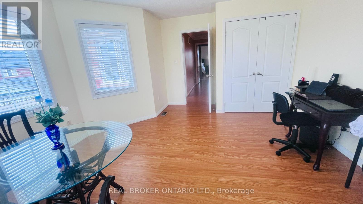
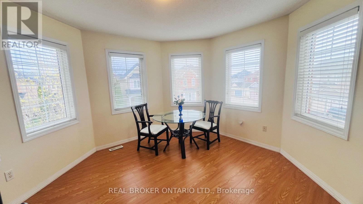
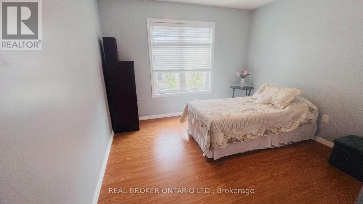
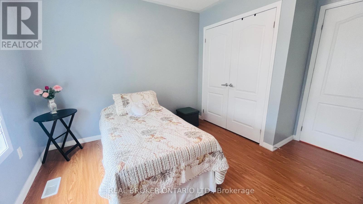
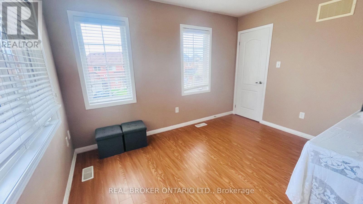
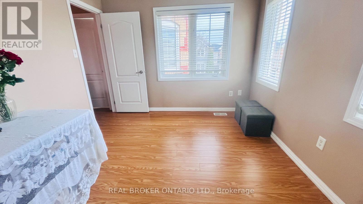
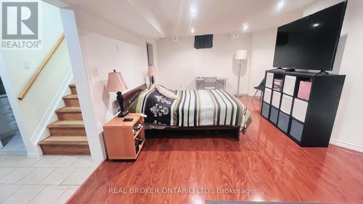
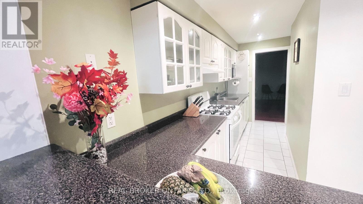
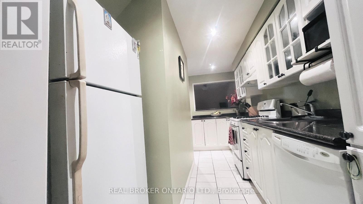
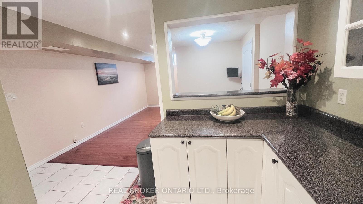
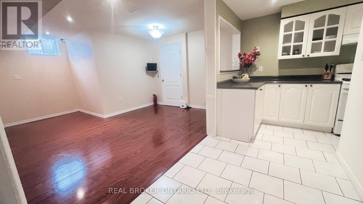
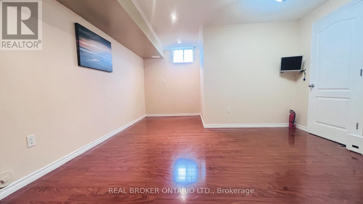
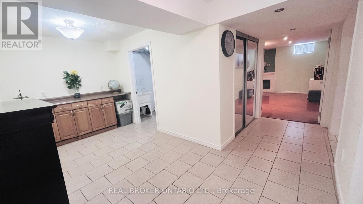
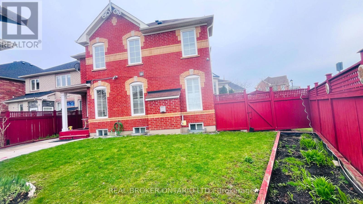
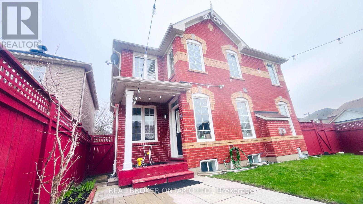
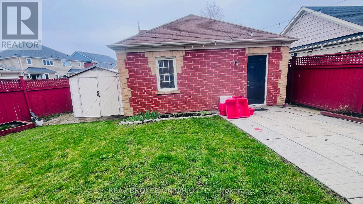
Corner-lot stunner in Cornell! 2,738 Sq Ft, 4+1 bed, 3 +1 bath detached w/ crown mouldings, bay windows, hardwood floors & shutters throughout main Flr. Primary bedroom features W/I closet & den/office. 4th BR has W/I closet. 2nd flr laundry room. Finished bsmt w/ in-law suite: 5th bed, kitchen, full bath, Rec rm & potential sep entrance - great rental income potential. Double detached garage (2 indoor spots + 3rd outdoor), potential 4th parking pad. 2nd laundry in Bsmt. This one has it all - shows AAA! (id:15069)
Property Details
| MLS® Number | N13072482 |
| Property Type | Single Family |
| Community Name | Cornell |
| Equipment Type | Water Heater, Furnace |
| Features | Carpet Free, In-law Suite |
| Parking Space Total | 2 |
| Rental Equipment Type | Water Heater, Furnace |
Building
| Bathroom Total | 4 |
| Bedrooms Above Ground | 4 |
| Bedrooms Below Ground | 1 |
| Bedrooms Total | 5 |
| Appliances | Garage Door Opener Remote(s), Oven - Built-in, Dishwasher, Dryer, Garage Door Opener, Hood Fan, Stove, Washer, Window Coverings, Refrigerator |
| Basement Development | Finished |
| Basement Type | N/a (finished) |
| Construction Style Attachment | Detached |
| Cooling Type | Central Air Conditioning |
| Exterior Finish | Brick |
| Fireplace Present | Yes |
| Flooring Type | Hardwood, Laminate, Ceramic |
| Foundation Type | Concrete |
| Half Bath Total | 1 |
| Heating Fuel | Natural Gas |
| Heating Type | Forced Air |
| Stories Total | 2 |
| Size Interior | 2,500 - 3,000 Sqft |
| Type | House |
| Utility Water | Municipal Water |
Parking
| Detached Garage | |
| Garage |
Land
| Acreage | No |
| Sewer | Sanitary Sewer |
| Size Depth | 105 Ft |
| Size Frontage | 73 Ft ,8 In |
| Size Irregular | 73.7 X 10⁵ Ft |
| Size Total Text | 73.7 X 10⁵ Ft |
Rooms
| Level | Type | Length | Width | Dimensions |
|---|---|---|---|---|
| Second Level | Bedroom | 5.91 m | 5.03 m | 5.91 m x 5.03 m |
| Second Level | Bedroom 2 | 4.76 m | 4.14 m | 4.76 m x 4.14 m |
| Second Level | Bedroom 3 | 3.86 m | 3.34 m | 3.86 m x 3.34 m |
| Second Level | Bedroom 4 | 3.66 m | 3.02 m | 3.66 m x 3.02 m |
| Second Level | Den | 2.22 m | 1.7 m | 2.22 m x 1.7 m |
| Basement | Recreational, Games Room | 7.39 m | 4.66 m | 7.39 m x 4.66 m |
| Basement | Kitchen | 4.7 m | 1.75 m | 4.7 m x 1.75 m |
| Basement | Dining Room | 6.61 m | 4.09 m | 6.61 m x 4.09 m |
| Basement | Bedroom 5 | 4.86 m | 4.8 m | 4.86 m x 4.8 m |
| Main Level | Living Room | 7.64 m | 5.44 m | 7.64 m x 5.44 m |
| Main Level | Dining Room | 7.64 m | 5.44 m | 7.64 m x 5.44 m |
| Main Level | Kitchen | 8.3 m | 4.05 m | 8.3 m x 4.05 m |
| Main Level | Family Room | 5.56 m | 5.34 m | 5.56 m x 5.34 m |
https://www.realtor.ca/real-estate/29689175/49-colchester-street-markham-cornell-cornell
Contact Us
Contact us for more information

This REALTOR.ca listing content is owned and licensed by REALTOR® members of The Canadian Real Estate Association
The trademarks REALTOR®, REALTORS®, and the REALTOR® logo are controlled by The Canadian Real Estate Association (CREA) and identify real estate professionals who are members of CREA. The trademarks MLS®, Multiple Listing Service® and the associated logos are owned by The Canadian Real Estate Association (CREA) and identify the quality of services provided by real estate professionals who are members of CREA. The trademark DDF® is owned by The Canadian Real Estate Association (CREA) and identifies CREA's Data Distribution Facility (DDF®)
May 01 2026 10:35:36
Toronto Regional Real Estate Board
Real Broker Ontario Ltd.