
49 Colchester Street Markham, Ontario L6B 1K3
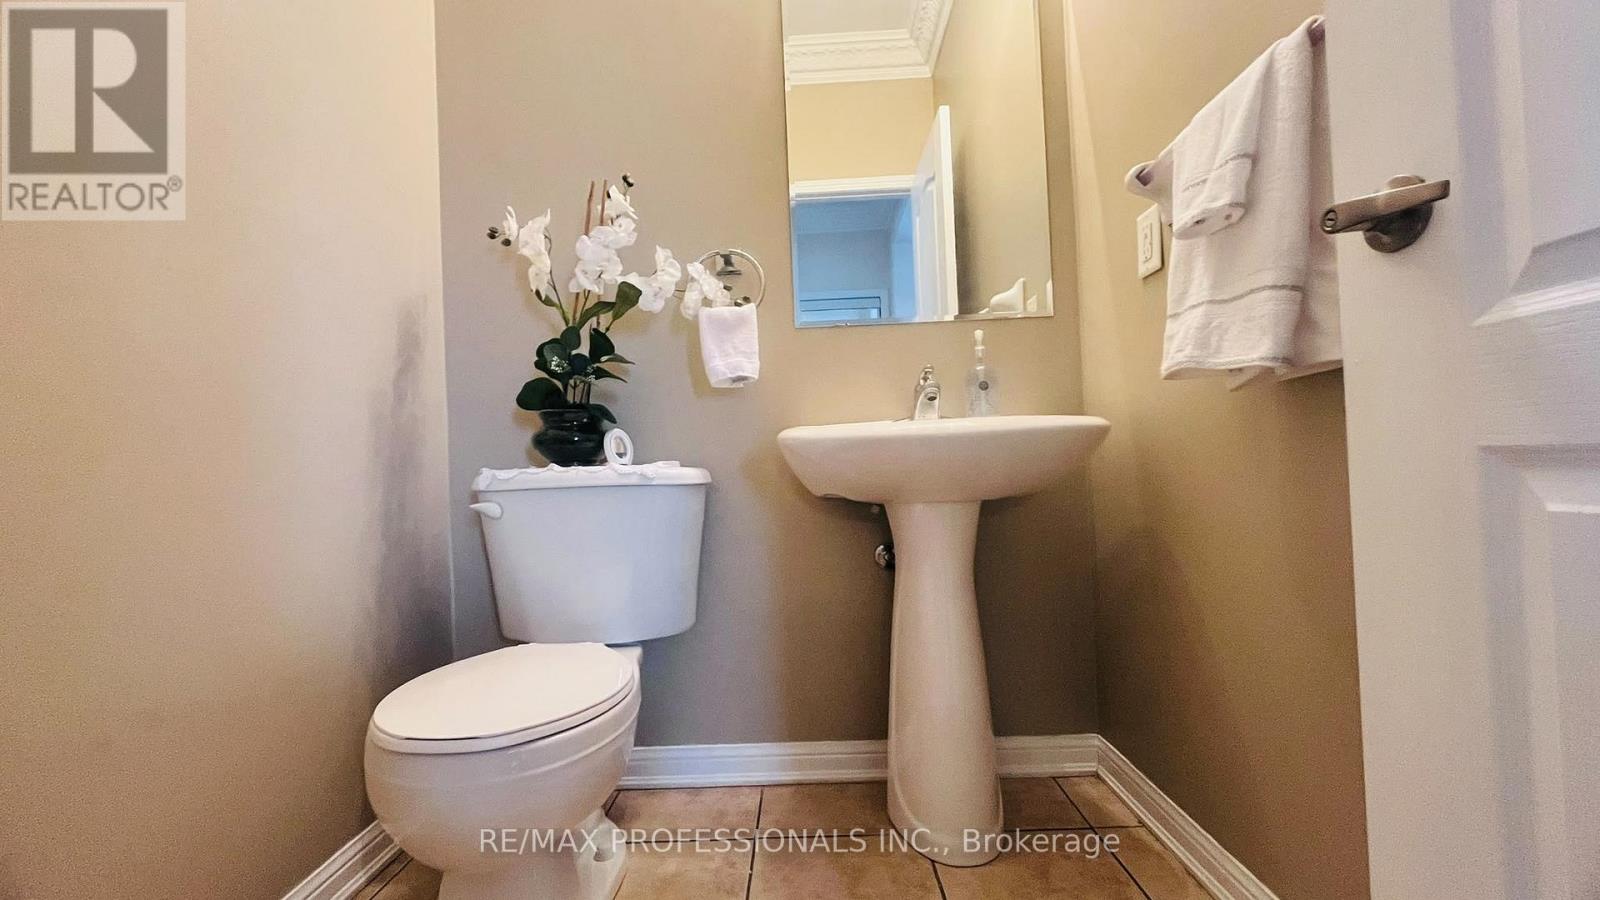

5 Bedroom
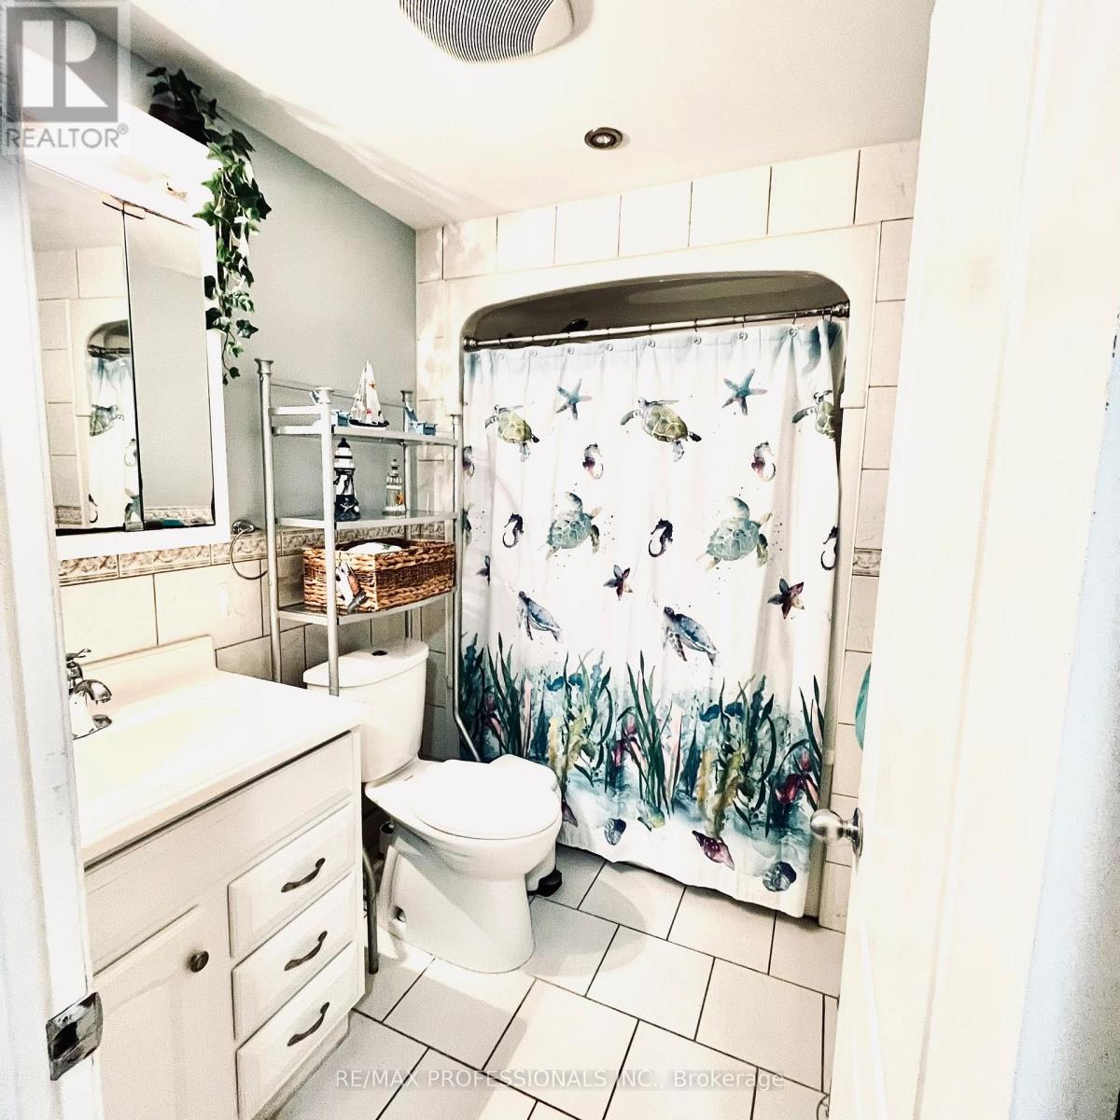
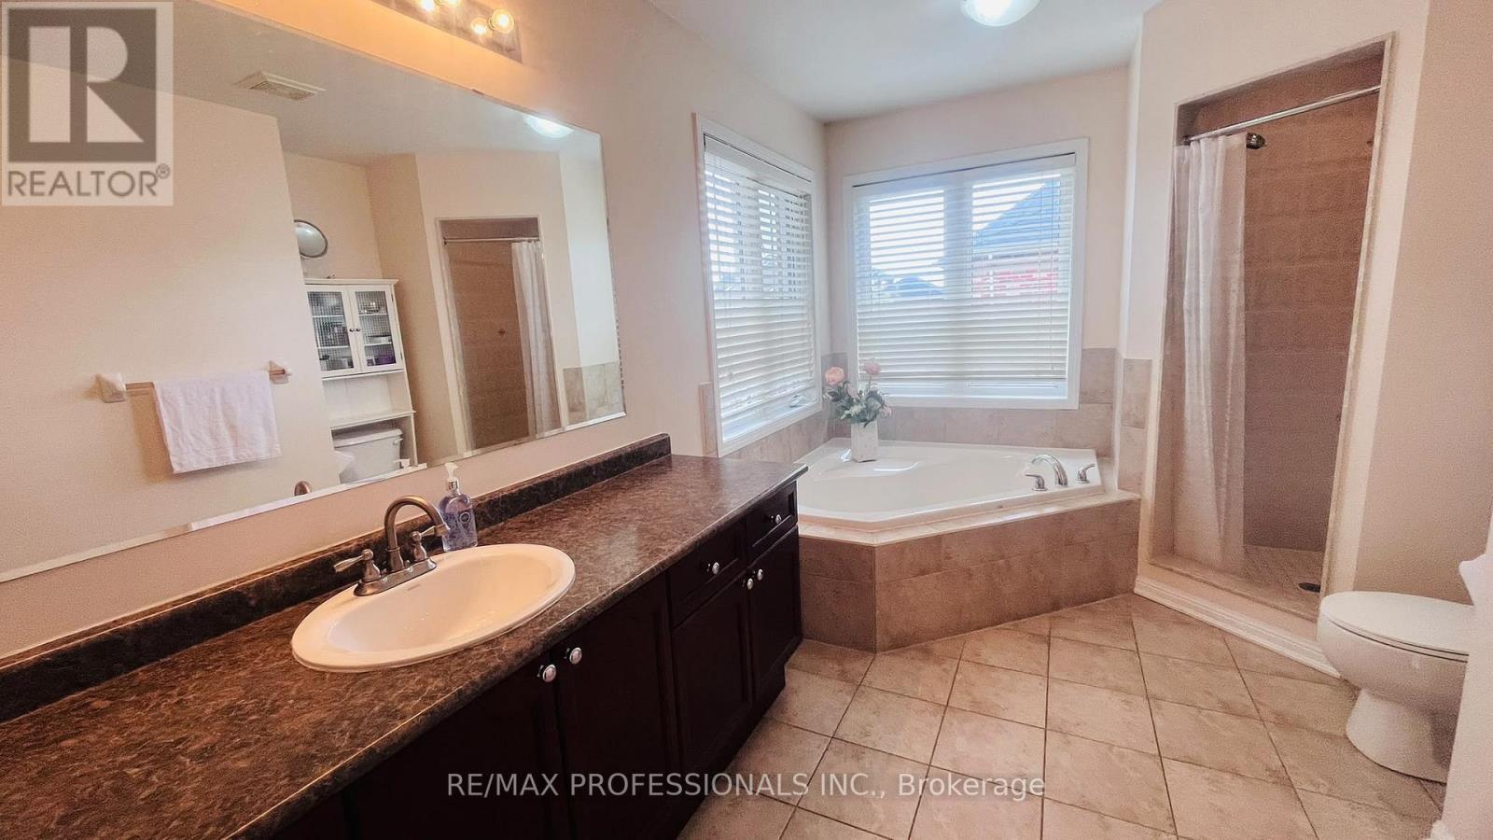
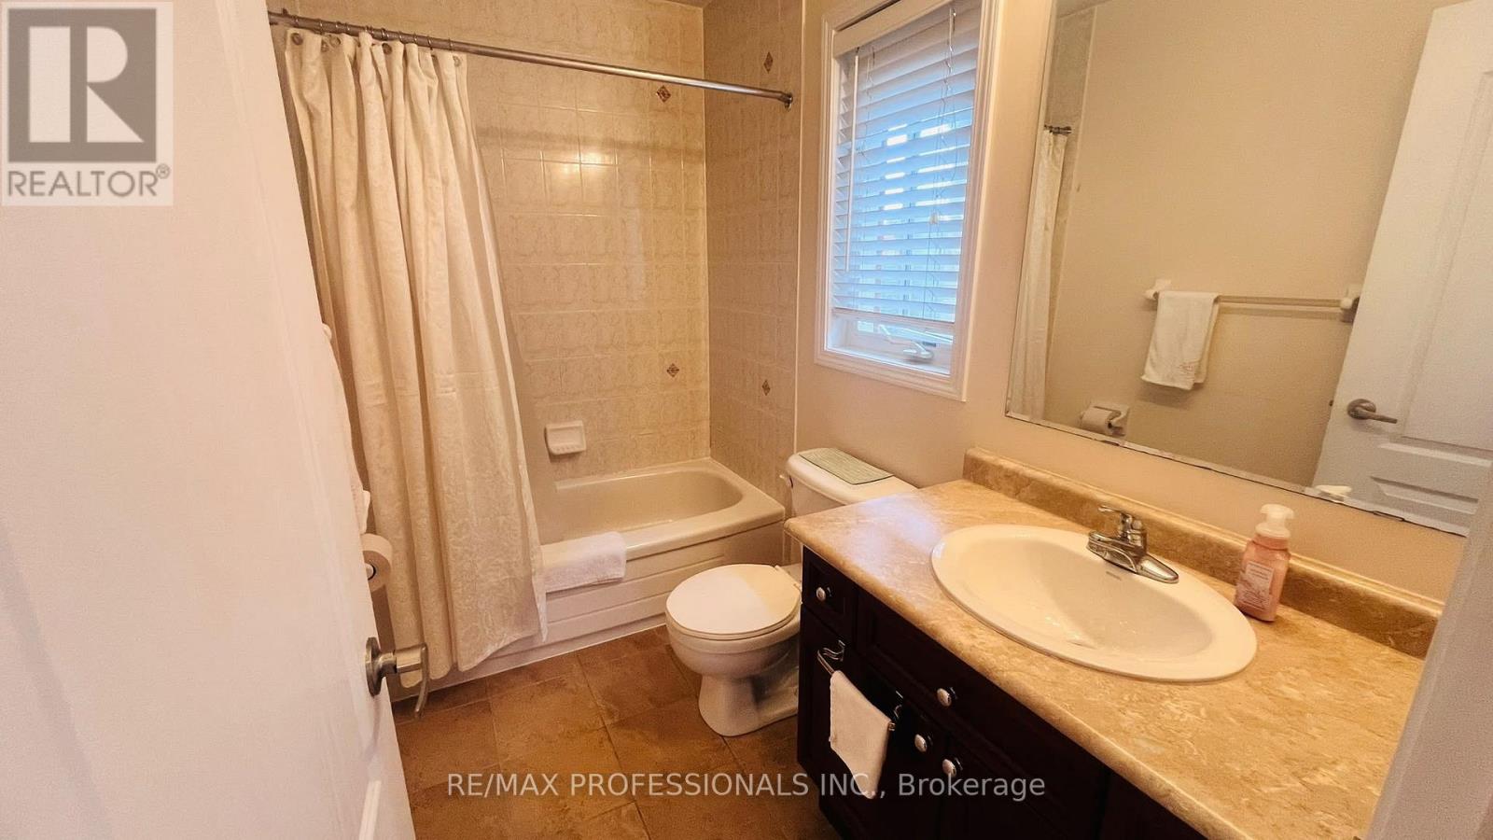
4 Bathroom
2,500 - 3,000 sqft
Fireplace
Central Air Conditioning
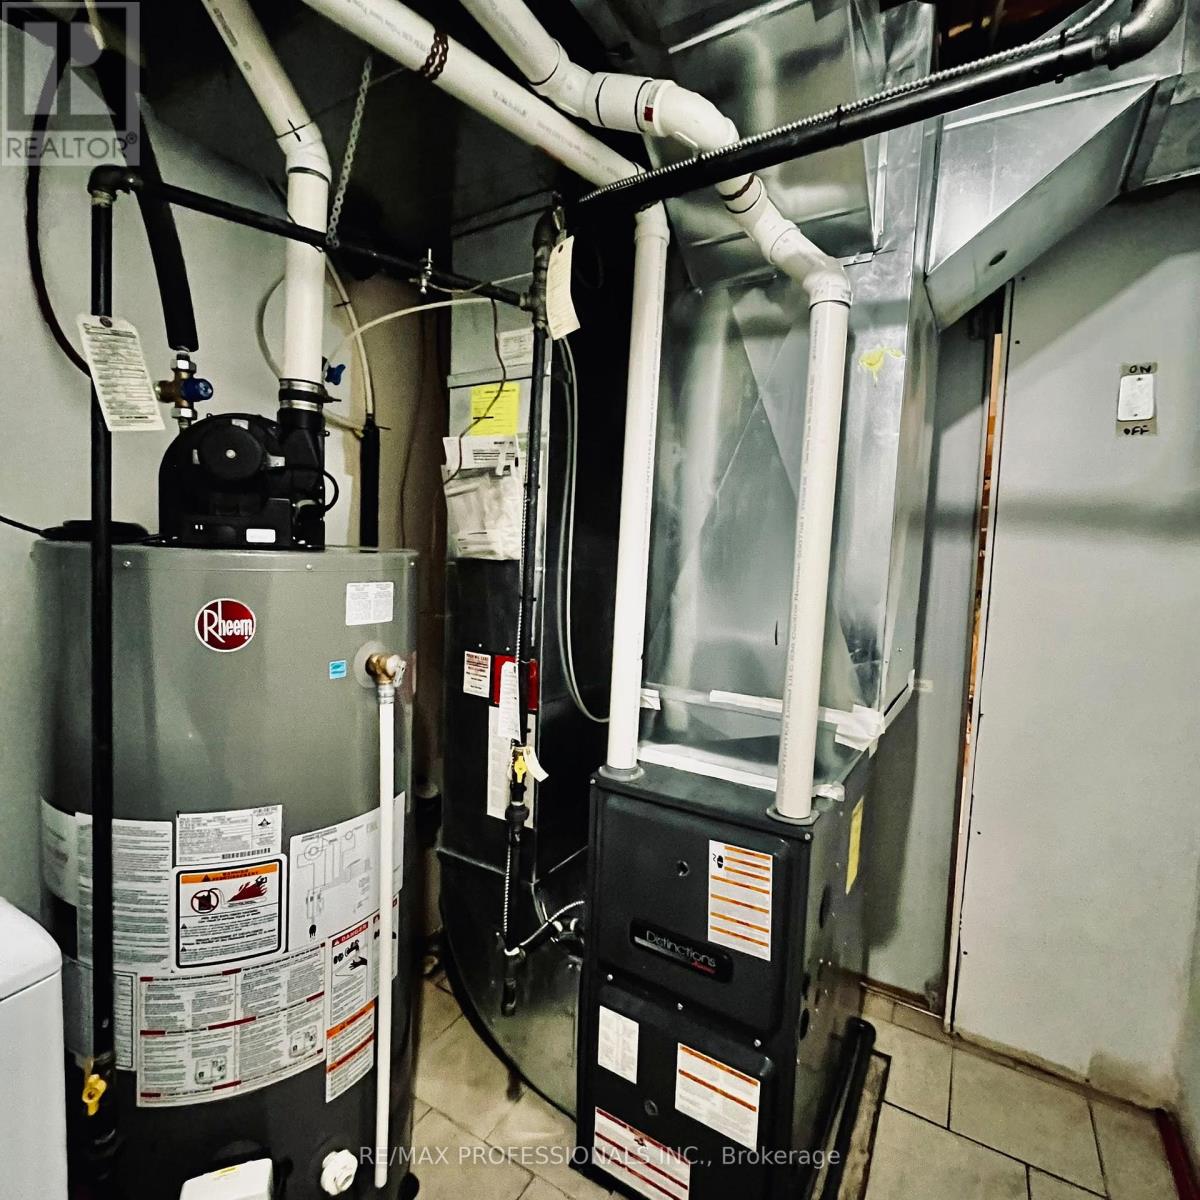
Forced Air
$1,480,000
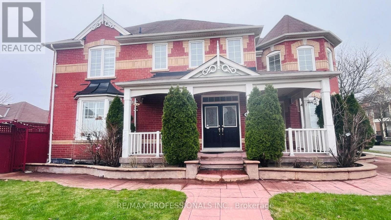
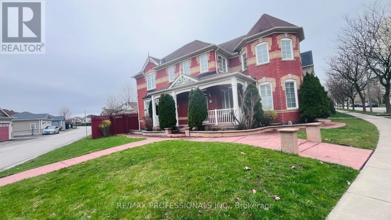
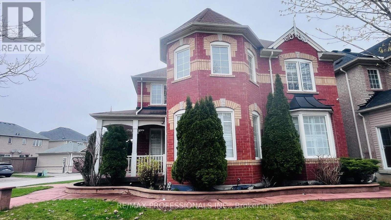
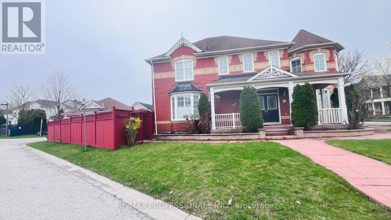
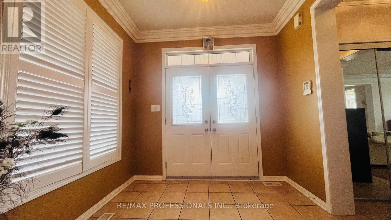
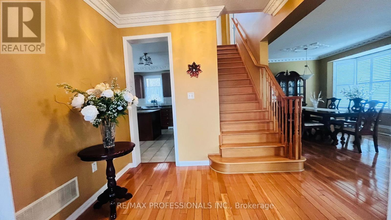
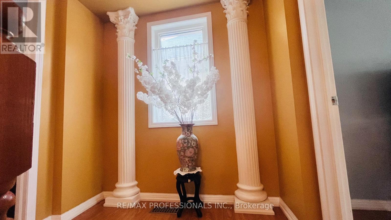
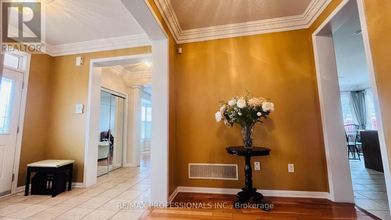
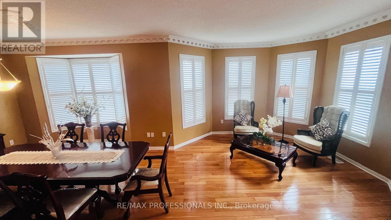
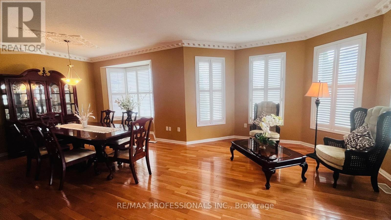
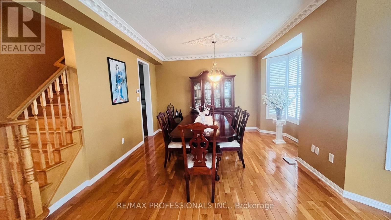
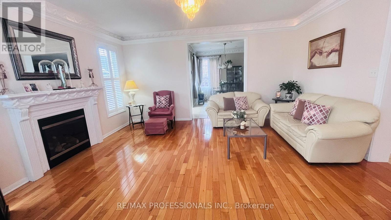
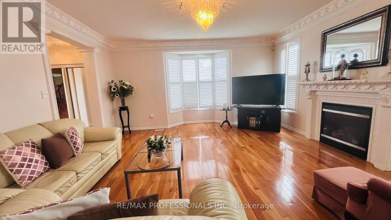
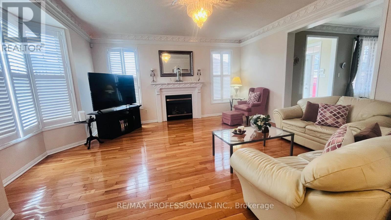
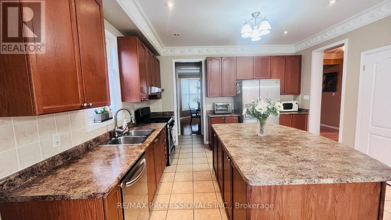
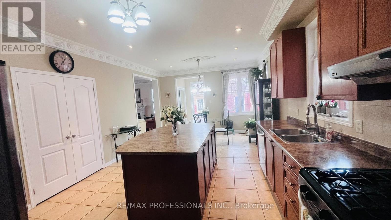
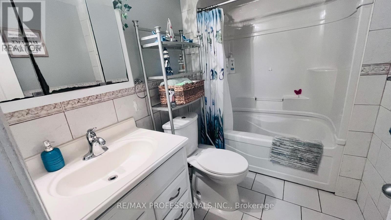
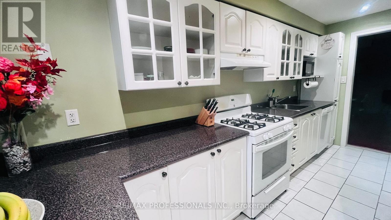
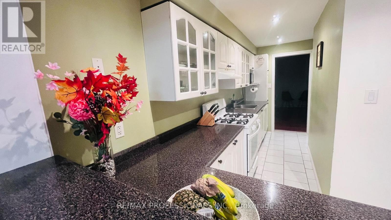
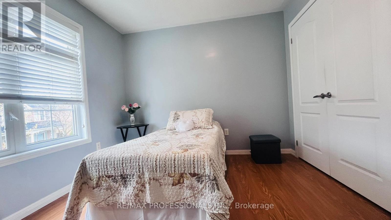
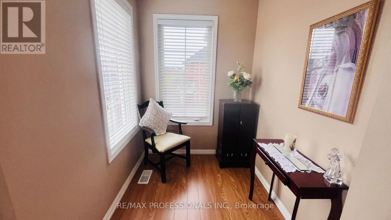
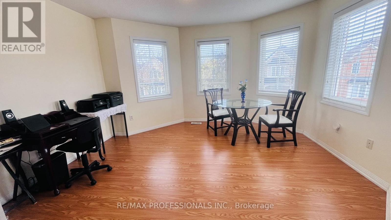
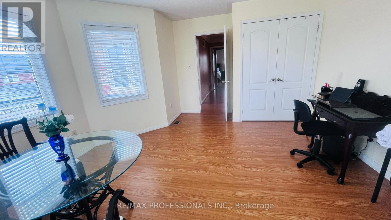
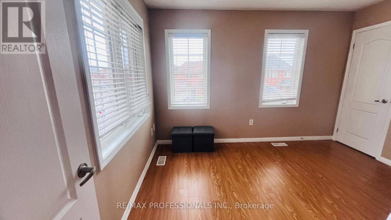
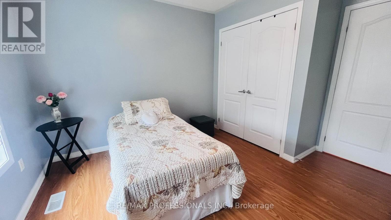
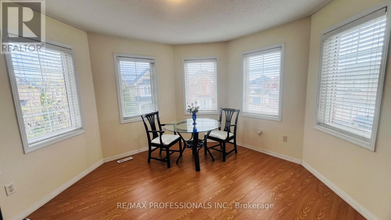
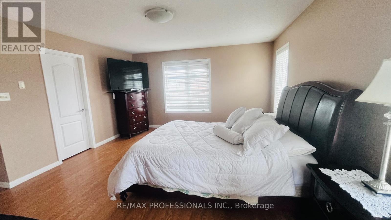
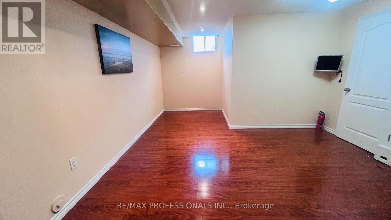
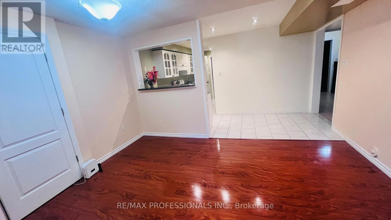
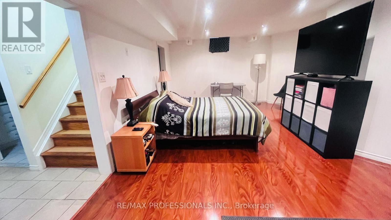
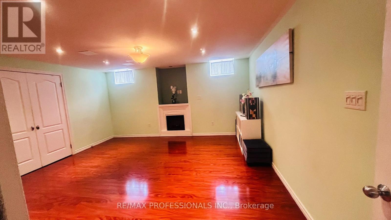
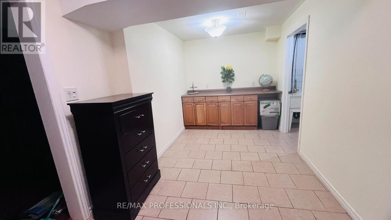
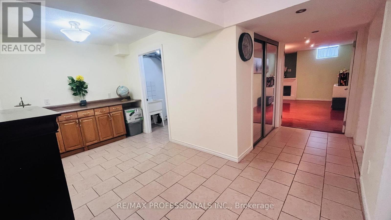
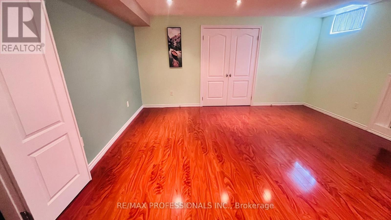
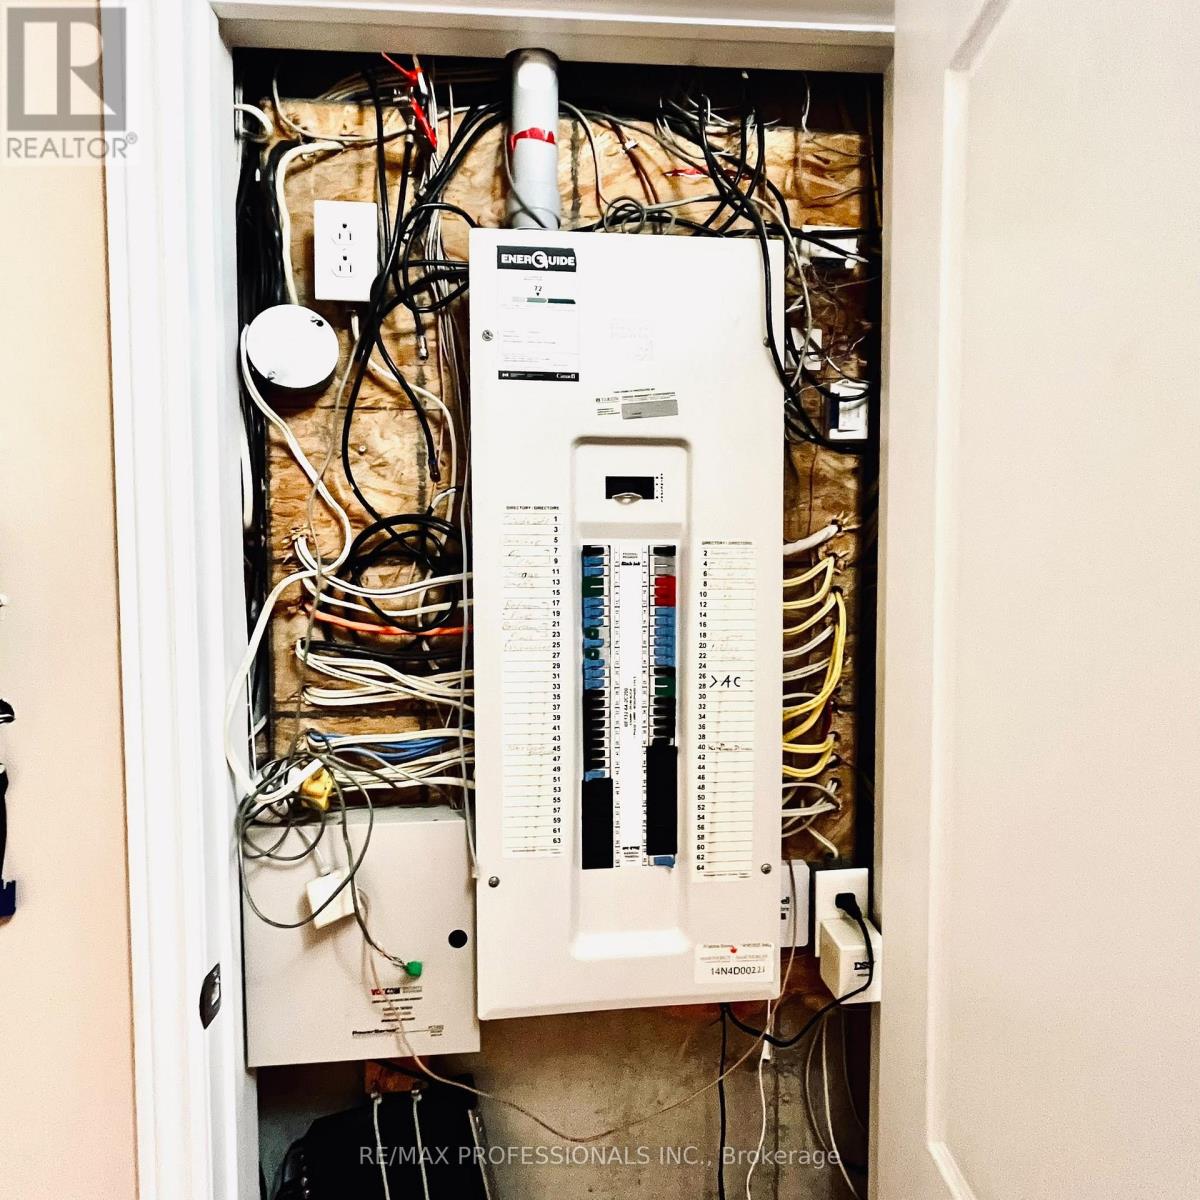
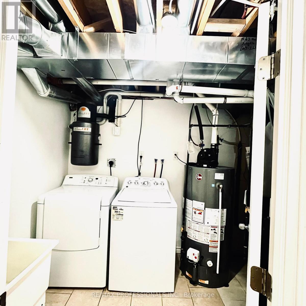
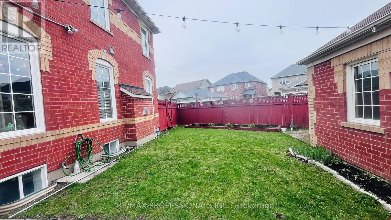
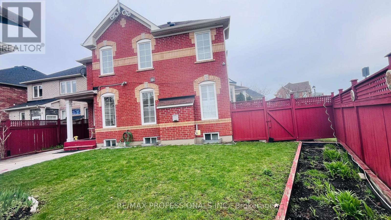
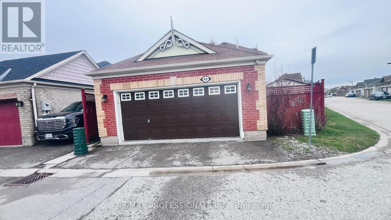
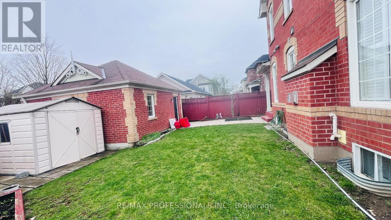
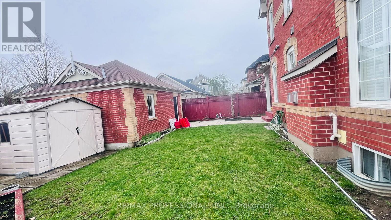
Beautifully maintained detached Home On A Premium Corner Lot In Cornell. Hardwood Floors Throughout main level, Laminate floors on 2nd and basement, main level kitchen has pantry and walk out to yard. 4 Bedrooms plus 1 bedroom in the basement & 4 Baths In Total, 2nd kitchen in basement. Finished Basement Provides Great Extra Living & Entertainment Space or use it as an In-Law suite. Low-Maintenance Backyard Ideal For Outdoor Gathering & Extra Privacy. Detached double car garage. Steps To Top-Rated Schools & Parks and Cornell community centre and library. A True Gem Move In & Enjoy! 2,738 SF above grade. Air Conditioner is owned. Rough in laundry on 2nd floor. 200 amps Electric Panel (id:15069)
Property Details
| MLS® Number | N13803808 |
| Property Type | Single Family |
| Community Name | Cornell |
| Equipment Type | Water Heater, Furnace |
| Features | Carpet Free, In-law Suite |
| Parking Space Total | 2 |
| Rental Equipment Type | Water Heater, Furnace |
Building
| Bathroom Total | 4 |
| Bedrooms Above Ground | 4 |
| Bedrooms Below Ground | 1 |
| Bedrooms Total | 5 |
| Appliances | Garage Door Opener Remote(s) |
| Basement Development | Finished |
| Basement Type | N/a (finished) |
| Construction Style Attachment | Detached |
| Cooling Type | Central Air Conditioning |
| Exterior Finish | Brick |
| Fireplace Present | Yes |
| Flooring Type | Hardwood, Ceramic, Laminate |
| Foundation Type | Concrete |
| Half Bath Total | 1 |
| Heating Fuel | Natural Gas |
| Heating Type | Forced Air |
| Stories Total | 2 |
| Size Interior | 2,500 - 3,000 Sqft |
| Type | House |
| Utility Water | Municipal Water |
Parking
| Detached Garage | |
| Garage |
Land
| Acreage | No |
| Sewer | Sanitary Sewer |
| Size Depth | 105 Ft |
| Size Frontage | 73 Ft ,8 In |
| Size Irregular | 73.7 X 10⁵ Ft |
| Size Total Text | 73.7 X 10⁵ Ft |
Rooms
| Level | Type | Length | Width | Dimensions |
|---|---|---|---|---|
| Second Level | Den | 2.22 m | 1.7 m | 2.22 m x 1.7 m |
| Second Level | Primary Bedroom | 5.91 m | 5 m | 5.91 m x 5 m |
| Second Level | Bedroom 2 | 4.76 m | 4.1 m | 4.76 m x 4.1 m |
| Second Level | Bedroom 3 | 3.86 m | 3.34 m | 3.86 m x 3.34 m |
| Second Level | Bedroom 4 | 3.66 m | 3 m | 3.66 m x 3 m |
| Basement | Kitchen | 4.7 m | 1.7 m | 4.7 m x 1.7 m |
| Basement | Dining Room | 6.6 m | 4 m | 6.6 m x 4 m |
| Basement | Bedroom 5 | 4.86 m | 4.8 m | 4.86 m x 4.8 m |
| Basement | Recreational, Games Room | 7.3 m | 4.66 m | 7.3 m x 4.66 m |
| Main Level | Living Room | 7.6 m | 5.4 m | 7.6 m x 5.4 m |
| Main Level | Dining Room | 7.6 m | 5.4 m | 7.6 m x 5.4 m |
| Main Level | Kitchen | 8.3 m | 4 m | 8.3 m x 4 m |
| Main Level | Family Room | 5.56 m | 5.34 m | 5.56 m x 5.34 m |
https://www.realtor.ca/real-estate/30300486/49-colchester-street-markham-cornell-cornell
Contact Us
Contact us for more information

This REALTOR.ca listing content is owned and licensed by REALTOR® members of The Canadian Real Estate Association
The trademarks REALTOR®, REALTORS®, and the REALTOR® logo are controlled by The Canadian Real Estate Association (CREA) and identify real estate professionals who are members of CREA. The trademarks MLS®, Multiple Listing Service® and the associated logos are owned by The Canadian Real Estate Association (CREA) and identify the quality of services provided by real estate professionals who are members of CREA. The trademark DDF® is owned by The Canadian Real Estate Association (CREA) and identifies CREA's Data Distribution Facility (DDF®)
September 18 2026 09:30:48
Toronto Regional Real Estate Board
RE/MAX Professionals Inc.