
49 Cedar Street Grimsby, Ontario L3M 3X8

3 Bedroom
3 Bathroom
1,100 - 1,500 sqft
Central Air Conditioning
Forced Air
$670,000
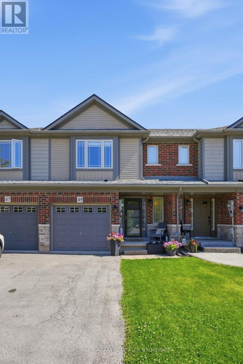
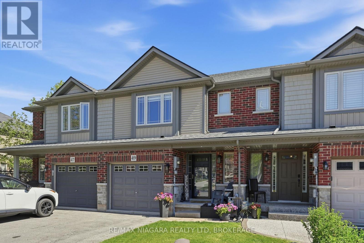
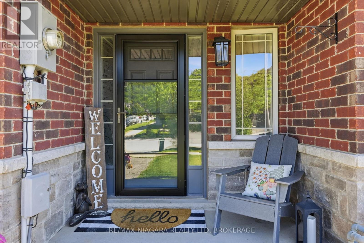
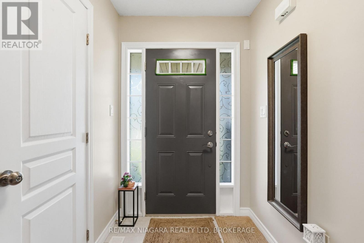
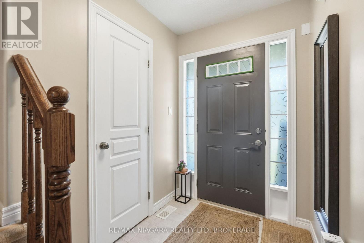
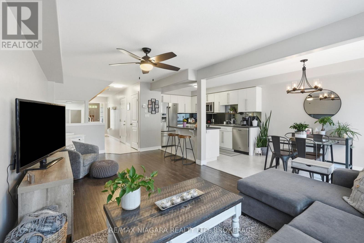
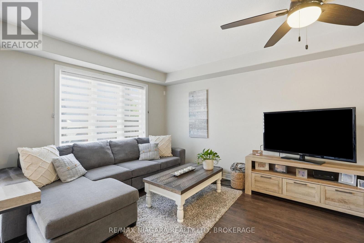
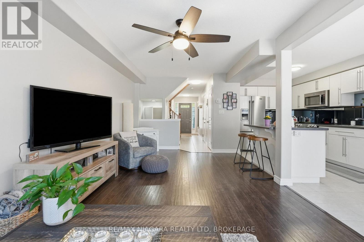
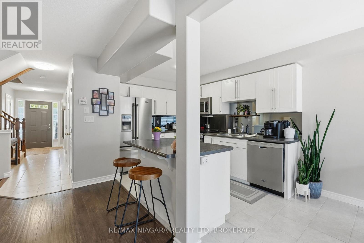
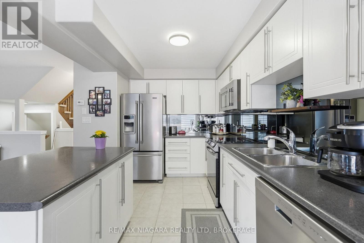
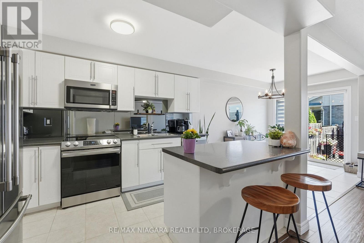
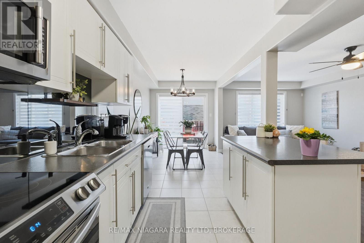
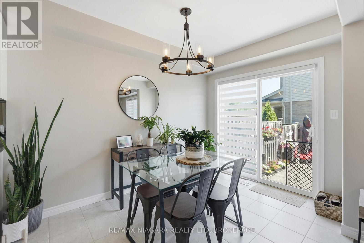
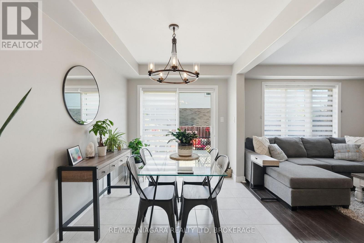
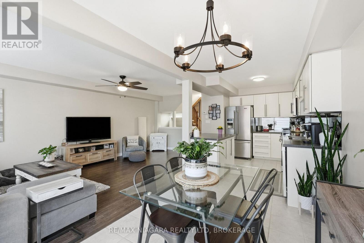
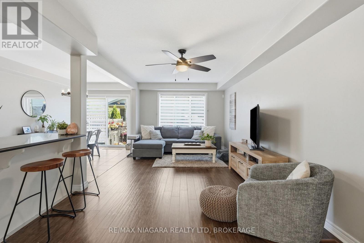
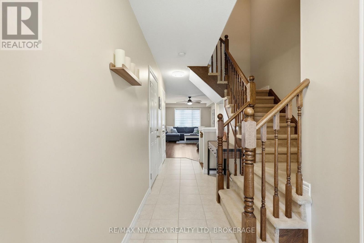
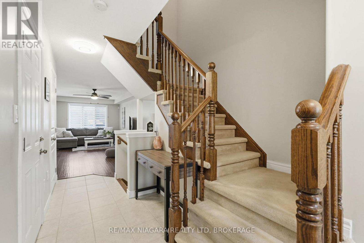
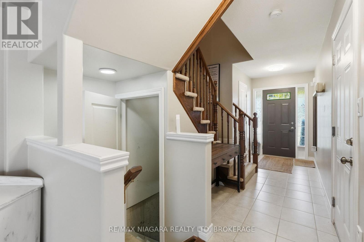
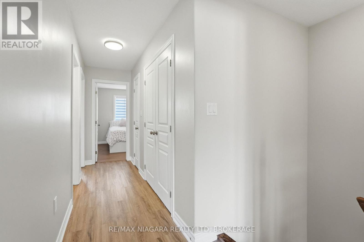
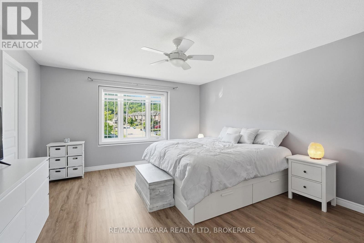
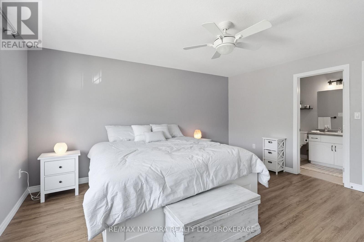
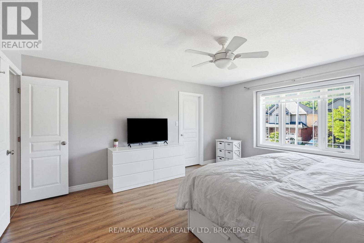
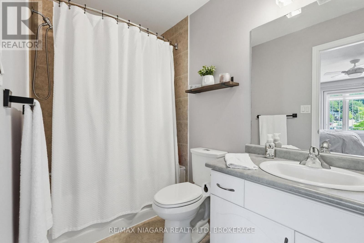
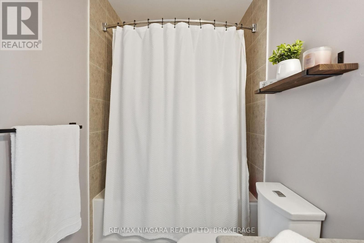
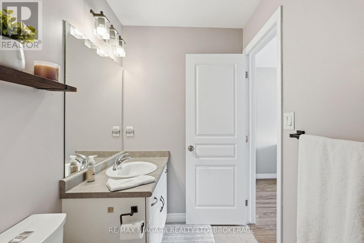
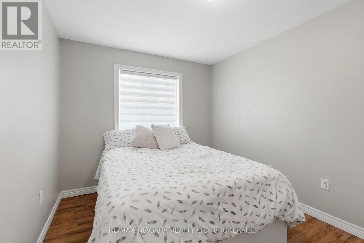
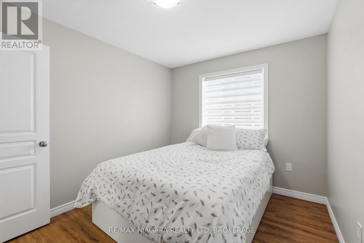
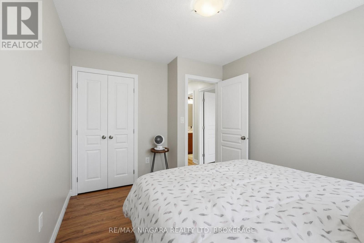
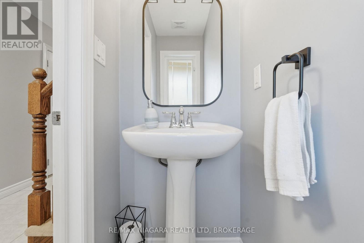
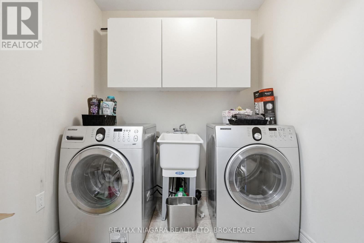
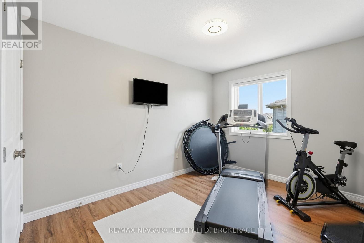
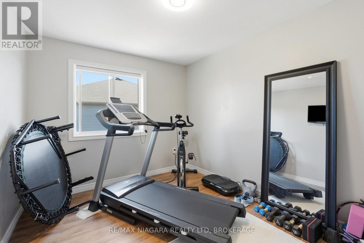
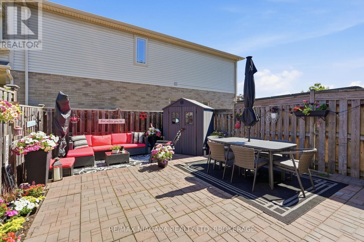
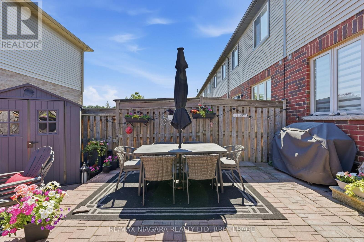
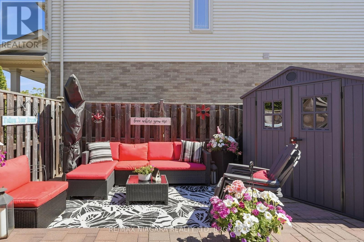
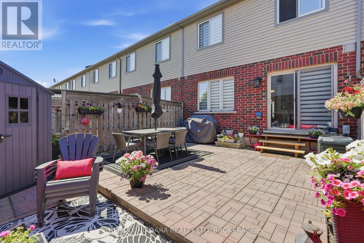
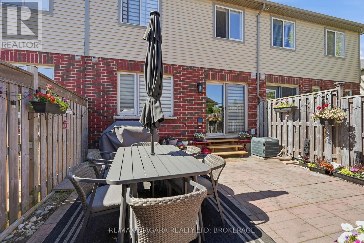
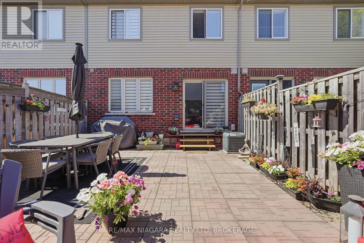
Welcome to this beautifully maintained 3-bedroom, 3-bathroom townhome nestled in the heart of Grimsby, one of Niagara's most sought after communities. Tucked beneath the stunning Niagara Escarpment, this inviting home offers the perfect blend of comfort, convenience, and family-friendly living. Inside, you'll find a bright and functional layout designed for everyday life, featuring generous living spaces, well-appointed bedrooms, and plenty of room for growing families, first-time buyers, or those looking to downsize without compromise. Pride of ownership is evident throughout, making this a move-in-ready opportunity you won't want to miss. Location is everything, and this home delivers. Enjoy easy access to nearby schools, parks, walking trails, shopping, restaurants, and all the amenities Grimsby has to offer. Commuters will appreciate being just minutes from the QEW, providing convenient access to Hamilton, Burlington, and the entire Niagara Region.Whether you're enjoying the natural beauty of the escarpment, spending time with family at nearby parks, or taking advantage of the vibrant local community, this home offers a lifestyle that is hard to beat. A fantastic opportunity to own a well cared for home in an exceptional location. (id:15069)
Property Details
| MLS® Number | X13418582 |
| Property Type | Single Family |
| Community Name | 541 - Grimsby West |
| Equipment Type | Water Heater |
| Parking Space Total | 2 |
| Rental Equipment Type | Water Heater |
Building
| Bathroom Total | 3 |
| Bedrooms Above Ground | 3 |
| Bedrooms Total | 3 |
| Appliances | Central Vacuum, Dishwasher, Microwave, Stove, Refrigerator |
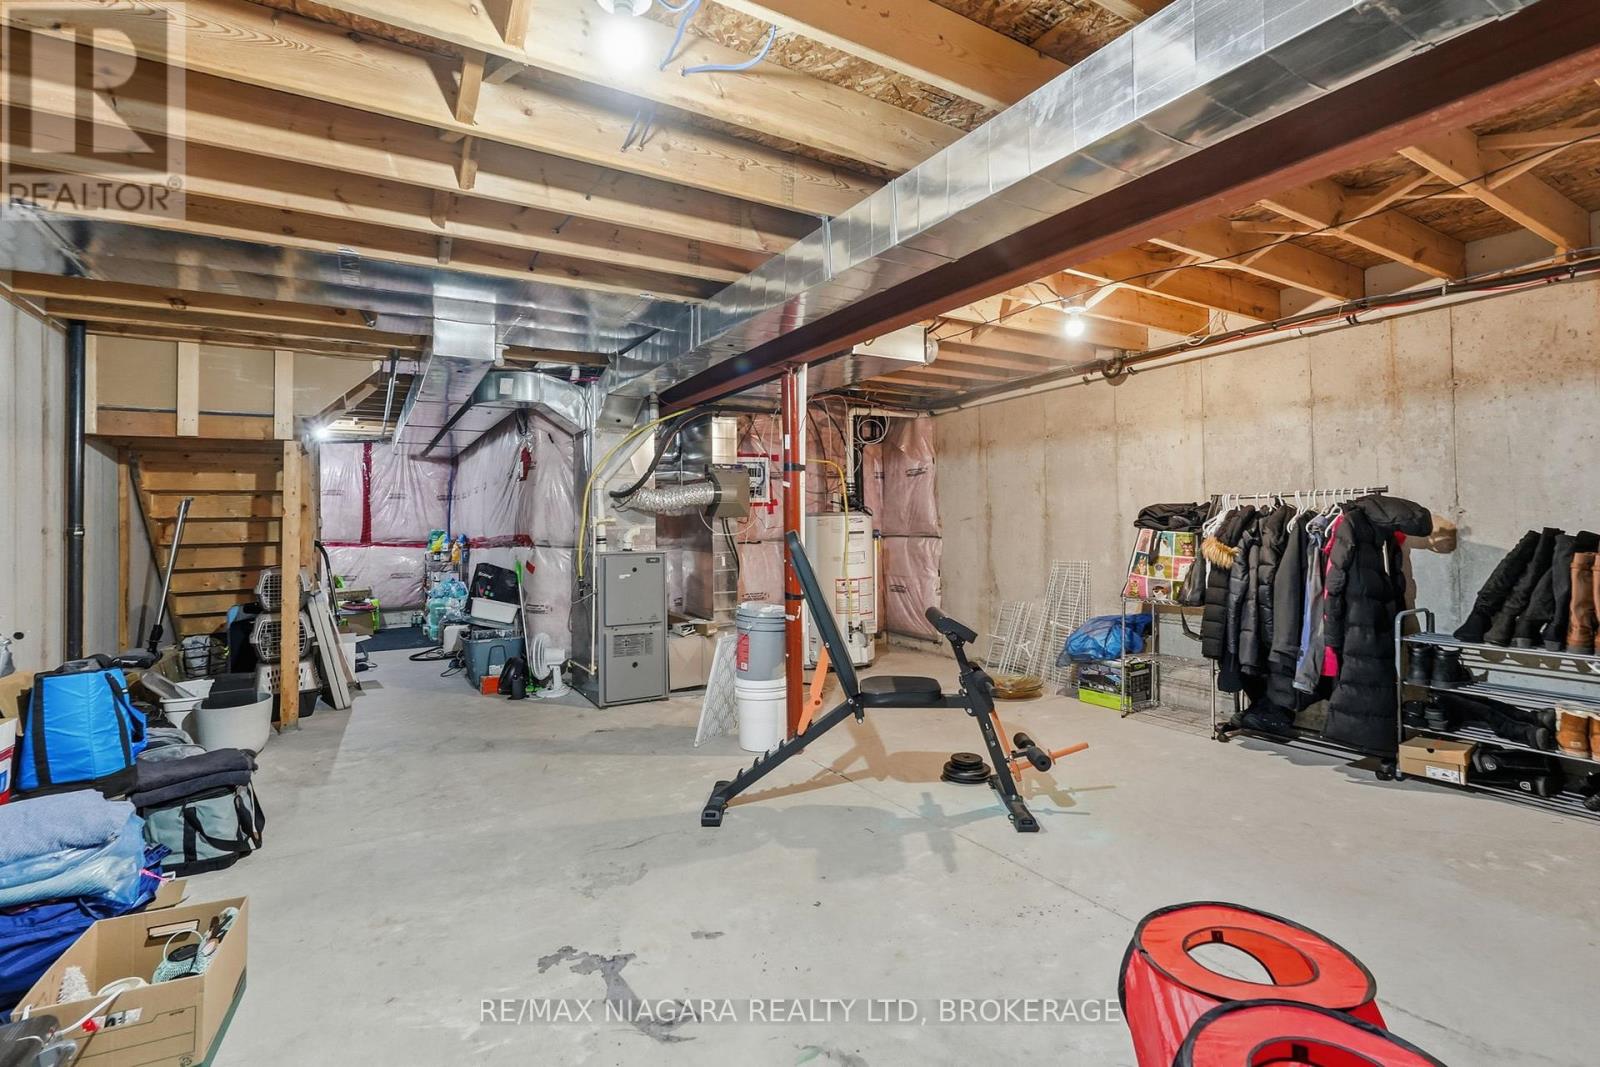
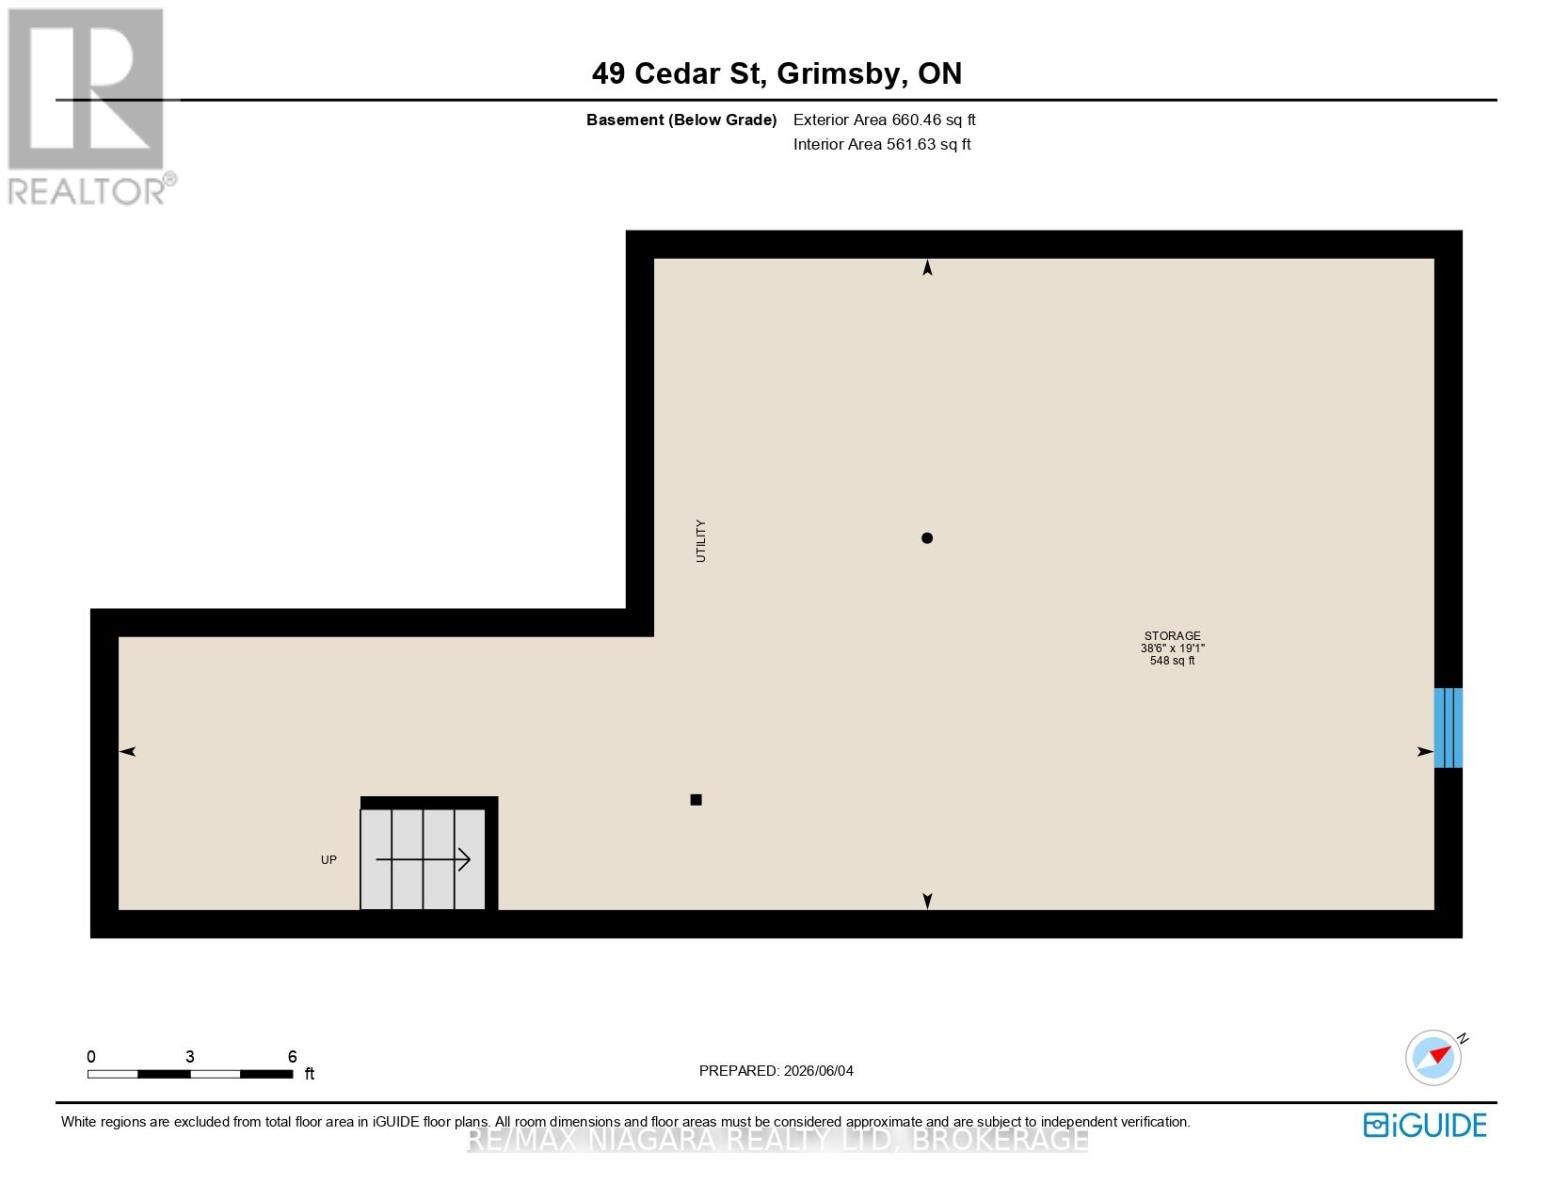
| Basement Development | Unfinished |
| Basement Type | N/a (unfinished) |
| Construction Style Attachment | Attached |
| Cooling Type | Central Air Conditioning |
| Exterior Finish | Brick, Aluminum Siding |
| Foundation Type | Poured Concrete |
| Half Bath Total | 1 |
| Heating Fuel | Natural Gas |
| Heating Type | Forced Air |
| Stories Total | 2 |
| Size Interior | 1,100 - 1,500 Sqft |
| Type | Row / Townhouse |
| Utility Water | Municipal Water |
Parking
| Attached Garage | |
| Garage |
Land
| Acreage | No |
| Sewer | Sanitary Sewer |
| Size Depth | 91 Ft ,3 In |
| Size Frontage | 19 Ft ,8 In |
| Size Irregular | 19.7 X 91.3 Ft |
| Size Total Text | 19.7 X 91.3 Ft |
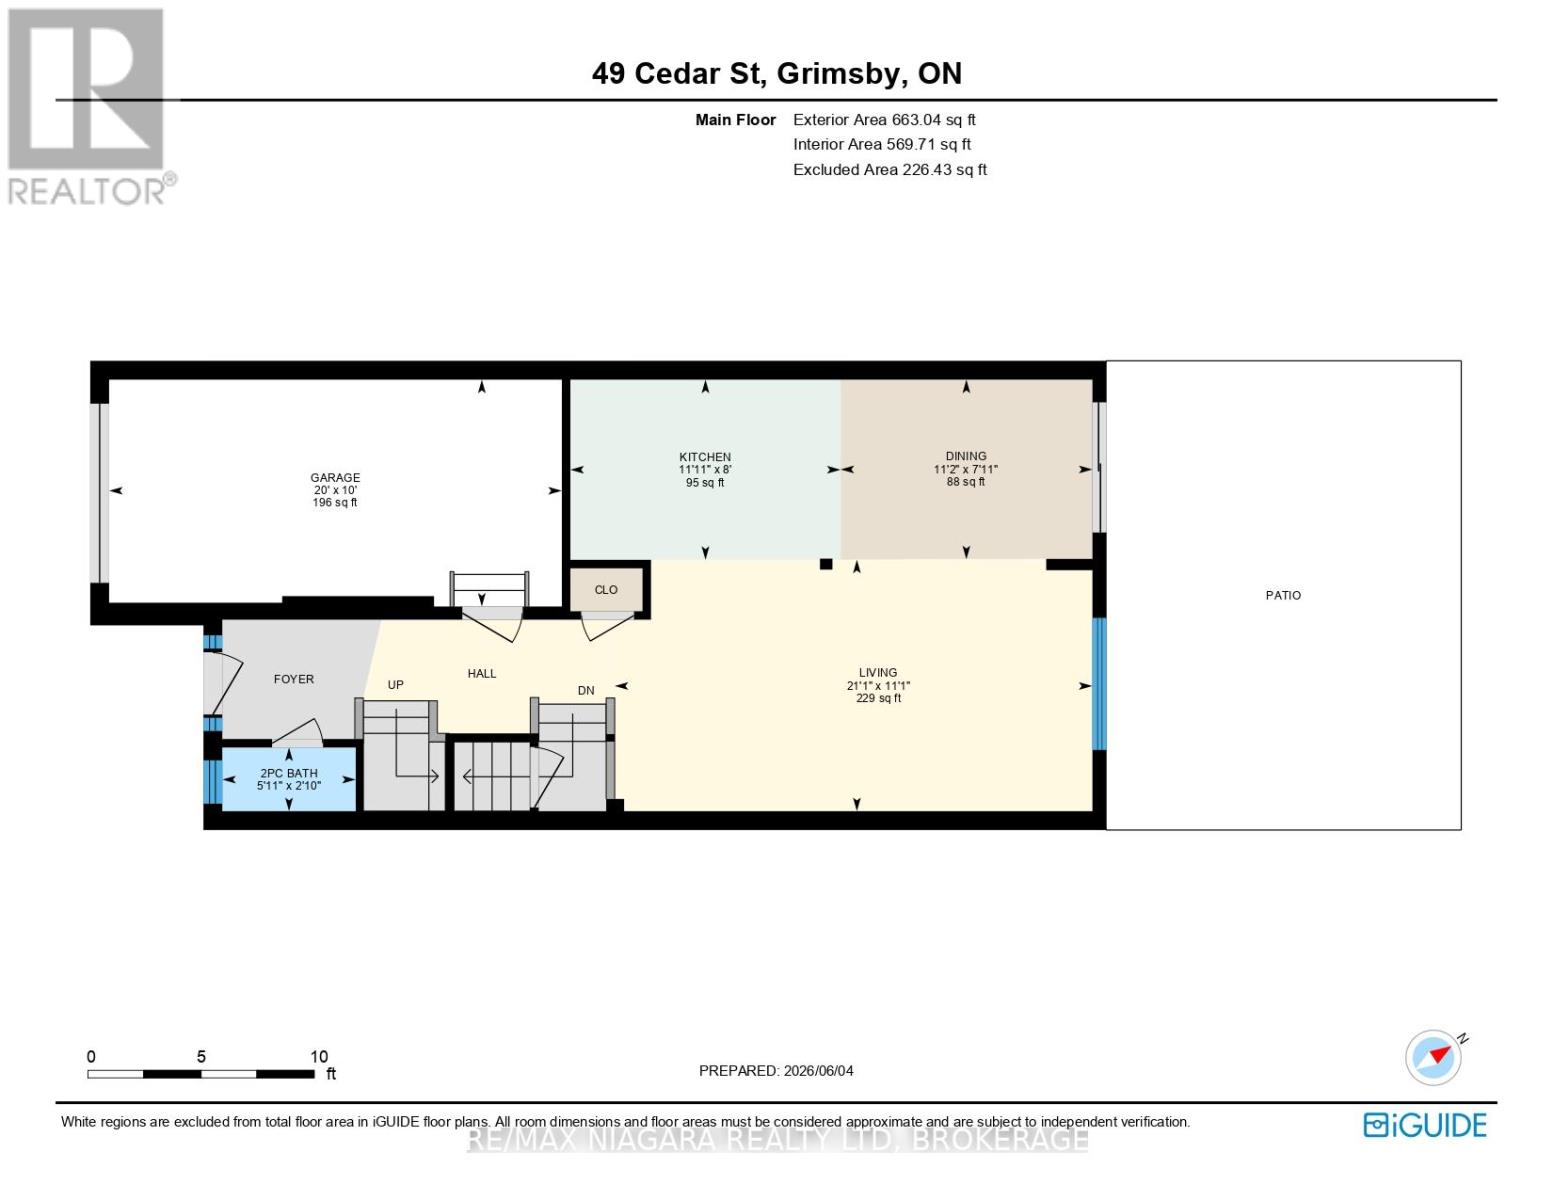
Rooms
| Level | Type | Length | Width | Dimensions |
|---|---|---|---|---|
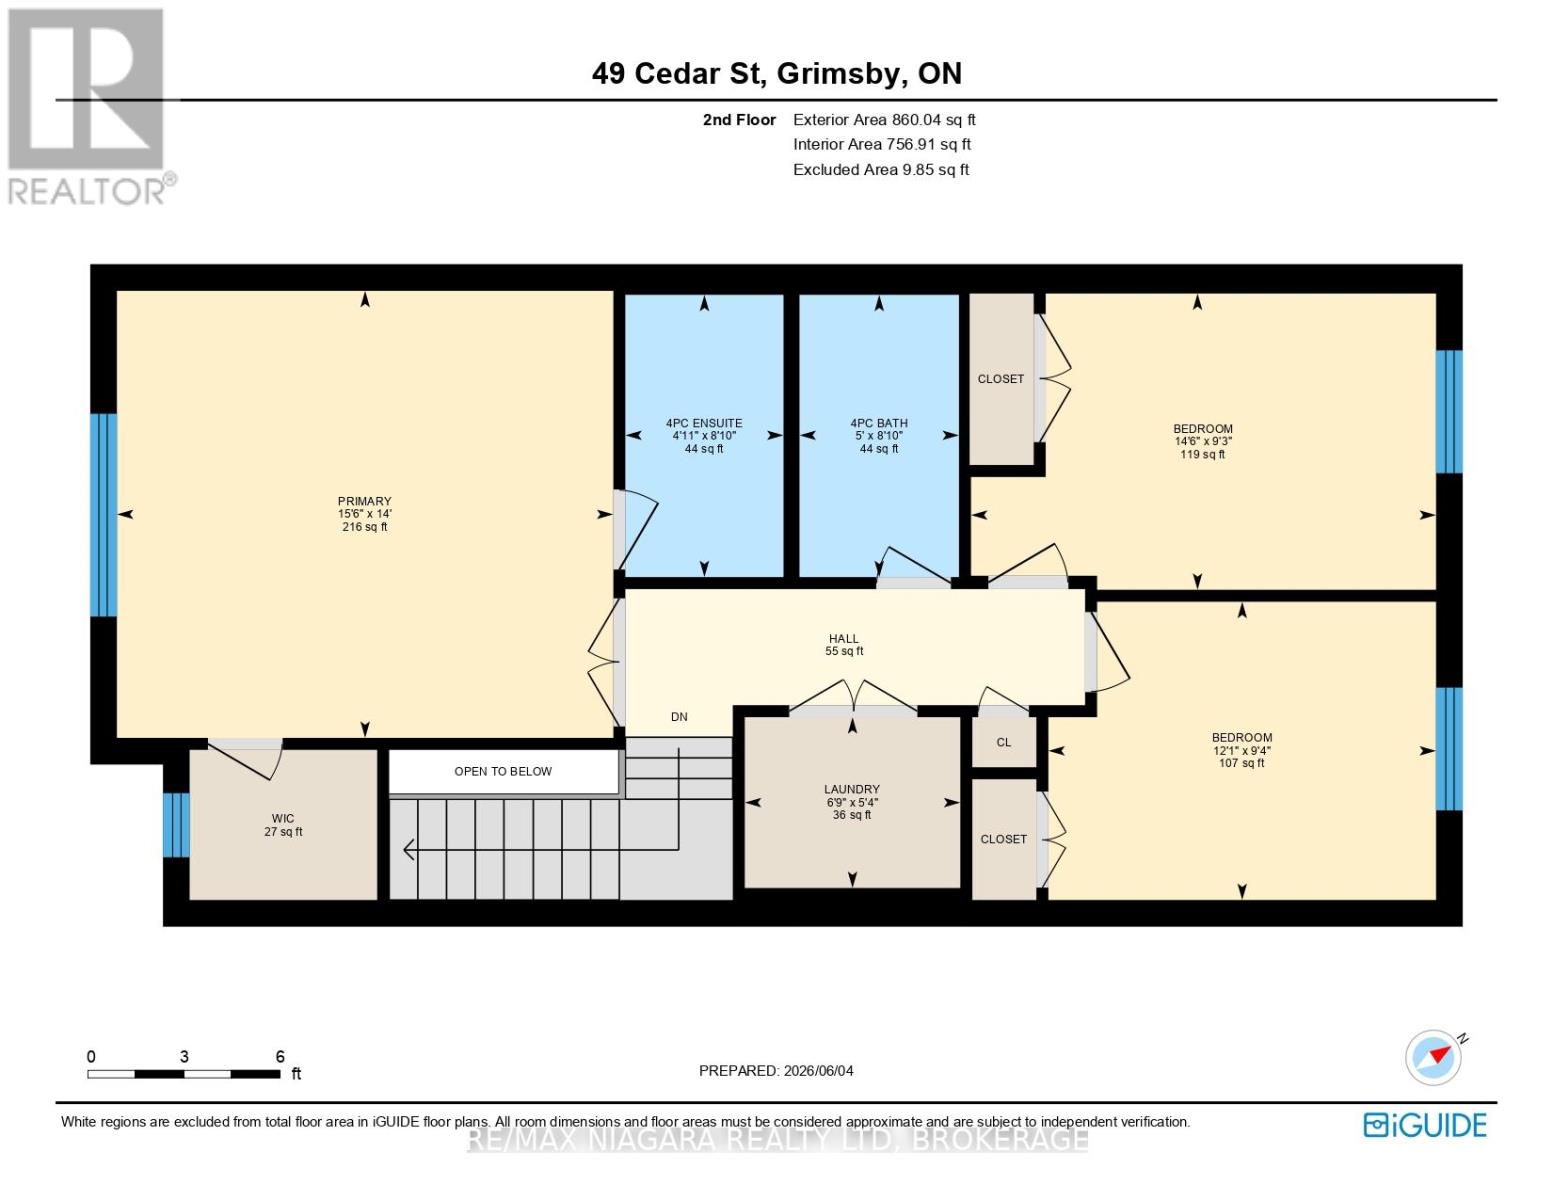
| Second Level | Other | 1.5 m | 1.5 m | 1.5 m x 1.5 m |
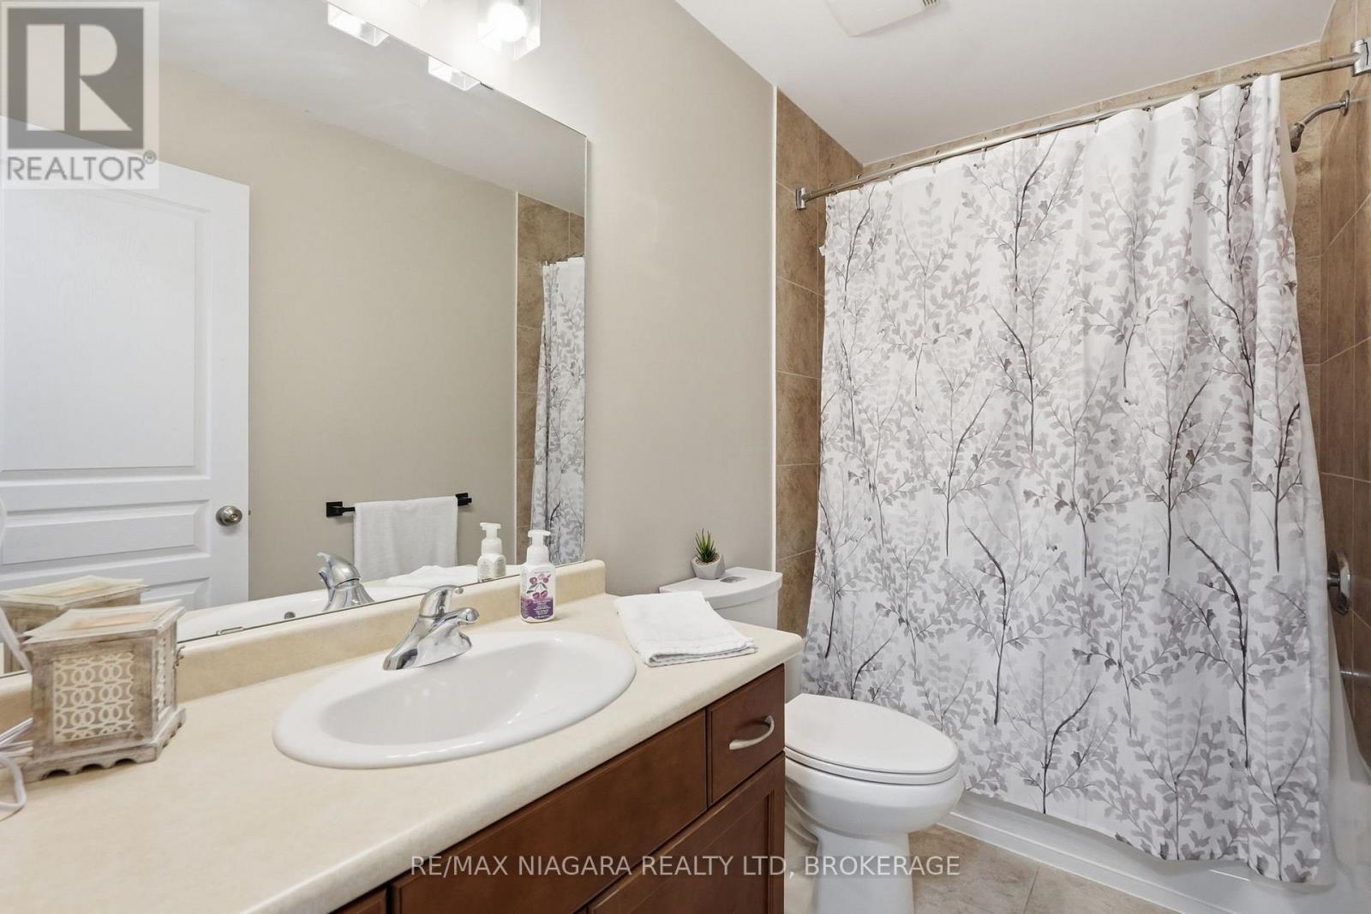
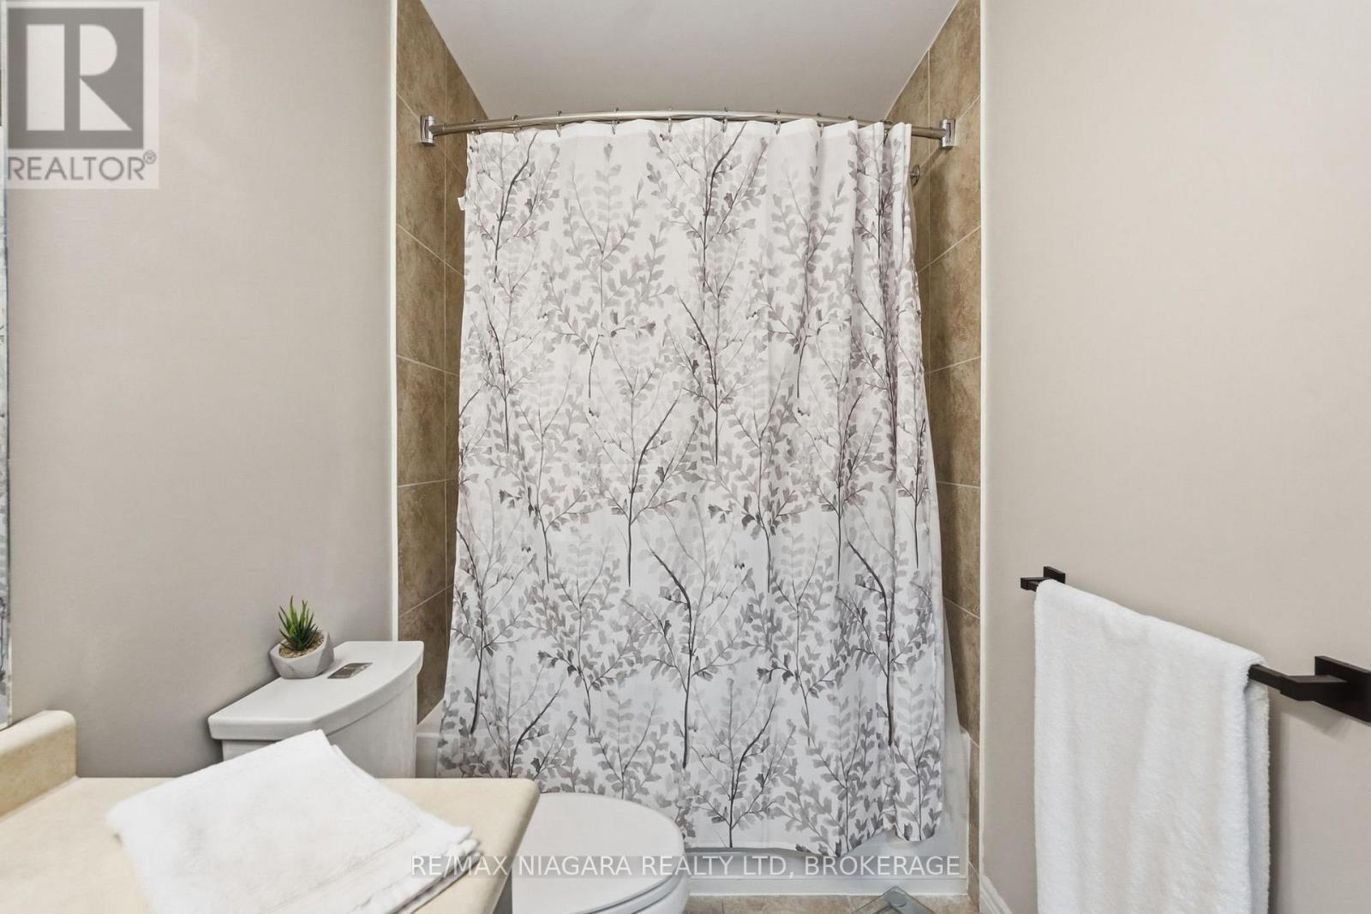
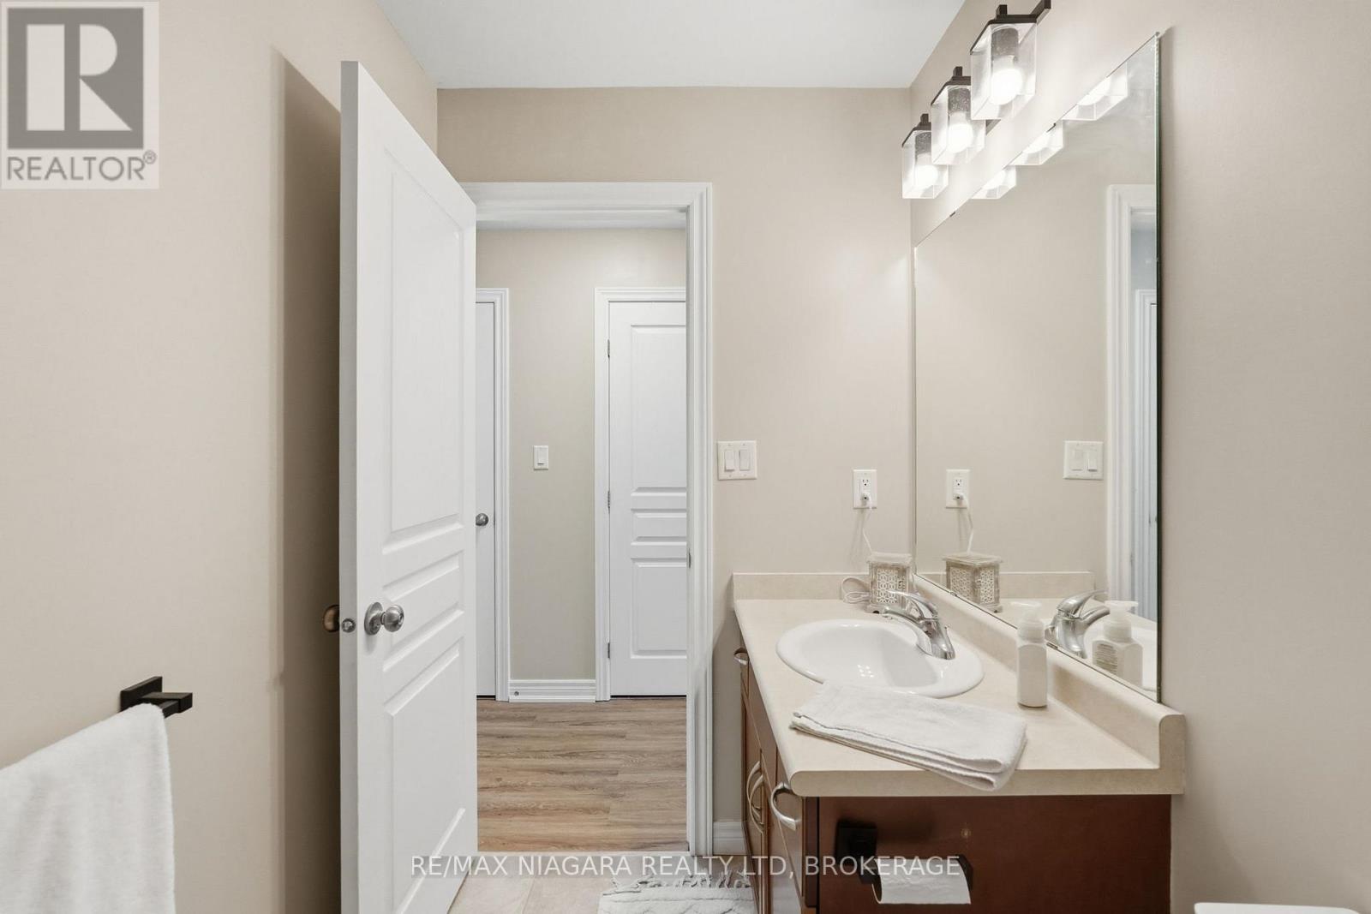
| Second Level | Bathroom | 2.69 m | 1.52 m | 2.69 m x 1.52 m |
| Second Level | Bathroom | 2.69 m | 1.51 m | 2.69 m x 1.51 m |
| Second Level | Bedroom | 4.26 m | 4.72 m | 4.26 m x 4.72 m |
| Second Level | Bedroom 2 | 2.84 m | 3.69 m | 2.84 m x 3.69 m |
| Second Level | Bedroom 3 | 2.82 m | 4.43 m | 2.82 m x 4.43 m |
| Second Level | Laundry Room | 1.63 m | 2.05 m | 1.63 m x 2.05 m |
| Lower Level | Utility Room | 5.82 m | 11.75 m | 5.82 m x 11.75 m |
| Main Level | Dining Room | 2.42 m | 3.39 m | 2.42 m x 3.39 m |
| Main Level | Bathroom | 0.86 m | 1.8 m | 0.86 m x 1.8 m |
| Main Level | Kitchen | 2.43 m | 3.64 m | 2.43 m x 3.64 m |
| Main Level | Living Room | 3.39 m | 6.43 m | 3.39 m x 6.43 m |
https://www.realtor.ca/real-estate/29874892/49-cedar-street-grimsby-grimsby-west-541-grimsby-west
Contact Us
Contact us for more information

This REALTOR.ca listing content is owned and licensed by REALTOR® members of The Canadian Real Estate Association
The trademarks REALTOR®, REALTORS®, and the REALTOR® logo are controlled by The Canadian Real Estate Association (CREA) and identify real estate professionals who are members of CREA. The trademarks MLS®, Multiple Listing Service® and the associated logos are owned by The Canadian Real Estate Association (CREA) and identify the quality of services provided by real estate professionals who are members of CREA. The trademark DDF® is owned by The Canadian Real Estate Association (CREA) and identifies CREA's Data Distribution Facility (DDF®)
July 15 2026 04:34:16
Niagara Association of REALTORS®
RE/MAX Niagara Realty Ltd, Brokerage