
49 Beaufort Crescent Tiny, Ontario L9M 0B8

3 Bedroom
2 Bathroom
1,500 - 2,000 sqft
Bungalow
Fireplace
Central Air Conditioning
Forced Air
$959,000
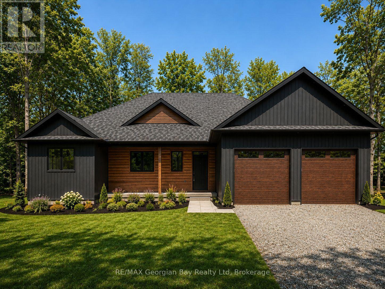
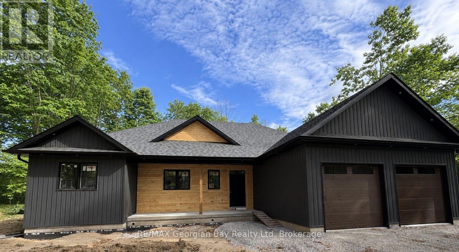
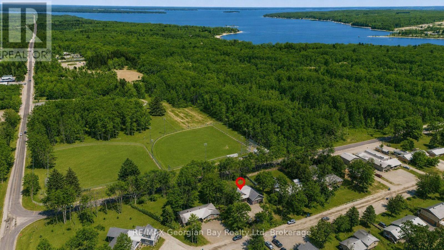
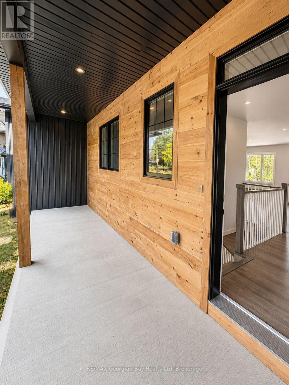
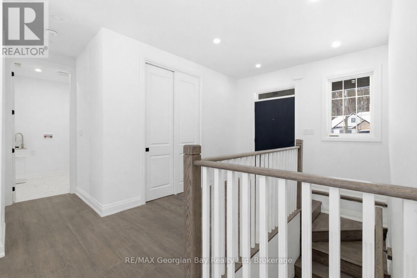
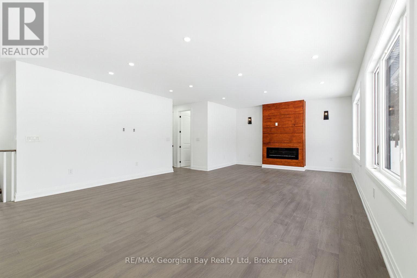
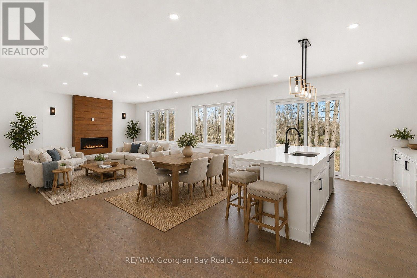
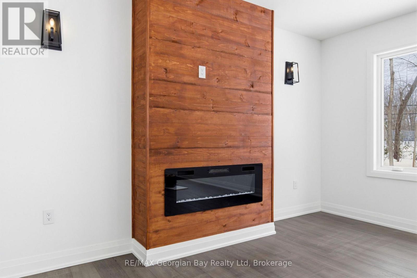
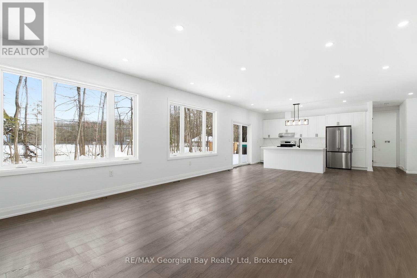
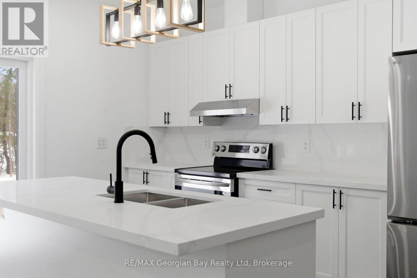
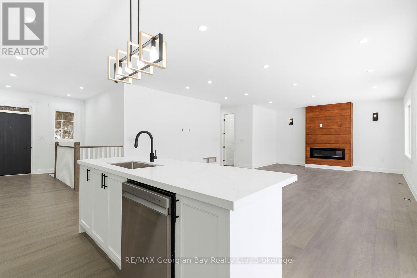
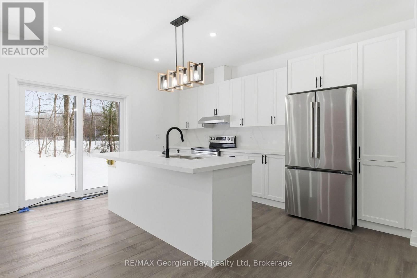
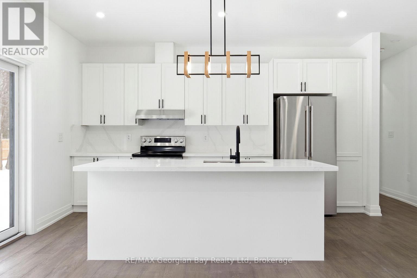
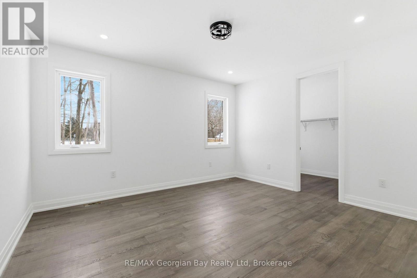
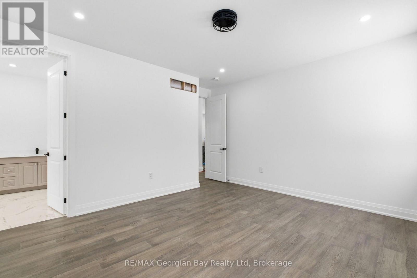
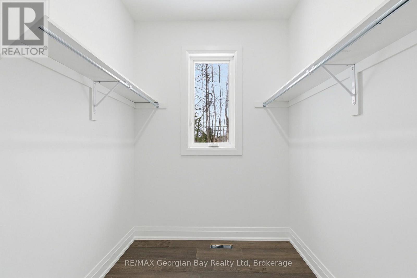
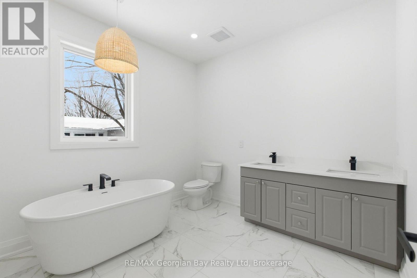
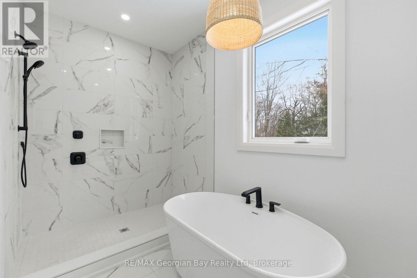
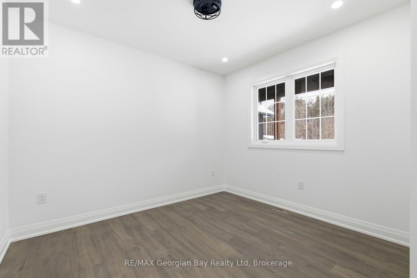
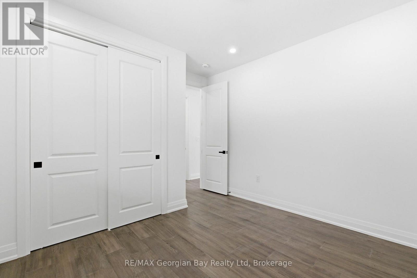
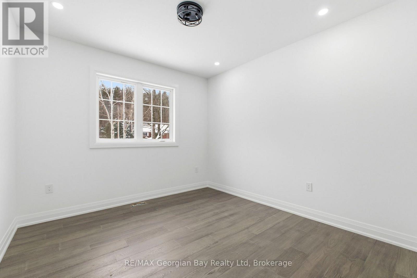
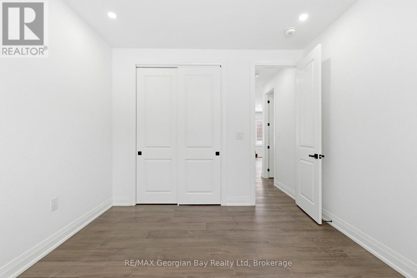
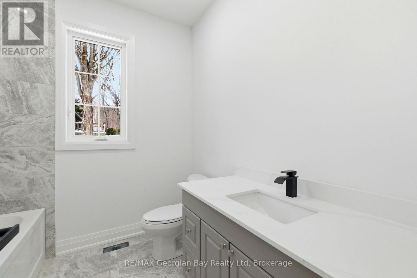
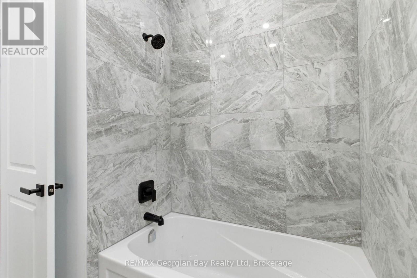
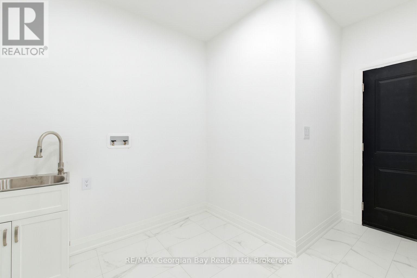
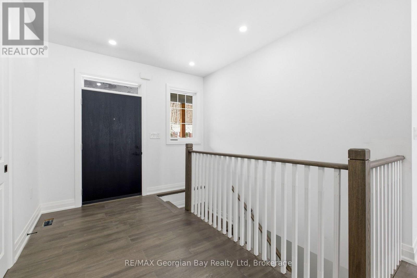
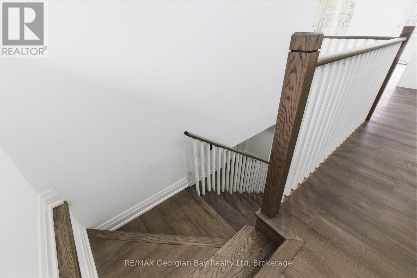
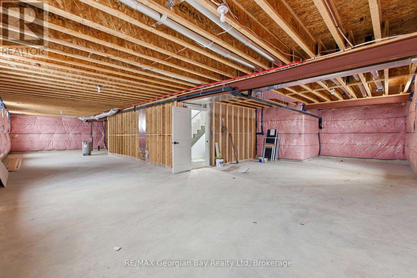
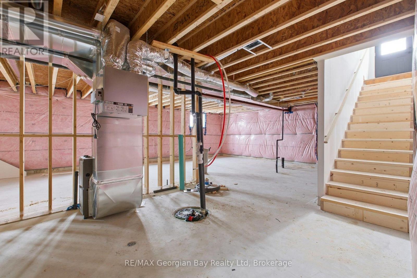
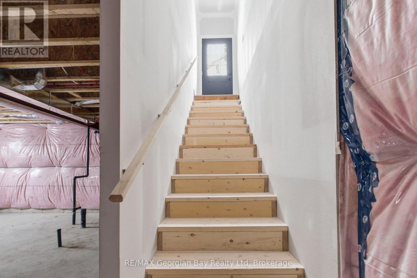
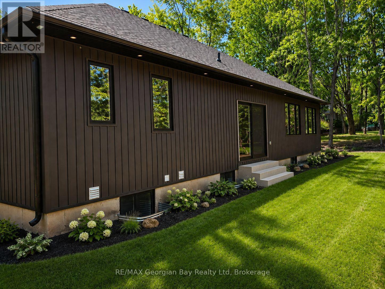
This bright and airy three-bedroom newly built home blends modern interior design with an exceptional location in Tiny Township, just a short drive from the historic town of Penetanguishene. Nine-foot ceilings throughout and the seamless flow of engineered hardwood floors amplify the sense of open space. The well-appointed kitchen with island features quartz countertops. A pine finished feature wall with electric fireplace is the focal point of the living room. The primary bedroom serves as a peaceful retreat, showcasing a luxurious five-piece ensuite bath and a spacious walk-in closet. Daily logistics are effortless thanks to an inside entry from the garage that feeds directly into the combined laundry and mudroom. A full, unfinished basement offers a blank canvas with potential to expand your square footage down the road. Step outside and enjoy the neighborhood -you are a short walk from Toanche Park - complete with a newly updated pavilion, playground, ball diamond and dog park. Or a quick drive to any of Tiny's public beach areas or Awenda Park. The towns of Penetanguishene and Midland are a short drive away. Ready for occupancy, and HST and the Tarion New Home warranty are included in the purchase price. (id:15069)
Property Details
| MLS® Number | S13589330 |
| Property Type | Single Family |
| Community Name | Rural Tiny |
| Amenities Near By | Beach, Marina, Park |
| Community Features | School Bus |
| Equipment Type | None |
| Features | Cul-de-sac, Level, Carpet Free, Sump Pump |
| Parking Space Total | 6 |
| Rental Equipment Type | None |
| Structure | Porch |
Building
| Bathroom Total | 2 |
| Bedrooms Above Ground | 3 |
| Bedrooms Total | 3 |
| Age | New Building |
| Amenities | Fireplace(s) |
| Appliances | Garage Door Opener Remote(s), Water Heater, Dishwasher, Dryer, Stove, Washer, Refrigerator |
| Architectural Style | Bungalow |
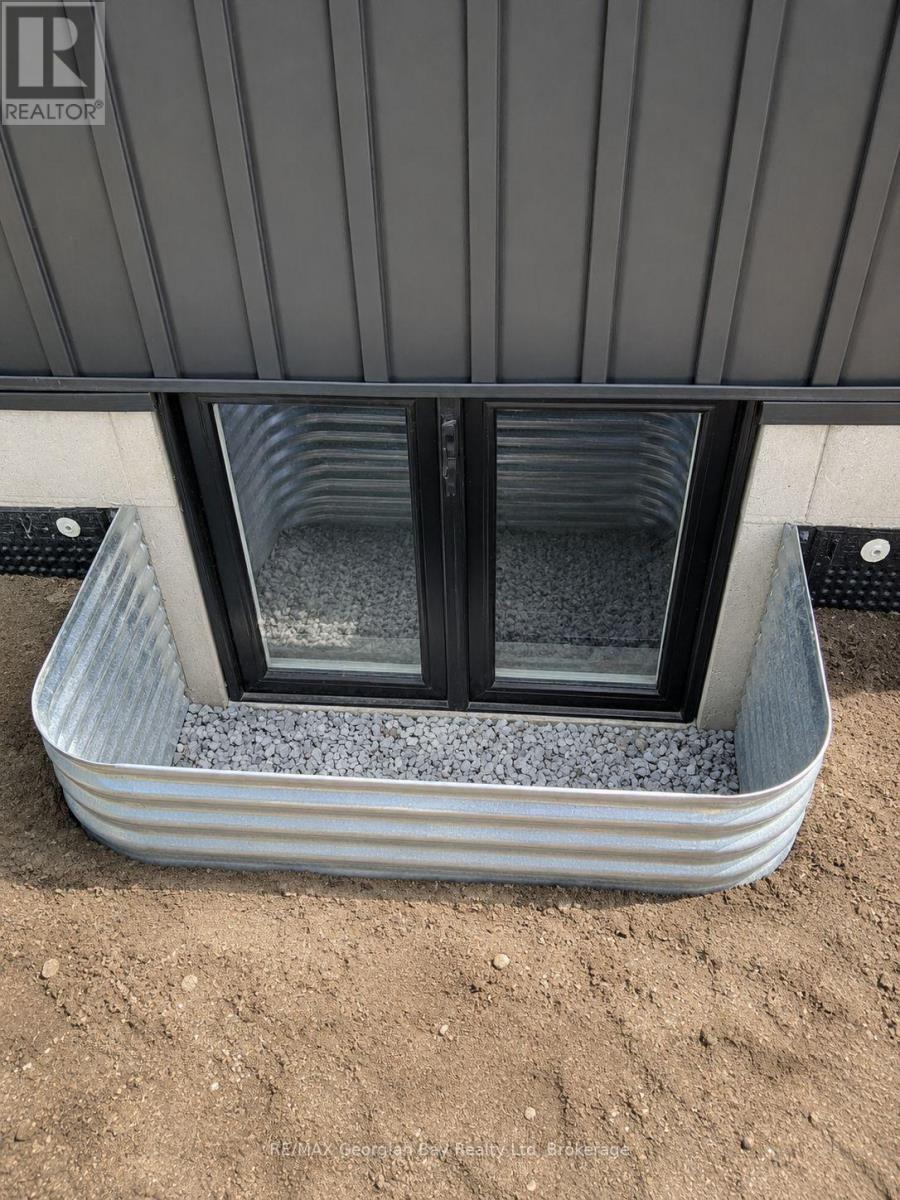
| Basement Features | Walk-up |
| Basement Type | Full |
| Construction Style Attachment | Detached |
| Cooling Type | Central Air Conditioning |
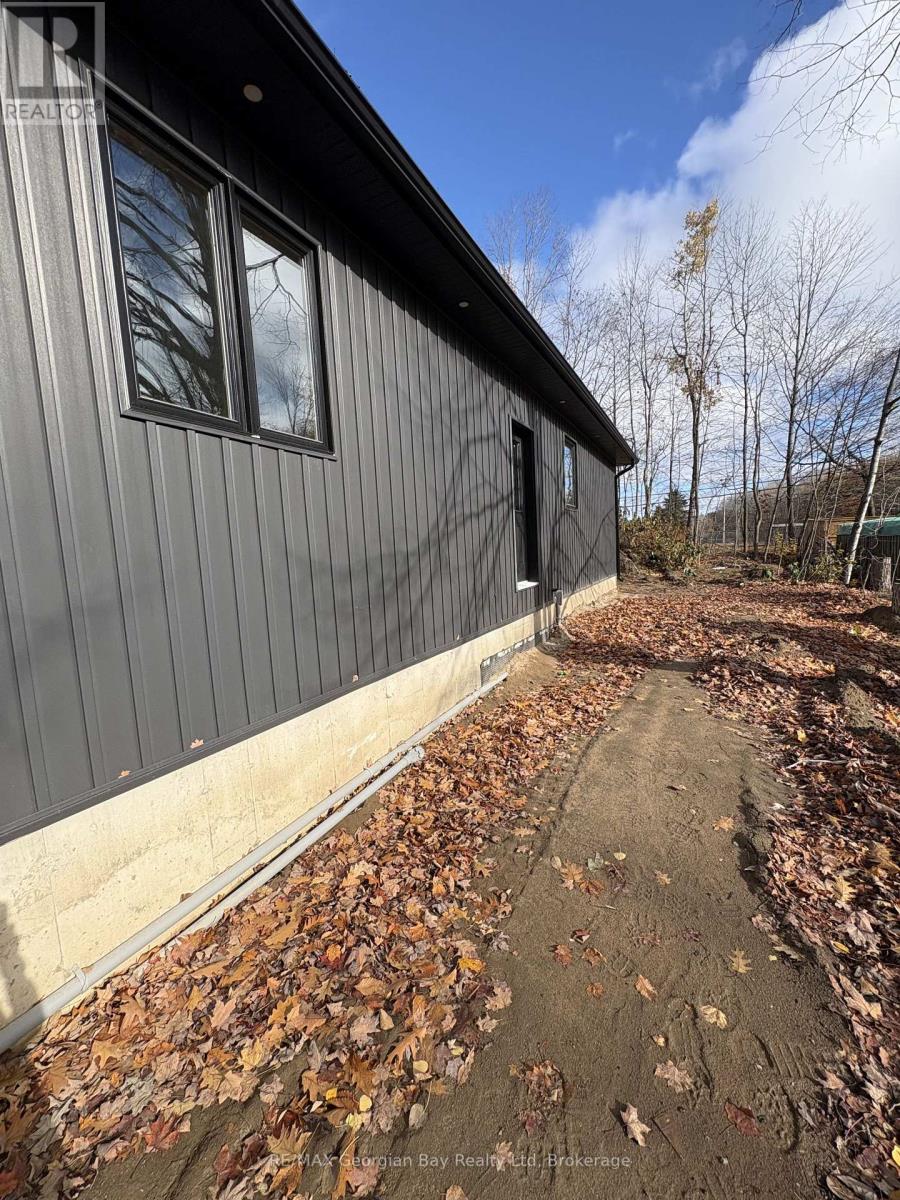
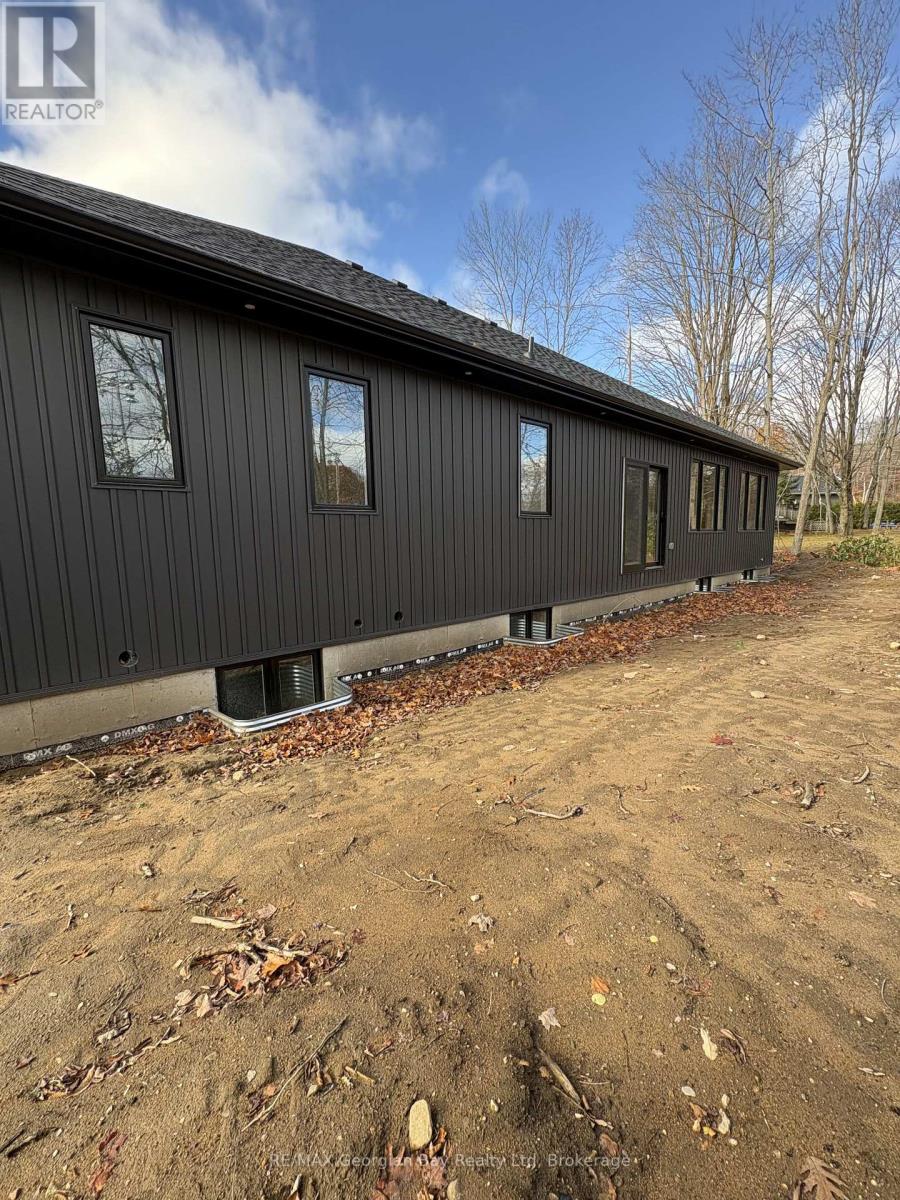
| Exterior Finish | Vinyl Siding, Wood |
| Fireplace Present | Yes |
| Fireplace Total | 1 |
| Flooring Type | Hardwood, Ceramic |
| Foundation Type | Poured Concrete |
| Heating Fuel | Natural Gas |
| Heating Type | Forced Air |
| Stories Total | 1 |
| Size Interior | 1,500 - 2,000 Sqft |
| Type | House |
| Utility Water | Drilled Well |
Parking
| Attached Garage | |
| Garage |
Land
| Acreage | No |
| Land Amenities | Beach, Marina, Park |
| Sewer | Septic System |
| Size Depth | 149 Ft ,10 In |
| Size Frontage | 99 Ft ,10 In |
| Size Irregular | 99.9 X 149.9 Ft |
| Size Total Text | 99.9 X 149.9 Ft |
| Zoning Description | Shoreline Residential |
Rooms
| Level | Type | Length | Width | Dimensions |
|---|---|---|---|---|
| Main Level | Living Room | 5.4 m | 4.64 m | 5.4 m x 4.64 m |
| Main Level | Dining Room | 5.4 m | 2.68 m | 5.4 m x 2.68 m |
| Main Level | Kitchen | 4.6 m | 3.68 m | 4.6 m x 3.68 m |
| Main Level | Primary Bedroom | 4.5 m | 4.45 m | 4.5 m x 4.45 m |
| Main Level | Bedroom 2 | 3.58 m | 3.36 m | 3.58 m x 3.36 m |
| Main Level | Bedroom 3 | 3.46 m | 3.76 m | 3.46 m x 3.76 m |
| Main Level | Laundry Room | 4.15 m | 3.28 m | 4.15 m x 3.28 m |
| Main Level | Foyer | 4.81 m | 4.36 m | 4.81 m x 4.36 m |
Utilities
| Electricity | Installed |
| Electricity Connected | Connected |
| Natural Gas Available | Available |
| Telephone | Nearby |
https://www.realtor.ca/real-estate/30061379/49-beaufort-crescent-tiny-rural-tiny
Contact Us
Contact us for more information

This REALTOR.ca listing content is owned and licensed by REALTOR® members of The Canadian Real Estate Association
The trademarks REALTOR®, REALTORS®, and the REALTOR® logo are controlled by The Canadian Real Estate Association (CREA) and identify real estate professionals who are members of CREA. The trademarks MLS®, Multiple Listing Service® and the associated logos are owned by The Canadian Real Estate Association (CREA) and identify the quality of services provided by real estate professionals who are members of CREA. The trademark DDF® is owned by The Canadian Real Estate Association (CREA) and identifies CREA's Data Distribution Facility (DDF®)
July 22 2026 11:37:56
The Lakelands Association of REALTORS®
RE/MAX Georgian Bay Realty Ltd