
49 Balsam Street Welland, Ontario L3C 7H2

3 Bedroom
2 Bathroom
1,500 - 2,000 sqft
Bungalow
Central Air Conditioning
Forced Air
$649,900
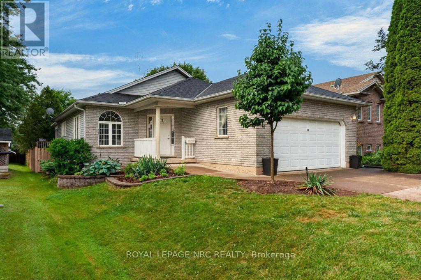
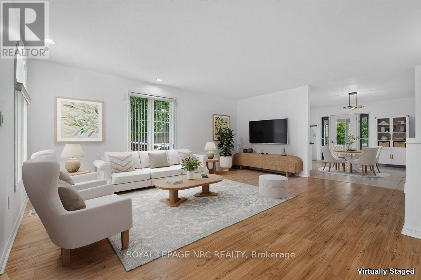
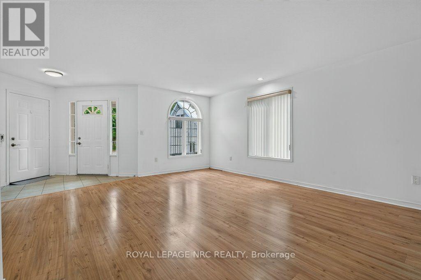
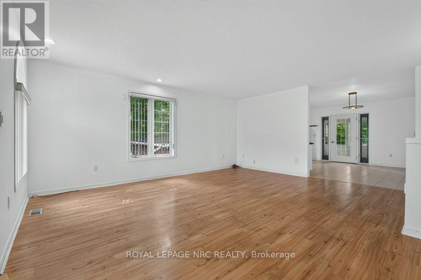
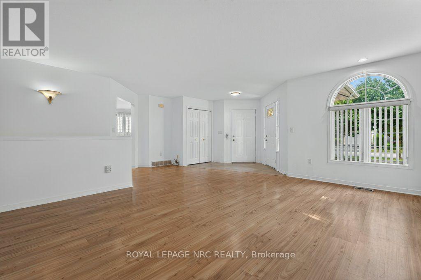
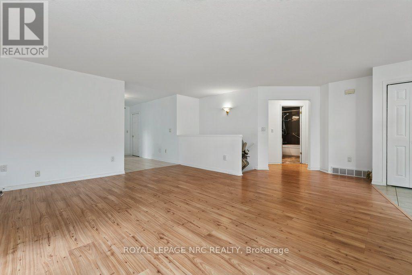
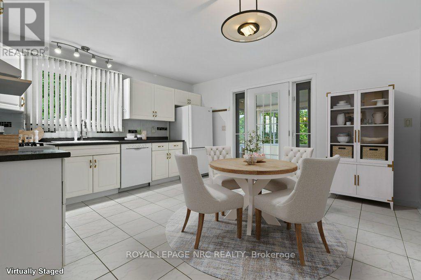
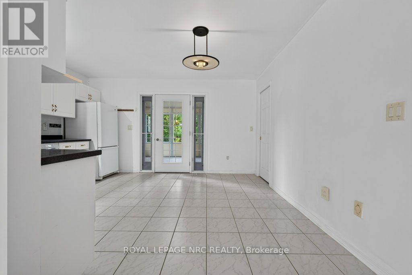
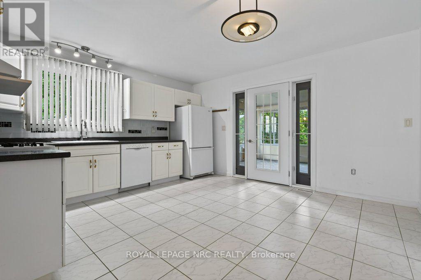
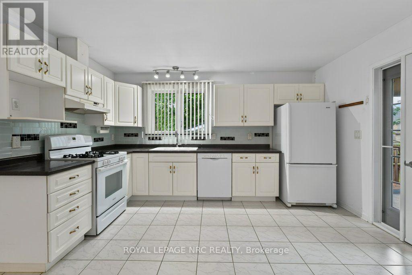
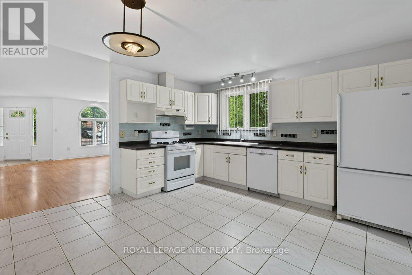
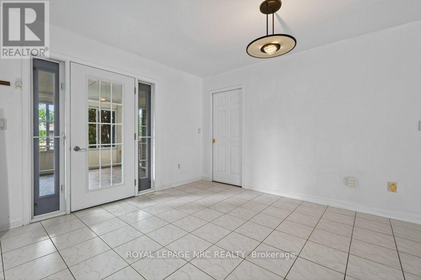
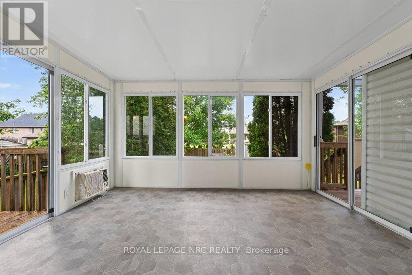
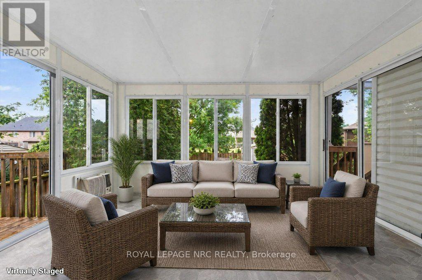
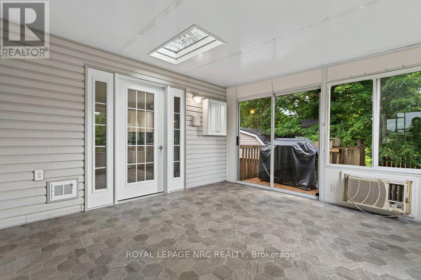
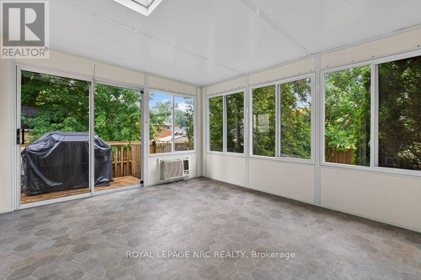
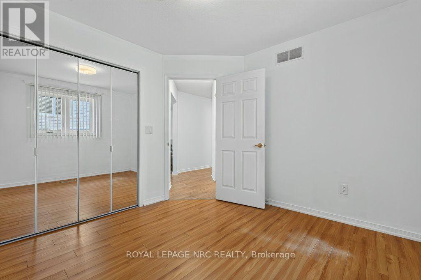
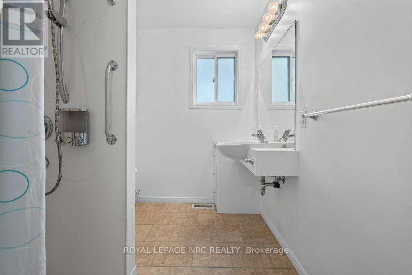
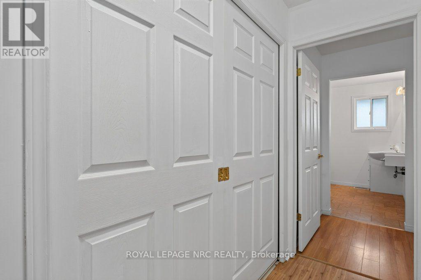
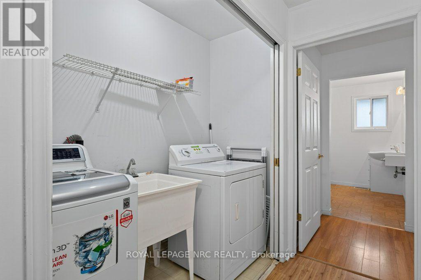
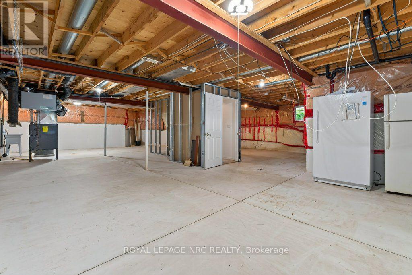
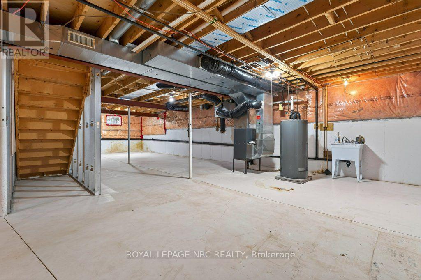
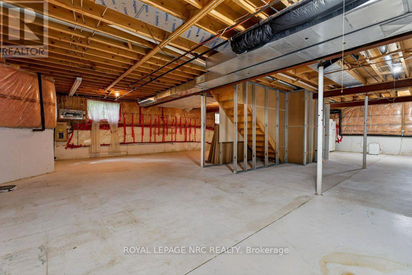
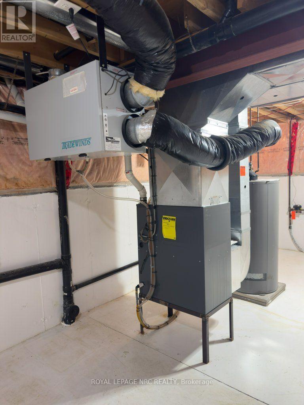
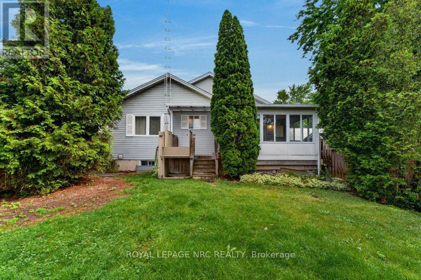
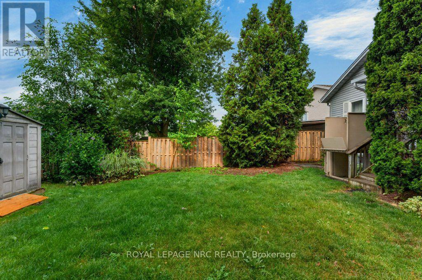
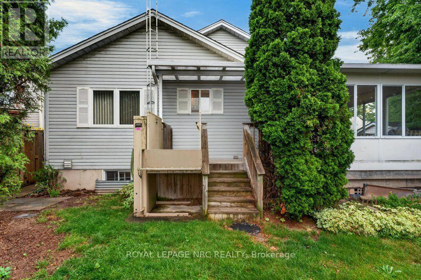
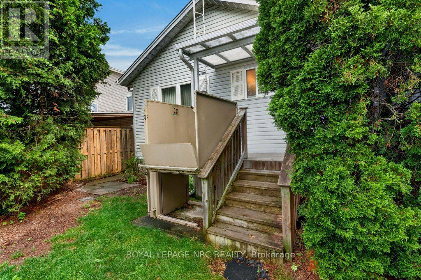
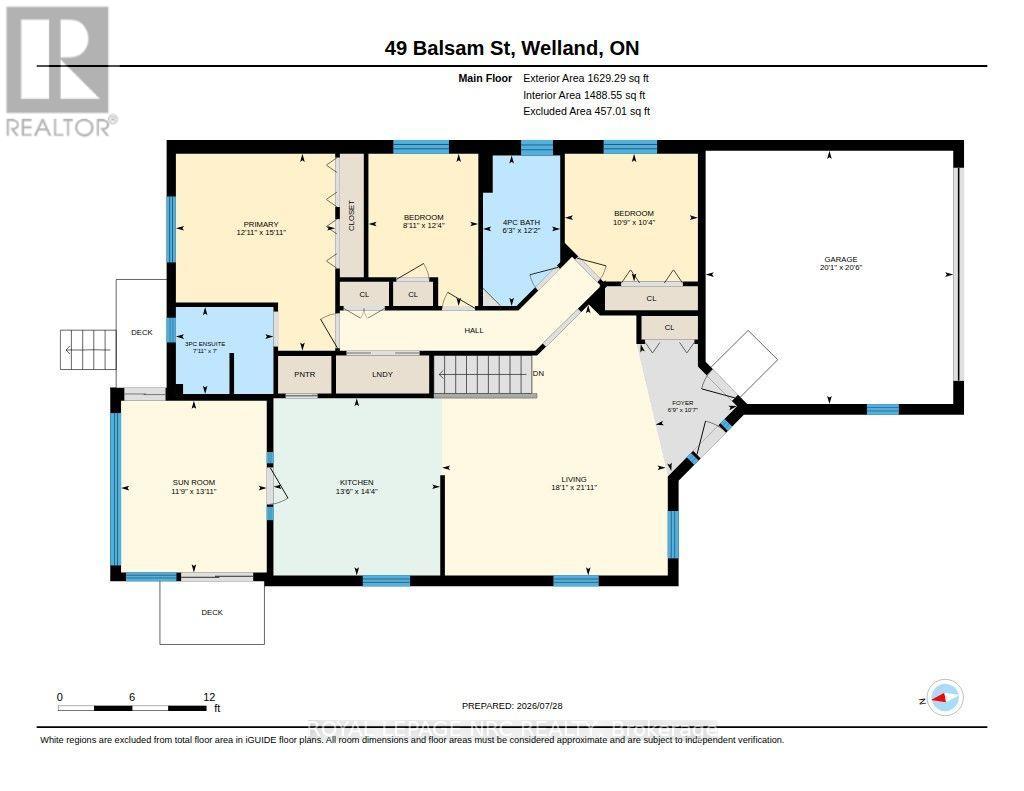
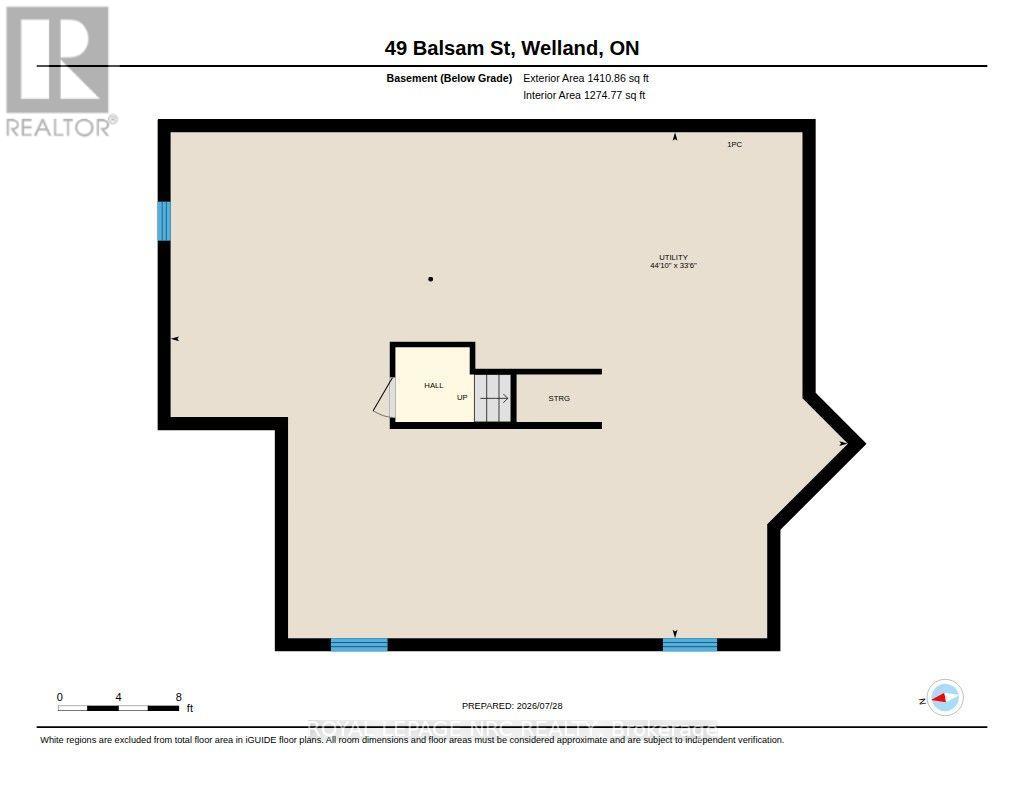
Lovely neighbourhood.1600 SQ FT on main floor living space. Bright & cheerful living space in neutral decor. Handicap accessibility. Modified to support independent living. Prioritizes , barrier-free access, to include chair lifts from garage to main entrance, chairlift to basement level .(Chair lift from deck not operating currently ..Seller will have fixed or removed at buyer request)to back gardens. Main floor laundry. Eat-in Kitchen has modern cabinets ,ceramic backsplash & dishwasher, pantry. Space for display cabinet. Walk out to 3 season sun room and BBQ deck plus deck to lower gardens. Basement is unfinished but has freezer and fridge included. Nice lot with mature trees. Truly a lovely property on a tree-lined street. (id:15069)
Property Details
| MLS® Number | X13618812 |
| Property Type | Single Family |
| Community Name | 770 - West Welland |
| Amenities Near By | Place Of Worship, Public Transit, Schools |
| Community Features | School Bus |
| Equipment Type | Water Heater |
| Features | Wheelchair Access |
| Parking Space Total | 4 |
| Rental Equipment Type | Water Heater |
| Structure | Deck, Patio(s), Porch |
Building
| Bathroom Total | 2 |
| Bedrooms Above Ground | 3 |
| Bedrooms Total | 3 |
| Age | 16 To 30 Years |
| Appliances | Water Meter, Central Vacuum, Dishwasher, Dryer, Freezer, Gas Stove(s), Washer, Window Coverings, Refrigerator |
| Architectural Style | Bungalow |
| Basement Development | Unfinished |
| Basement Type | N/a (unfinished) |
| Construction Style Attachment | Detached |
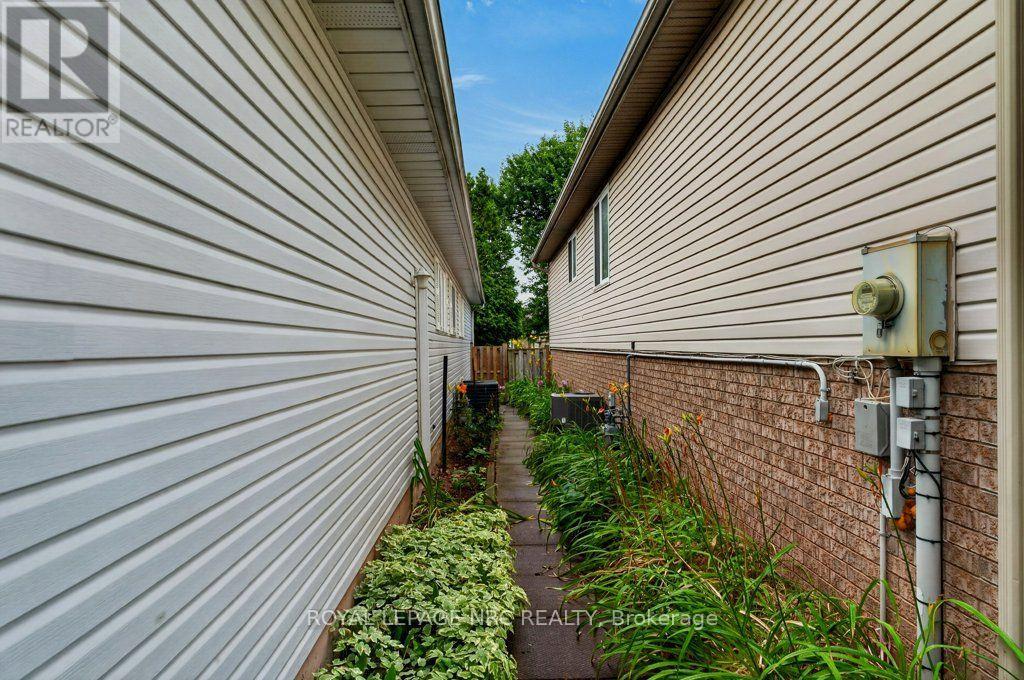
| Cooling Type | Central Air Conditioning |
| Exterior Finish | Brick Veneer, Vinyl Siding |
| Fixture | Tv Antenna |
| Flooring Type | Laminate |
| Foundation Type | Poured Concrete |
| Heating Fuel | Natural Gas |
| Heating Type | Forced Air |
| Stories Total | 1 |
| Size Interior | 1,500 - 2,000 Sqft |
| Type | House |
| Utility Water | Municipal Water |
Parking
| Attached Garage | |
| Garage |
Land
| Acreage | No |
| Fence Type | Fenced Yard |
| Land Amenities | Place Of Worship, Public Transit, Schools |
| Sewer | Sanitary Sewer |
| Size Depth | 132 Ft |
| Size Frontage | 44 Ft ,3 In |
| Size Irregular | 44.3 X 132 Ft |
| Size Total Text | 44.3 X 132 Ft |
Rooms
| Level | Type | Length | Width | Dimensions |
|---|---|---|---|---|
| Main Level | Kitchen | 4.38 m | 4.12 m | 4.38 m x 4.12 m |
| Main Level | Sunroom | 4.24 m | 3.59 m | 4.24 m x 3.59 m |
| Main Level | Foyer | 3.22 m | 2.06 m | 3.22 m x 2.06 m |
| Main Level | Living Room | 6.67 m | 5.52 m | 6.67 m x 5.52 m |
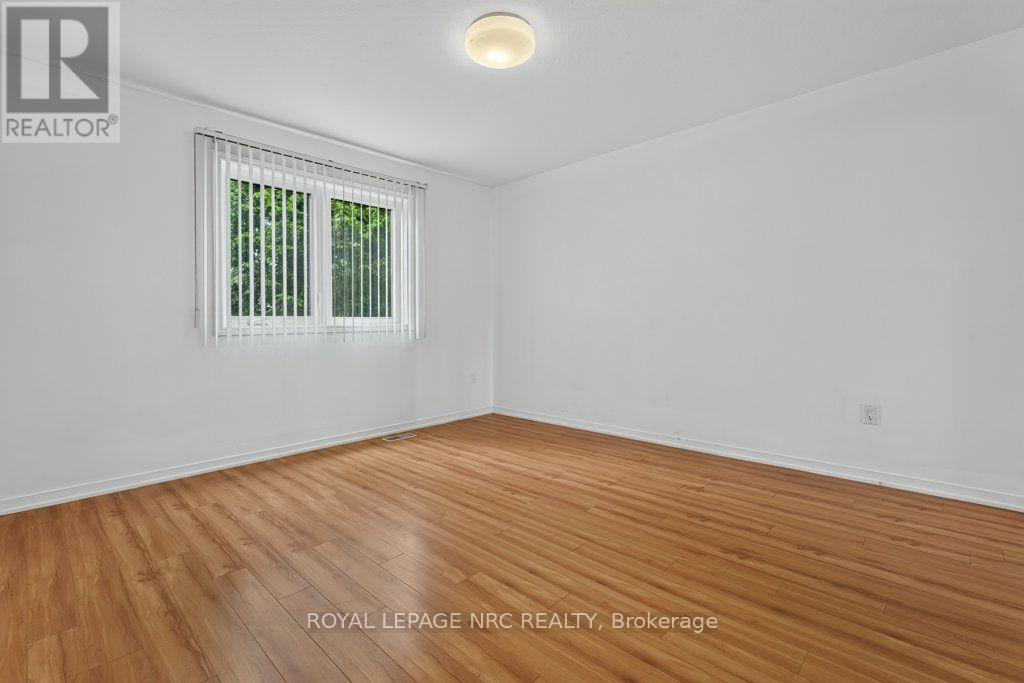
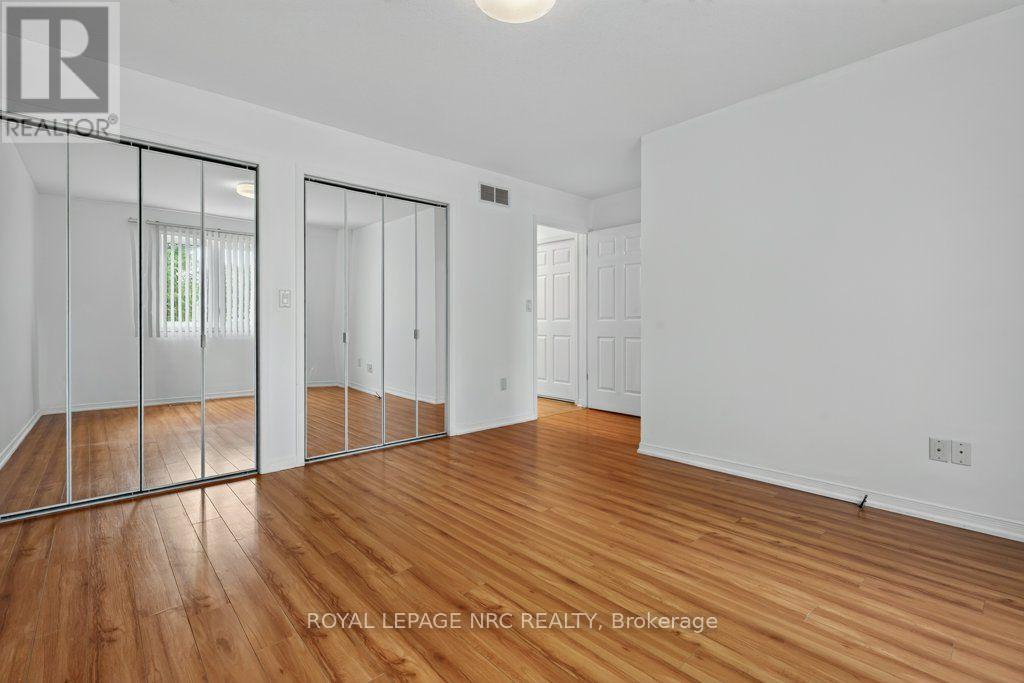
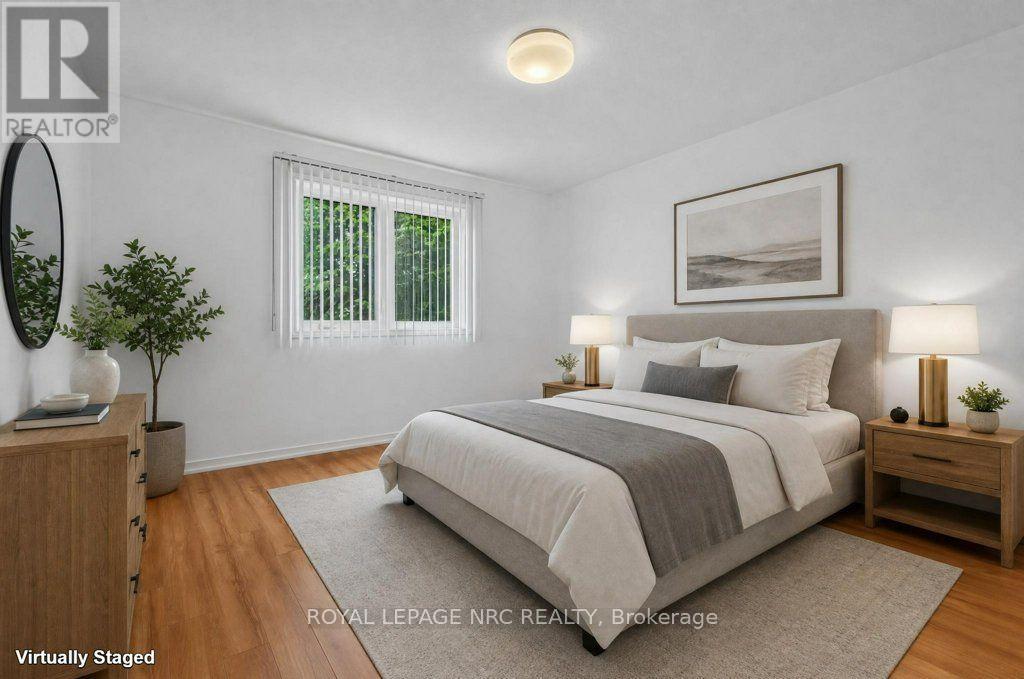
| Main Level | Primary Bedroom | 4.86 m | 3.93 m | 4.86 m x 3.93 m |
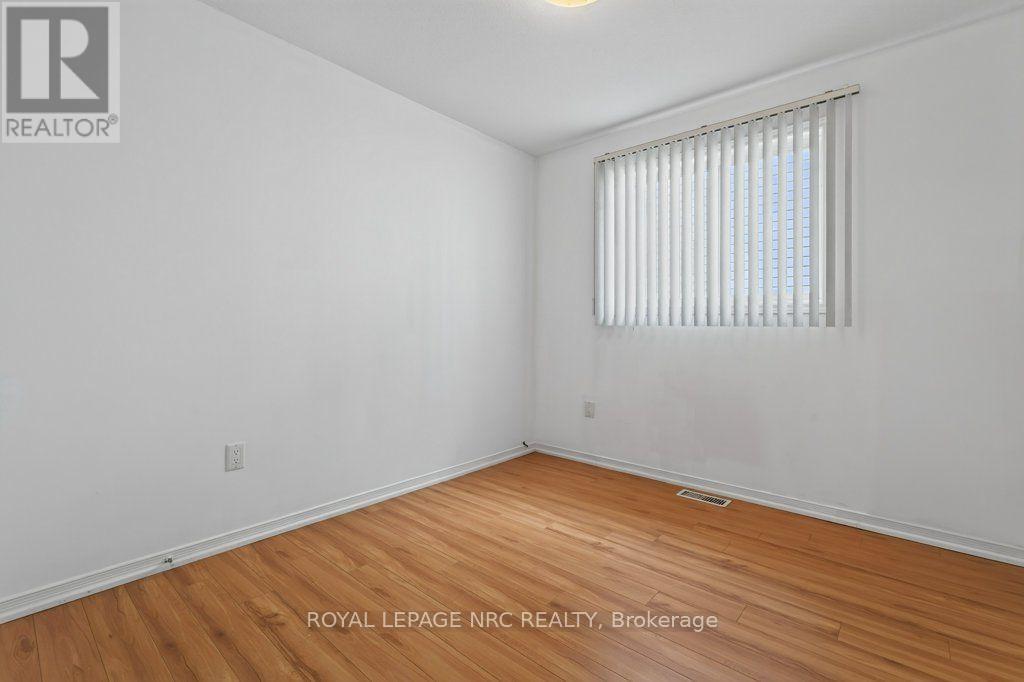
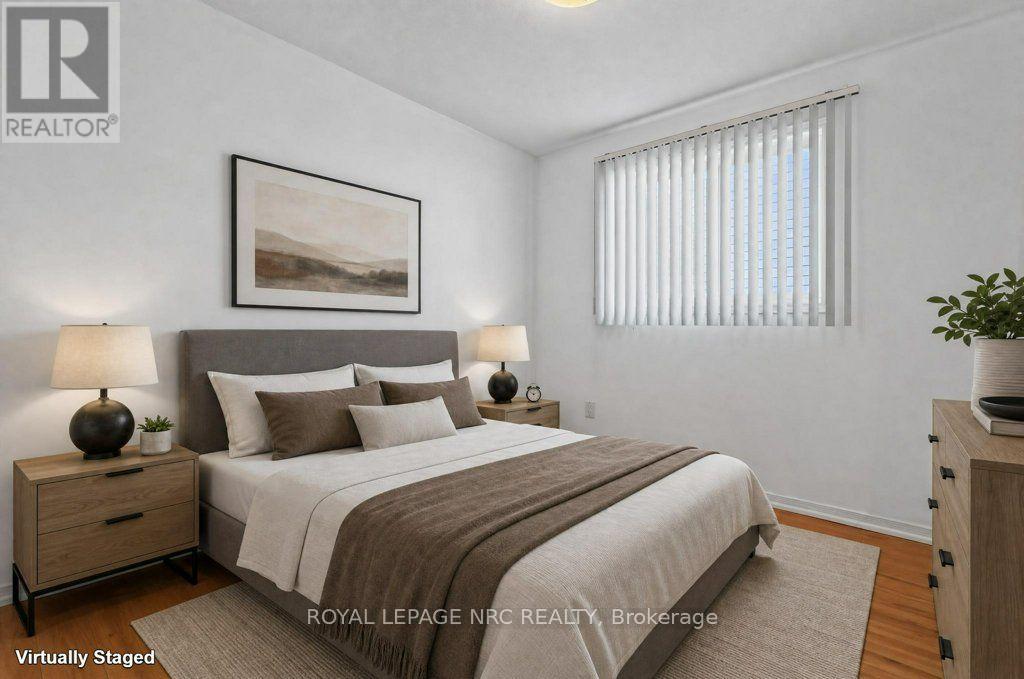
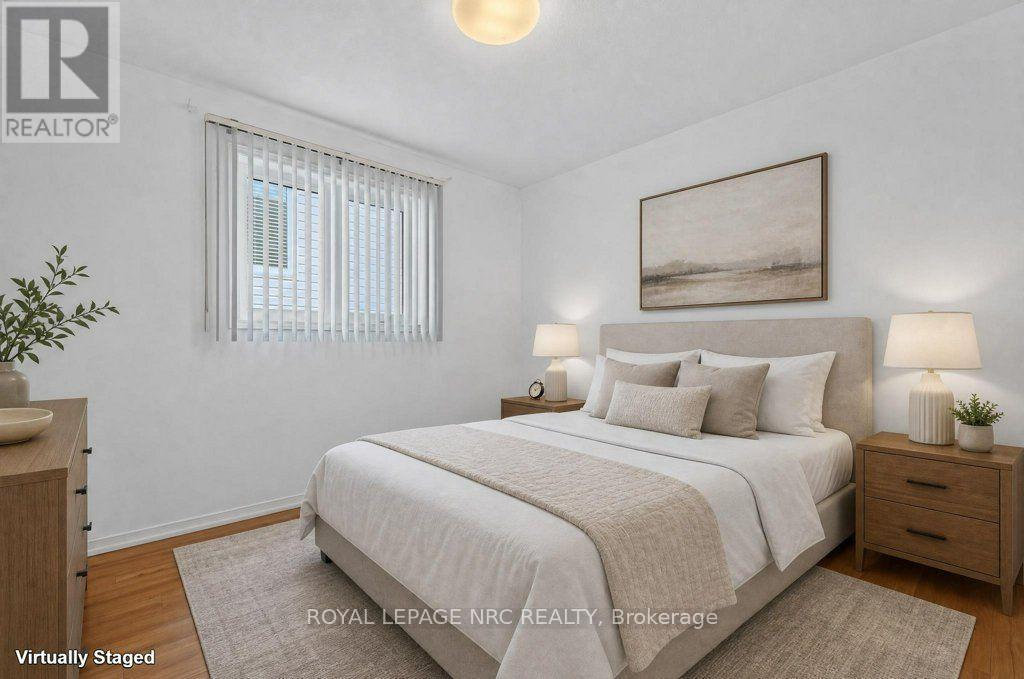
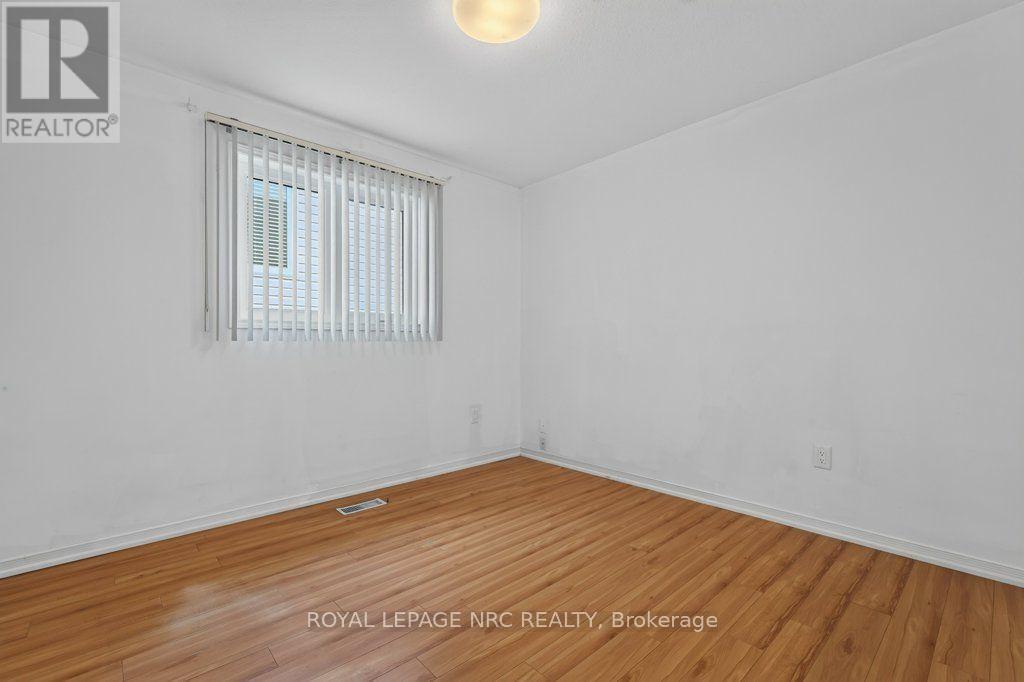
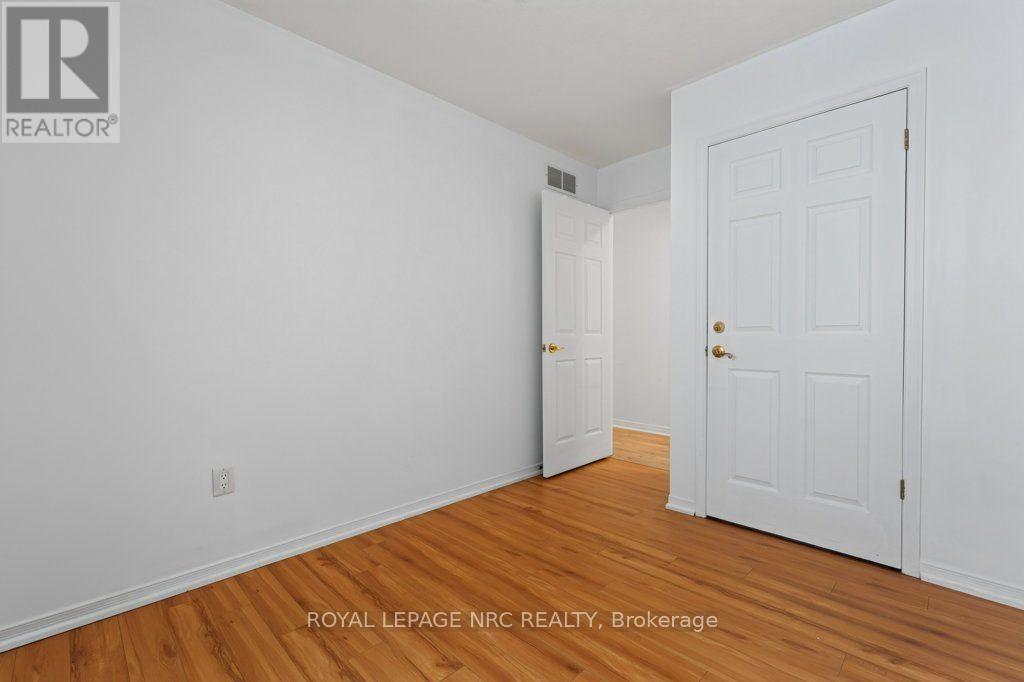
| Main Level | Bedroom 2 | 3.75 m | 2.71 m | 3.75 m x 2.71 m |
| Main Level | Bedroom 3 | 3.28 m | 3.15 m | 3.28 m x 3.15 m |
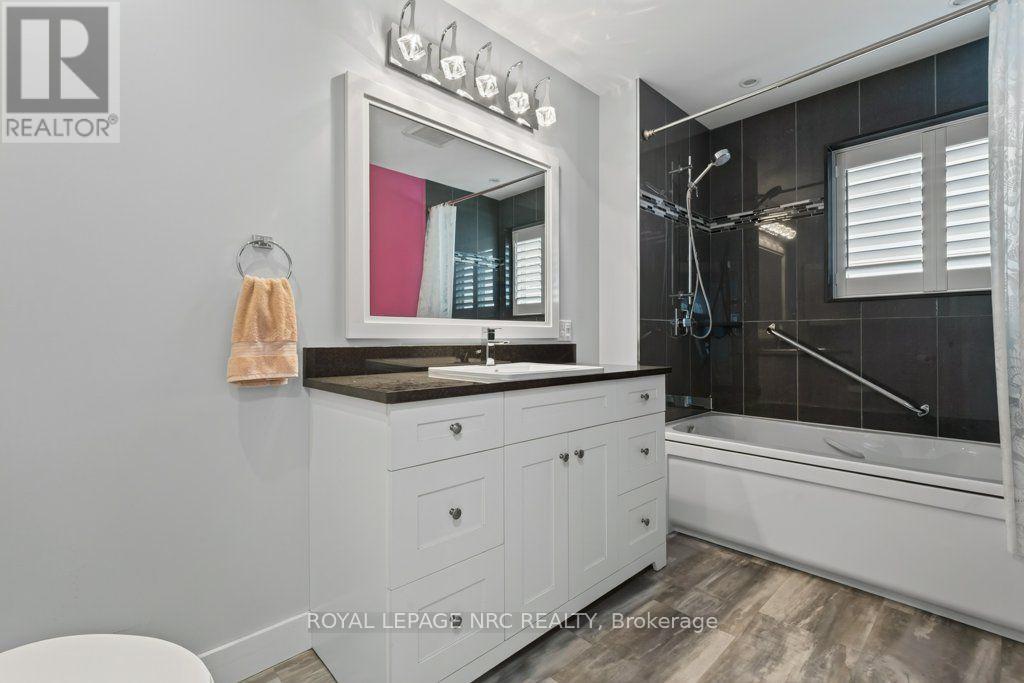
| Main Level | Bathroom | 2.41 m | 2.15 m | 2.41 m x 2.15 m |
| Main Level | Bathroom | 3.71 m | 1.9 m | 3.71 m x 1.9 m |
Utilities
| Cable | Installed |
| Electricity | Installed |
| Sewer | Installed |
https://www.realtor.ca/real-estate/30093357/49-balsam-street-welland-west-welland-770-west-welland
Contact Us
Contact us for more information

This REALTOR.ca listing content is owned and licensed by REALTOR® members of The Canadian Real Estate Association
The trademarks REALTOR®, REALTORS®, and the REALTOR® logo are controlled by The Canadian Real Estate Association (CREA) and identify real estate professionals who are members of CREA. The trademarks MLS®, Multiple Listing Service® and the associated logos are owned by The Canadian Real Estate Association (CREA) and identify the quality of services provided by real estate professionals who are members of CREA. The trademark DDF® is owned by The Canadian Real Estate Association (CREA) and identifies CREA's Data Distribution Facility (DDF®)
July 30 2026 01:23:34
Niagara Association of REALTORS®
Royal LePage NRC Realty