
49 - 7430 Copenhagen Road Mississauga, Ontario L5N 1Z9

4 Bedroom
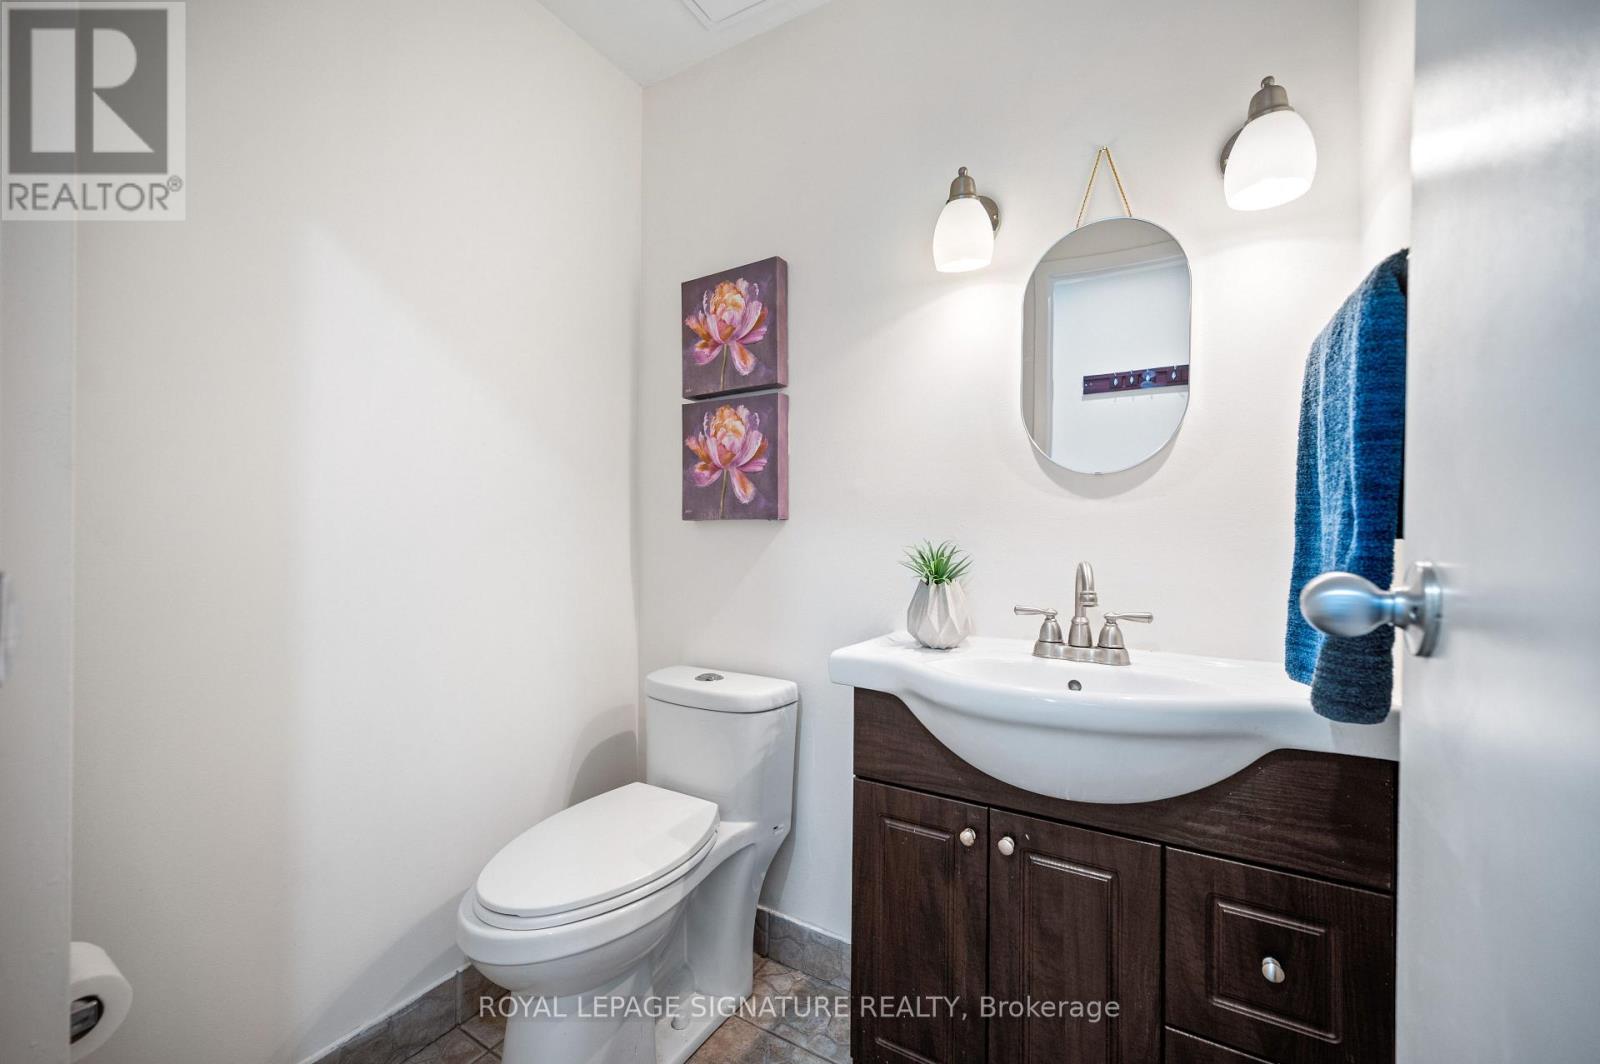
3 Bathroom
1,200 - 1,399 sqft
Central Air Conditioning
Forced Air
$698,000Maintenance, Water, Common Area Maintenance, Insurance, Parking
$524.85 Monthly
Maintenance, Water, Common Area Maintenance, Insurance, Parking
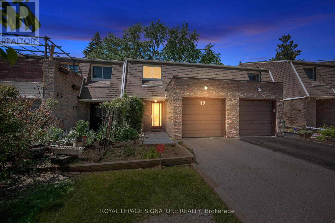
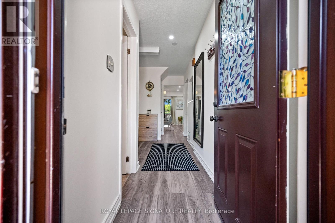
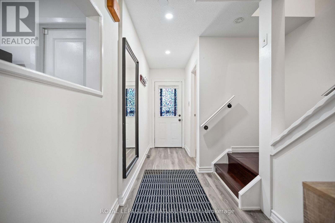
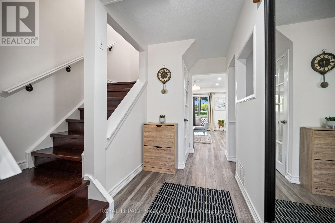
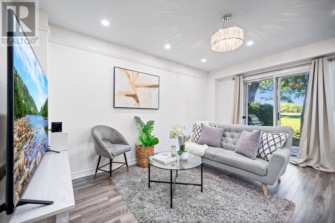
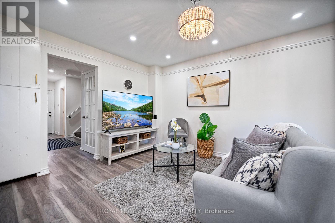
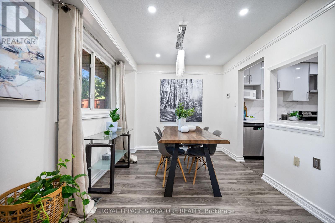
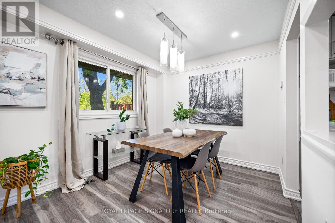
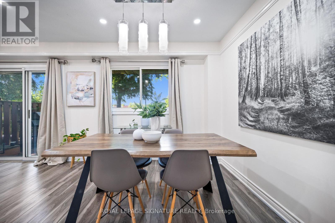
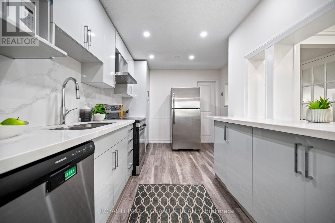
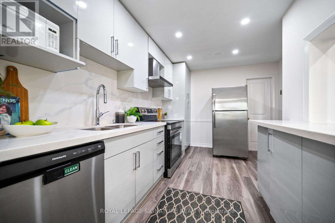
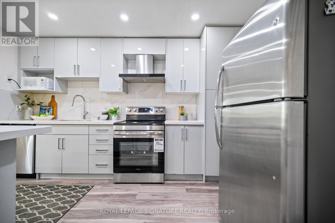
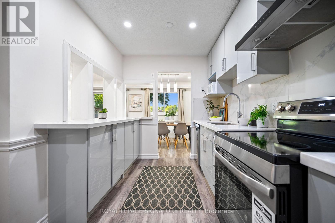
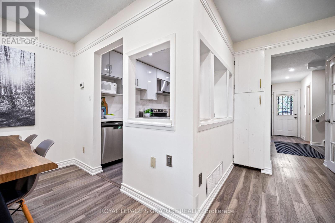
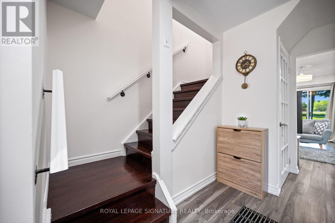
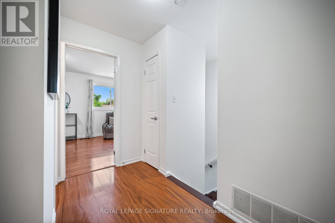
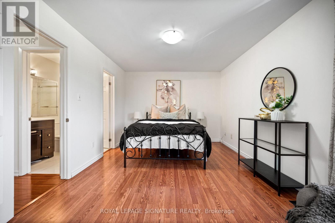
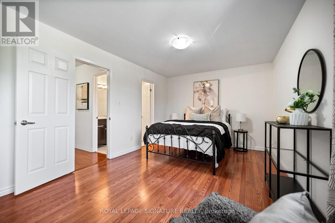
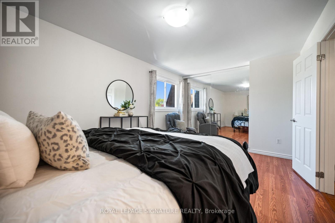
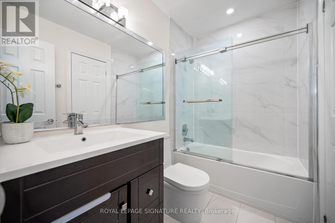
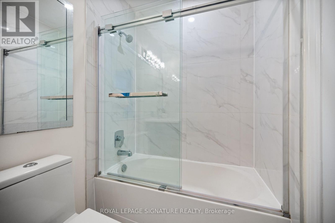
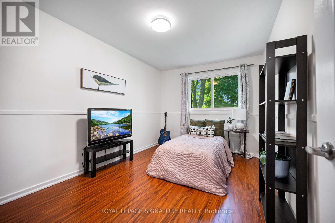
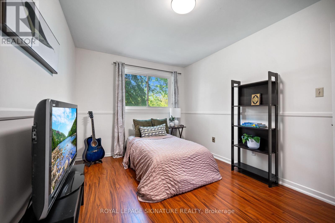
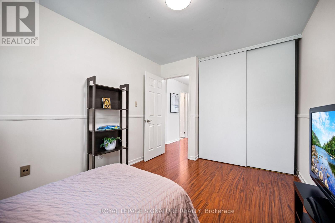
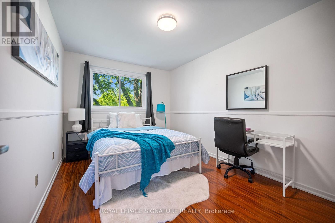
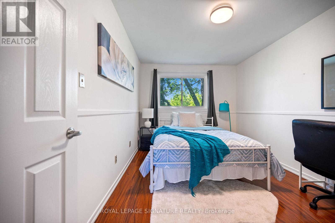
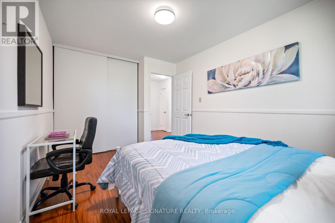
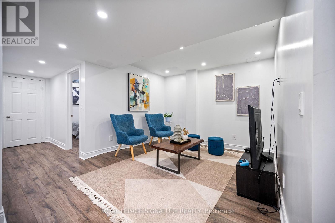
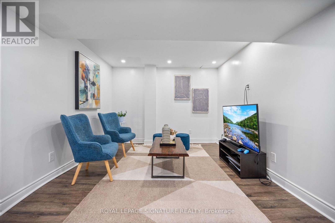
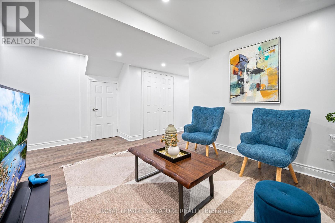
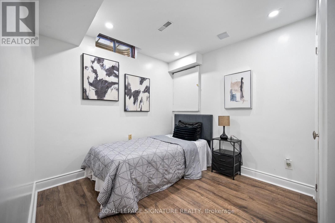
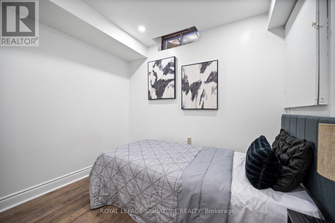
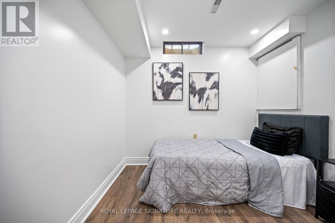
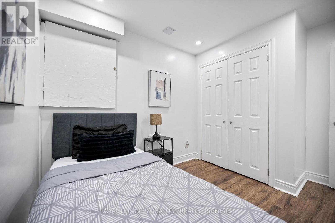
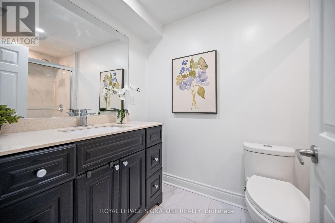
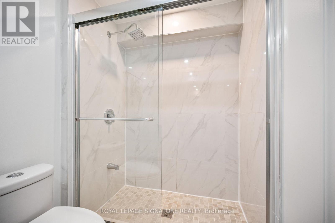
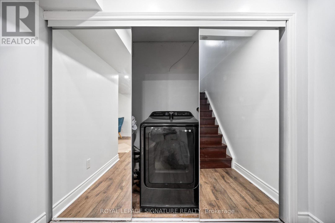
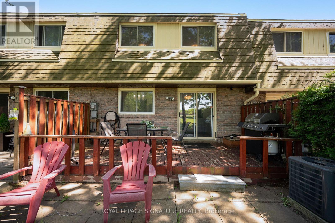
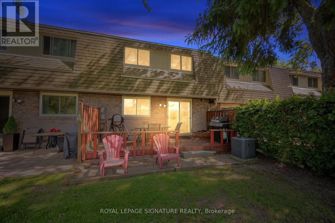
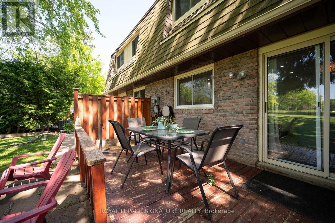
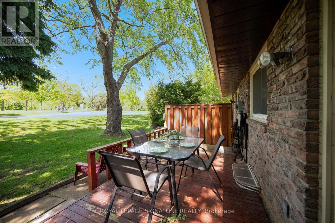
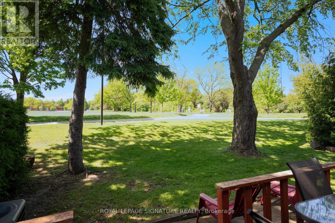
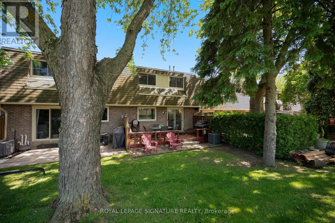
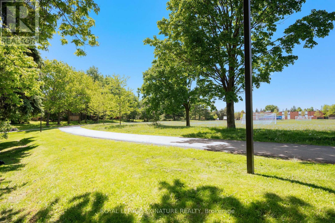
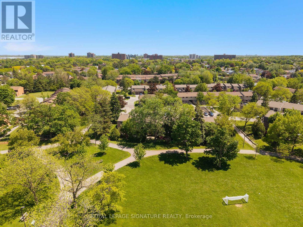
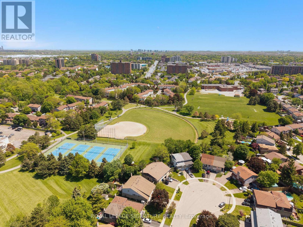
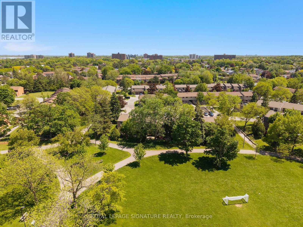
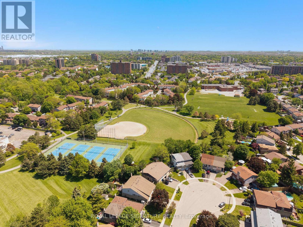
$524.85 MonthlyA rare find in the heart of Meadowvale. This beautifully updated 3-bedroom, 3-bathroomtownhouse comes with 3 parking spots and backs directly onto a park, making it perfect forfamilies, first-time buyers, or anyone looking for privacy and convenience. Inside, enjoy acarpet-free layout, an upgraded kitchen with stylish counters, cabinets, and backsplash, plusa clean, modern feel throughout. The finished basement adds even more living space, completewith a bedroom, living room, and 3-piece bathroom, perfect for extended family, guests, a homeoffice, or extra recreation space. Located just minutes from Hwy 401, Meadowvale GO, LisgarGO, Costco, Meadowvale Community Centre, Walmart, schools, parks, shopping, and more. Abeautiful starter home with space, updates, location, and a peaceful park view right in yourbackyard. (id:15069)
Property Details
| MLS® Number | W13216588 |
| Property Type | Single Family |
| Community Name | Meadowvale |
| Amenities Near By | Park, Public Transit, Schools |
| Community Features | Pets Allowed With Restrictions, Community Centre |
| Equipment Type | Water Heater |
| Features | Carpet Free |
| Parking Space Total | 3 |
| Rental Equipment Type | Water Heater |
| View Type | View |
Building
| Bathroom Total | 3 |
| Bedrooms Above Ground | 3 |
| Bedrooms Below Ground | 1 |
| Bedrooms Total | 4 |
| Appliances | Water Purifier, Dishwasher, Dryer, Stove, Washer, Refrigerator |
| Basement Development | Finished |
| Basement Type | N/a (finished) |
| Cooling Type | Central Air Conditioning |
| Exterior Finish | Aluminum Siding, Brick |
| Half Bath Total | 1 |
| Heating Fuel | Natural Gas |
| Heating Type | Forced Air |
| Stories Total | 2 |
| Size Interior | 1,200 - 1,399 Sqft |
| Type | Row / Townhouse |
Parking
| Attached Garage | |
| Garage |
Land
| Acreage | No |
| Land Amenities | Park, Public Transit, Schools |
Rooms
| Level | Type | Length | Width | Dimensions |
|---|---|---|---|---|
| Second Level | Primary Bedroom | 5.23 m | 3.33 m | 5.23 m x 3.33 m |
| Second Level | Bedroom 2 | 4.24 m | 3.03 m | 4.24 m x 3.03 m |
| Second Level | Bedroom 3 | 4.02 m | 2.87 m | 4.02 m x 2.87 m |
| Basement | Bedroom | 3 m | 2.87 m | 3 m x 2.87 m |
| Basement | Living Room | 5.4 m | 2.83 m | 5.4 m x 2.83 m |
| Main Level | Kitchen | 4.43 m | 3.2 m | 4.43 m x 3.2 m |
| Main Level | Living Room | 4.54 m | 3.2 m | 4.54 m x 3.2 m |
| Main Level | Dining Room | 4.54 m | 3.2 m | 4.54 m x 3.2 m |
Contact Us
Contact us for more information

This REALTOR.ca listing content is owned and licensed by REALTOR® members of The Canadian Real Estate Association
The trademarks REALTOR®, REALTORS®, and the REALTOR® logo are controlled by The Canadian Real Estate Association (CREA) and identify real estate professionals who are members of CREA. The trademarks MLS®, Multiple Listing Service® and the associated logos are owned by The Canadian Real Estate Association (CREA) and identify the quality of services provided by real estate professionals who are members of CREA. The trademark DDF® is owned by The Canadian Real Estate Association (CREA) and identifies CREA's Data Distribution Facility (DDF®)
June 21 2026 01:41:25
Toronto Regional Real Estate Board
Royal LePage Signature Realty