
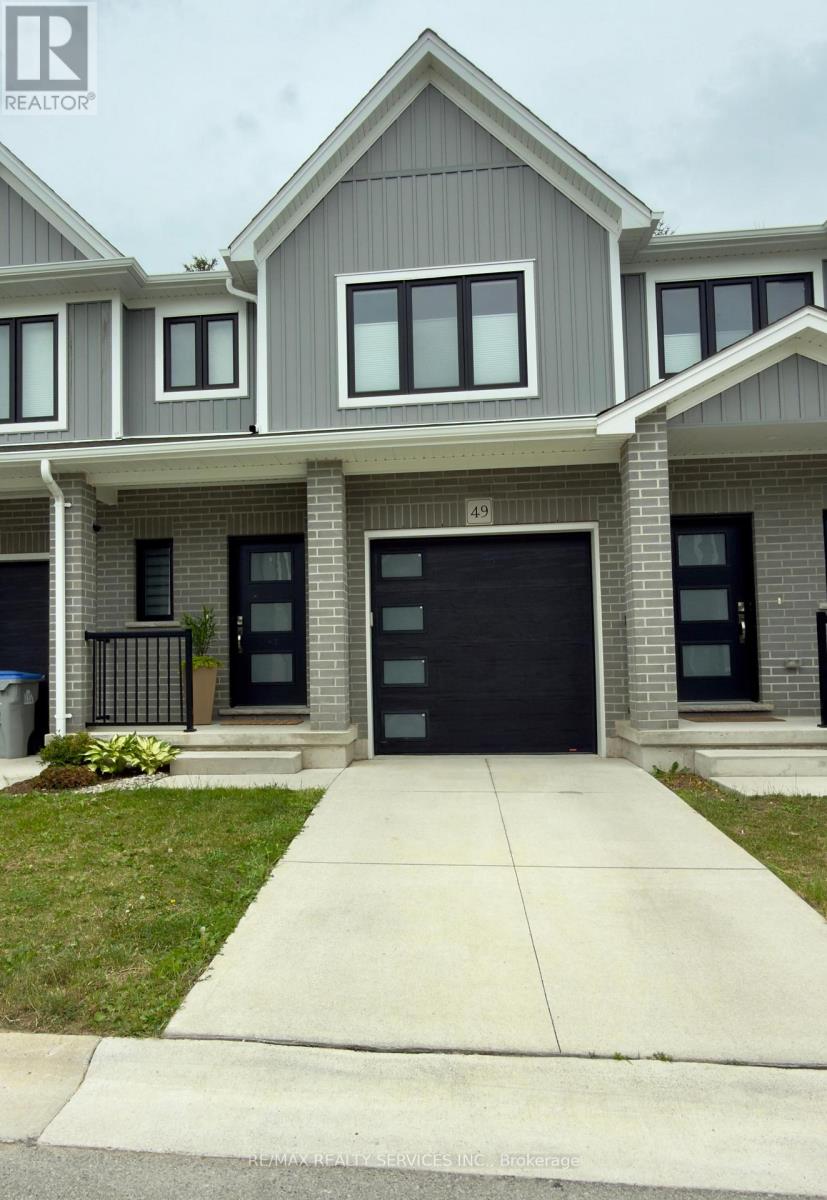
49 - 1 Miller Drive Lucan Biddulph, Ontario N0M 2J0

3 Bedroom
3 Bathroom
1,400 - 1,599 sqft
Central Air Conditioning, Air Exchanger
Forced Air
$504,900Maintenance,
$107 Monthly
Maintenance,
$107 MonthlyBeautiful Condo Townhouse with Finished Basement & No Rear Neighbours!Welcome to this exceptional Camden model condo townhouse with low maintenance fee, in the growing and family-friendly community of Lucan, offering the perfect blend of modern finishes, functional living space, and low-maintenance living.This move-in-ready home features 3 spacious bedrooms, 3 bathrooms, and 1 attached car garage plus 1 in private driveway, The bright open-concept main floor showcases hardwood flooring, a contemporary kitchen with quartz countertops, and an inviting living and dining area designed for both everyday living and entertaining.Upstairs, you'll find three spacious bedrooms thoughtfully designed for family living, including a generous primary suite with a private ensuite and spacious w/i closet, while the additional bedrooms provide the perfect space for children, guests, or a home office. laundry room is conveniently located on second floor, The finished basement adds valuable living space and endless possibilities. Whether you need a family room, media room, play area, fitness space, home office, or guest retreat, this versatile level adapts to your lifestyle.Enjoy added privacy with no rear neighbours, creating a peaceful outdoor setting that's perfect for relaxing or entertaining.With a low POTL/common elements fee of only $107/month, you'll enjoy worry-free maintenance of the shared outdoor areas while keeping your monthly costs affordable.Conveniently located close to schools, parks, recreation, and everyday amenities, and just a short drive to London, this home offers the ideal balance of small-town charm and modern convenience.Don't miss this fantastic opportunity to own a stylish, move-in-ready condo townhouse in one of Lucan's most desirable communities. (id:15069)
Property Details
| MLS® Number | X13528698 |
| Property Type | Single Family |
| Community Name | Lucan |
| Community Features | Pets Allowed With Restrictions |
| Features | Sump Pump |
| Parking Space Total | 2 |
| Structure | Deck |
Building
| Bathroom Total | 3 |
| Bedrooms Above Ground | 3 |
| Bedrooms Total | 3 |
| Appliances | Garage Door Opener Remote(s), Water Heater - Tankless, Water Heater, Water Meter, Dishwasher, Dryer, Microwave, Stove, Refrigerator |
| Basement Development | Finished |
| Basement Type | N/a (finished) |
| Cooling Type | Central Air Conditioning, Air Exchanger |
| Exterior Finish | Brick, Vinyl Siding |
| Flooring Type | Hardwood |
| Foundation Type | Poured Concrete |
| Half Bath Total | 1 |
| Heating Fuel | Natural Gas |
| Heating Type | Forced Air |
| Stories Total | 2 |
| Size Interior | 1,400 - 1,599 Sqft |
| Type | Row / Townhouse |
Parking
| Attached Garage | |
| Garage |
Land
| Acreage | No |
Rooms
| Level | Type | Length | Width | Dimensions |
|---|---|---|---|---|
| Second Level | Bedroom | 3.81 m | 3.87 m | 3.81 m x 3.87 m |
| Second Level | Bedroom 2 | 3.75 m | 2.78 m | 3.75 m x 2.78 m |
| Second Level | Bedroom 3 | 3.05 m | 2.89 m | 3.05 m x 2.89 m |
| Basement | Recreational, Games Room | 6.6 m | 5.54 m | 6.6 m x 5.54 m |
| Basement | Other | 4.4 m | 1.13 m | 4.4 m x 1.13 m |
| Main Level | Kitchen | 3.15 m | 2.09 m | 3.15 m x 2.09 m |
| Main Level | Living Room | 3.3 m | 6.13 m | 3.3 m x 6.13 m |
| Main Level | Dining Room | 2.1 m | 3.58 m | 2.1 m x 3.58 m |
https://www.realtor.ca/real-estate/29995427/49-1-miller-drive-lucan-biddulph-lucan-lucan
Contact Us
Contact us for more information

This REALTOR.ca listing content is owned and licensed by REALTOR® members of The Canadian Real Estate Association
The trademarks REALTOR®, REALTORS®, and the REALTOR® logo are controlled by The Canadian Real Estate Association (CREA) and identify real estate professionals who are members of CREA. The trademarks MLS®, Multiple Listing Service® and the associated logos are owned by The Canadian Real Estate Association (CREA) and identify the quality of services provided by real estate professionals who are members of CREA. The trademark DDF® is owned by The Canadian Real Estate Association (CREA) and identifies CREA's Data Distribution Facility (DDF®)
July 06 2026 11:09:50
Toronto Regional Real Estate Board
RE/MAX Realty Services Inc.