
4893 Victoria Street Pickering, Ontario L1Y 1B1

4 Bedroom
2 Bathroom
1,500 - 2,000 sqft
None
Forced Air
$730,000
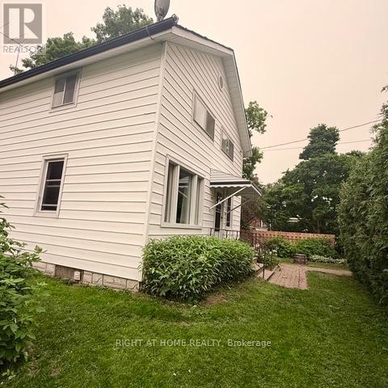
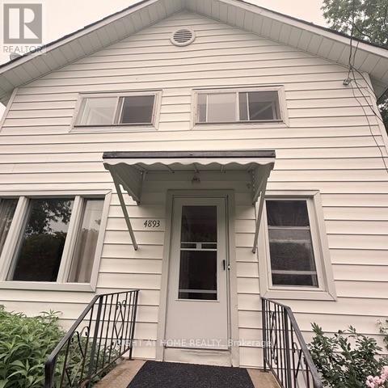
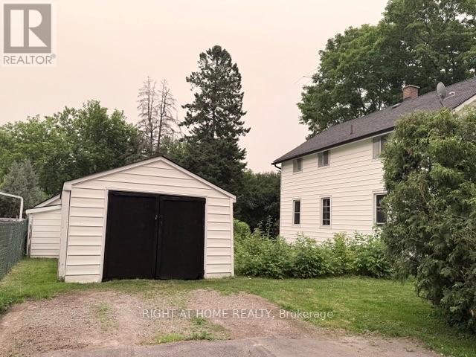
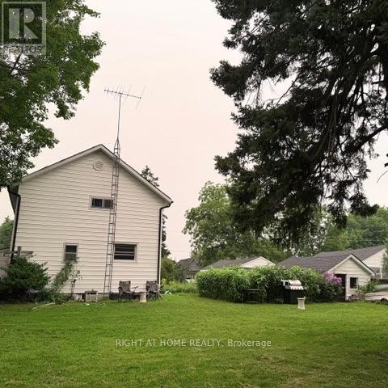
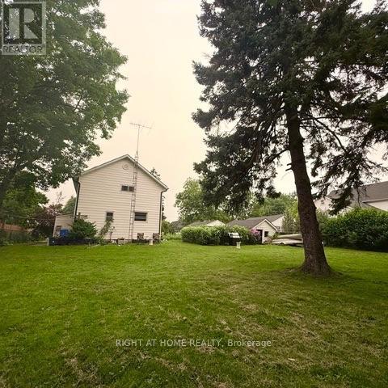
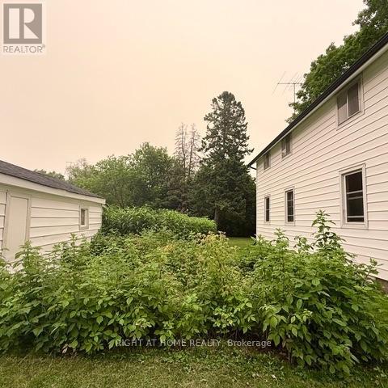
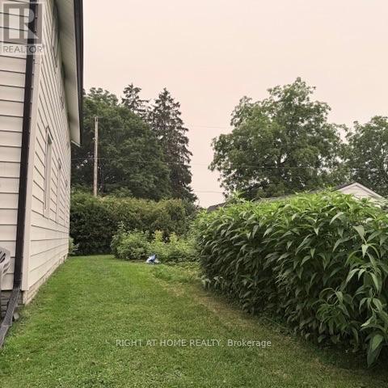
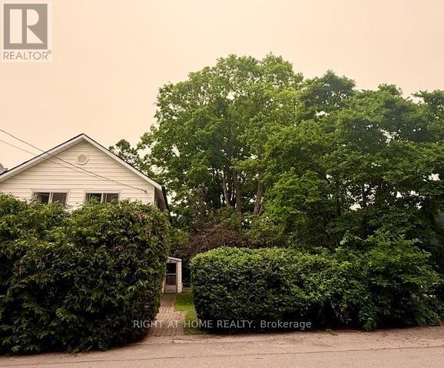
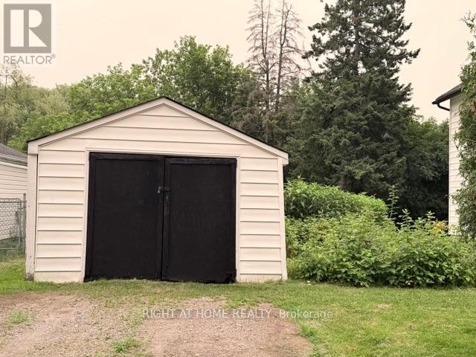
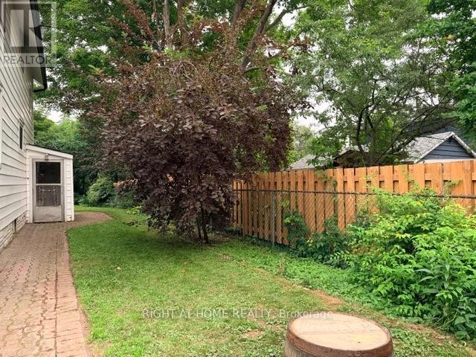
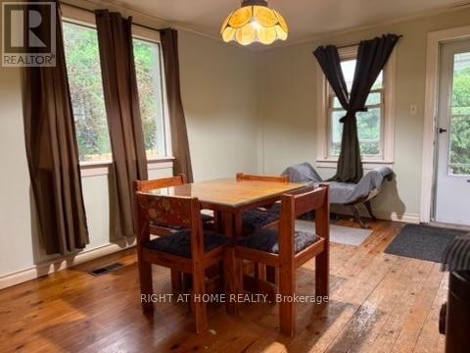
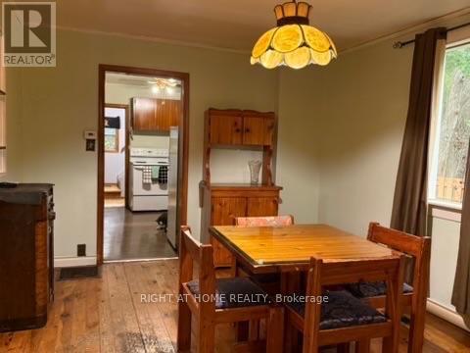
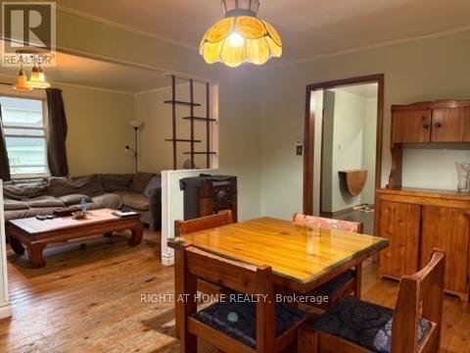
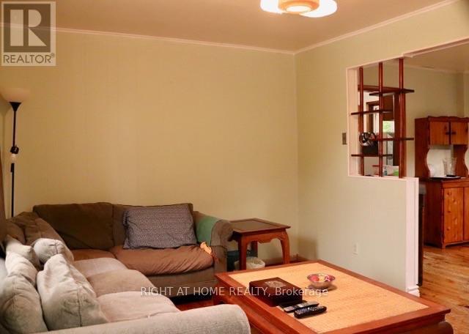
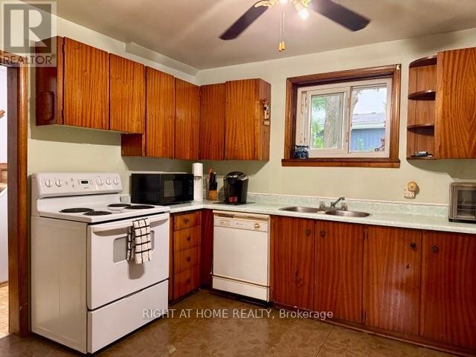
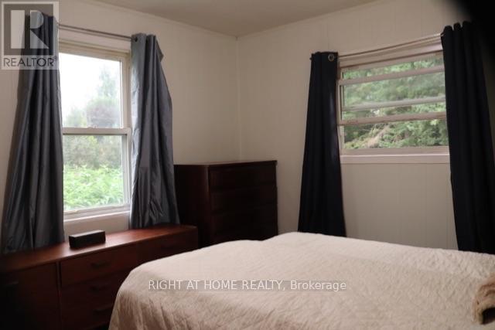
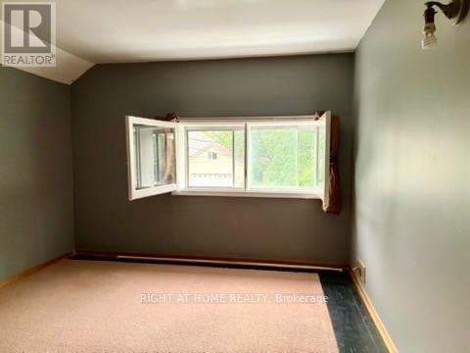
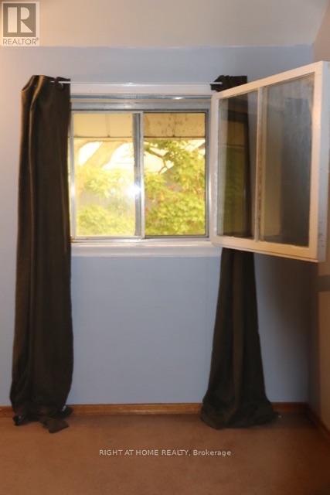
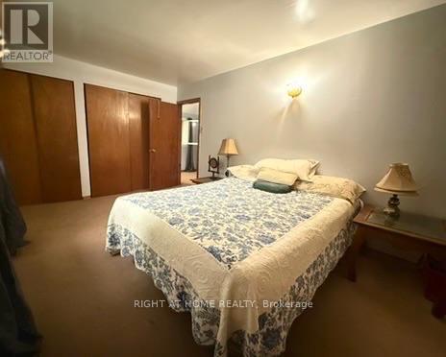
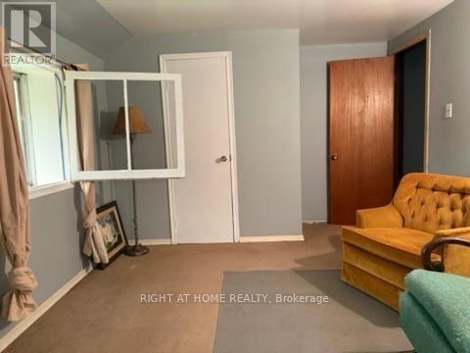
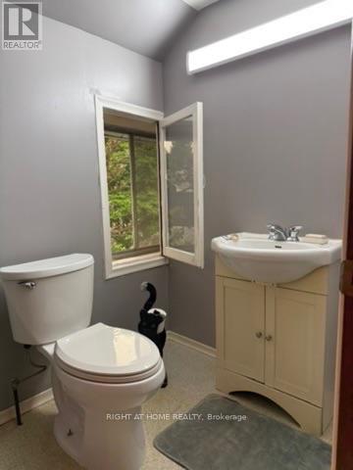
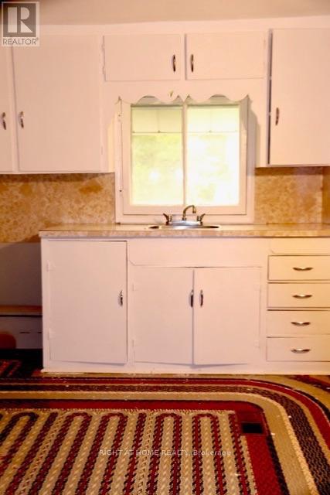
Charming sunlit home on a very serene quarter acre lot in sought after Claremont. This sun drenched 4 bedroom, 2 bathroom plus office home awaits your creative vision. This property has a side entrance for convenience or potential income opportunity. Fully detached garage with driveway parking. The spacious backyard is lined with beautiful mature trees that provide shade, privacy and natural beauty, perfect for relaxing or entertaining. This home has excellent opportunity to customize and renovate to suit your taste. The cozy neighbourhood of Claremont offers an amazing location that is near all amenities while exuding a country vibe. A short walk to schools, Claremont Memorial Park, Community Centre, Library, Places of Worship and Legion. Don't miss out, bring your ideas and transform this home into your dream space. (id:15069)
Property Details
| MLS® Number | E13574010 |
| Property Type | Single Family |
| Community Name | Rural Pickering |
| Equipment Type | Water Heater |
| Parking Space Total | 3 |
| Rental Equipment Type | Water Heater |
Building
| Bathroom Total | 2 |
| Bedrooms Above Ground | 4 |
| Bedrooms Total | 4 |
| Appliances | Dishwasher, Dryer, Stove, Washer, Window Coverings, Refrigerator |
| Basement Development | Unfinished |
| Basement Type | N/a (unfinished) |
| Construction Style Attachment | Detached |
| Cooling Type | None |
| Exterior Finish | Vinyl Siding |
| Flooring Type | Cork, Hardwood, Carpeted |
| Foundation Type | Concrete |
| Heating Fuel | Oil |
| Heating Type | Forced Air |
| Stories Total | 2 |
| Size Interior | 1,500 - 2,000 Sqft |
| Type | House |
Parking
| Detached Garage | |
| Garage |
Land
| Acreage | No |
| Sewer | Septic System |
| Size Depth | 125 Ft ,4 In |
| Size Frontage | 78 Ft ,6 In |
| Size Irregular | 78.5 X 125.4 Ft |
| Size Total Text | 78.5 X 125.4 Ft |
Rooms
| Level | Type | Length | Width | Dimensions |
|---|---|---|---|---|
| Second Level | Bedroom 2 | 4.81 m | 3 m | 4.81 m x 3 m |
| Second Level | Bedroom 3 | 4.72 m | 3.17 m | 4.72 m x 3.17 m |
| Second Level | Bedroom 4 | 3.78 m | 2.7 m | 3.78 m x 2.7 m |
| Second Level | Office | 3.63 m | 3.1 m | 3.63 m x 3.1 m |
| Second Level | Bathroom | 2.7 m | 1.5 m | 2.7 m x 1.5 m |
| Main Level | Kitchen | 4.3 m | 3.9 m | 4.3 m x 3.9 m |
| Main Level | Dining Room | 4.6 m | 3.3 m | 4.6 m x 3.3 m |
| Main Level | Living Room | 4.6 m | 3.2 m | 4.6 m x 3.2 m |
| Main Level | Primary Bedroom | 3.75 m | 3.2 m | 3.75 m x 3.2 m |
| Main Level | Bathroom | 2 m | 1.9 m | 2 m x 1.9 m |
Utilities
| Cable | Installed |
| Electricity | Installed |
https://www.realtor.ca/real-estate/30044778/4893-victoria-street-pickering-rural-pickering
Contact Us
Contact us for more information

This REALTOR.ca listing content is owned and licensed by REALTOR® members of The Canadian Real Estate Association
The trademarks REALTOR®, REALTORS®, and the REALTOR® logo are controlled by The Canadian Real Estate Association (CREA) and identify real estate professionals who are members of CREA. The trademarks MLS®, Multiple Listing Service® and the associated logos are owned by The Canadian Real Estate Association (CREA) and identify the quality of services provided by real estate professionals who are members of CREA. The trademark DDF® is owned by The Canadian Real Estate Association (CREA) and identifies CREA's Data Distribution Facility (DDF®)
July 17 2026 01:31:06
Toronto Regional Real Estate Board
Right At Home Realty