
489 Rougemount Crescent Ottawa, Ontario K4A 2Z7

3 Bedroom
3 Bathroom
1,500 - 2,000 sqft
Fireplace
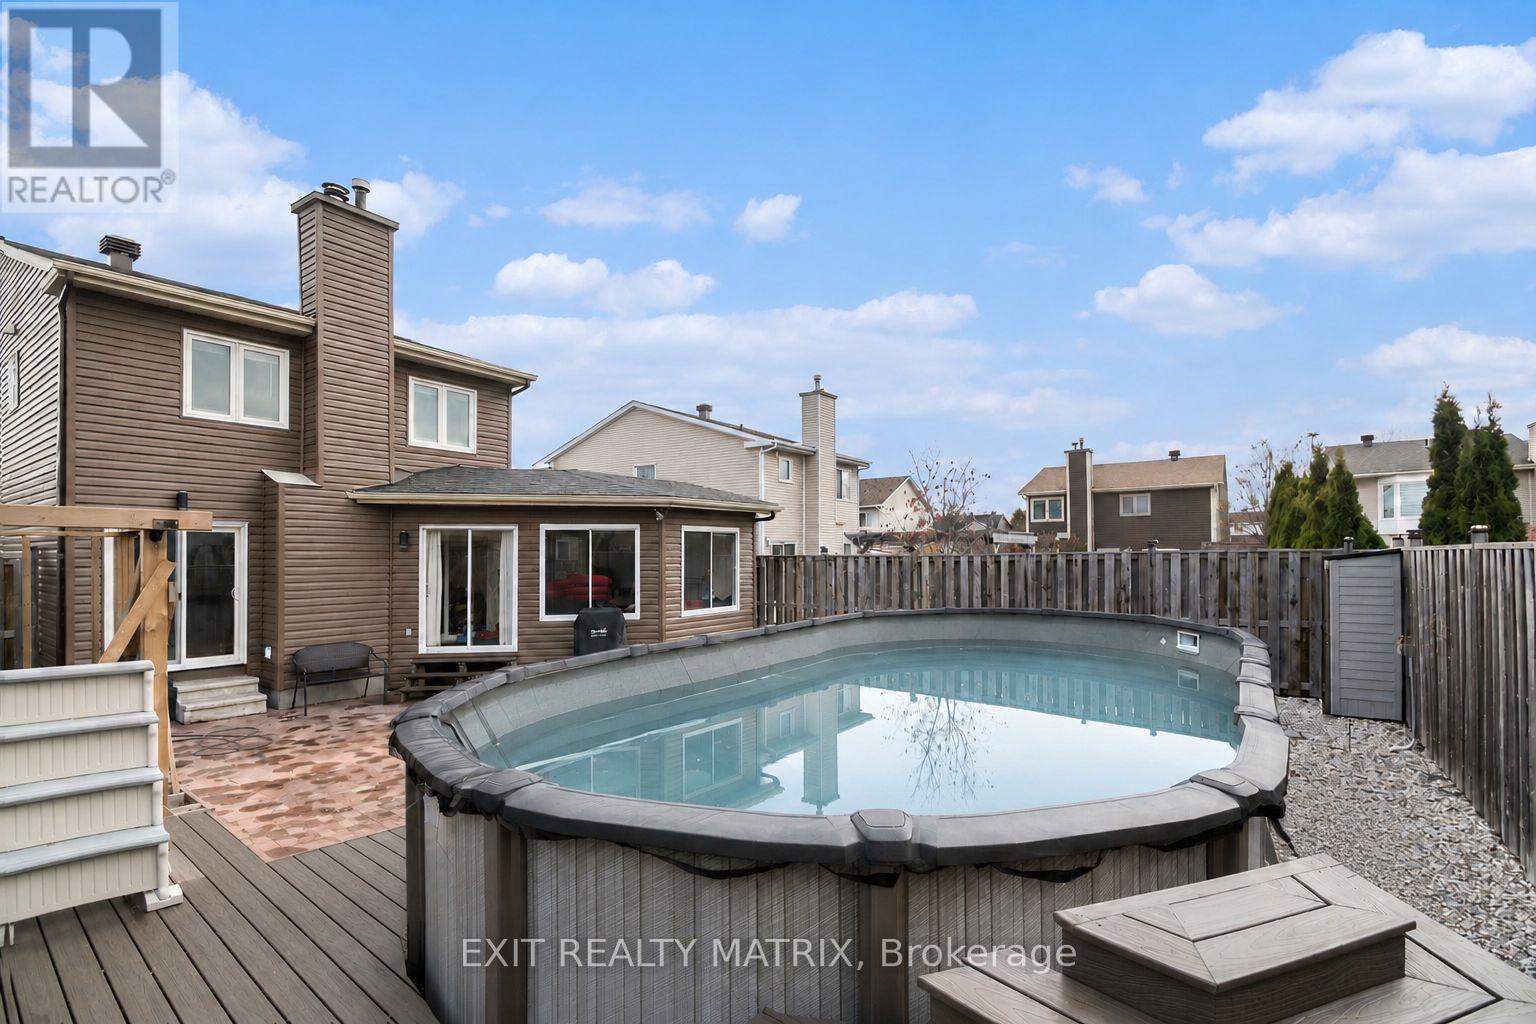
Above Ground Pool
Central Air Conditioning
Forced Air
Landscaped
$664,900
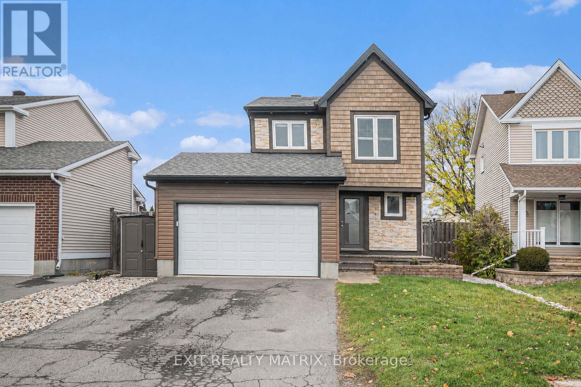
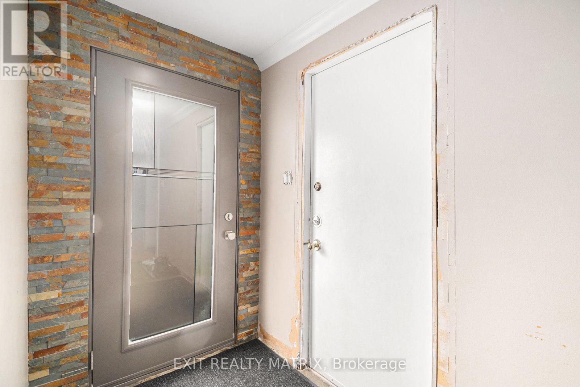
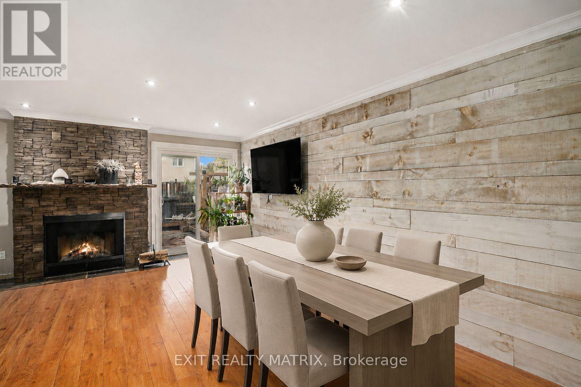
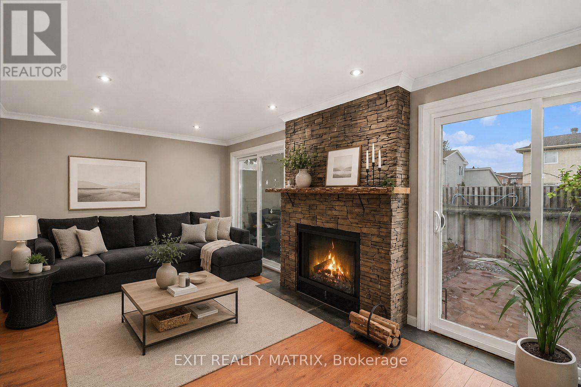
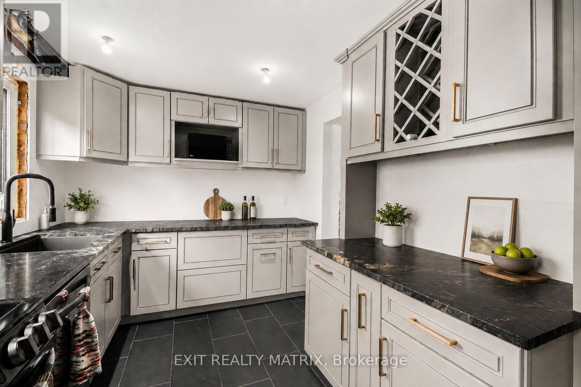
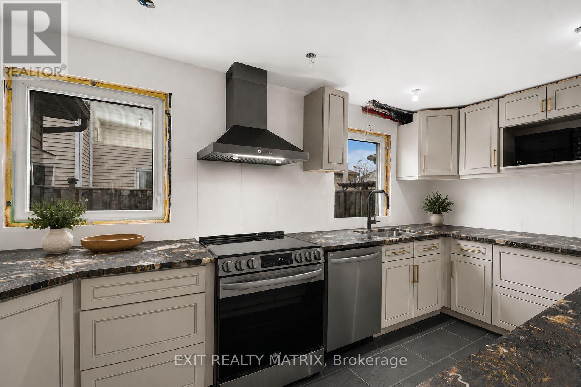
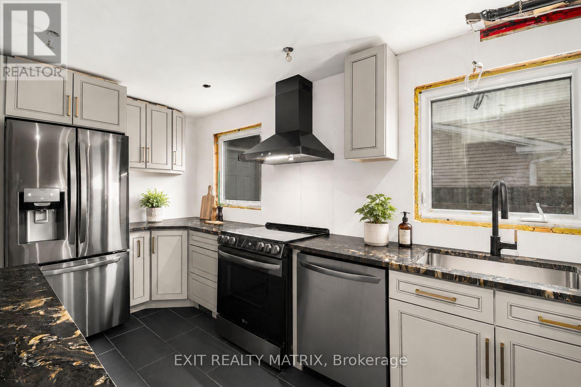
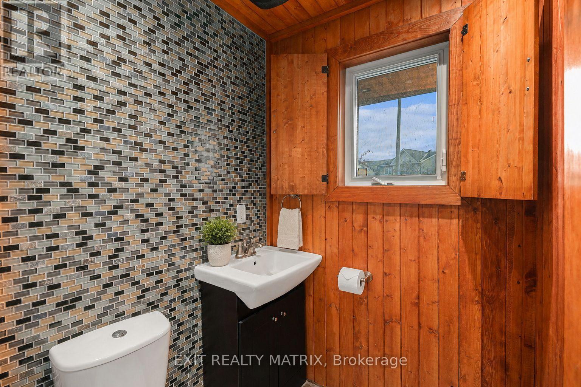
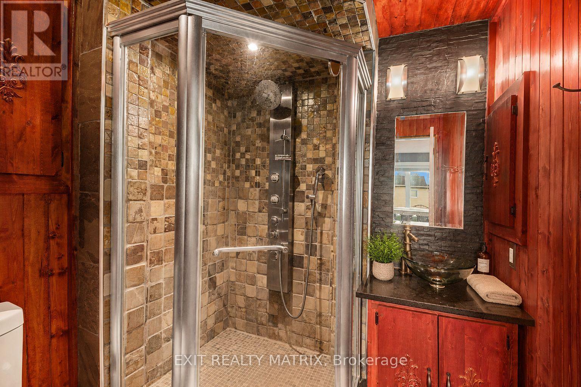
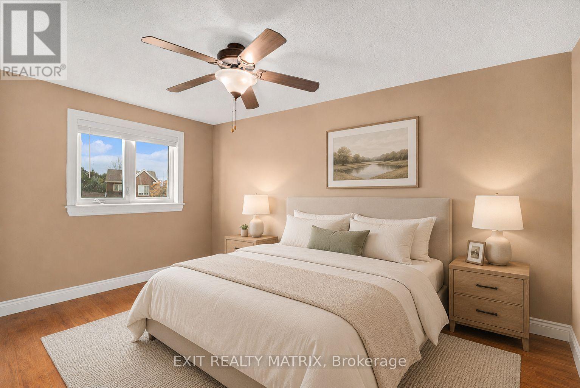
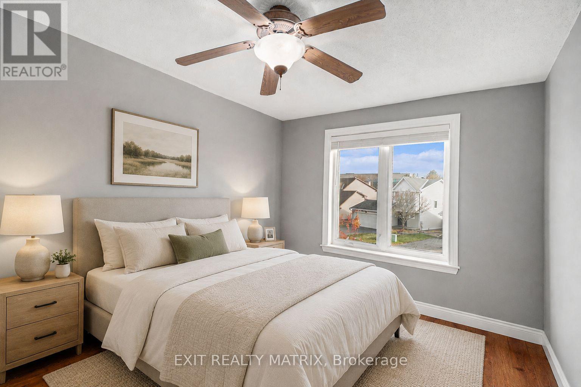
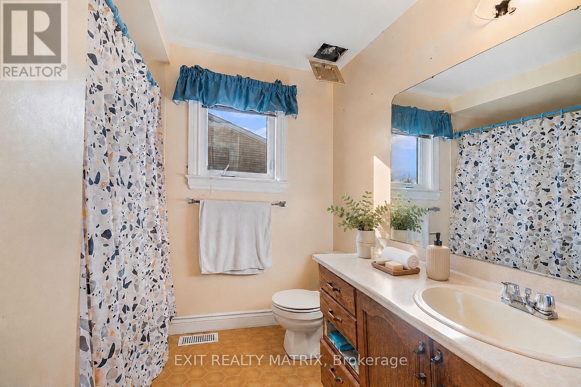
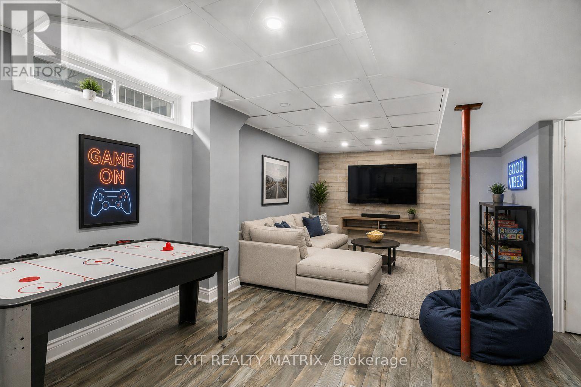
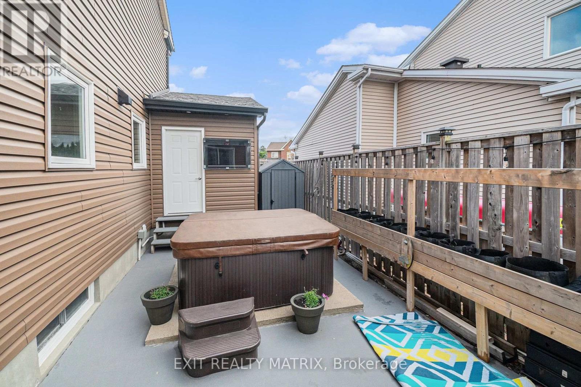
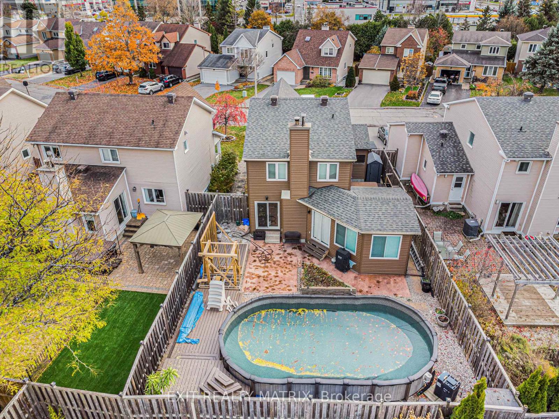
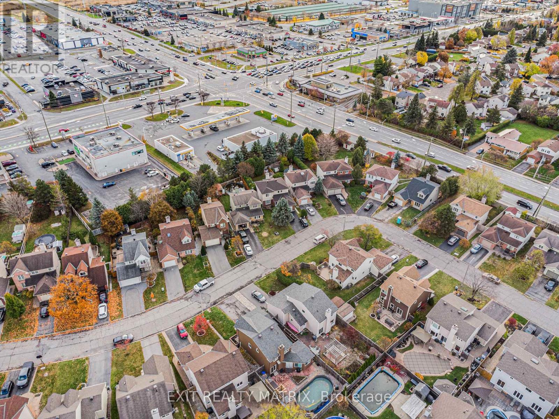
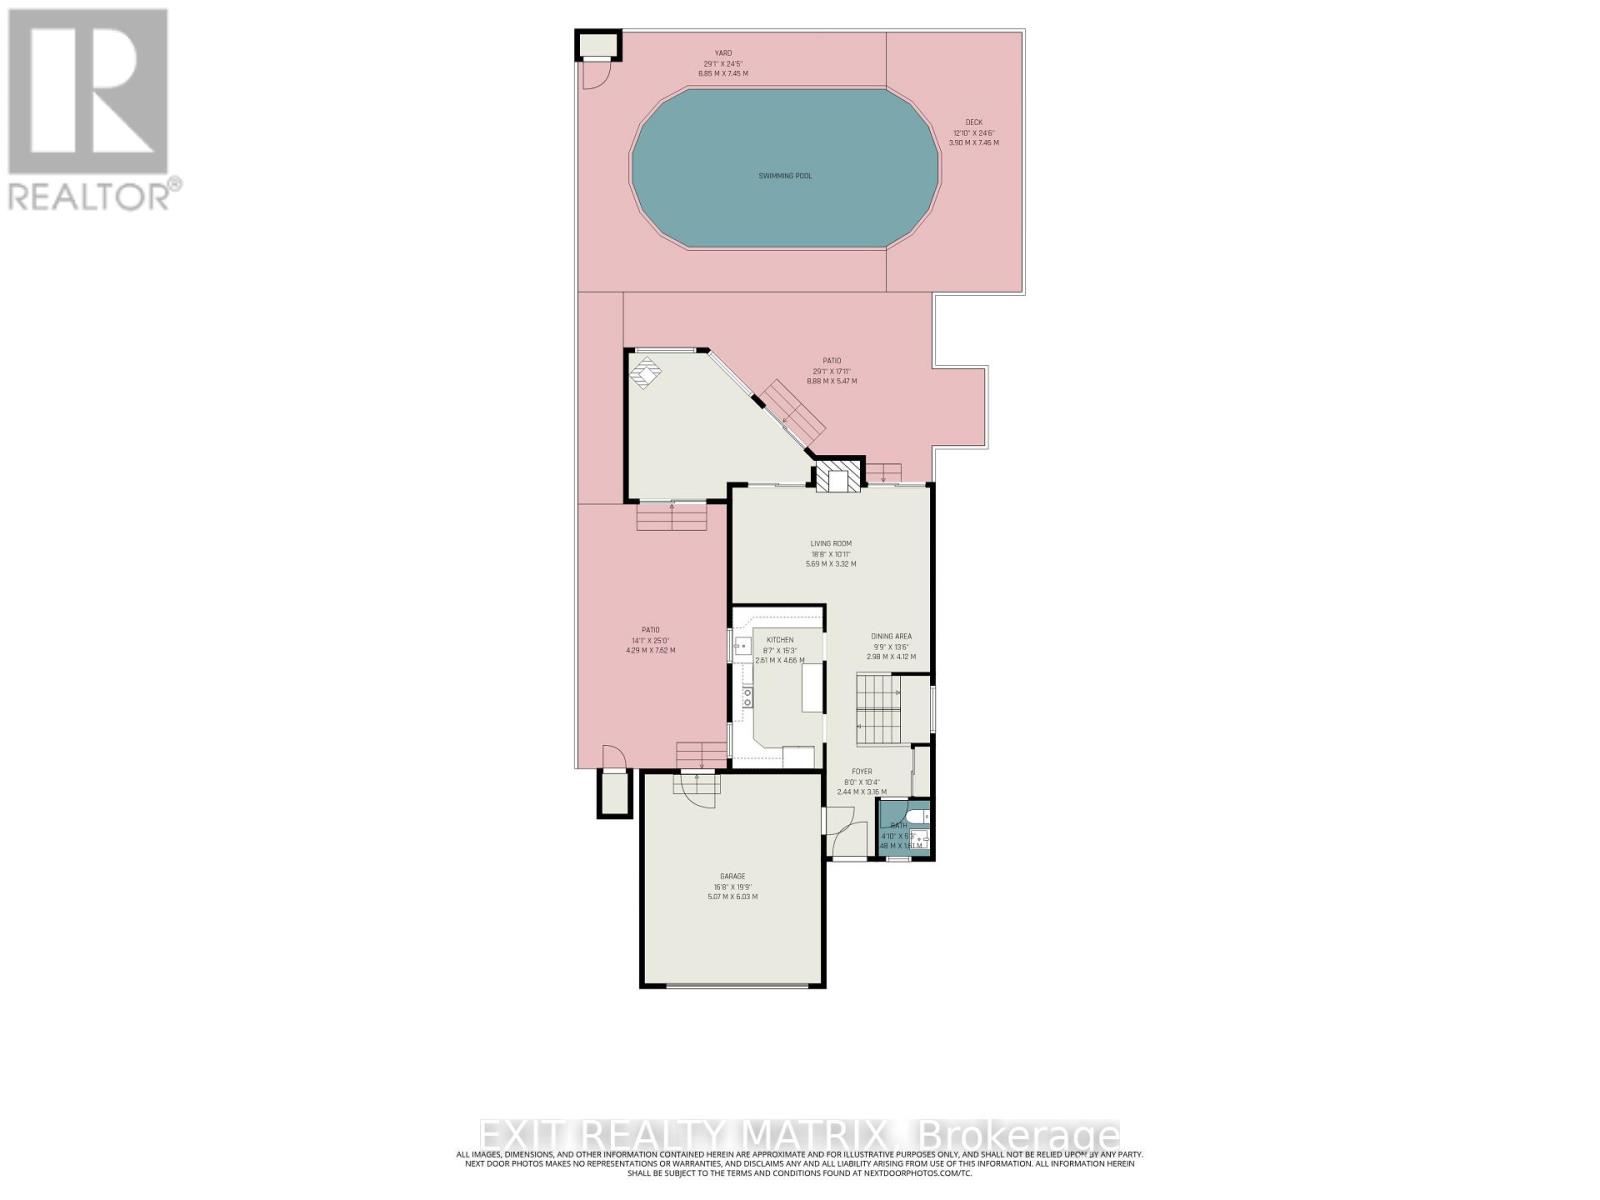
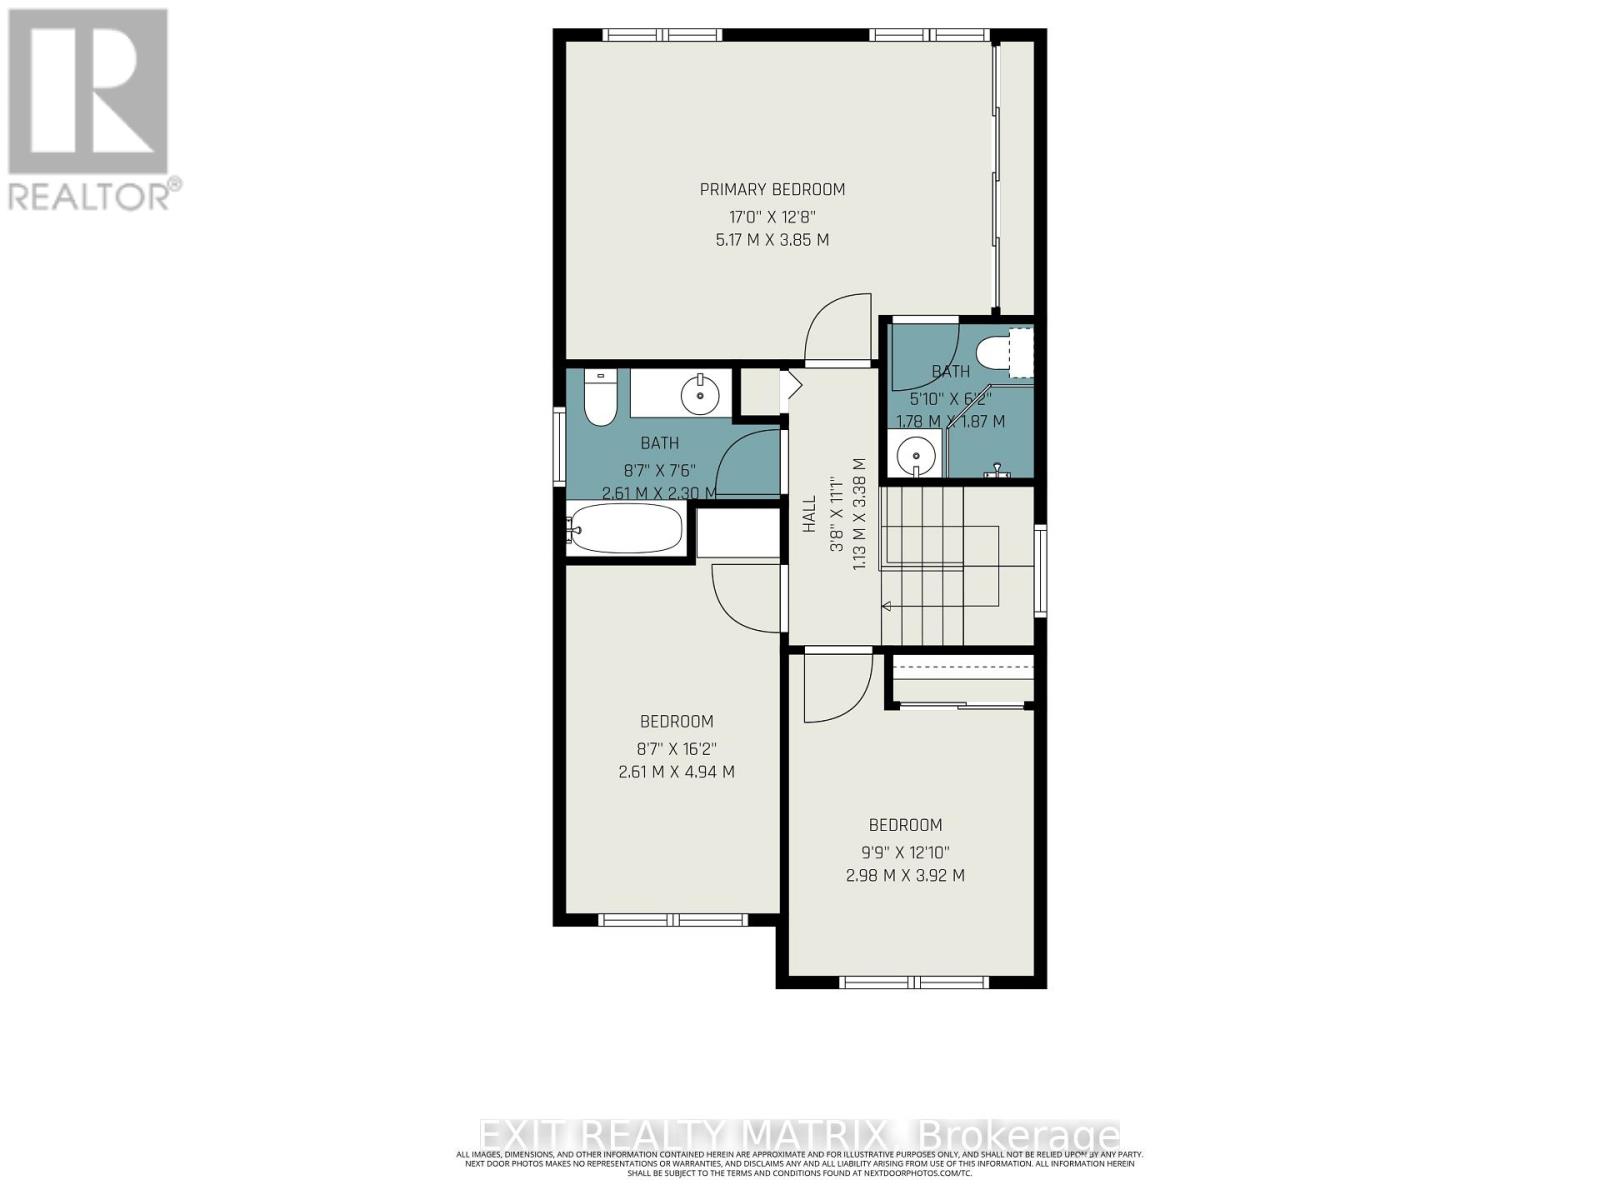
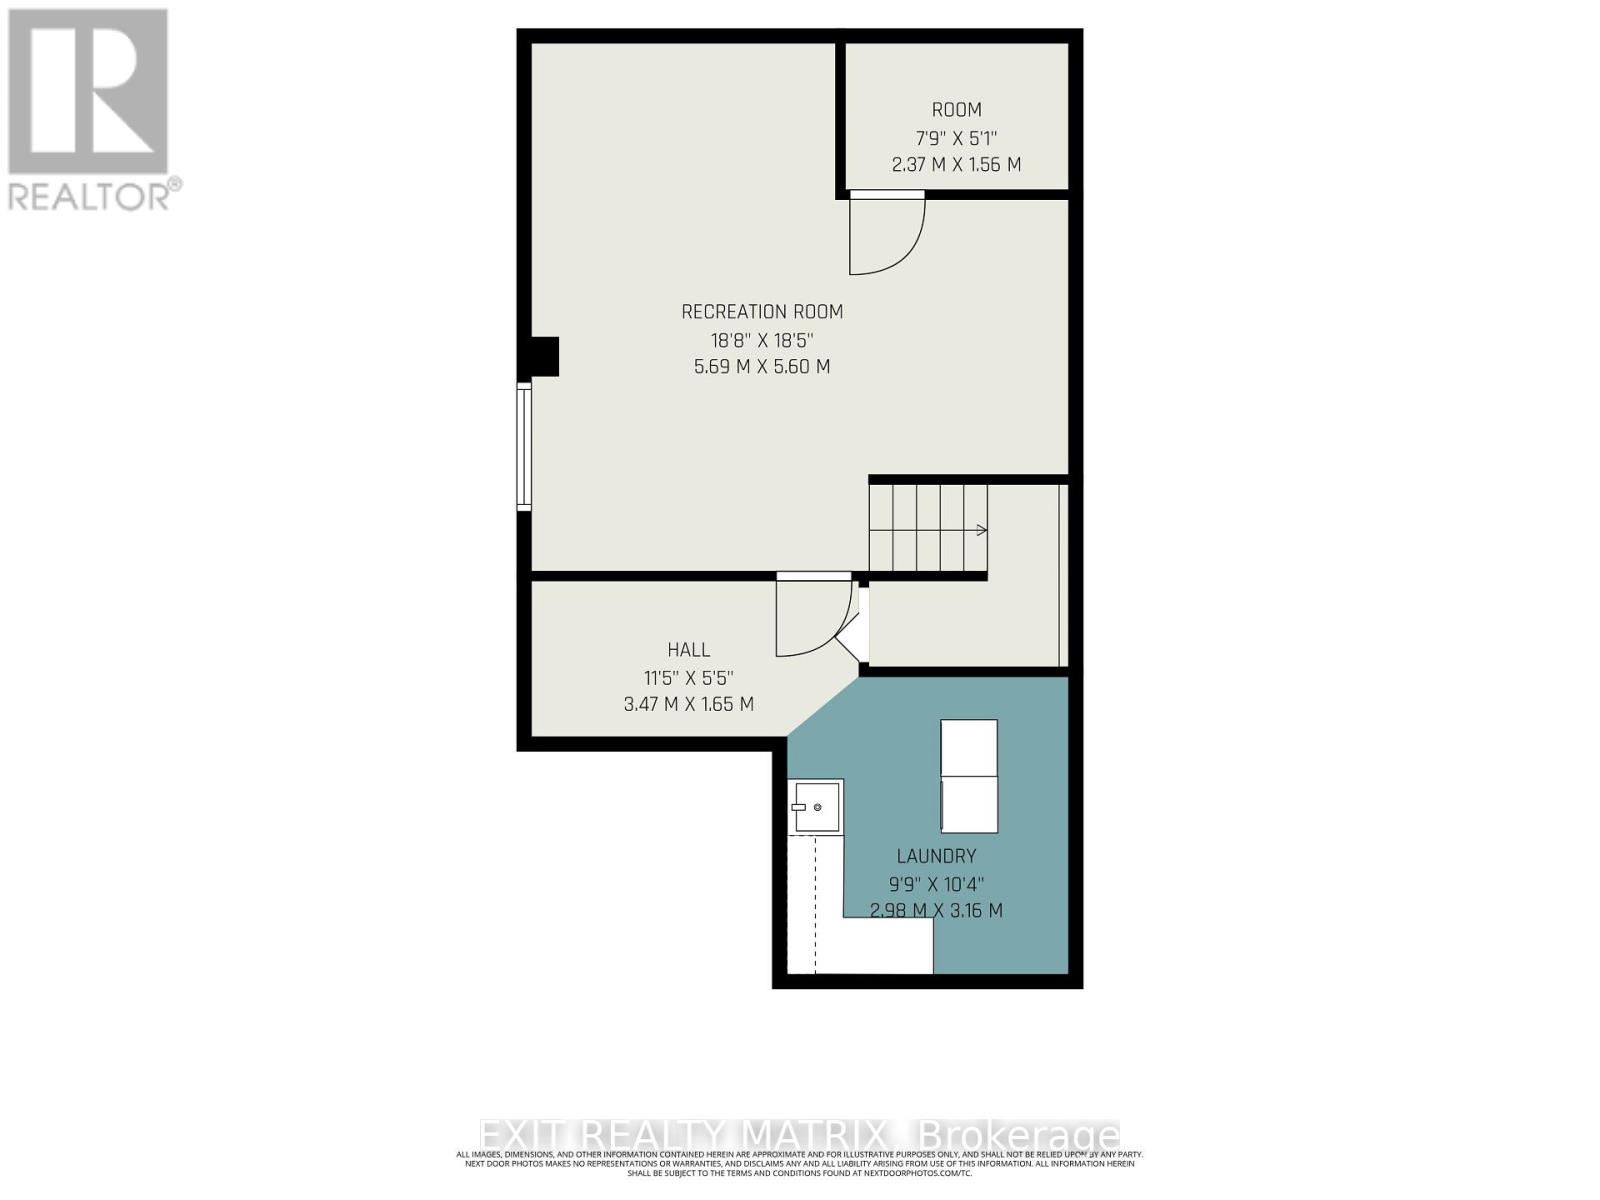
Perfectly positioned in one of the area's most desirable locations, this detached 2-storey home is just minutes from schools, parks, shopping, restaurants, and everyday amenities. Offering a functional layout with generous living space, this home provides an excellent opportunity to make it your own. The property features a double attached garage with inside entry and an automatic garage door opener, a paved driveway, and landscaped grounds. Step inside to a bright and welcoming foyer filled with natural light. The kitchen offers ample cabinetry, generous counter space, and a cozy dining area, while the inviting living room features a fireplace and opens to a sun-filled solarium with a second fireplace and direct access to both sides of the patio. A convenient 2-piece bathroom completes the main level. Upstairs, the spacious primary bedroom features large closets and a private 3-piece ensuite, while two additional bedrooms and a 4-piece bathroom provide comfortable accommodations for family or guests. The lower level includes a recreation room, dedicated laundry area, and plenty of storage space. Outside, enjoy a fully fenced backyard featuring a maintenance-free paved patio, stamped concrete, a heated above-ground pool, a hot tub with an outdoor TV, landscaped grounds, and a storage shed. Combining an exceptional location, spacious layout, and fantastic outdoor living, this home offers a wonderful opportunity to create a space that suits your lifestyle. (id:15069)
Property Details
| MLS® Number | X13550338 |
| Property Type | Single Family |
| Neigbourhood | Fallingbrook |
| Community Name | 1106 - Fallingbrook/Gardenway South |
| Amenities Near By | Park, Public Transit, Schools |
| Community Features | Community Centre, School Bus |
| Equipment Type | Water Heater |
| Features | Paved Yard |
| Parking Space Total | 6 |
| Pool Type | Above Ground Pool |
| Rental Equipment Type | Water Heater |
| Structure | Deck, Patio(s), Shed |
Building
| Bathroom Total | 3 |
| Bedrooms Above Ground | 3 |
| Bedrooms Total | 3 |
| Amenities | Fireplace(s) |
| Appliances | Hot Tub, Garage Door Opener Remote(s) |
| Basement Development | Finished |
| Basement Type | Full (finished) |
| Ceiling Type | Suspended Ceiling |
| Construction Style Attachment | Detached |
| Cooling Type | Central Air Conditioning |
| Exterior Finish | Brick Veneer, Vinyl Siding |
| Fireplace Present | Yes |
| Foundation Type | Poured Concrete |
| Half Bath Total | 1 |
| Heating Fuel | Natural Gas |
| Heating Type | Forced Air |
| Stories Total | 2 |
| Size Interior | 1,500 - 2,000 Sqft |
| Type | House |
| Utility Water | Municipal Water |
Parking
| Attached Garage | |
| Garage | |
| Inside Entry |
Land
| Acreage | No |
| Fence Type | Fully Fenced, Fenced Yard |
| Land Amenities | Park, Public Transit, Schools |
| Landscape Features | Landscaped |
| Sewer | Sanitary Sewer |
| Size Depth | 111 Ft ,6 In |
| Size Frontage | 39 Ft ,6 In |
| Size Irregular | 39.5 X 111.5 Ft |
| Size Total Text | 39.5 X 111.5 Ft |
Rooms
| Level | Type | Length | Width | Dimensions |
|---|---|---|---|---|
| Second Level | Primary Bedroom | 5.17 m | 3.85 m | 5.17 m x 3.85 m |
| Second Level | Bedroom | 2.61 m | 4.94 m | 2.61 m x 4.94 m |
| Second Level | Bedroom | 2.98 m | 3.92 m | 2.98 m x 3.92 m |
| Second Level | Bathroom | 2.61 m | 2.3 m | 2.61 m x 2.3 m |
| Lower Level | Den | 2.37 m | 1.56 m | 2.37 m x 1.56 m |
| Lower Level | Laundry Room | 2.98 m | 3.16 m | 2.98 m x 3.16 m |
| Lower Level | Recreational, Games Room | 5.69 m | 5.6 m | 5.69 m x 5.6 m |
| Main Level | Foyer | 2.44 m | 3.16 m | 2.44 m x 3.16 m |
| Main Level | Kitchen | 2.61 m | 4.66 m | 2.61 m x 4.66 m |
| Main Level | Dining Room | 2.98 m | 4.12 m | 2.98 m x 4.12 m |
| Main Level | Living Room | 5.69 m | 3.32 m | 5.69 m x 3.32 m |
| Main Level | Bathroom | 1.48 m | 1.61 m | 1.48 m x 1.61 m |
Contact Us
Contact us for more information

This REALTOR.ca listing content is owned and licensed by REALTOR® members of The Canadian Real Estate Association
The trademarks REALTOR®, REALTORS®, and the REALTOR® logo are controlled by The Canadian Real Estate Association (CREA) and identify real estate professionals who are members of CREA. The trademarks MLS®, Multiple Listing Service® and the associated logos are owned by The Canadian Real Estate Association (CREA) and identify the quality of services provided by real estate professionals who are members of CREA. The trademark DDF® is owned by The Canadian Real Estate Association (CREA) and identifies CREA's Data Distribution Facility (DDF®)
July 17 2026 01:52:50
Ottawa Real Estate Board
Exit Realty Matrix