
489 Mcnabb St Sault Ste Marie, Ontario P6B 1Z2

3 Bedroom
1 Bathroom
Bungalow
Central Air Conditioning
Forced Air, Heat Pump
$329,900
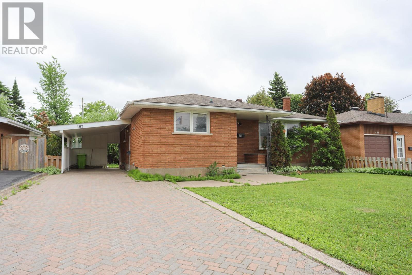
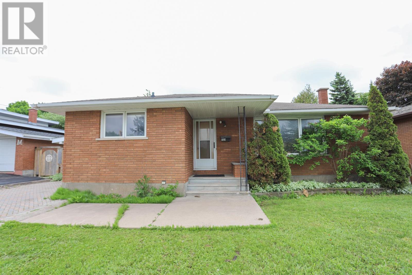
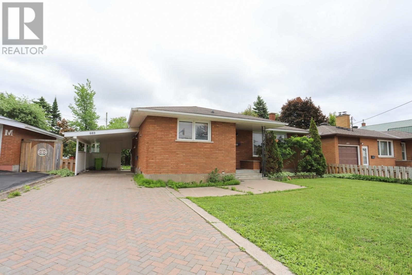
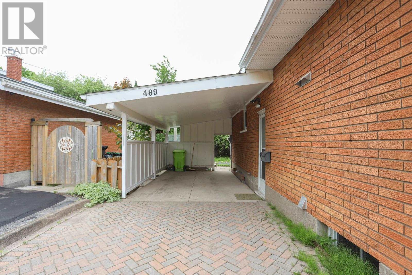
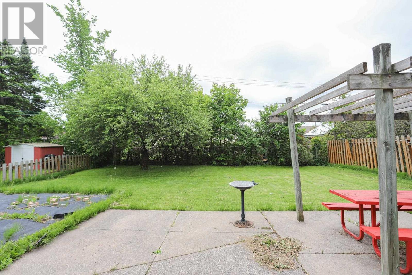
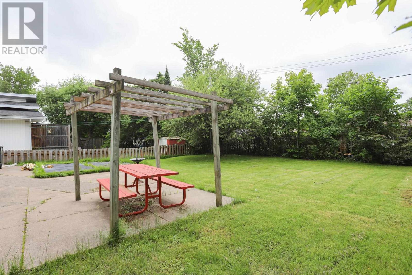
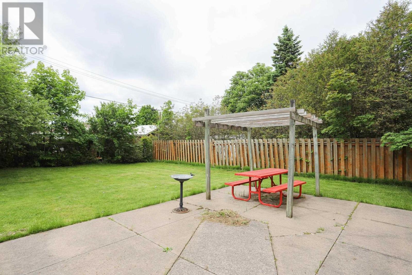
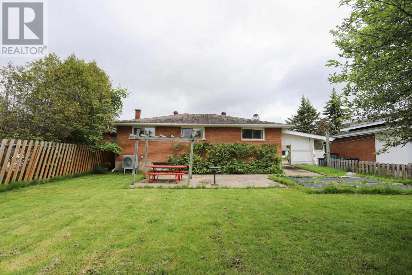
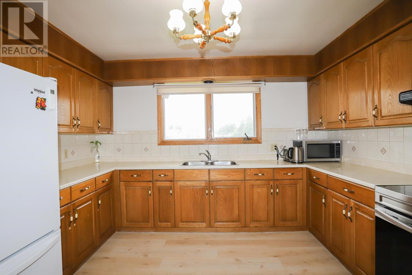
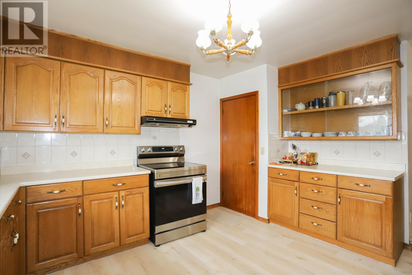
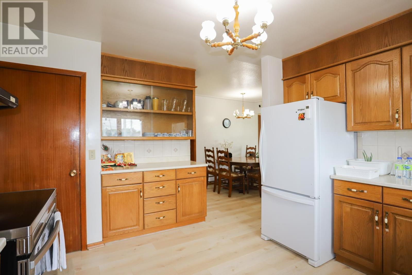
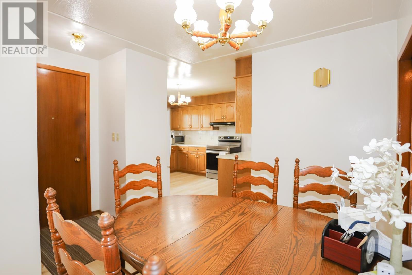
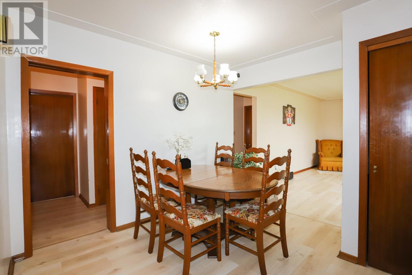
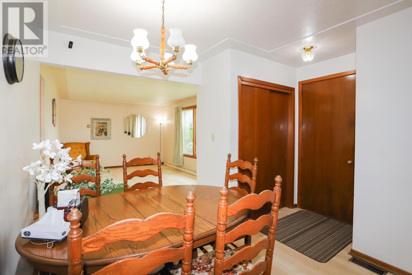
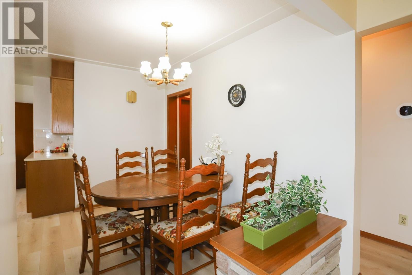
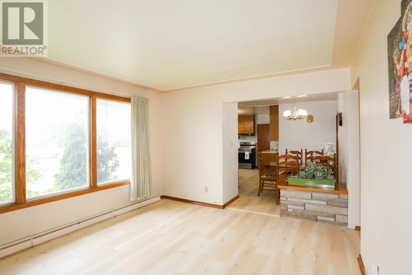
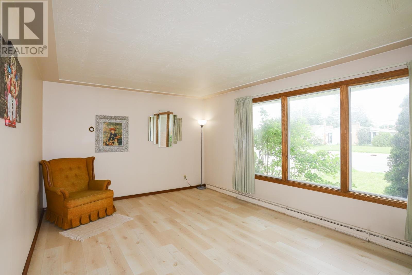
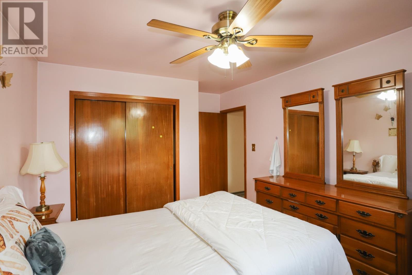
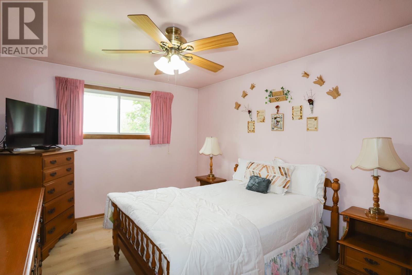
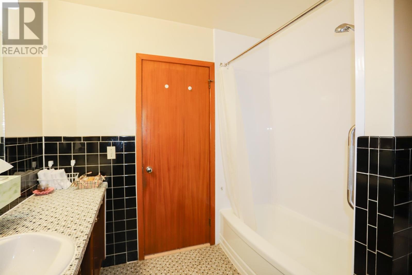
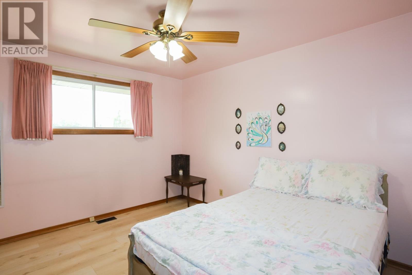
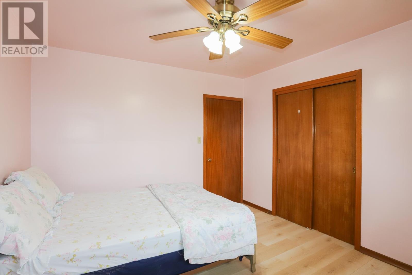
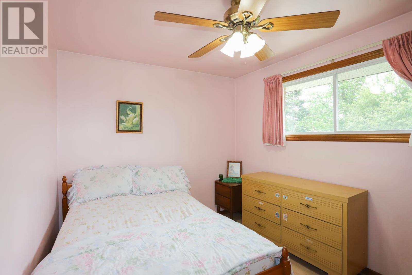
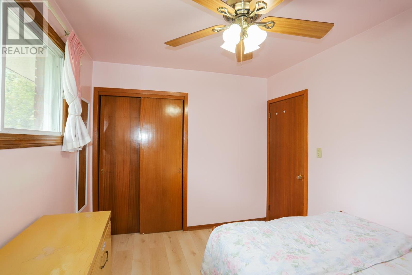
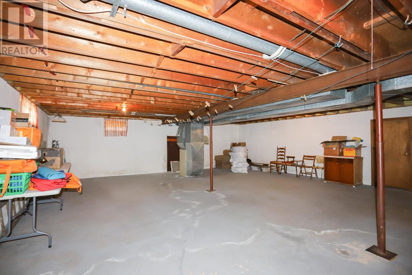
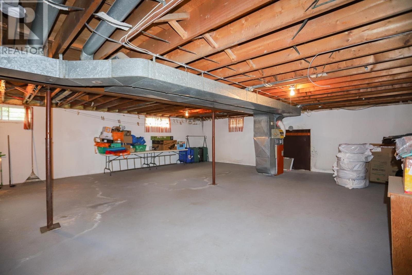
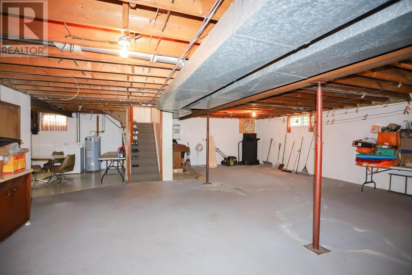
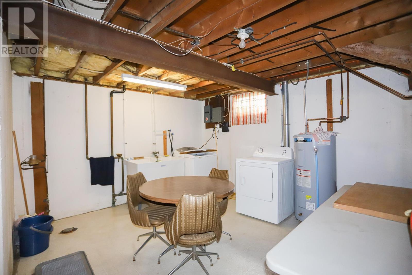
Charming 3-bedroom brick bungalow in a desirable central hilltop location! This well-built home offers generously sized rooms, a spacious kitchen, separate dining room, and a full unfinished basement with excellent storage or potential living space. Recent updates include a high-efficiency heat pump installed in 2024 for economical heating and cooling, with the existing electric forced-air system remaining as backup. Additional upgrades include a new hot water tank (2025) and all new main floor flooring (2026). Outside features include a carport, interlocking brick driveway, and a fully fenced yard. As an added bonus, all appliances are included and almost all furnishings are included, making this a move in-ready option ideal for first-time buyers, downsizers, or investors. Book your private showing today! (id:15069)
Property Details
| MLS® Number | SM261490 |
| Property Type | Single Family |
| Community Name | Sault Ste Marie |
| Features | Interlocking Driveway |
| Structure | Patio(s) |
Building
| Bathroom Total | 1 |
| Bedrooms Above Ground | 3 |
| Bedrooms Total | 3 |
| Age | Over 26 Years |
| Appliances | Stove, Dryer, Microwave, Refrigerator, Washer |
| Architectural Style | Bungalow |
| Basement Development | Unfinished |
| Basement Type | Full (unfinished) |
| Construction Style Attachment | Detached |
| Cooling Type | Central Air Conditioning |
| Exterior Finish | Brick |
| Foundation Type | Poured Concrete |
| Heating Fuel | Electric |
| Heating Type | Forced Air, Heat Pump |
| Stories Total | 1 |
| Utility Water | Municipal Water |
Parking
| No Garage | |
| Carport |
Land
| Access Type | Road Access |
| Acreage | No |
| Fence Type | Fenced Yard |
| Sewer | Sanitary Sewer |
| Size Frontage | 56.0000 |
| Size Total Text | Under 1/2 Acre |
Rooms
| Level | Type | Length | Width | Dimensions |
|---|---|---|---|---|
| Basement | Utility Room | 27.2 x 35.1 | ||
| Main Level | Kitchen | 13.4 x 12.1 | ||
| Main Level | Living Room | 17.1 x 11.1 | ||
| Main Level | Bedroom | 12.6 x 10.9 | ||
| Main Level | Bedroom | 11.6 x 10.9 | ||
| Main Level | Bedroom | 9 x 11.4 | ||
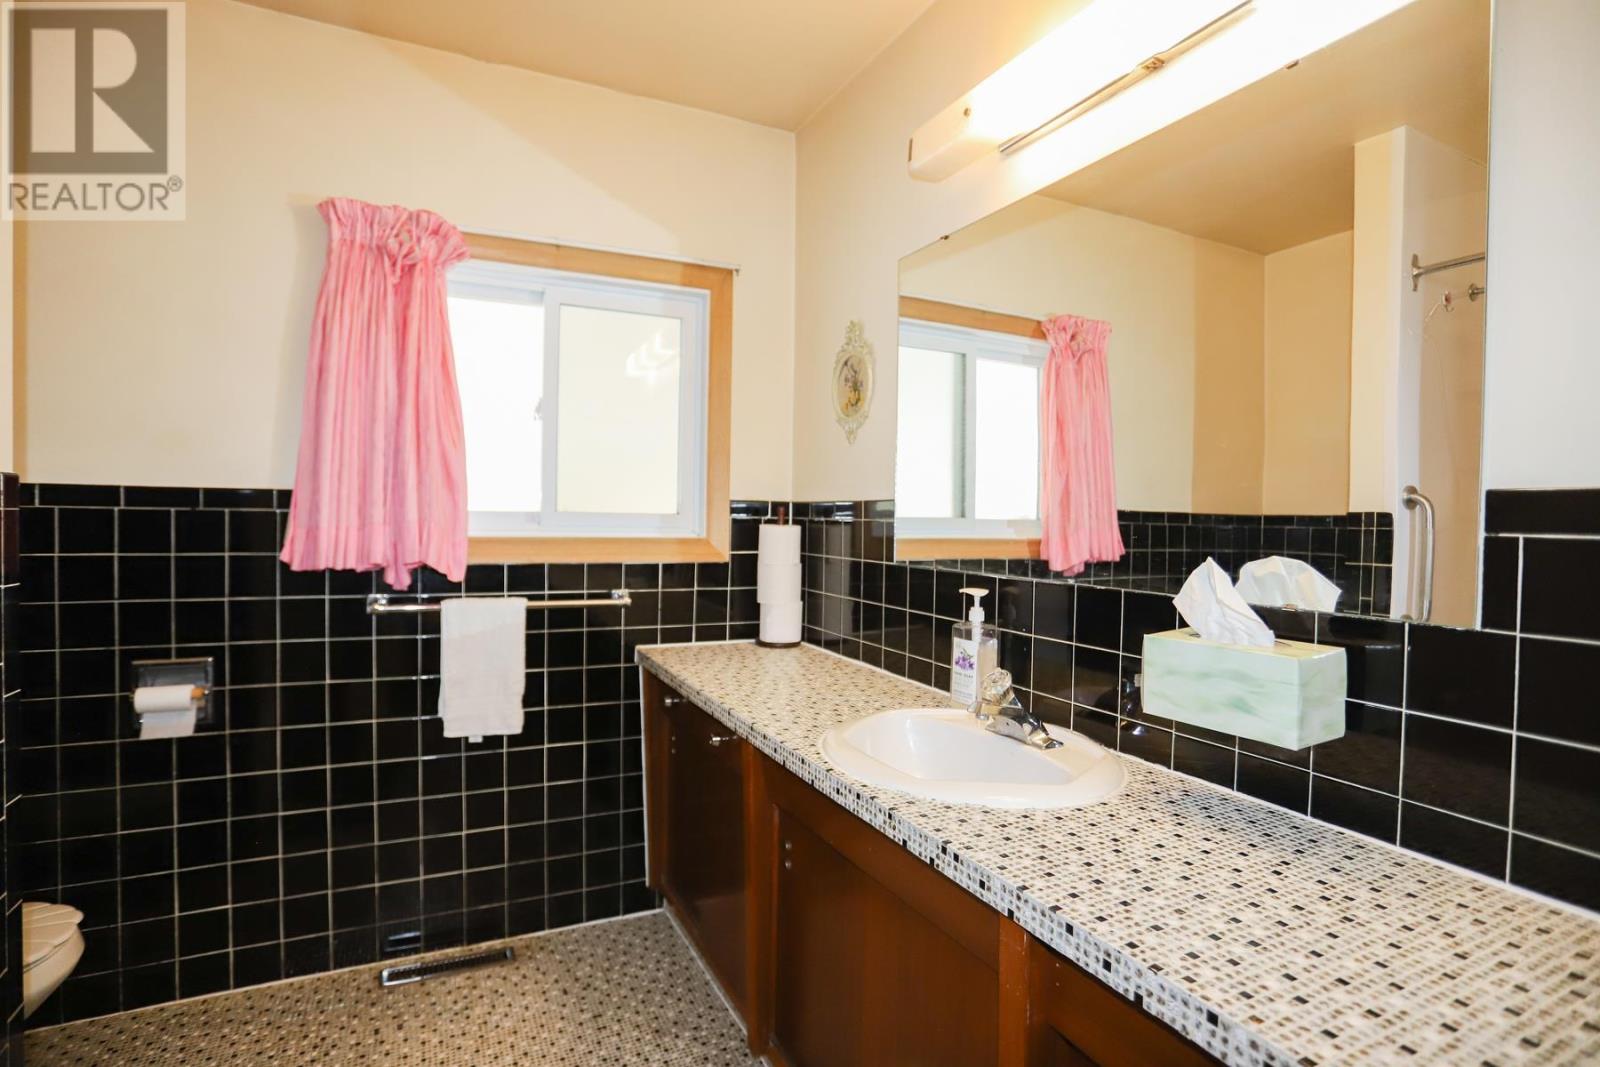
| Main Level | Bathroom | 4 PC |
https://www.realtor.ca/real-estate/29914917/489-mcnabb-st-sault-ste-marie-sault-ste-marie
Contact Us
Contact us for more information

This REALTOR.ca listing content is owned and licensed by REALTOR® members of The Canadian Real Estate Association
The trademarks REALTOR®, REALTORS®, and the REALTOR® logo are controlled by The Canadian Real Estate Association (CREA) and identify real estate professionals who are members of CREA. The trademarks MLS®, Multiple Listing Service® and the associated logos are owned by The Canadian Real Estate Association (CREA) and identify the quality of services provided by real estate professionals who are members of CREA. The trademark DDF® is owned by The Canadian Real Estate Association (CREA) and identifies CREA's Data Distribution Facility (DDF®)
August 10 2026 06:45:09
Sault Ste. Marie Real Estate Board
Century 21 Choice Realty Inc.